
Skip to content

We use optional analytics and marketing tools to understand site activity and improve your experience. You can accept or decline them; essential site functions work either way. See our Privacy Policy.

HappyNest Homes
  • Buy
  • Sell
  • Relocation
  • Listings
  • Area Guides
  • AboutResourcesMarket NotesReviewsSold by HappyNest HomesPartnersCareers
Sign in
← Back to properties

Active · Single Family Residence

21 Northridge Road

Columbus, OH 43214

$589,900

Listed Oct 16, 2026

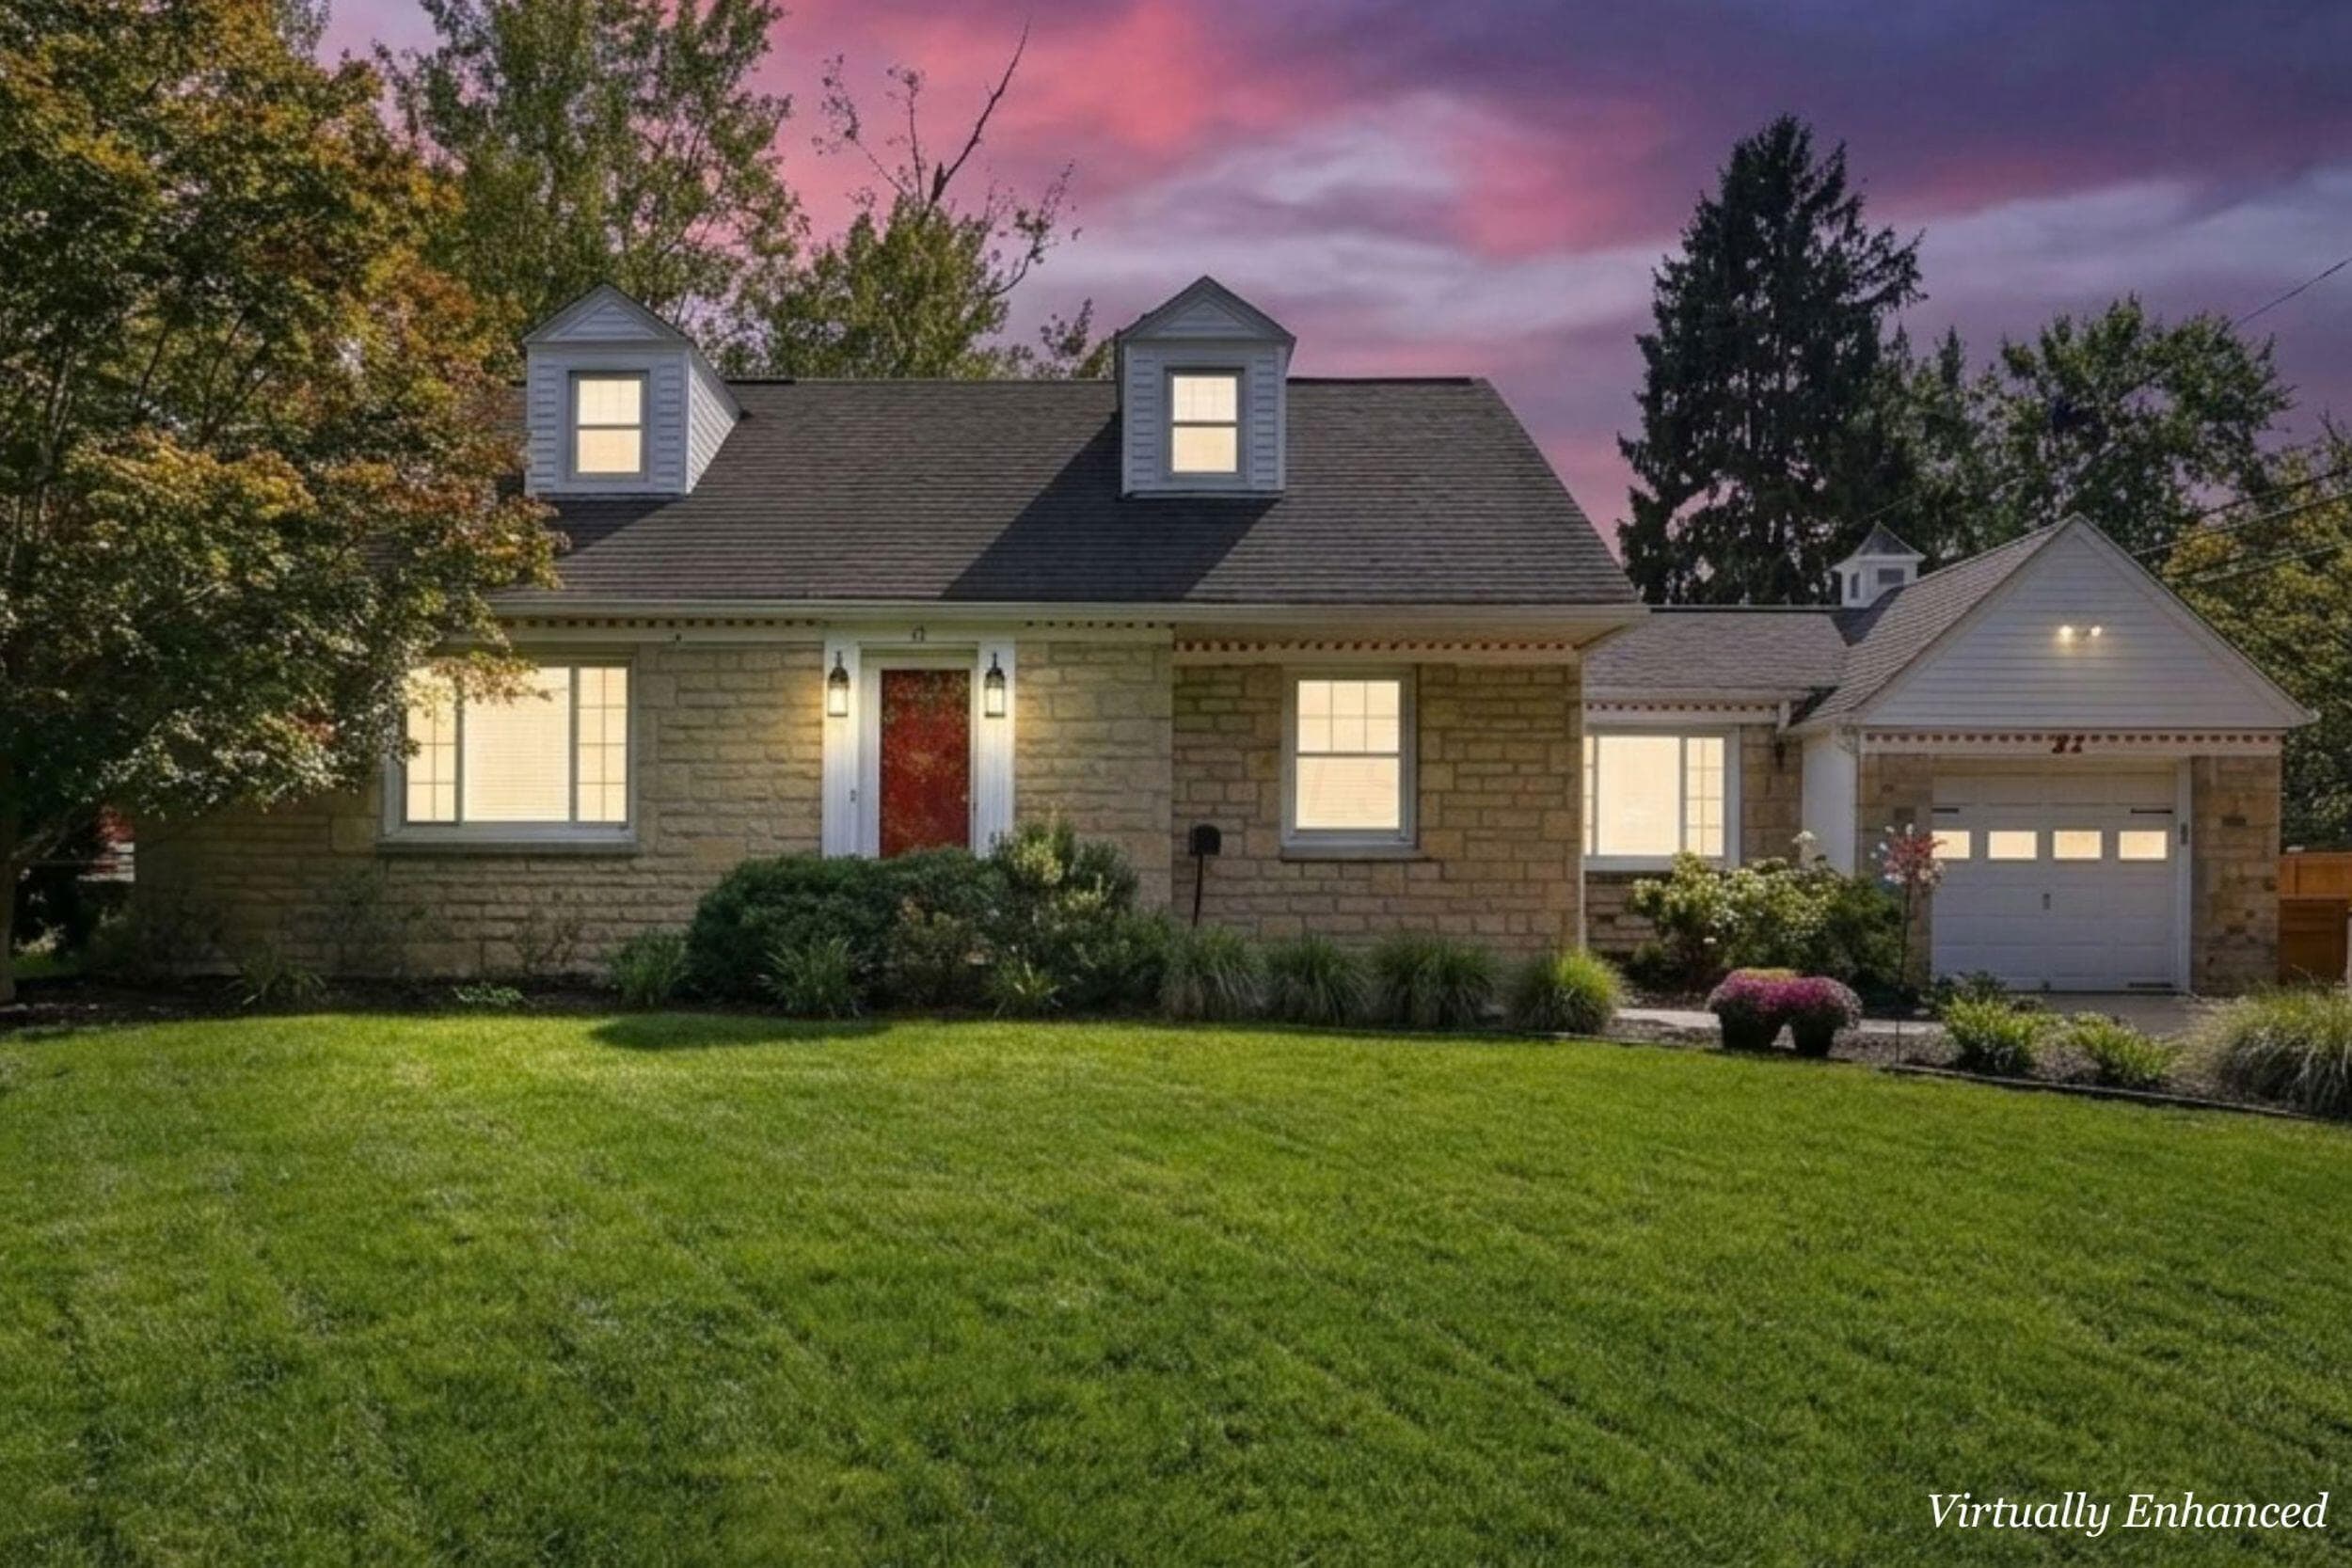
21 Northridge Road — photo 1 of 56
1 / 56
Beds3
Baths3
Square feet1,723 sq ft
MLS #226038815

Listing overview

This Single Family Residence is listed at $589,900 in Columbus, OH 43214. 3 bedrooms, 3 bathrooms, 1,723 sq ft of interior space, 9,148 square feet of land, built in 1951

About this property

A stone-front Clintonville Cape with something the neighborhood almost never offers: a real first-floor primary suite. The bedroom runs 13x23 with a walk-in closet and a tiled bath with a glass walk-in shower. You can live full time on the main floor and still have two bedrooms upstairs when you need them. Original hardwood runs through the main level. The living room is complete with a gas fireplace, and there is a separate dining room beside it. The kitchen has a gas range and stainless appliances and opens to a first-floor office, so working from home doesn't cost you a bedroom. Off the back, a sun room wrapped in windows under a beamed ceiling opens straight to the backyard. The lower level is the newest work and the most fun. A just-finished wet bar/kitchenette with quartz counters, wine fridge, and full-size refrigerator, plus a brand-new walk-in shower and dog wash. Across the stairs, a downstairs family room with the second gas fireplace. Upstairs, two more bedrooms under classic Cape dormers, each with its own walk-in closet and hardwood floors, plus an updated full bath. Every floor has a bathroom. Step out from the kitchen onto composite decking with room for the grill, then down to a round paver patio off the sun room, so you get a sun option and a shade option. The backyard is fully fenced with a gated entry off the concrete drive. One-car attached garage plus a 1.5-car detached for extra storage. Whetstone Park, the Park of Roses, and the High Street corridor are all close by. Every window in the house plus the front door are Rosati, installed 2015. Other updates include radon mitigation, humidifier, sump pump with battery backup, furnace and A/C 2020, and tankless water heater 2023. The house is wired for generator hookup, and the generator conveys. Coffee in the sun room, dinner out on the deck, a glass of wine at the bar downstairs. That's a Tuesday here. Schedule your showing this weekend.

Highlights

Hoa
No
Rooms
Dining Room, Living Room, 1st Floor Primary Suite, Rec Room (Basement), Eat-in Kitchen
Sewer
Public Sewer
Garage
Yes
Levels
One and One Half
Cooling
Central Air
Heating
Forced Air
Basement
Yes
Flooring
Wood, Carpet, Ceramic/Porcelain
Fireplace
Yes
Appliances
Dishwasher, Gas Range, Humidifier, Microwave, Refrigerator
Common Walls
No Common Walls
Water Source
Public
Garage Spaces
2
Lot Size Acres
0.21
Attached Garage
No
Window Features
Insulated All
Laundry Features
Electric Dryer Hookup
New Construction
No
Parking Features
Garage Door Opener, Attached Garage, Detached Garage, Side Load, On Street

Location

Nearby schools

What’s nearby

Schedule a showing

Ryan Conway

Broker

Ryan Conway

Choose a day to see Ryan’s available times for 21 Northridge Road.

Mortgage partner

Get pre-qualified

Mike Roman

See what financing this home could look like with Mike Roman at Highlands Mortgage.

Estimated payment$3,714/mo
Price
$589,900
Down payment
$117,980 (20%)
Principal & interest
$2,983/mo
Insurance
$172/mo
Property taxes
$560/mo

Planning estimate using your saved assumptions. Not a quote, pre-approval, or lending decision.

Talk with Mike about this home

Similar homes you may like

Listing photo unavailable for 5401 Maple Canyon Avenue
Active$335,000MLS photos unavailable

5401 Maple Canyon Avenue

Columbus, OH 43229

  • 4 bed
  • 2.5 bath
  • 1,980 sq ft
Listing courtesy of Jeffrey Ball, Cutler Real Estate — MLS# 226042220
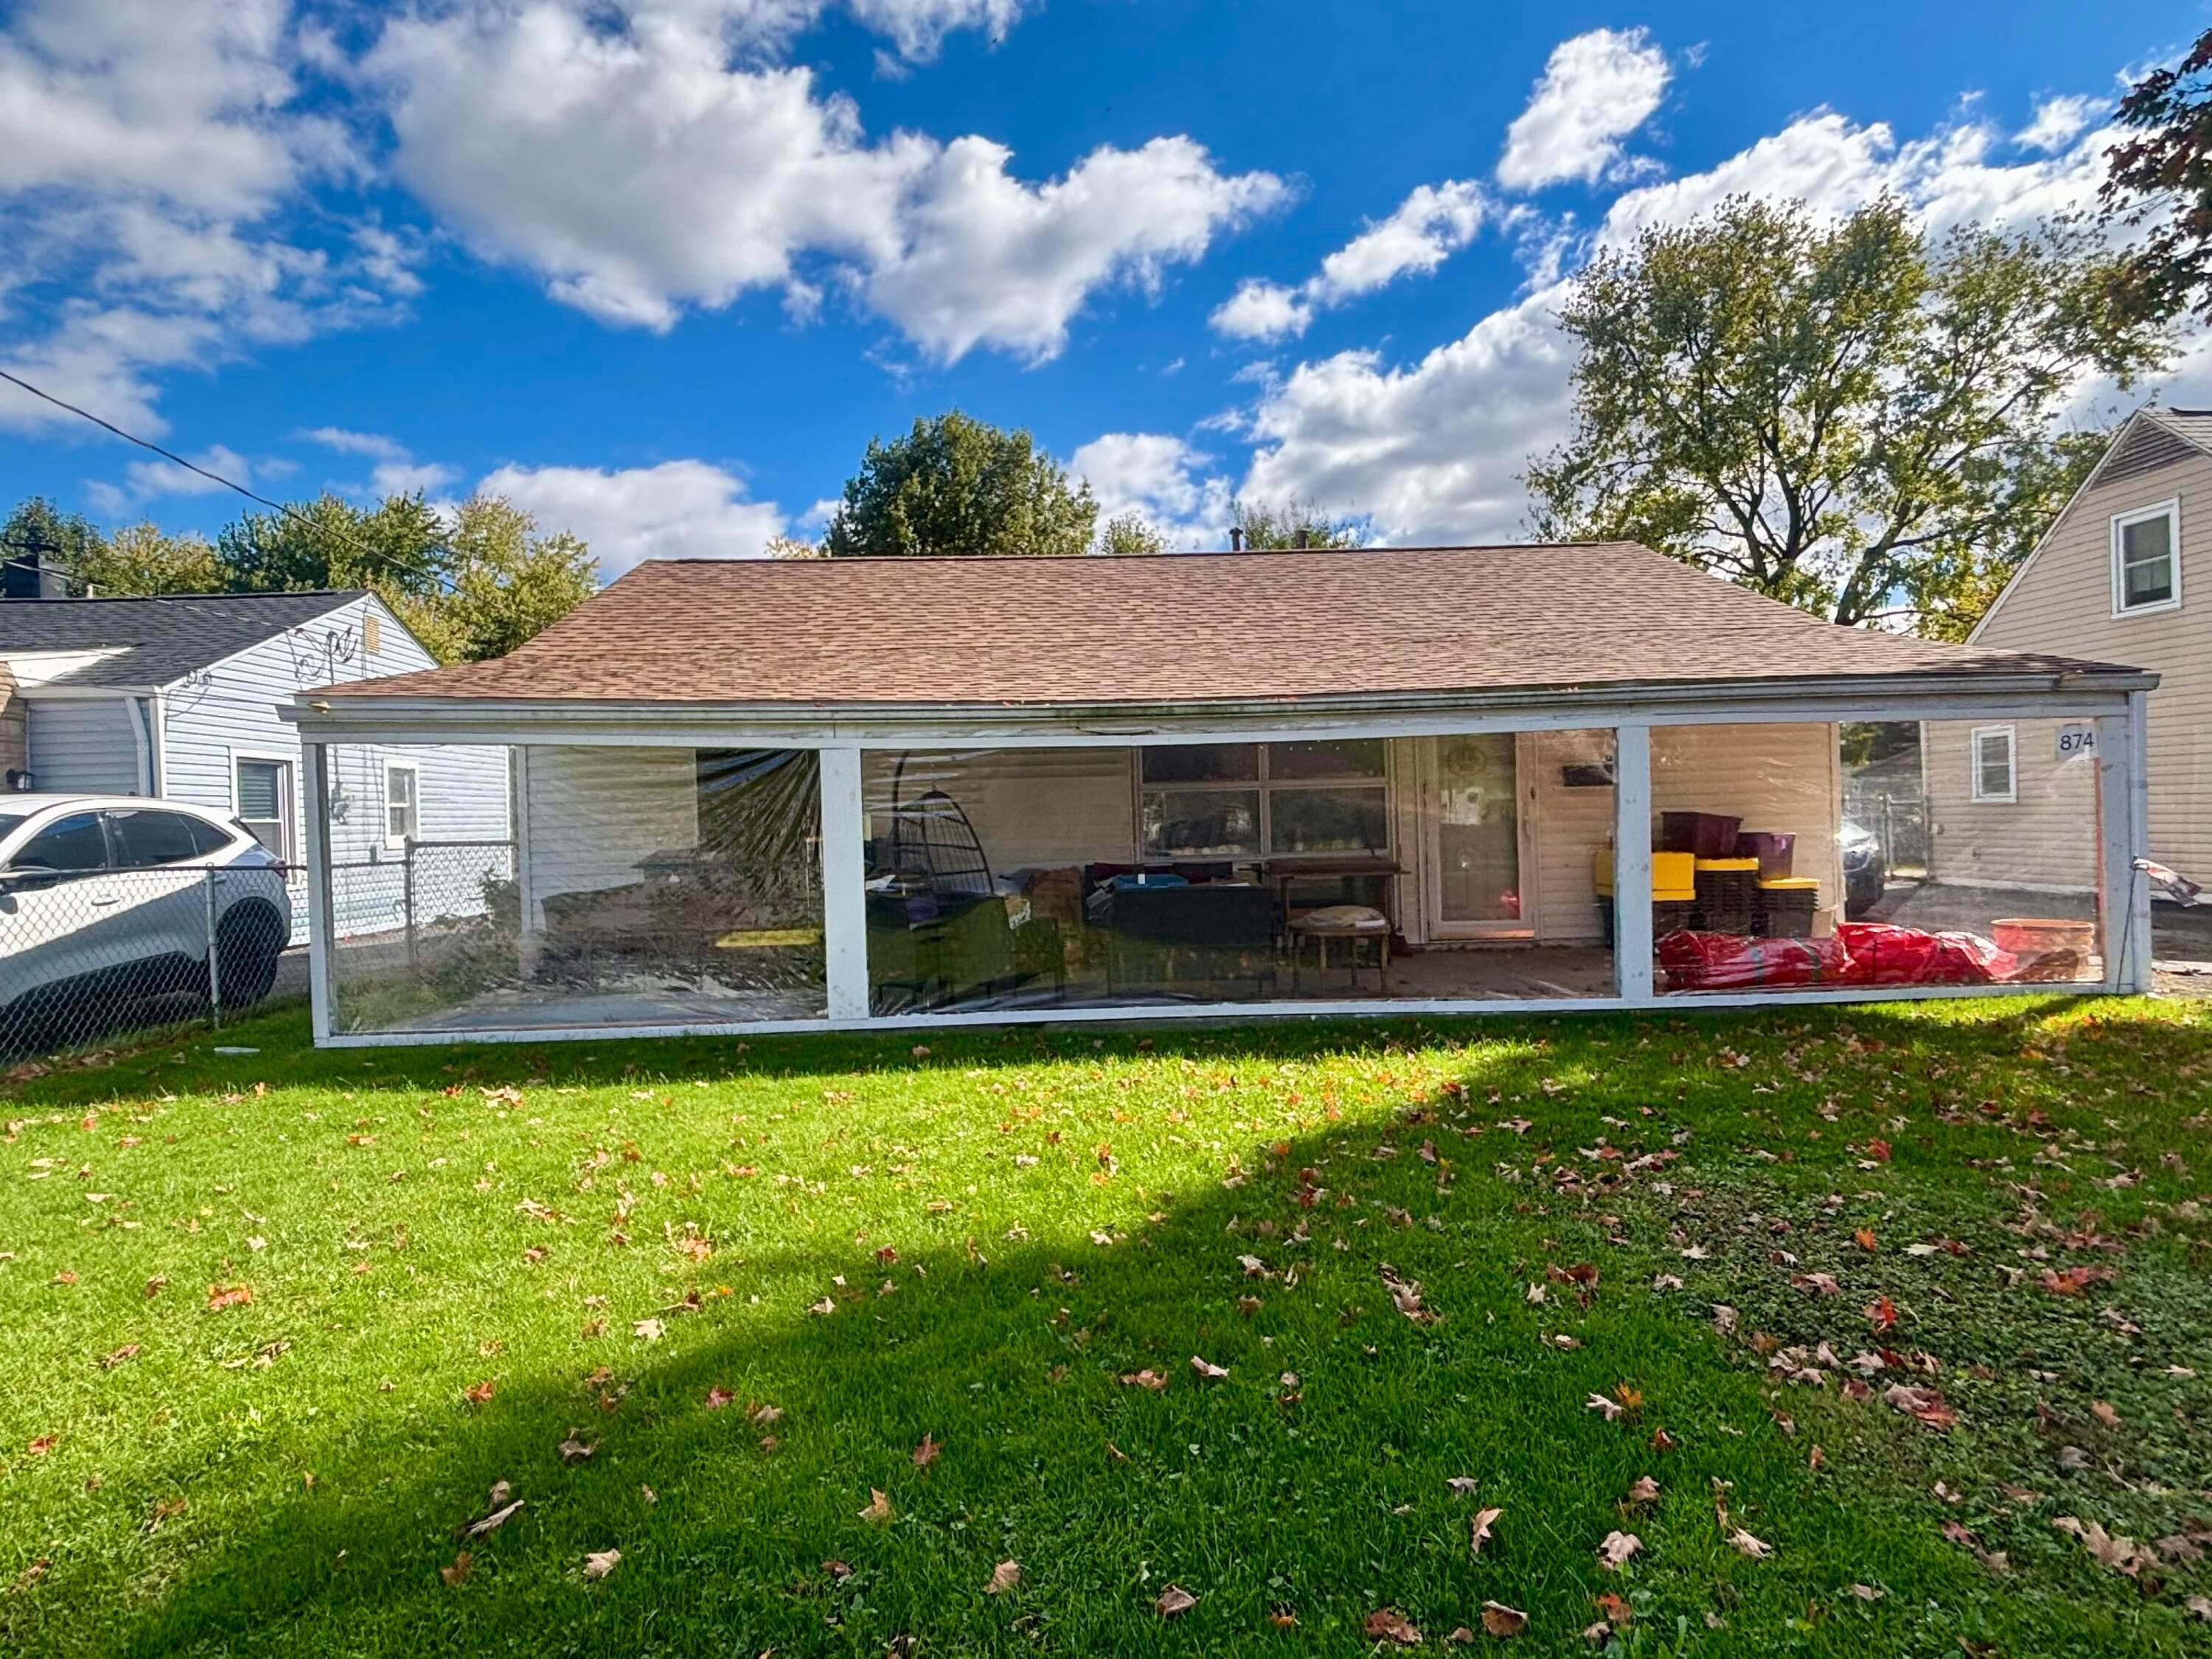
874 Geneva Avenue
Active$145,000

874 Geneva Avenue

Columbus, OH 43223

  • 4 bed
  • 1 bath
  • 1,090 sq ft
Listing courtesy of Emily Morrison, ERA Martin & Associates — MLS# 226039631
Listing photo unavailable for 588 Conestoga Drive
Active$425,000MLS photos unavailable

588 Conestoga Drive

Columbus, OH 43213

  • 3 bed
  • 3 bath
  • 3,093 sq ft
Listing courtesy of Craig Buehler, Coldwell Banker Realty — MLS# 226042357
Listing photo unavailable for 2157 Strimple Avenue
Active$89,900MLS photos unavailable

2157 Strimple Avenue

Columbus, OH 43229

  • 0 bed
  • 0 bath
  • Sq ft unavailable
Listing courtesy of Ahmed Ahmed, Key Realty — MLS# 226042377
Listing photo unavailable for 463 22nd Street
Active$405,000MLS photos unavailable

463 22nd Street

Columbus, OH 43205

  • 4 bed
  • 2.5 bath
  • 1,845 sq ft
Listing courtesy of Christopher Rosen, Cutler Real Estate — MLS# 226042396
Listing photo unavailable for 4349 Easton Way
Active$1,500MLS photos unavailable

4349 Easton Way

Columbus, OH 43219

  • 0 bed
  • 0 bath
  • 121,856 sq ft
Listing courtesy of Ronald Kendle, RE/MAX Town Center — MLS# 226042397

Listing courtesy of William Ruffner, Red 1 Realty — MLS# 226038815. Information deemed reliable but not guaranteed.
Listing Information © 2026 Columbus and Central Ohio Regional MLS. All Rights Reserved.

Listing information is refreshed from the current CCOR feed. Availability, pricing, and details can change without notice.

Information herein is deemed reliable but not guaranteed and is provided exclusively for consumers' personal, non-commercial use and may not be used for any purpose other than to identify prospective properties consumers may be interested in purchasing.

HappyNest Homes

Clear, locally informed guidance for buying, selling, and moving within Central Ohio.

Contact

hello@happynest.homes

Explore

  • Buy
  • Sell
  • Cash offer options
  • Relocation
  • Listings
  • Area Guides
  • Guides
  • Blog

Legal & info

  • About
  • FAQs
  • Contact
  • Privacy Policy
  • Terms of Use

Markets

  • Dublin
  • Powell
  • New Albany
  • Upper Arlington
  • Westerville
  • Hilliard

Brokerage information

HappyNest Homes Realty, LLC143 Timber Oak DrivePowell, OH 43065614-245-0509Ohio Real Estate License #2026000895
  • Equal Housing Opportunity
  • REALTOR®
  • Columbus and Central Ohio Regional MLS

© 2026 — HappyNest Homes Realty, LLC. Central Ohio residential real estate. All Rights Reserved.