
Skip to content

We use optional analytics and marketing tools to understand site activity and improve your experience. You can accept or decline them; essential site functions work either way. See our Privacy Policy.

HappyNest Homes
  • Buy
  • Sell
  • Relocation
  • Listings
  • Area Guides
  • AboutResourcesMarket NotesReviewsSold by HappyNest HomesPartnersCareers
Sign in
← Back to properties

Contingent · Single Family Residence

1875 Roxbury Road

Upper Arlington, OH 43212

$2,650,000

Listed Jul 16, 2026

1875 Roxbury Road — photo 1 of 77
1 / 77
Beds5
Baths3.5
Square feet5,342 sq ft
MLS #226017205

Listing overview

This Single Family Residence is listed at $2,650,000 in Upper Arlington, OH 43212. 5 bedrooms, 3.5 bathrooms, 5,342 sq ft of interior space, 20,038 square feet of land, built in 1920

About this property

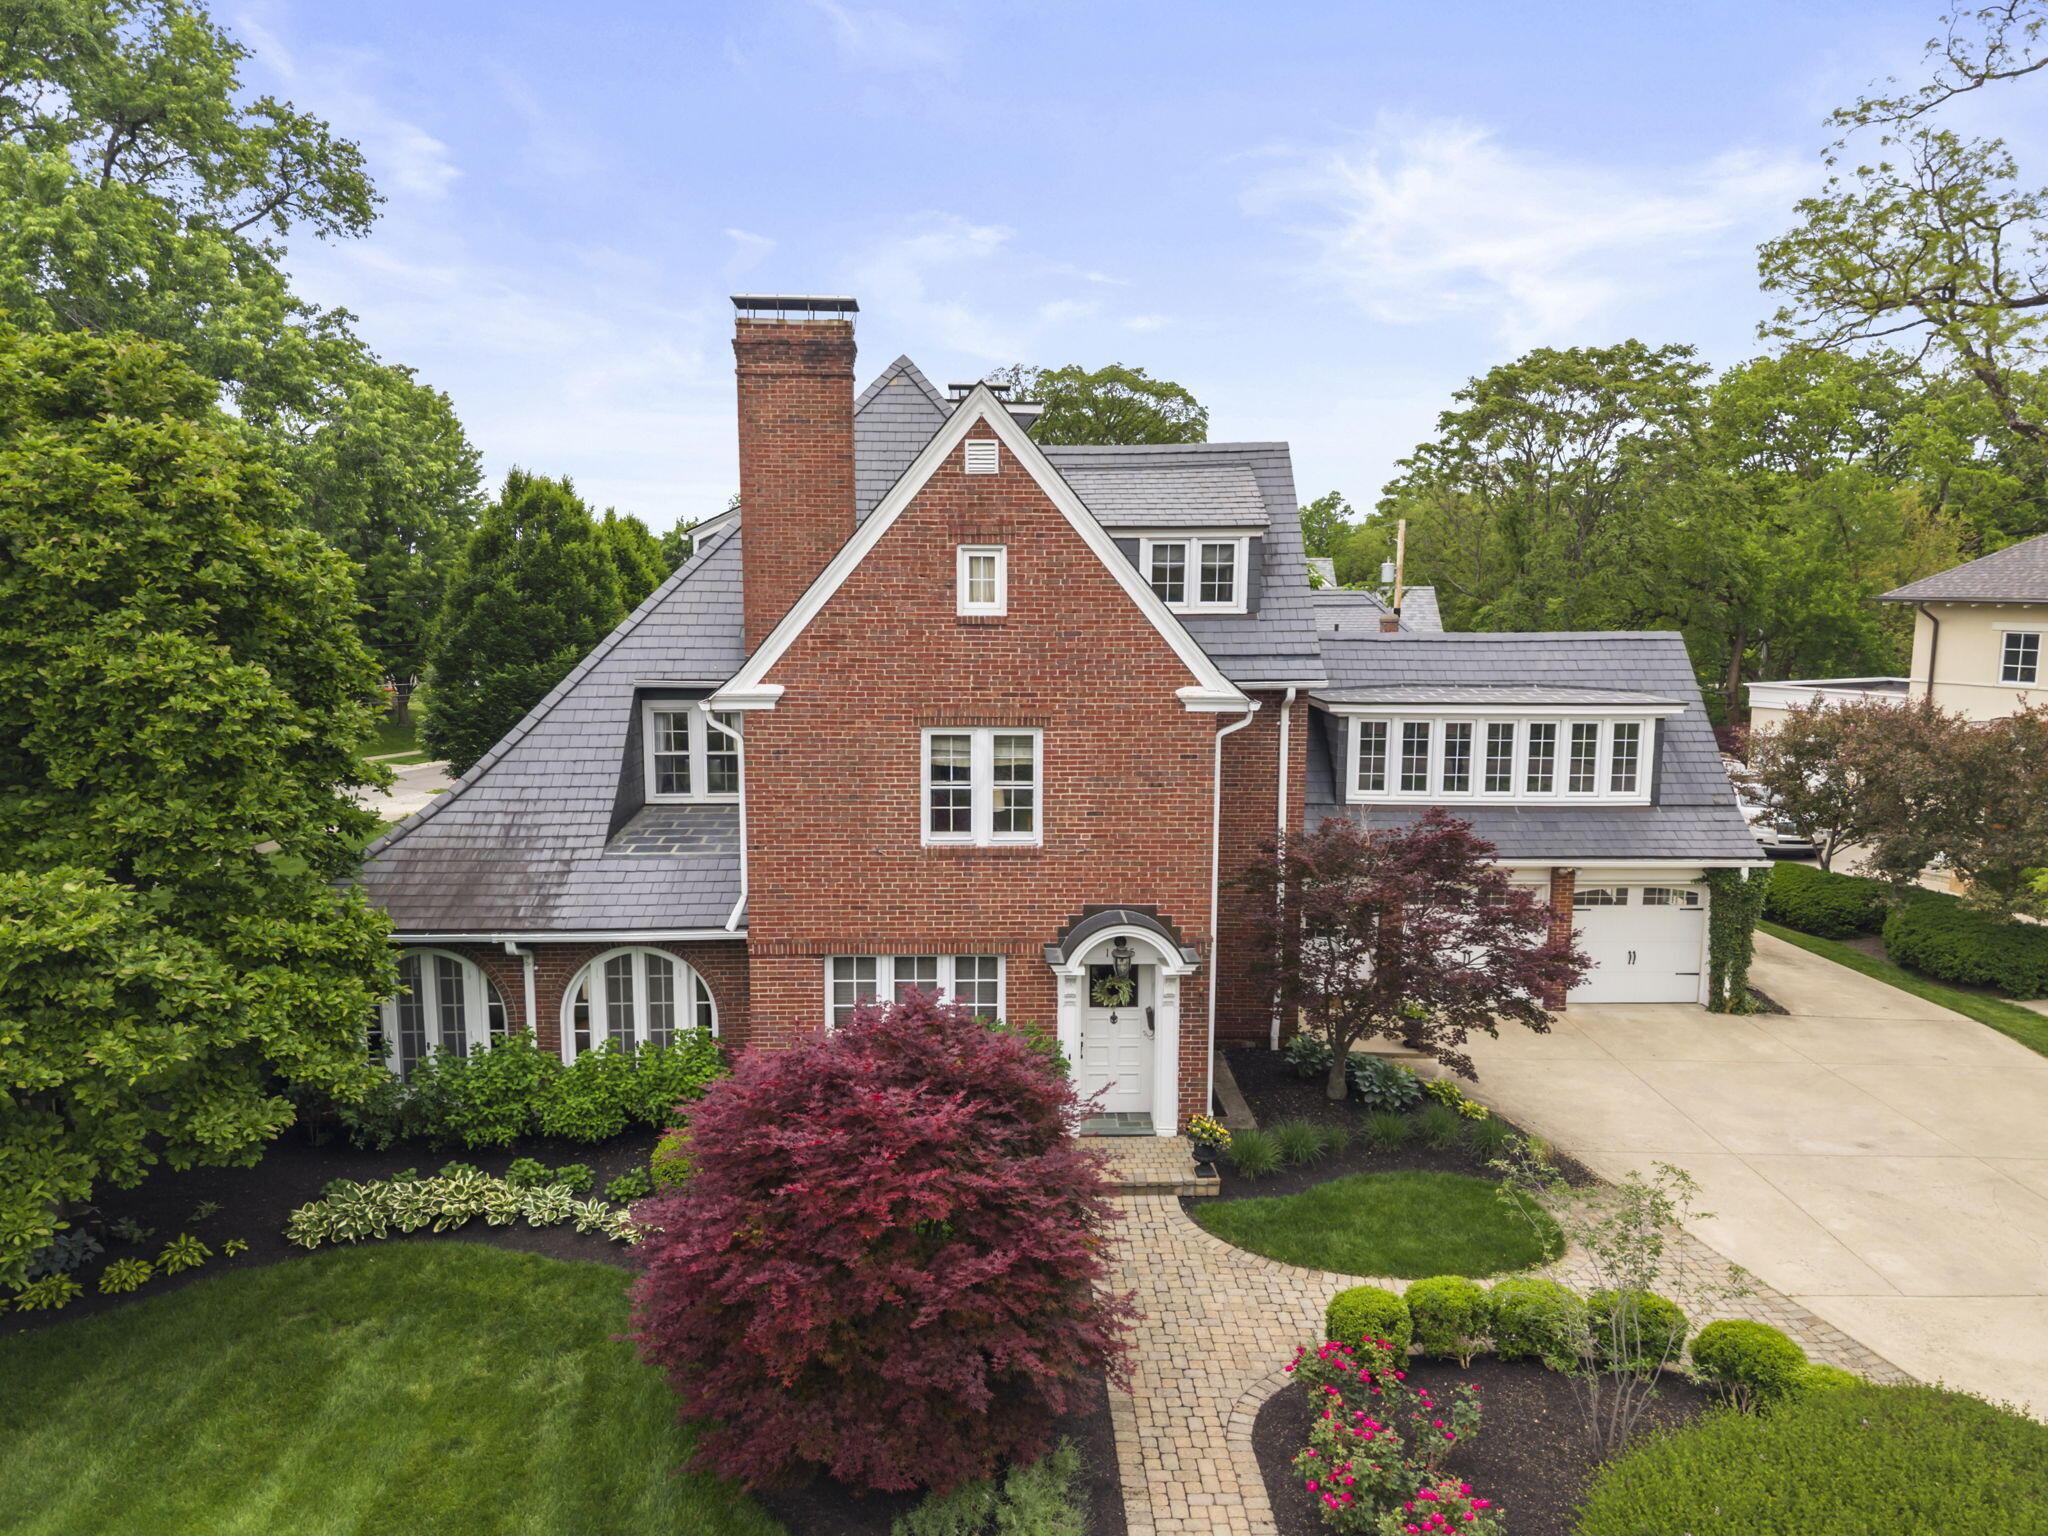
Character and charm abound in this iconic South of Lane 1920s home featuring 5 BR's, 3.5 BA's, a rare 3-car garage, and an extraordinary 2 BR, 1 BA carriage house with NEWLY refinished hardwood floors and freshly painted throughout! Meticulously maintained and beautifully updated, this home offers exceptional living spaces blending timeless character with the comforts and functionality of today's lifestyle. Remodeled in 2018 by All in Wood, the stunning white quartzite kitchen features a spacious island, abundant custom cabinetry, high-end appliances, and a fabulous butler's pantry. The kitchen opens seamlessly to informal dining and a spacious great room with gas fireplace, custom built-ins, and wall of windows that fills the space with natural light. French doors open to the beautiful paver patio creating effortless indoor-outdoor living and entertaining. Additional first-floor spaces include a gracious living room, elegant formal dining room, large home office/den, and convenient first-floor laundry. The cozy sunroom is everyone's favorite featuring floor-to-ceiling windows and French doors opening to a charming side patio. Upstairs, you'll find 5 spacious BR's plus a versatile bonus room perfect for recreation, hobbies, fitness, or additional office. The second floor includes 2 BR's connected by a Jack & Jill bath along with a beautiful primary suite featuring a gorgeous white marble spa bath remodeled in 2018 by All in Wood. The third floor offers two additional BR's, Jack & Jill bath, and exceptional closet and storage space. The carriage house provides an incredible opportunity to create a guest retreat, private office, studio, or additional living space and includes a kitchen, dining room, living room, 2 BR's, 1 BA, screened porch, and access to the third garage bay. Offering nearly 6,000 sq.' of total living space, this iconic property beautifully blends the charm of 1920s architecture with modern comfort and livability!

Highlights

Hoa
No
Rooms
Great Room, Dining Room, Living Room, 1st Floor Laundry, Eat-in Kitchen
Sewer
Public Sewer
Garage
Yes
Levels
Three
Cooling
Central Air
Heating
Electric, Forced Air, Heat Pump
Basement
Yes
Flooring
Wood, Stone, Carpet
Fireplace
Yes
Appliances
Dishwasher, Gas Range, Gas Water Heater, Humidifier, Microwave, Refrigerator
Common Walls
No Common Walls
Water Source
Public
Garage Spaces
3
Lot Size Acres
0.46
Attached Garage
No
Window Features
Insulated Part, Storm Part
New Construction
No
Parking Features
Attached Garage, Detached Garage
Basement Features
Crawl Space, Partial

Location

Nearby schools

What’s nearby

Schedule a showing

Ryan Conway

Broker

Ryan Conway

Choose a day to see Ryan’s available times for 1875 Roxbury Road.

Mortgage partner

Get pre-qualified

Mike Roman

See what financing this home could look like with Mike Roman at Highlands Mortgage.

Estimated payment$17,418/mo
Price
$2,650,000
Down payment
$530,000 (20%)
Principal & interest
$13,400/mo
Insurance
$773/mo
Property taxes
$3,245/mo

Planning estimate using your saved assumptions. Not a quote, pre-approval, or lending decision.

Talk with Mike about this home

Similar homes you may like

Listing photo unavailable for 3939 Bickley Place
Active$675,000MLS photos unavailable

3939 Bickley Place

Upper Arlington, OH 43220

  • 4 bed
  • 3 bath
  • 1,734 sq ft
Listing courtesy of Kacey Wright, RE/MAX Partners — MLS# 226042018
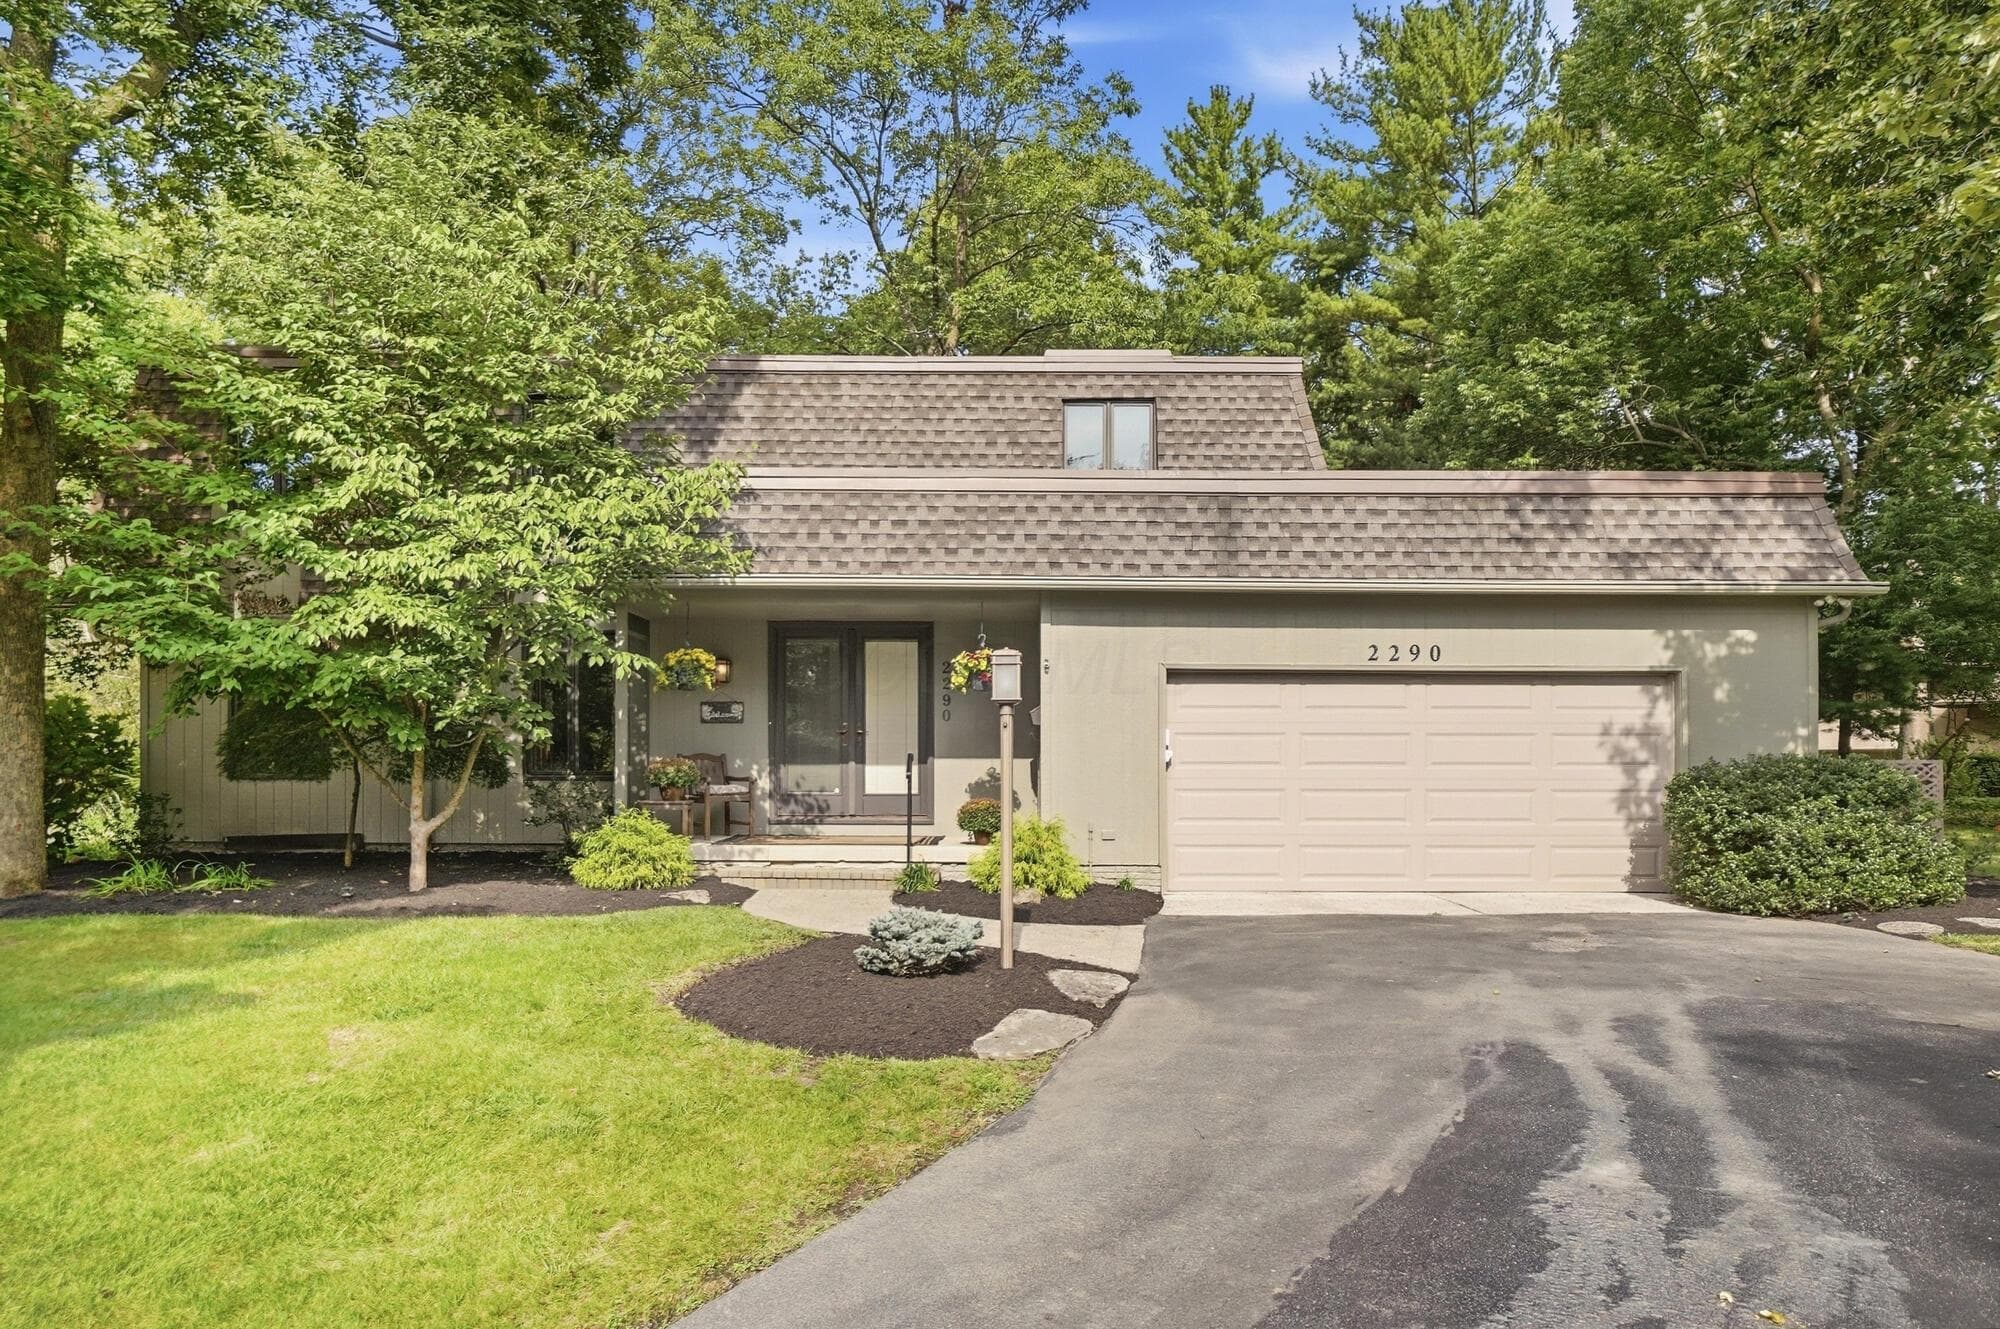
2290 Walhaven Court
Active$799,500

2290 Walhaven Court

Upper Arlington, OH 43220

  • 4 bed
  • 2.5 bath
  • 2,852 sq ft
Listing courtesy of Milt Lustnauer, RE/MAX Premier Choice — MLS# 226041533
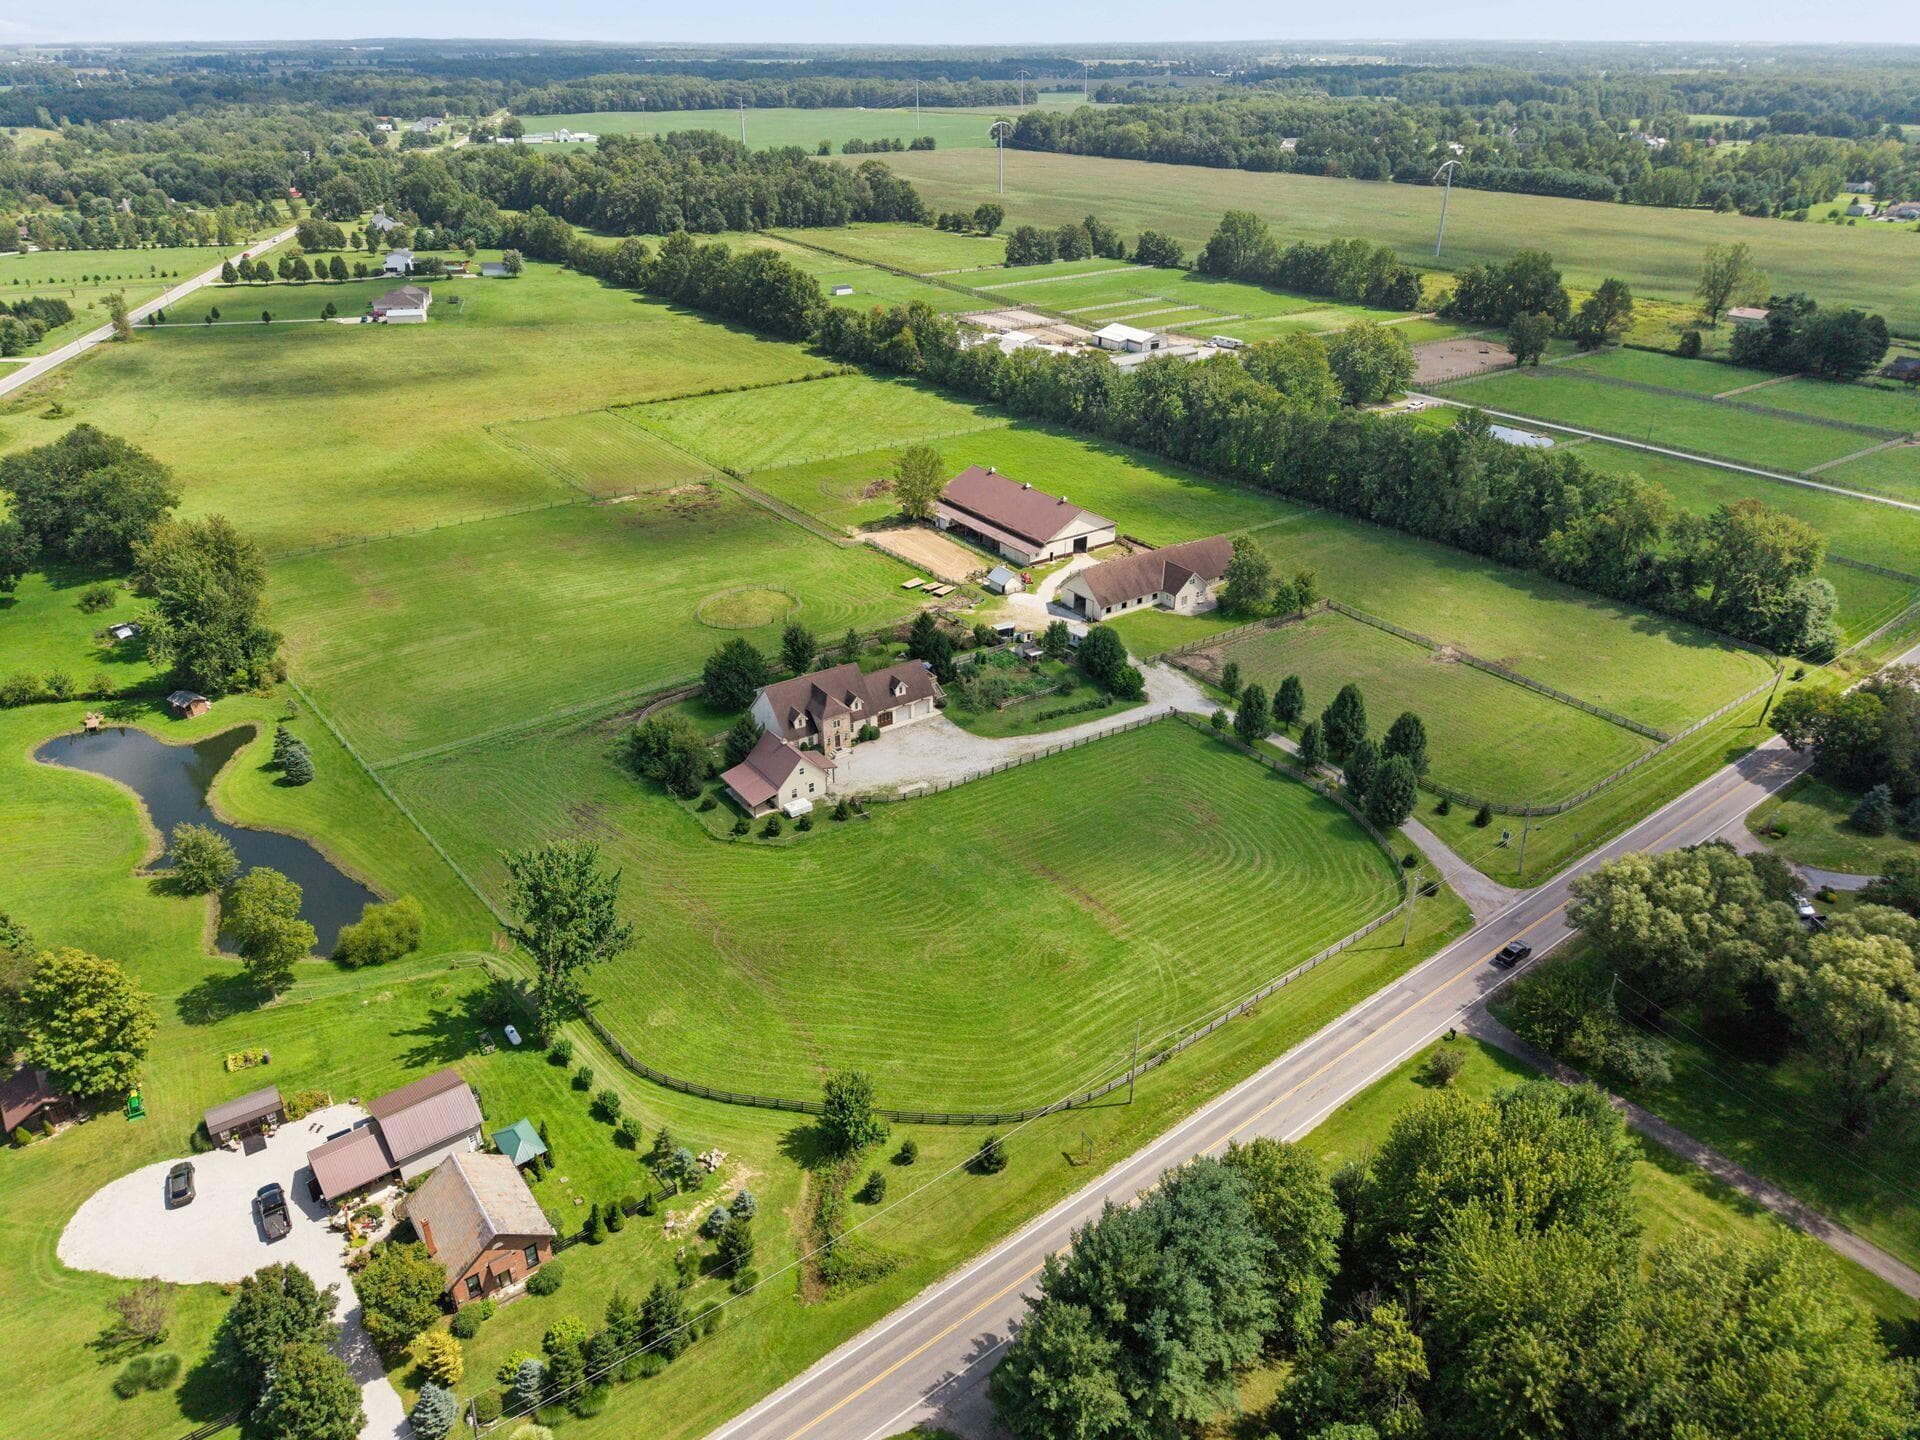
14730 State Route 37
Active$2,625,000

14730 State Route 37

Sunbury, OH 43074

  • 0 bed
  • 0 bath
  • Sq ft unavailable
Listing courtesy of Mara Ackermann, RE/MAX Consultant Group — MLS# 226041694
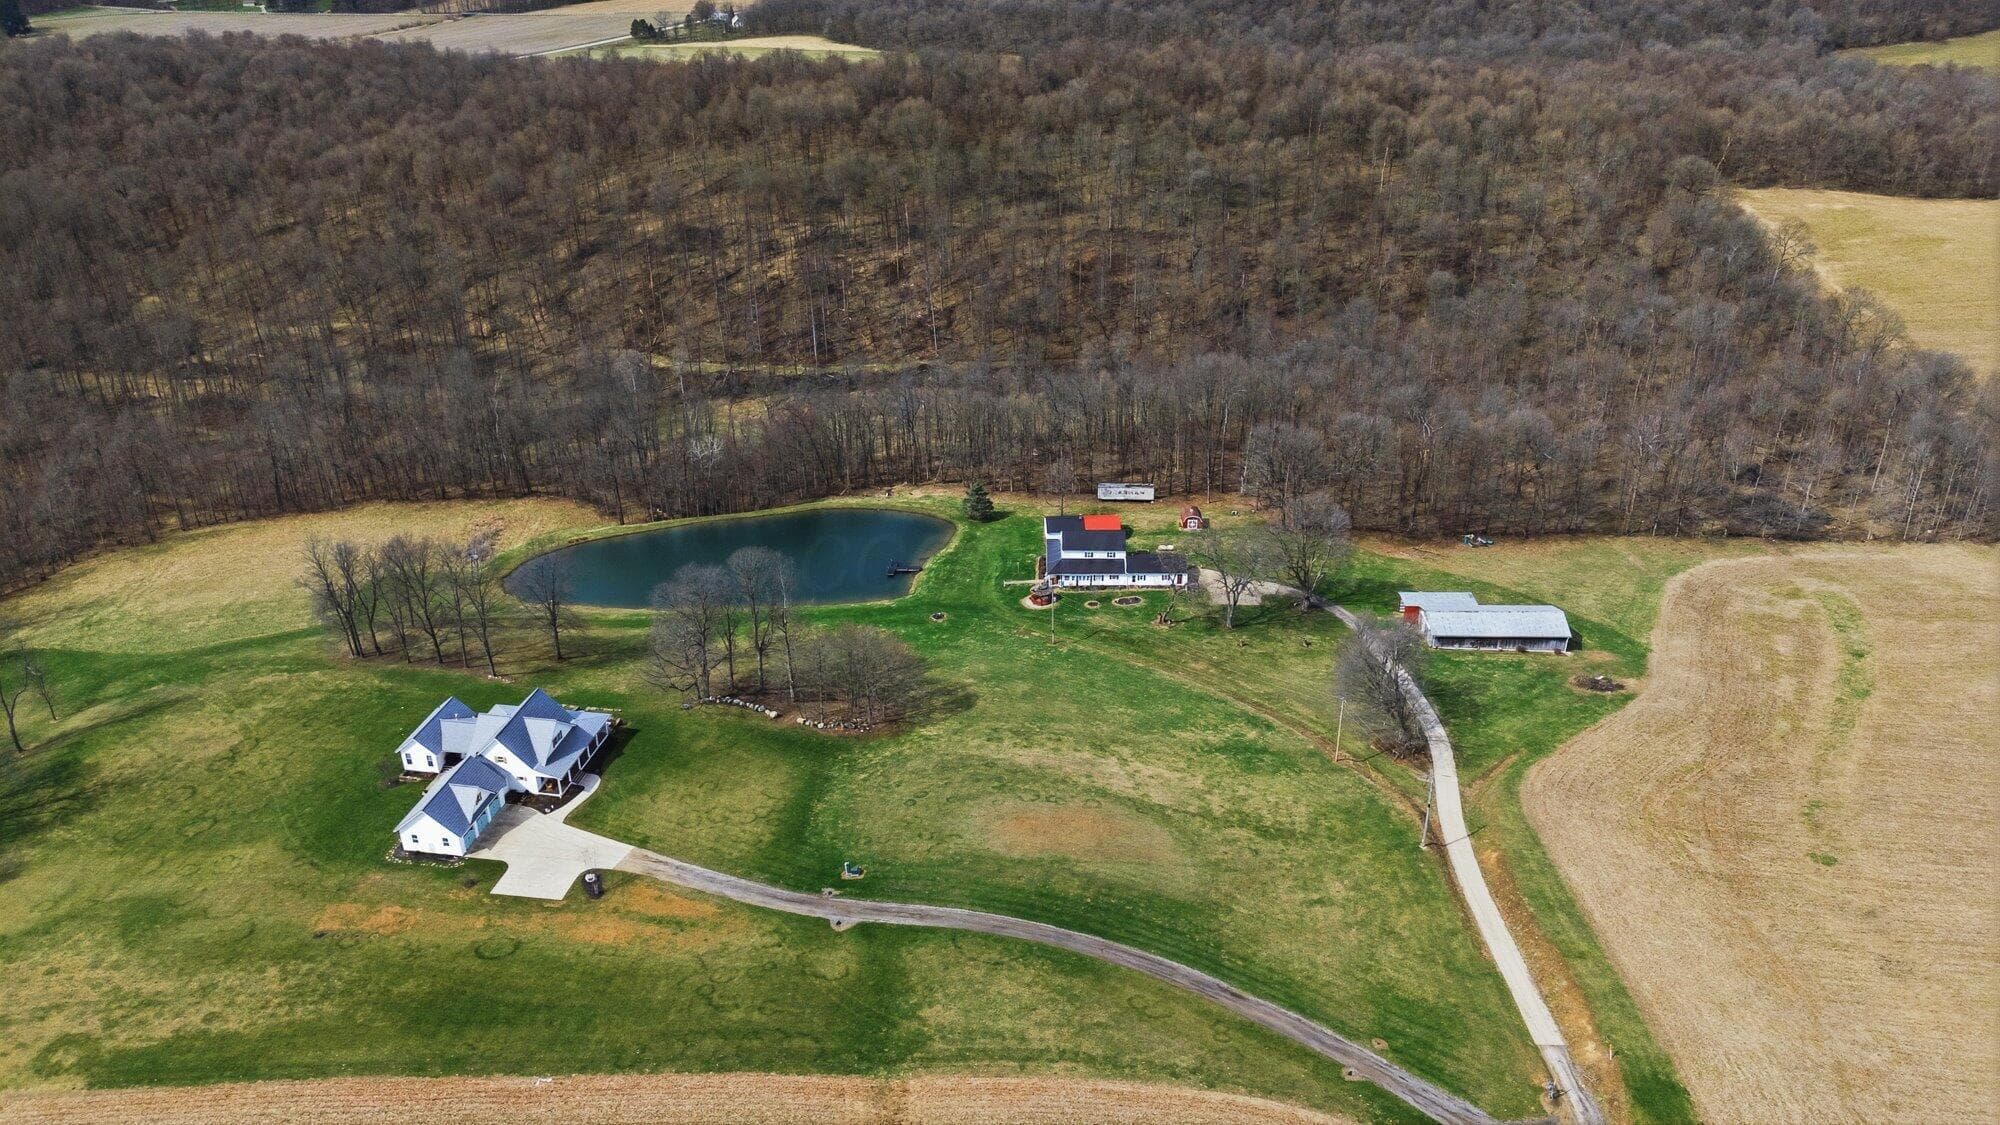
2804 Tucker Road
Active$2,295,000

2804 Tucker Road

Lucas, OH 44843

  • 5 bed
  • 4.5 bath
  • 3,236 sq ft
Listing courtesy of Faith Deal, RE/MAX First Realty — MLS# 226041659
Listing photo unavailable for 4004 Miller Paul Road
Active$2,195,000MLS photos unavailable

4004 Miller Paul Road

Galena, OH 43021

  • 5 bed
  • 6 bath
  • 3,977 sq ft
Listing courtesy of Amy Clark, Cutler Real Estate — MLS# 226042282
2880 Mount Herman Road
Active$2,331,000

2880 Mount Herman Road

Granville, OH 43023

  • 0 bed
  • 0 bath
  • Sq ft unavailable
Listing courtesy of Aaron Miller, Kaufman Realty & Auctions — MLS# 226041396

Listing courtesy of Cheryl Godard, KW Classic Properties Realty — MLS# 226017205. Information deemed reliable but not guaranteed.
Listing Information © 2026 Columbus and Central Ohio Regional MLS. All Rights Reserved.

Listing information is refreshed from the current CCOR feed. Availability, pricing, and details can change without notice.

Information herein is deemed reliable but not guaranteed and is provided exclusively for consumers' personal, non-commercial use and may not be used for any purpose other than to identify prospective properties consumers may be interested in purchasing.

HappyNest Homes

Clear, locally informed guidance for buying, selling, and moving within Central Ohio.

Contact

hello@happynest.homes

Explore

  • Buy
  • Sell
  • Cash offer options
  • Relocation
  • Listings
  • Area Guides
  • Guides
  • Blog

Legal & info

  • About
  • FAQs
  • Contact
  • Privacy Policy
  • Terms of Use

Markets

  • Dublin
  • Powell
  • New Albany
  • Upper Arlington
  • Westerville
  • Hilliard

Brokerage information

HappyNest Homes Realty, LLC143 Timber Oak DrivePowell, OH 43065614-245-0509Ohio Real Estate License #2026000895
  • Equal Housing Opportunity
  • REALTOR®
  • Columbus and Central Ohio Regional MLS

© 2026 — HappyNest Homes Realty, LLC. Central Ohio residential real estate. All Rights Reserved.