Skip to content

We use optional analytics and marketing tools to understand site activity and improve your experience. You can accept or decline them; essential site functions work either way. See our Privacy Policy.

HappyNest Homes
  • Buy
  • Sell
  • Relocation
  • Listings
  • Area Guides
  • AboutResourcesMarket NotesReviewsSold by HappyNest HomesPartnersCareers
Sign in
← Back to properties

Active · Single Family Residence

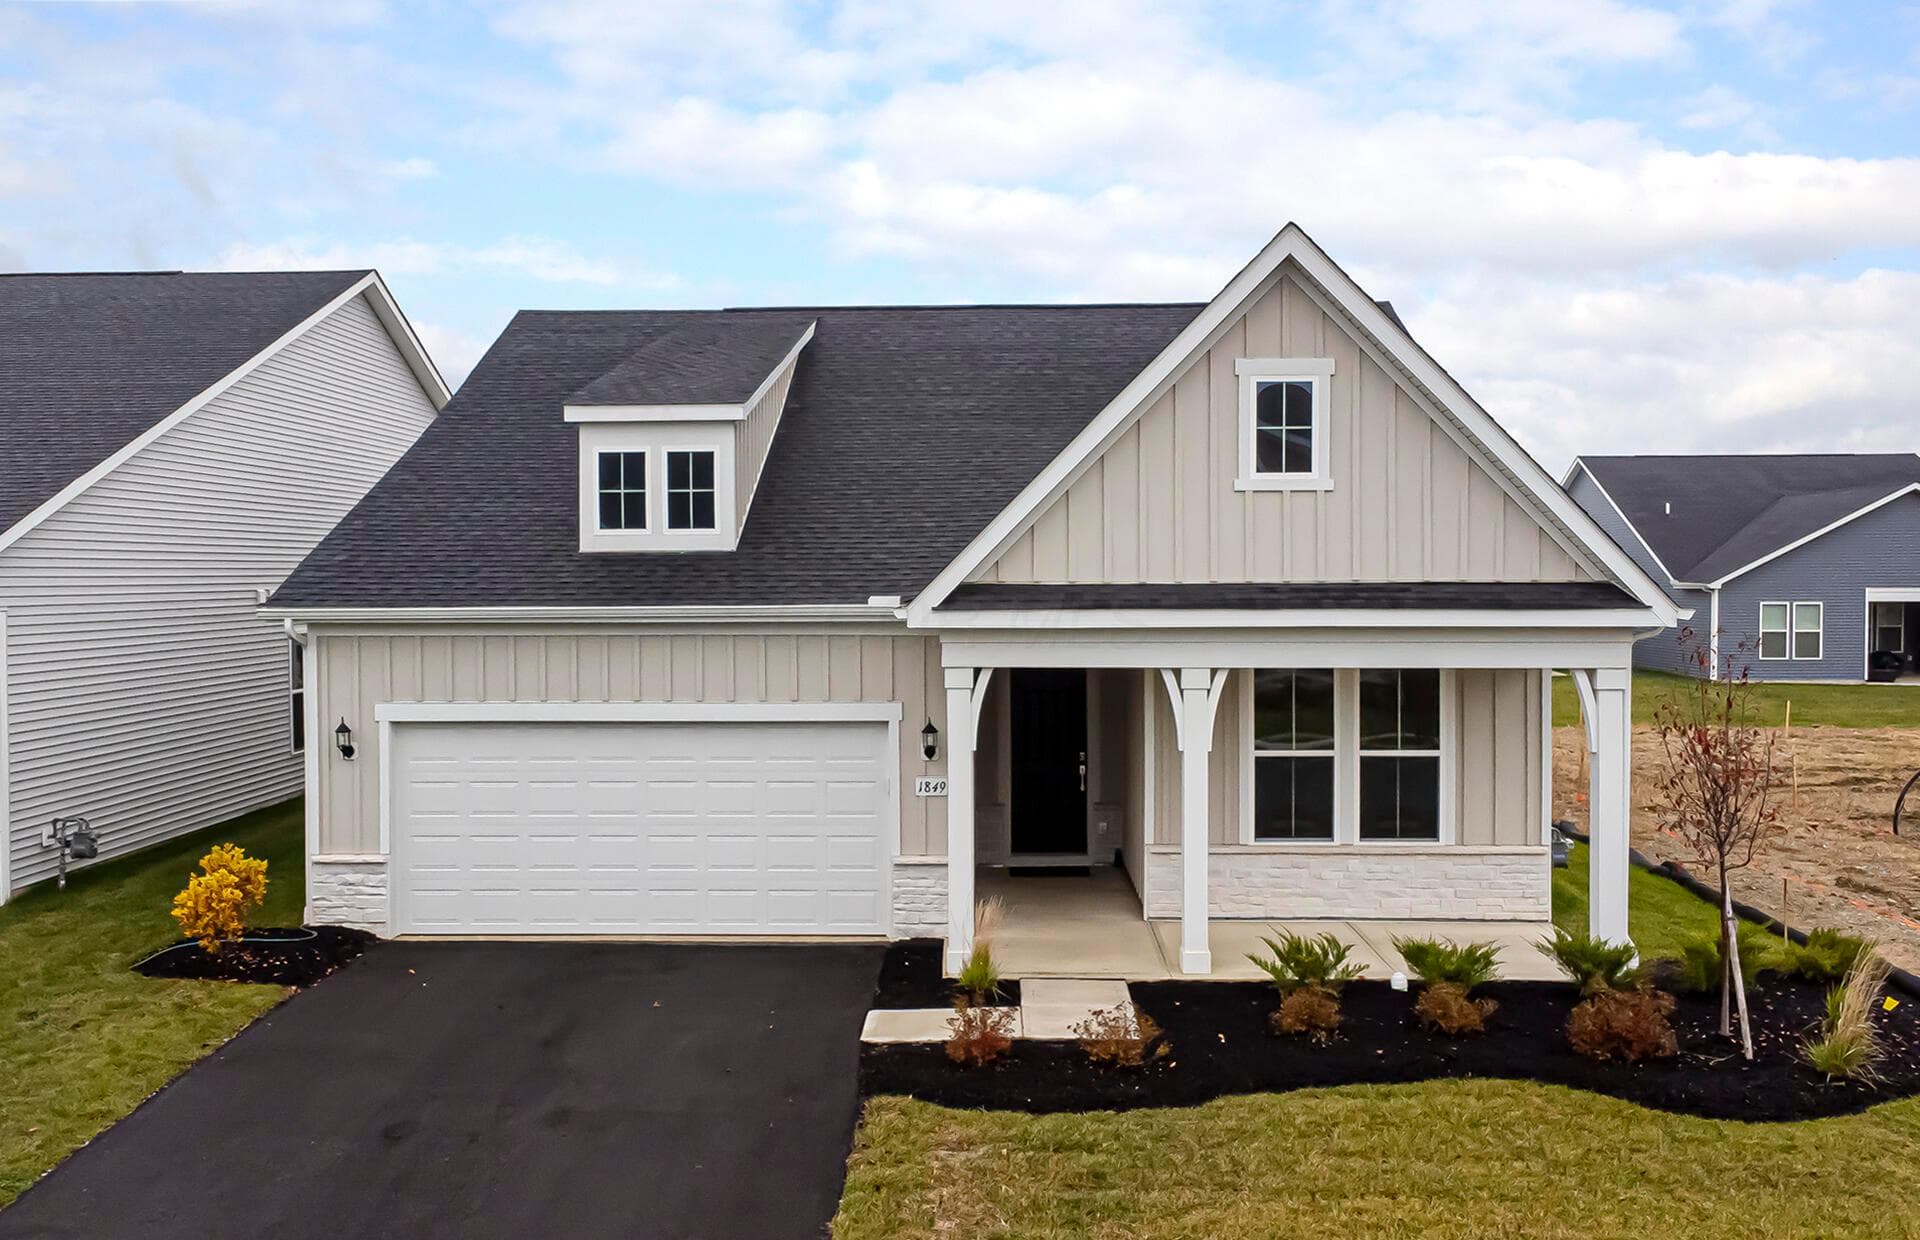
1849 Melanzana Drive

Hilliard, OH 43026

$474,900

Listed Nov 5, 2026

1849 Melanzana Drive — photo 1 of 35
Beds2
Baths2
Square feet1,647 sq ft
MLS #226041986

Market opportunity

33 Opportunity Index

Premium relative to evidence based on 2 comparable homes. This is separate from your personal Listing Match.

33

Price versus comparable homes

caution

$474,900 versus a comparable median of $372,450 (27.5% above)

Price per square foot

neutral

$288 per sq ft versus a comparable median of $284

Recent price movement

unknown

Not enough comparable evidence yet.

Time on market

neutral

1 days versus a comparable median of 1; worth investigating

The Opportunity Index is a research signal, not an appraisal or guarantee. Verify condition, costs, and comparable details before acting.

Listing overview

This Single Family Residence is listed at $474,900 in Hilliard, OH 43026. 2 bedrooms, 2 bathrooms, 1,647 sq ft of interior space, 6,534 square feet of land, built in 2026

Explore the Hilliard area guide for broader market context.

About this property

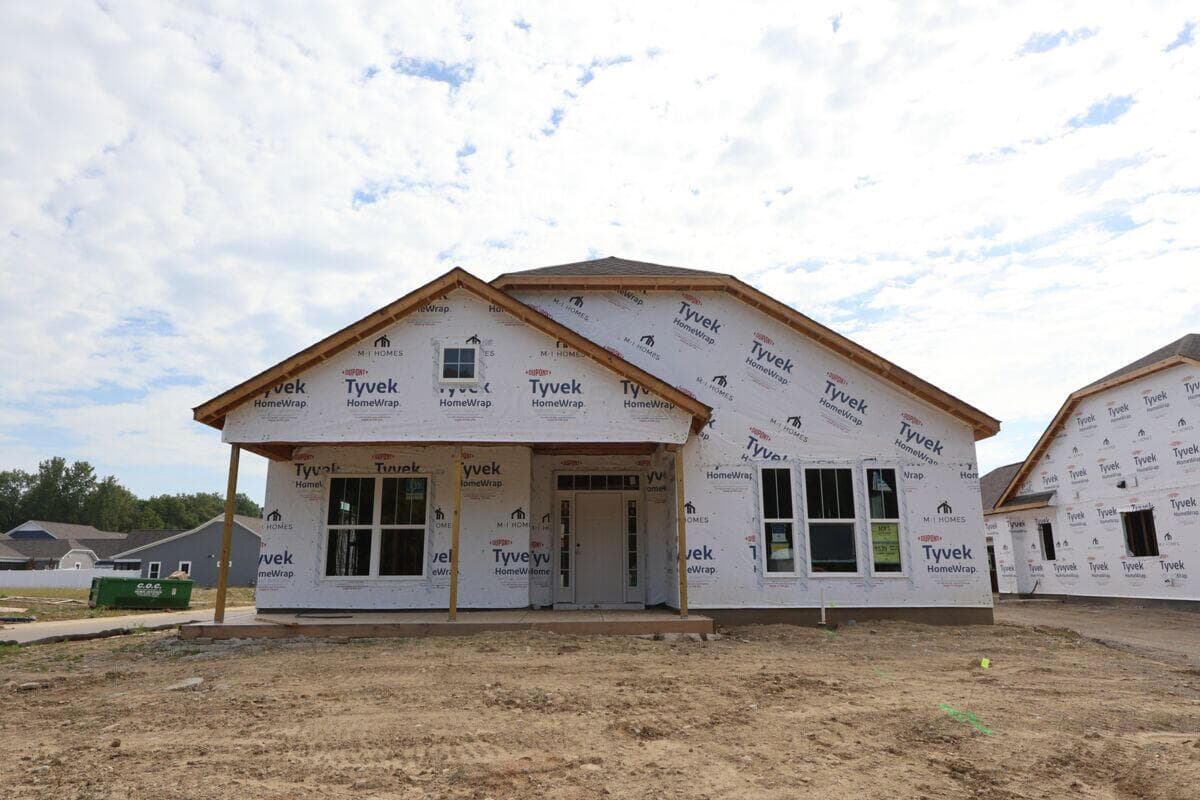
BELOW MARKET RATE AVAILABLE! **OPEN HOUSE SAT 11/7 & SUN 11/8 12PM-3PM** Welcome home to this beautiful, immaculate 2-bedroom, 2-bath ranch home in the desirable Retreat at Sugar Farms. Thoughtfully designed with stylish finishes, this stunning home is ready for you to move right in and make it your own. The gourmet kitchen features built-in stainless Whirlpool gas appliances, crisp dana white purestyle cabinetry with matte black hardware, elegant miami vena quartz counters and an artcrafted coconut tile backsplash. An upgraded black metallic composite single-bowl sink with a sleek moen faucet, a large center island with space for seating, beautiful crosby blacke pendant lighting, and an oversized walk-in pantry for storage. The owners suite is complete with a beautiful tray ceiling and a private bath with a double-bowl landen maple quill vanity, white zeus quartz counter, walk-in dynamic beige tile shower, a linen closet, an enclosed toilet area, and a generous walk-in closet. A second bedroom, full bath, eating space, and an inviting great room with a tray ceiling. The versatile flex room with doors provides the perfect space for a study or home office. A convenient laundry area, built-in boot bench, and an attached two-car garage. Enjoy a morning coffee or relax with a good book on the covered front porch or the private rear patio. Gorgeous soft beige luxury vinyl plank flooring, brushed nickel finishes/fixtures and smart home features included. Enjoy low-maintenance living with lawn care provided! Great location, just a short drive to everyday necessities like groceries and dining, with easy access to I-70. This beautiful, never lived in home, with the remainder of it's builder warranties, is ready for your visit today.

Highlights

Hoa
Yes
Rooms
Great Room, 1st Floor Primary Suite, 1st Floor Laundry, Eat-in Kitchen
Sewer
Public Sewer
Garage
Yes
Levels
One
Cooling
Central Air
Heating
Forced Air
Hoa Fee
190
Basement
No
Flooring
Laminate, Ceramic/Porcelain, Vinyl
Appliances
Dishwasher, Gas Range, Microwave
Common Walls
No Common Walls
Water Source
Public
Garage Spaces
2
Lot Size Acres
0.15
Attached Garage
No
Window Features
Insulated All
New Construction
Yes
Parking Features
Attached Garage
Hoa Fee Frequency
Monthly

Location

Nearby schools

What’s nearby

Schedule a showing

Ryan Conway

Broker

Ryan Conway

Choose a day to see Ryan’s available times for 1849 Melanzana Drive.

Mortgage partner

Get pre-qualified

Mike Roman

See what financing this home could look like with Mike Roman at Highlands Mortgage.

Estimated payment$2,999/mo
Price
$474,900
Down payment
$94,980 (20%)
Principal & interest
$2,401/mo
Insurance
$139/mo
Property taxes
$269/mo
HOA
$190/mo

Planning estimate using your saved assumptions. Not a quote, pre-approval, or lending decision.

Talk with Mike about this home

Similar homes you may like

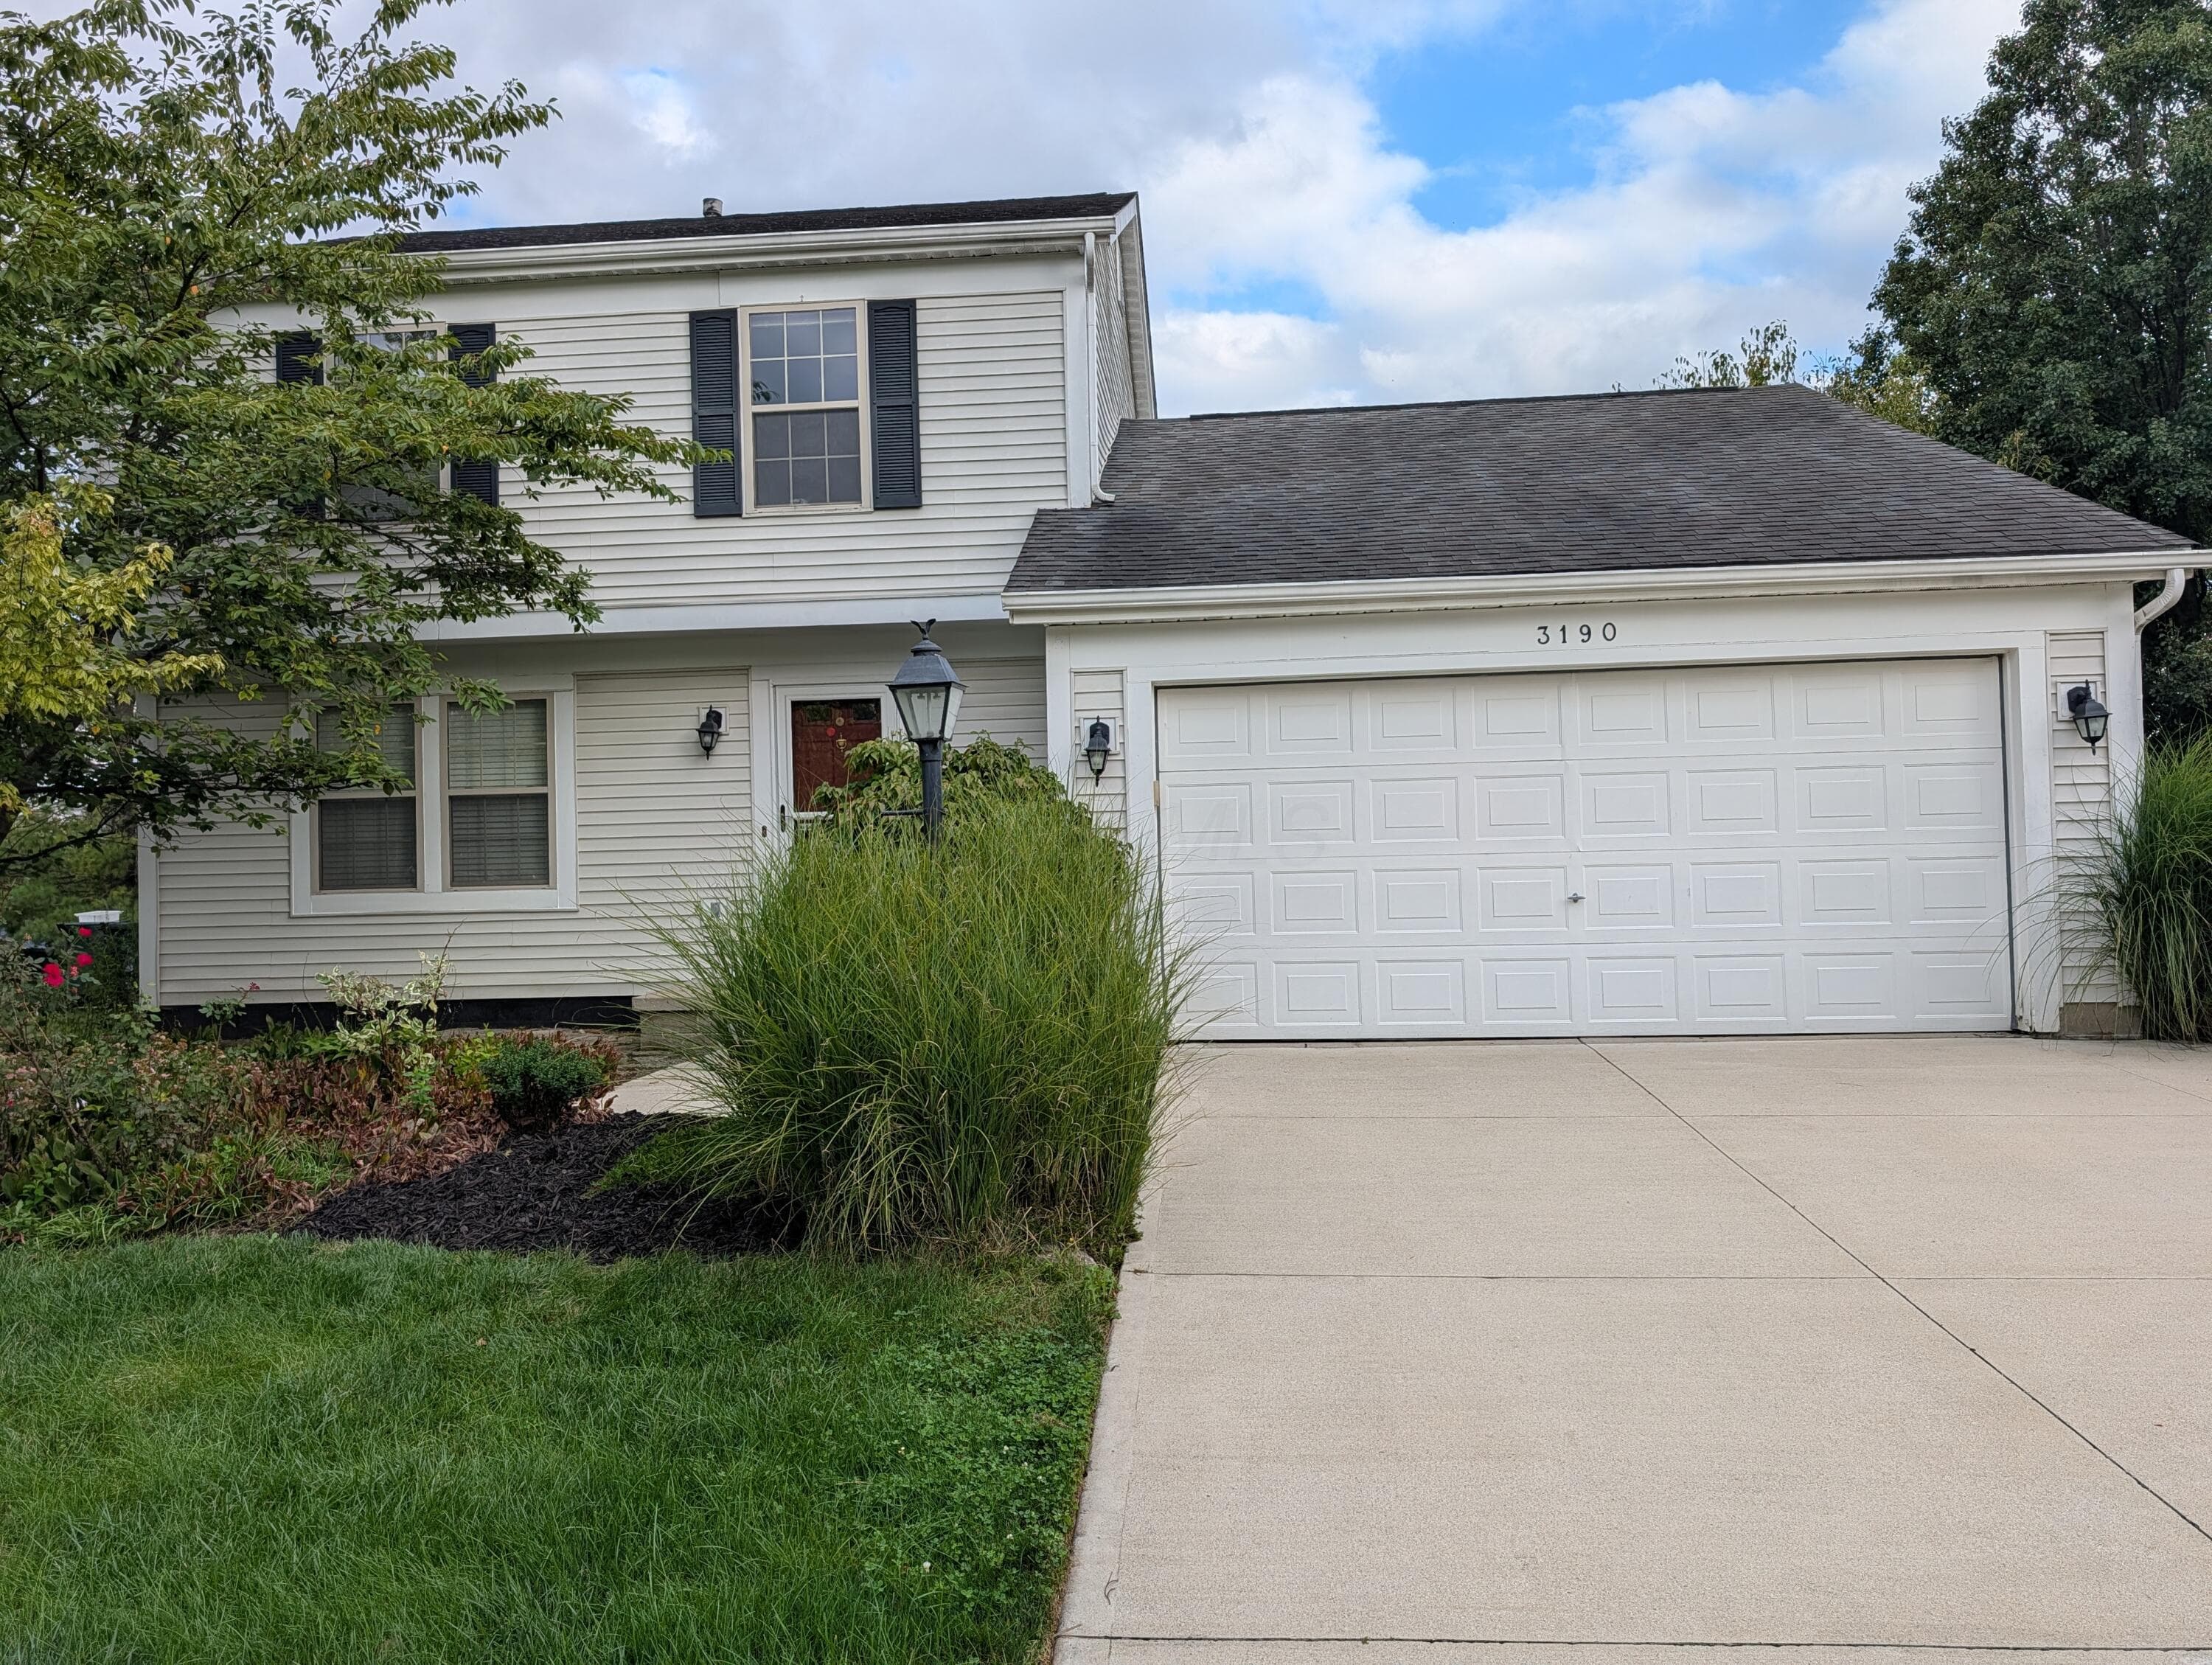
3190 Wolf Crossing
Active$425,000

3190 Wolf Crossing

Hilliard, OH 43026

  • 3 bed
  • 2.5 bath
  • 1,576 sq ft
Listing courtesy of Joan Elflein, Ohio Broker Direct, LLC — MLS# 226041972
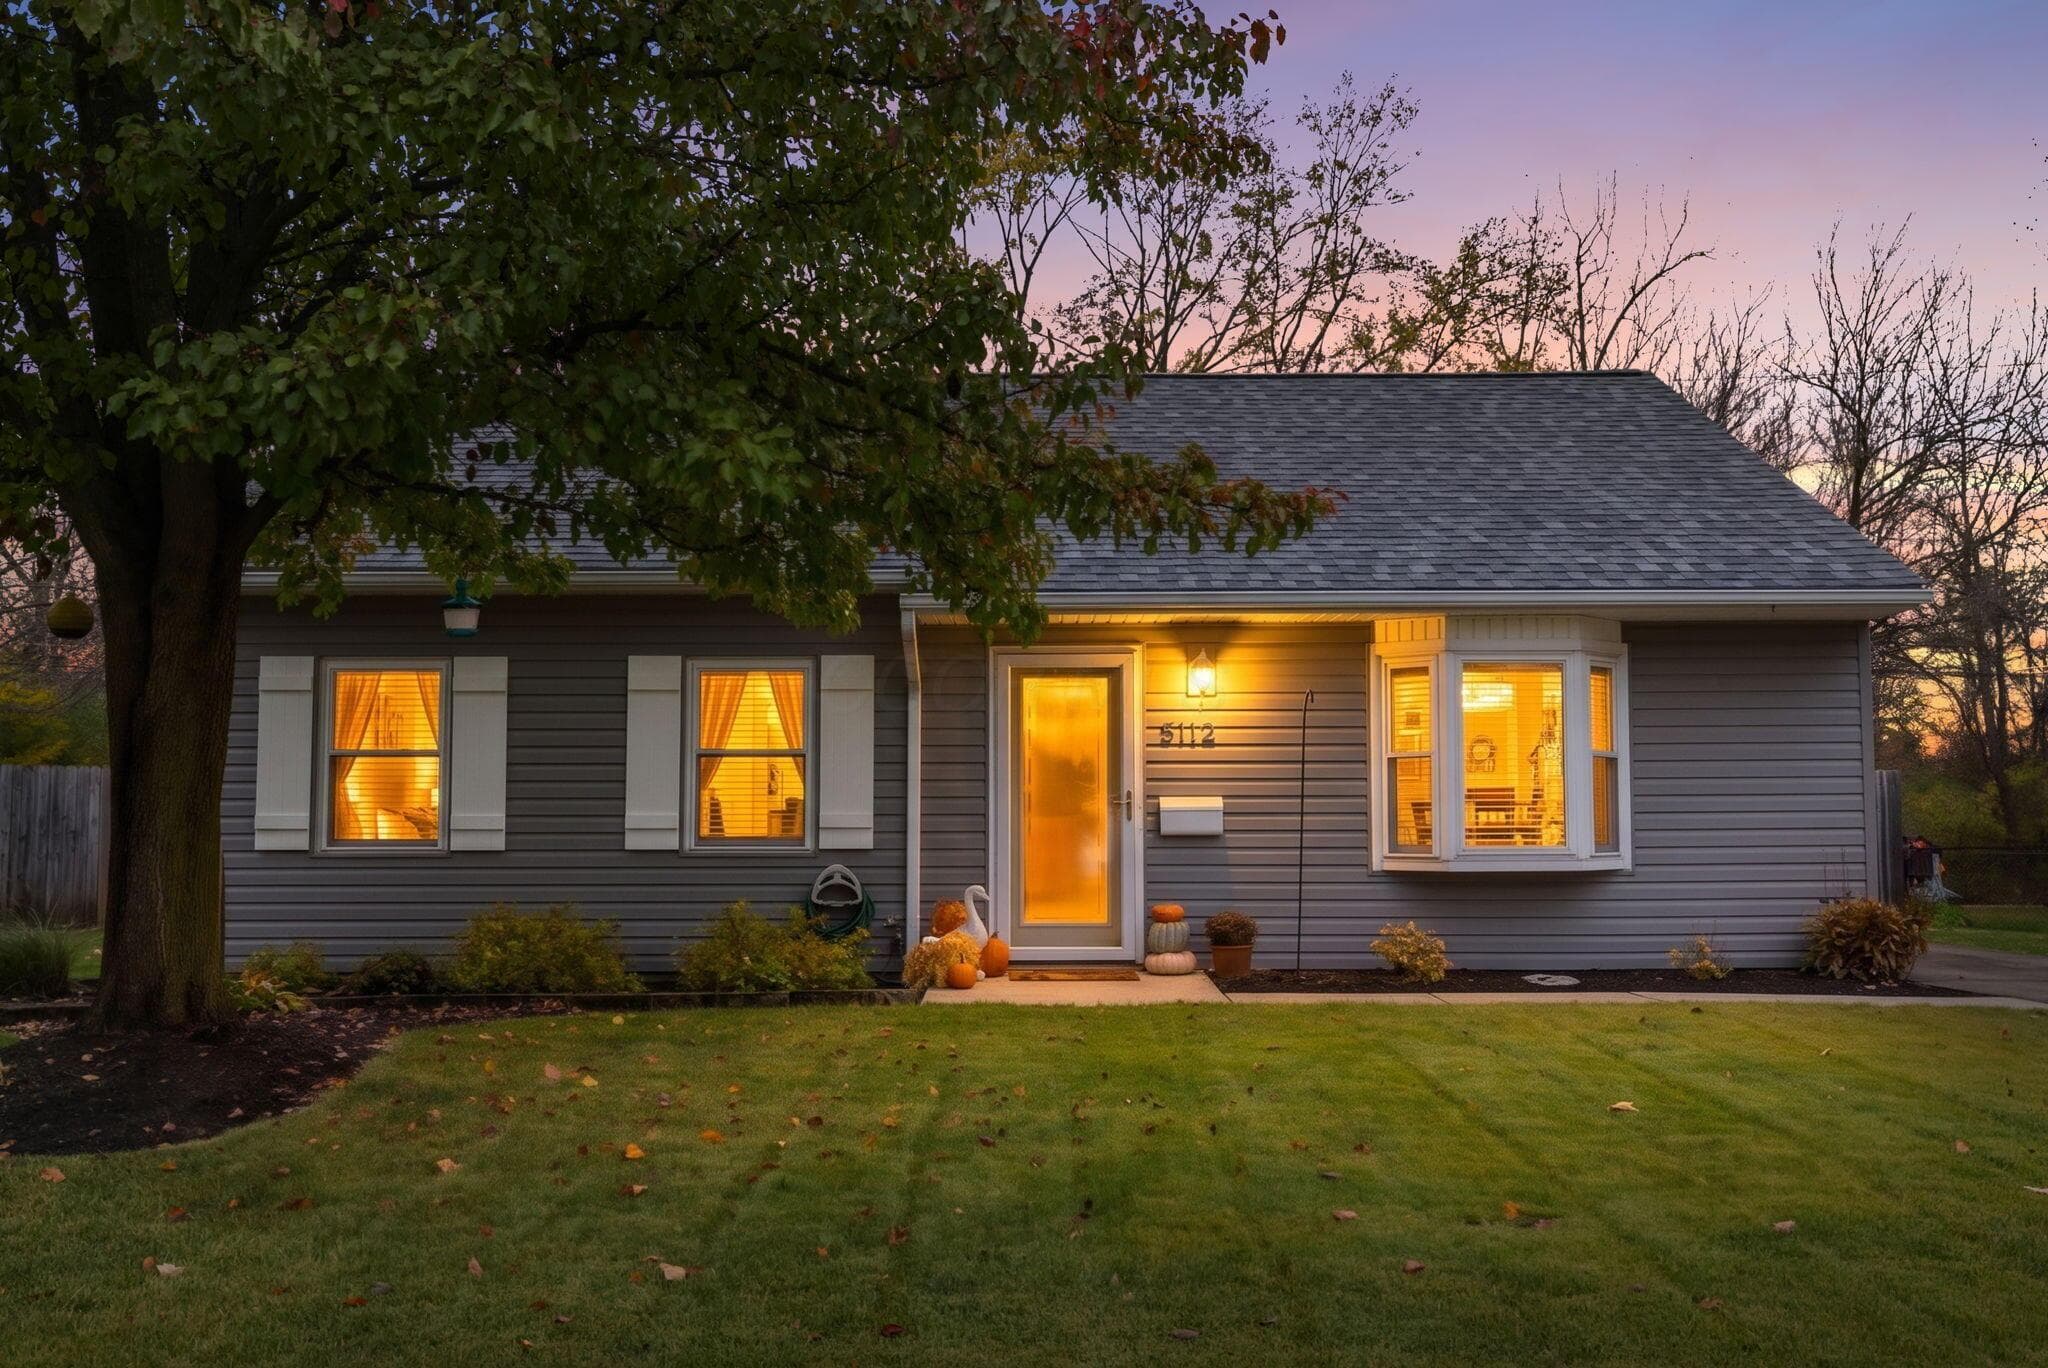
5112 Drivemere Road
Active$319,900

5112 Drivemere Road

Hilliard, OH 43026

  • 3 bed
  • 1 bath
  • 1,073 sq ft
Listing courtesy of Charles Collins, Red 1 Realty — MLS# 226041790
4534 Nonius Drive
Active$562,297

4534 Nonius Drive

Hilliard, OH 43026

  • 3 bed
  • 3 bath
  • 2,213 sq ft
Listing courtesy of Daniel Tartabini, New Advantage, LTD — MLS# 226035193
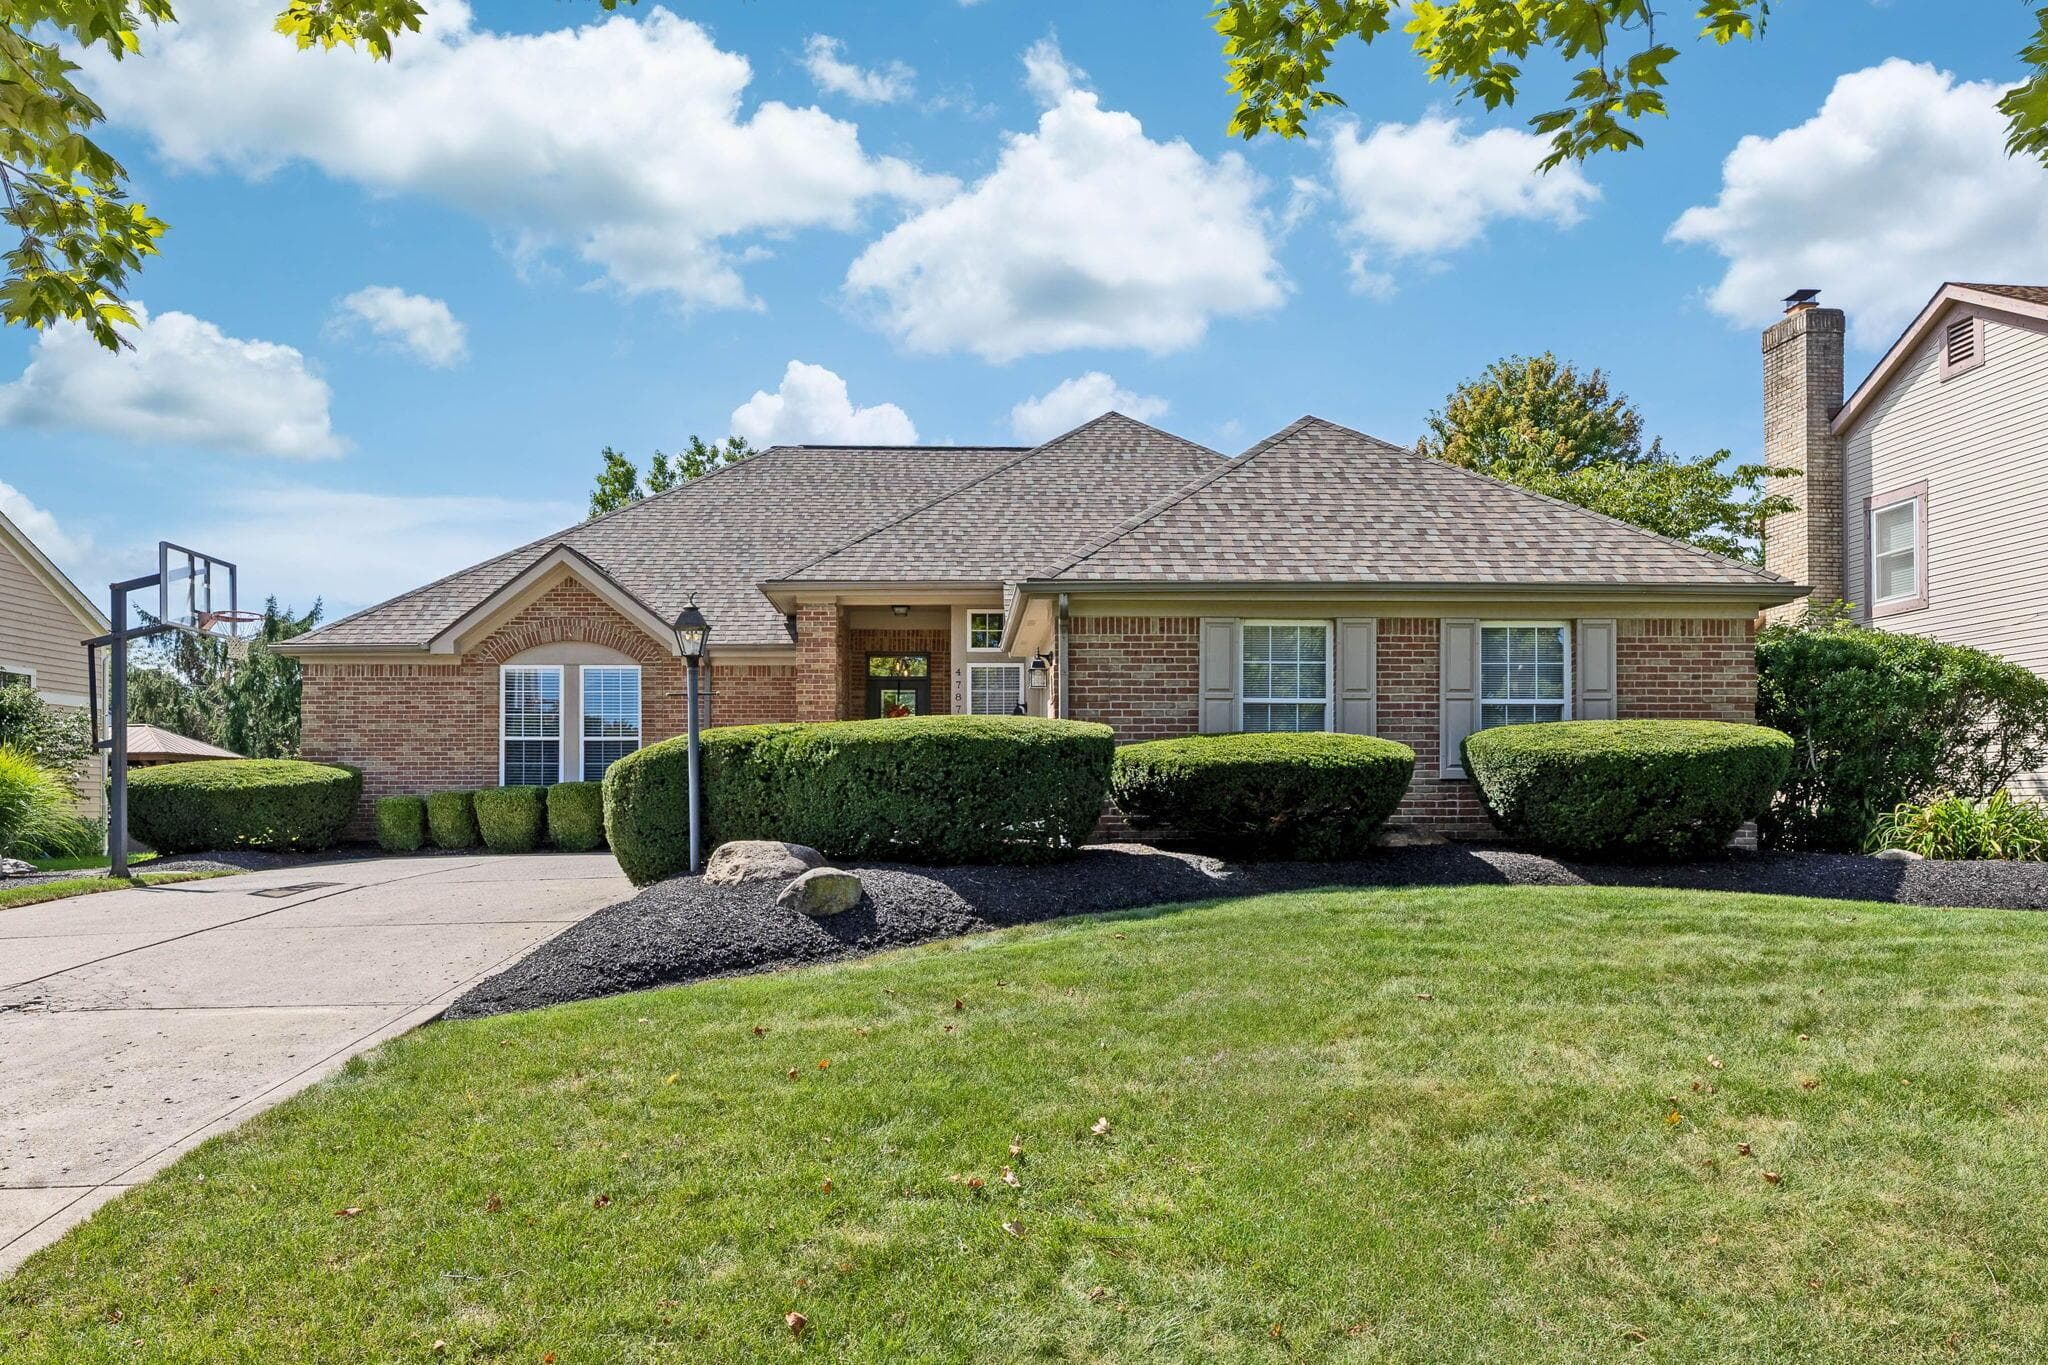
4787 Britton Farms Drive
Active$599,900

4787 Britton Farms Drive

Hilliard, OH 43026

  • 3 bed
  • 2 bath
  • 3,212 sq ft
Listing courtesy of Todd Berrien, Coldwell Banker Realty — MLS# 226035241
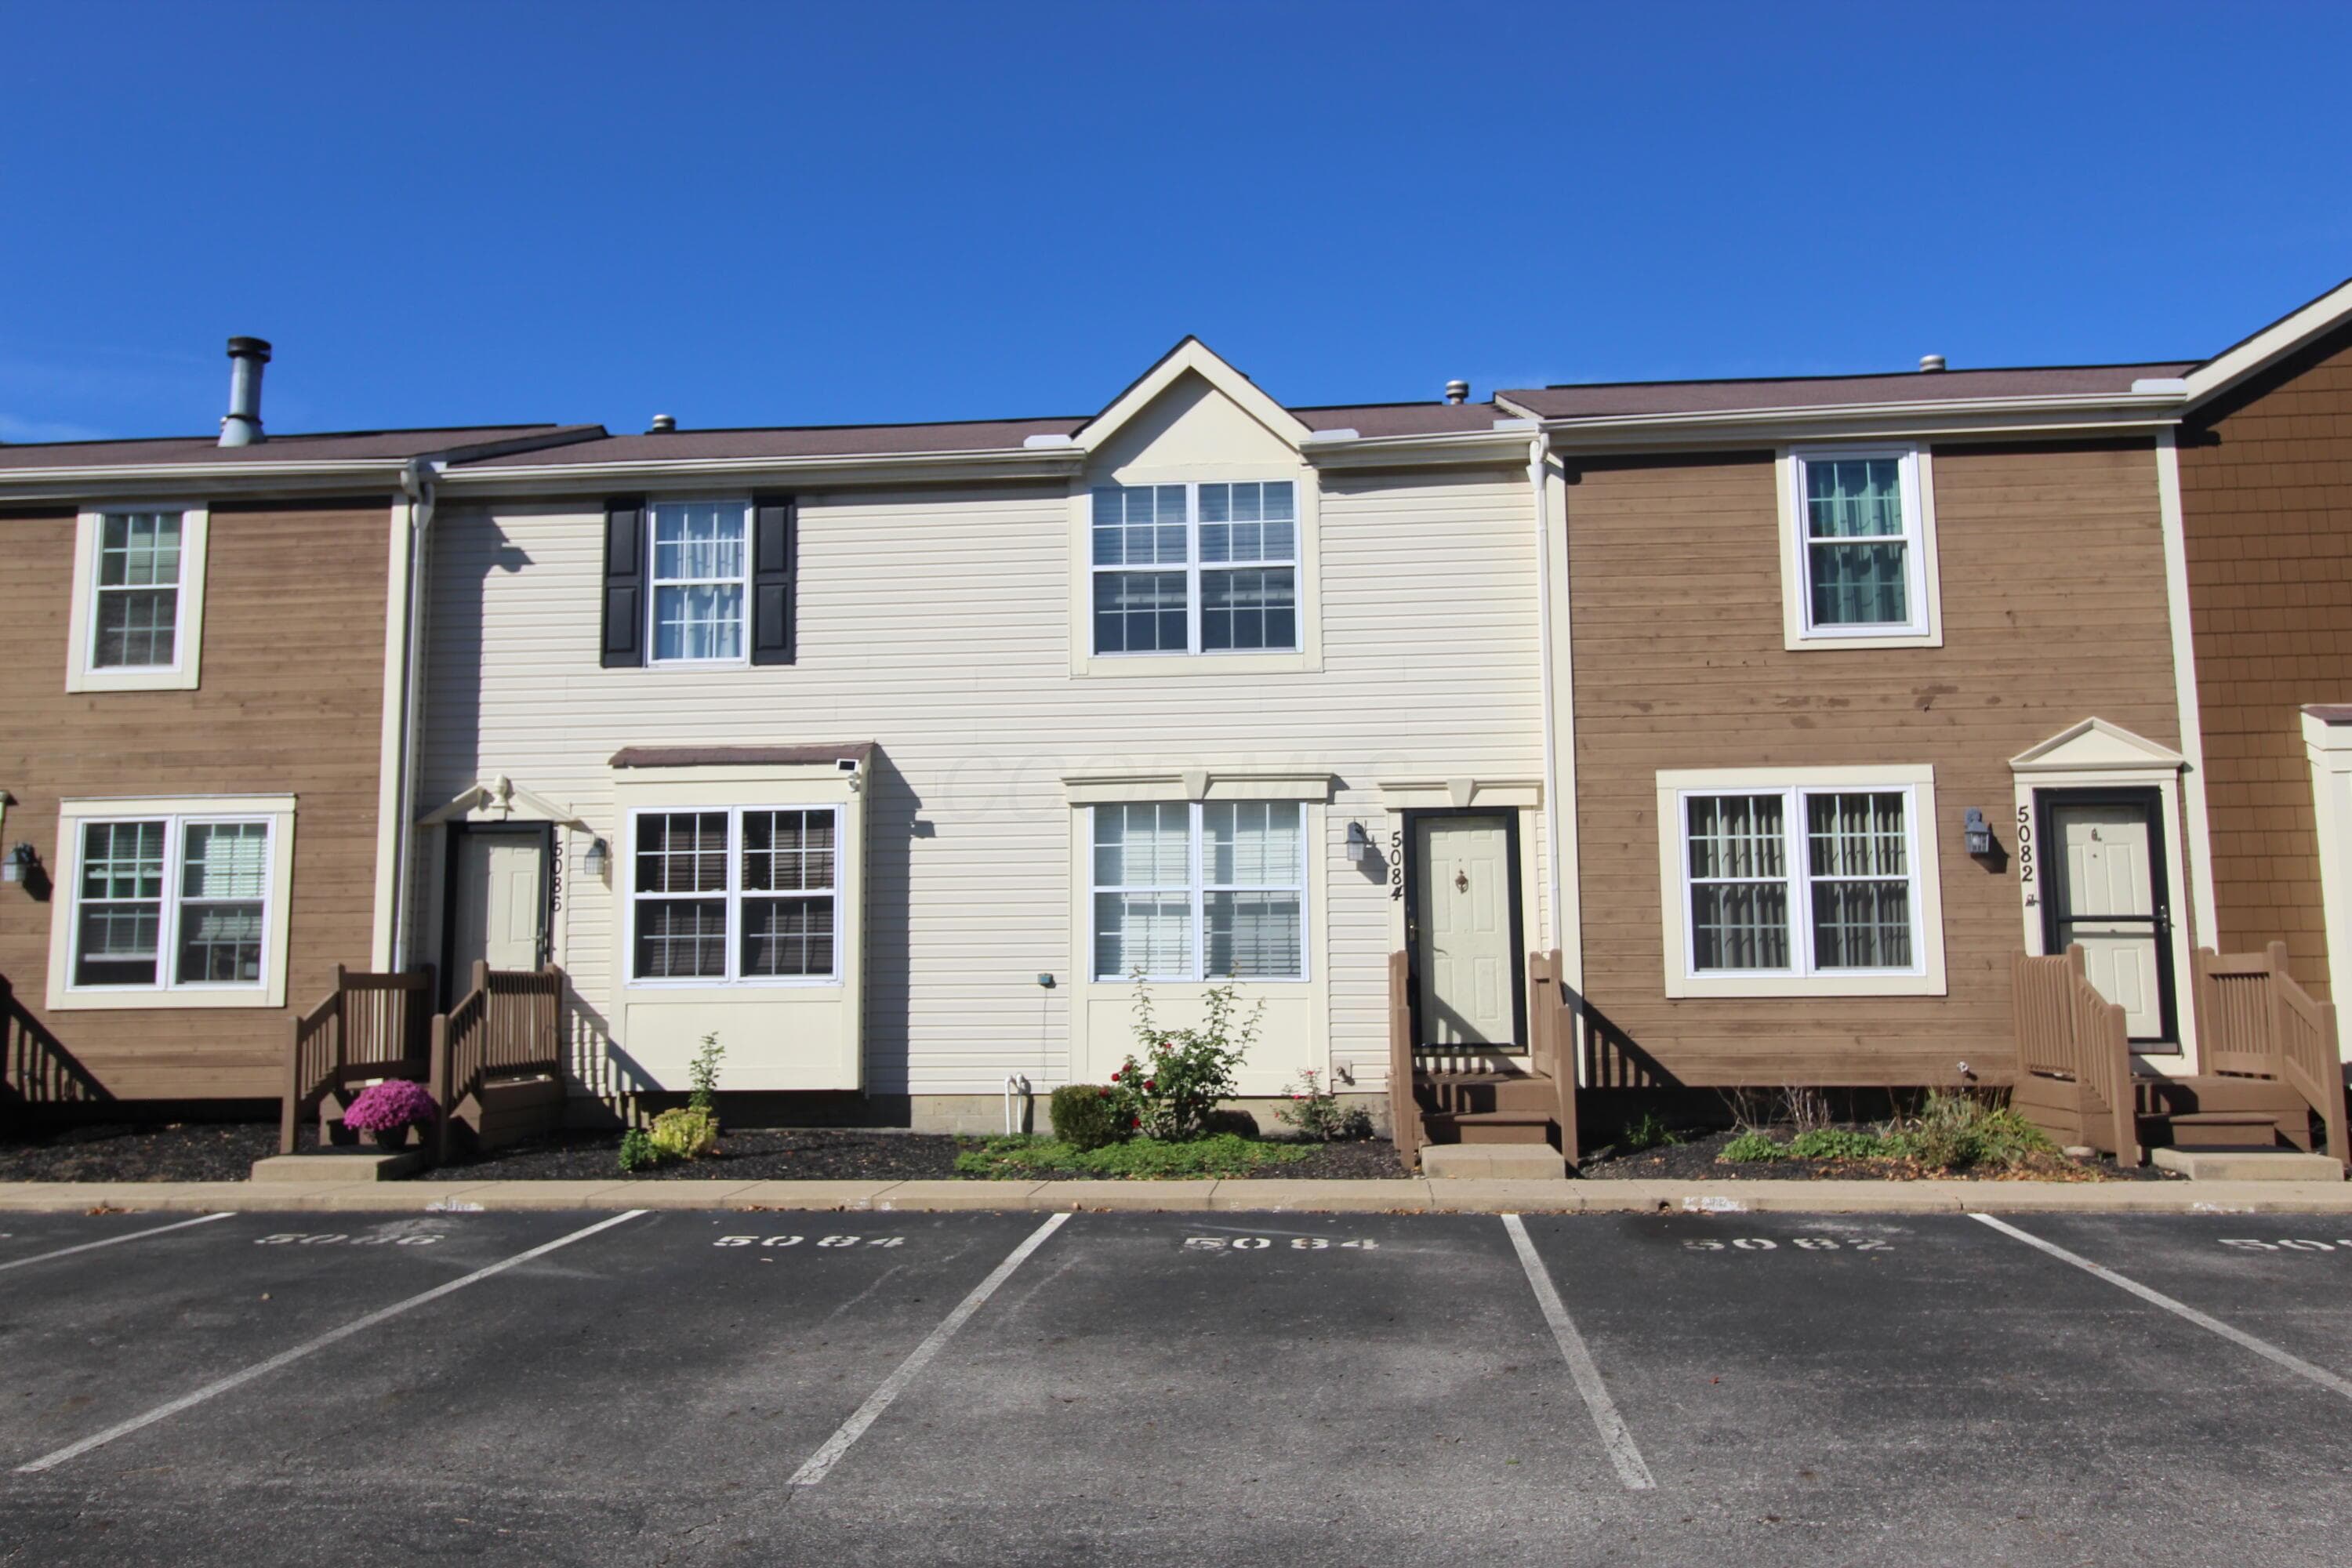
5084 Springdale Boulevard
Active$179,900

5084 Springdale Boulevard

Hilliard, OH 43026

  • 2 bed
  • 1.5 bath
  • 832 sq ft
Listing courtesy of Mark Mess, EXP Realty, LLC — MLS# 226041646
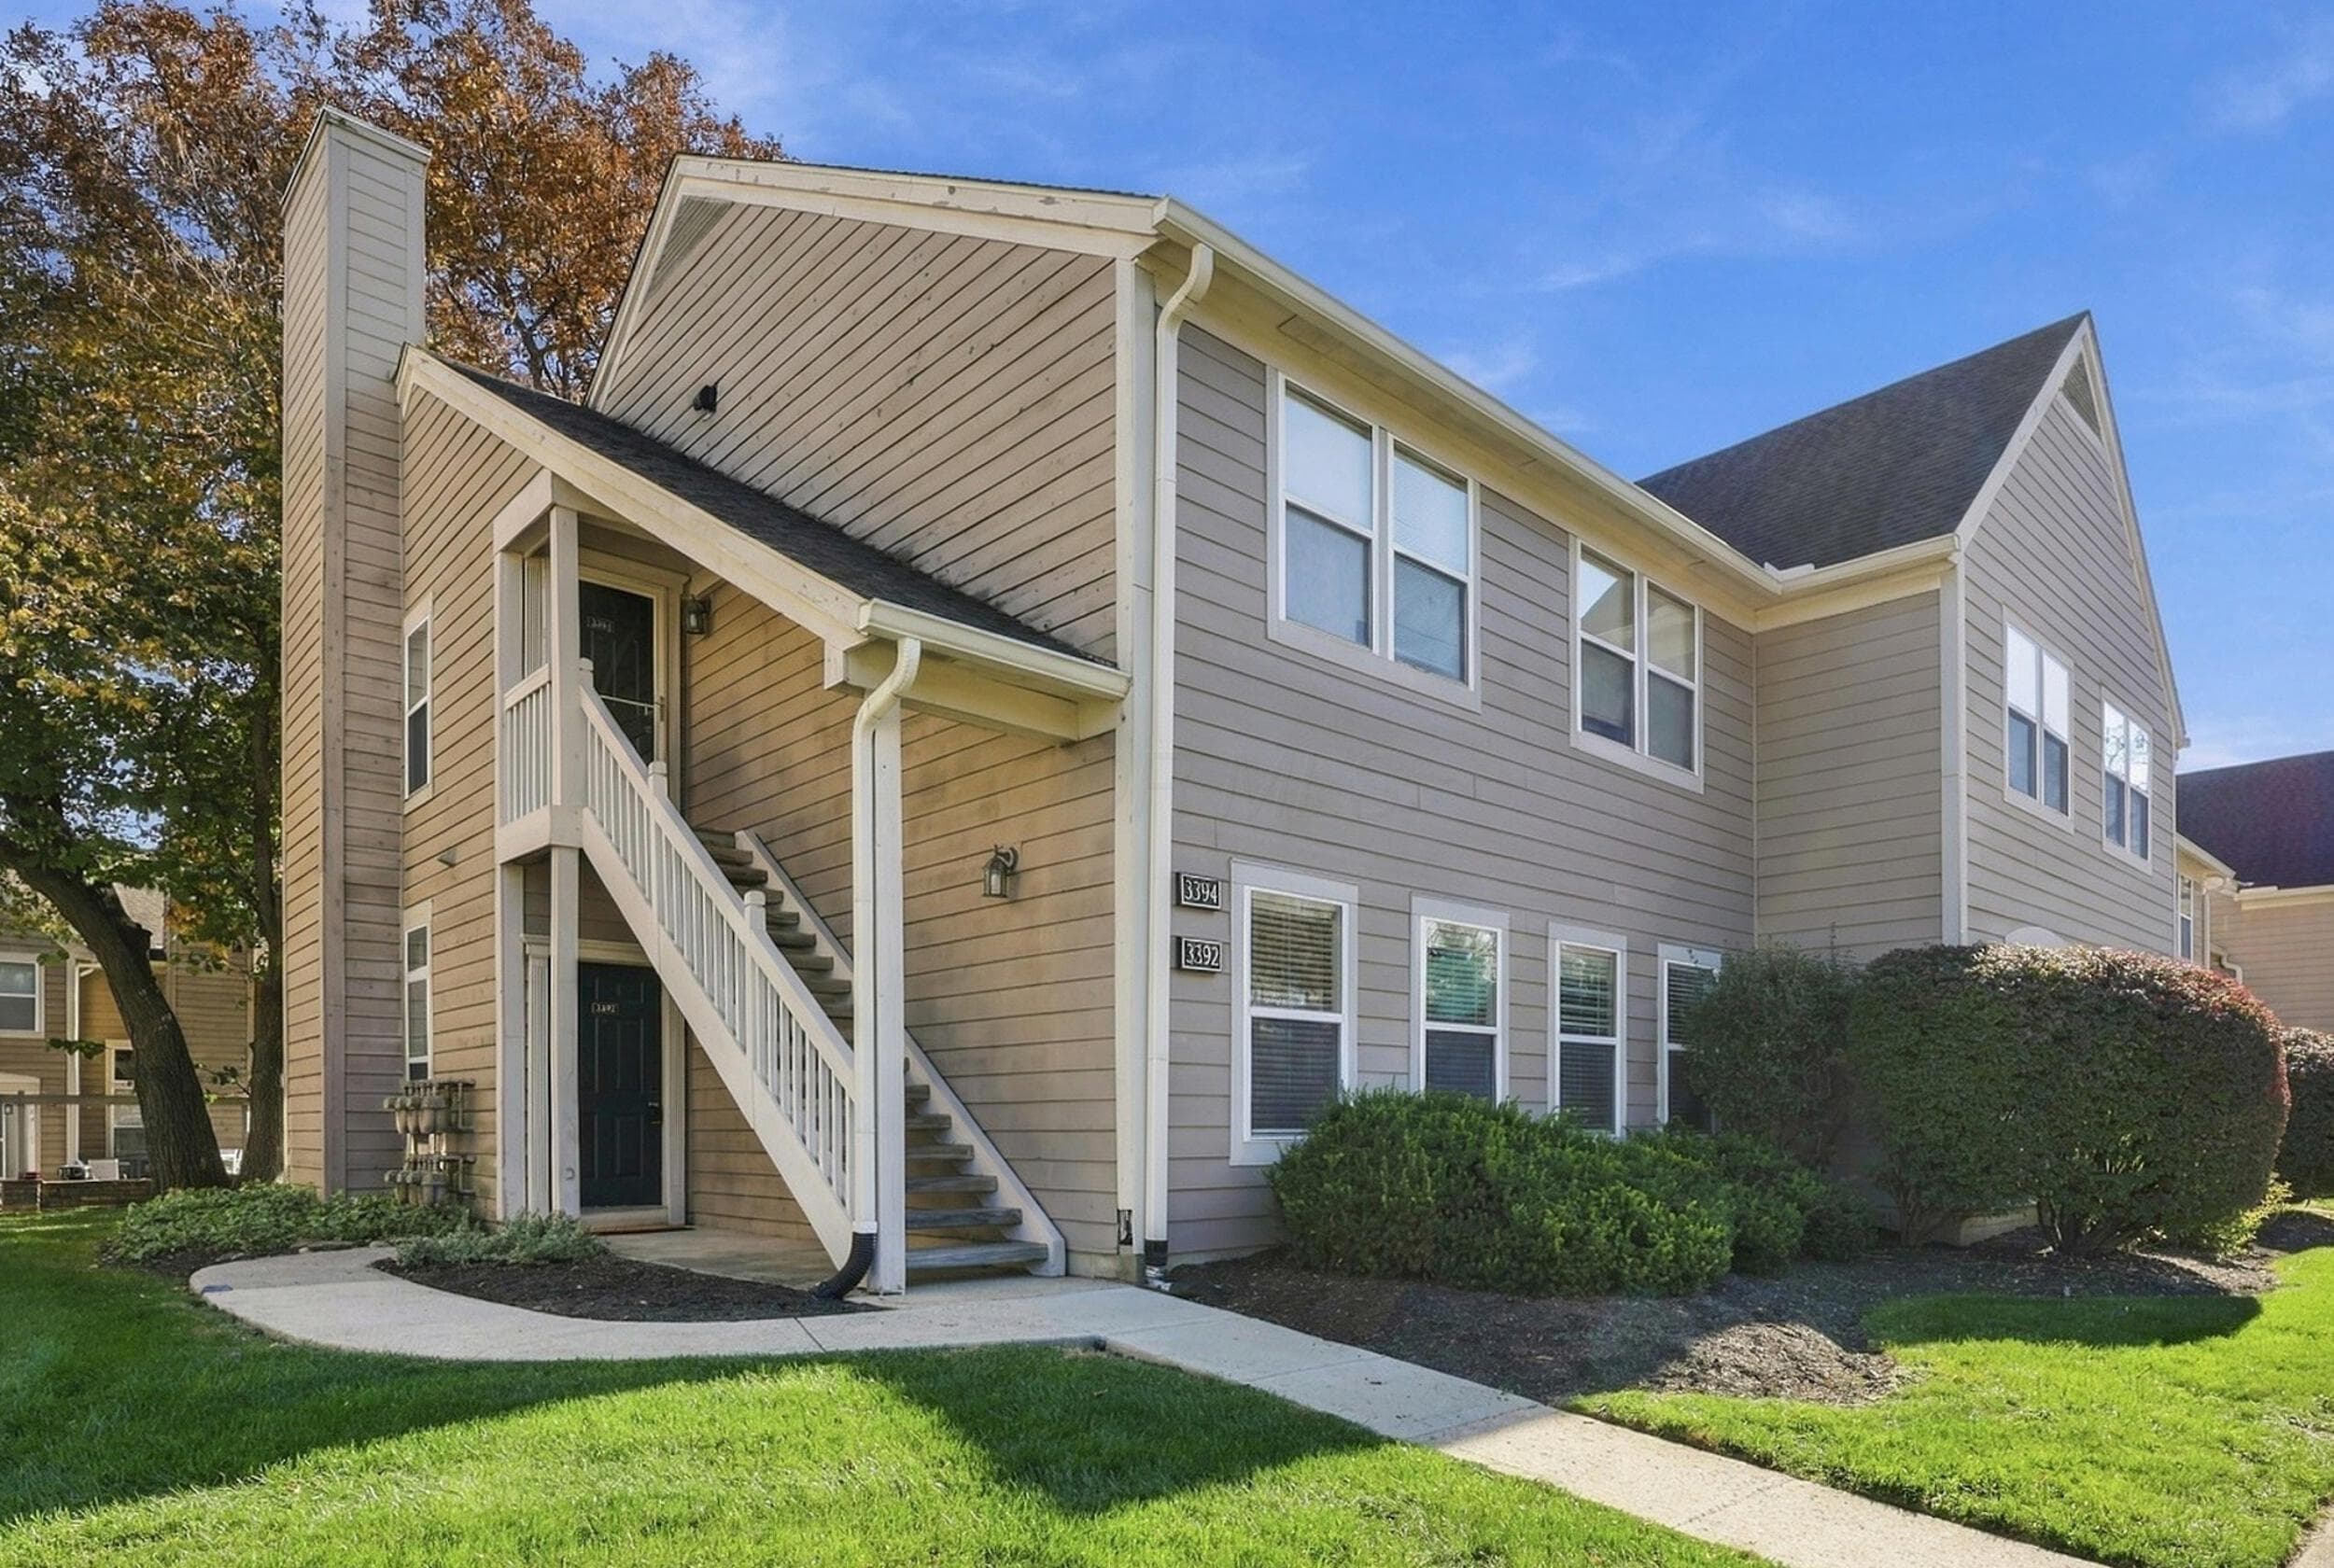
3392 Smileys Corner
Active$225,000

3392 Smileys Corner

Hilliard, OH 43026

  • 2 bed
  • 2 bath
  • 1,188 sq ft
Listing courtesy of Emily Stephen, Realistar — MLS# 226041656

Listing courtesy of Charlene Fairman, The Realty Firm — MLS# 226041986. Information deemed reliable but not guaranteed.
Listing Information © 2026 Columbus and Central Ohio Regional MLS. All Rights Reserved.

Listing information is refreshed from the current CCOR feed. Availability, pricing, and details can change without notice.

Information herein is deemed reliable but not guaranteed and is provided exclusively for consumers' personal, non-commercial use and may not be used for any purpose other than to identify prospective properties consumers may be interested in purchasing.

HappyNest Homes

Clear, locally informed guidance for buying, selling, and moving within Central Ohio.

Contact

hello@happynest.homes

Explore

  • Buy
  • Sell
  • Cash offer options
  • Relocation
  • Listings
  • Area Guides
  • Guides
  • Blog

Legal & info

  • About
  • FAQs
  • Contact
  • Privacy Policy
  • Terms of Use

Markets

  • Dublin
  • Powell
  • New Albany
  • Upper Arlington
  • Westerville
  • Hilliard

Brokerage information

HappyNest Homes Realty, LLC143 Timber Oak DrivePowell, OH 43065614-245-0509Ohio Real Estate License #2026000895
  • Equal Housing Opportunity
  • REALTOR®
  • Columbus and Central Ohio Regional MLS

© 2026 — HappyNest Homes Realty, LLC. Central Ohio residential real estate. All Rights Reserved.