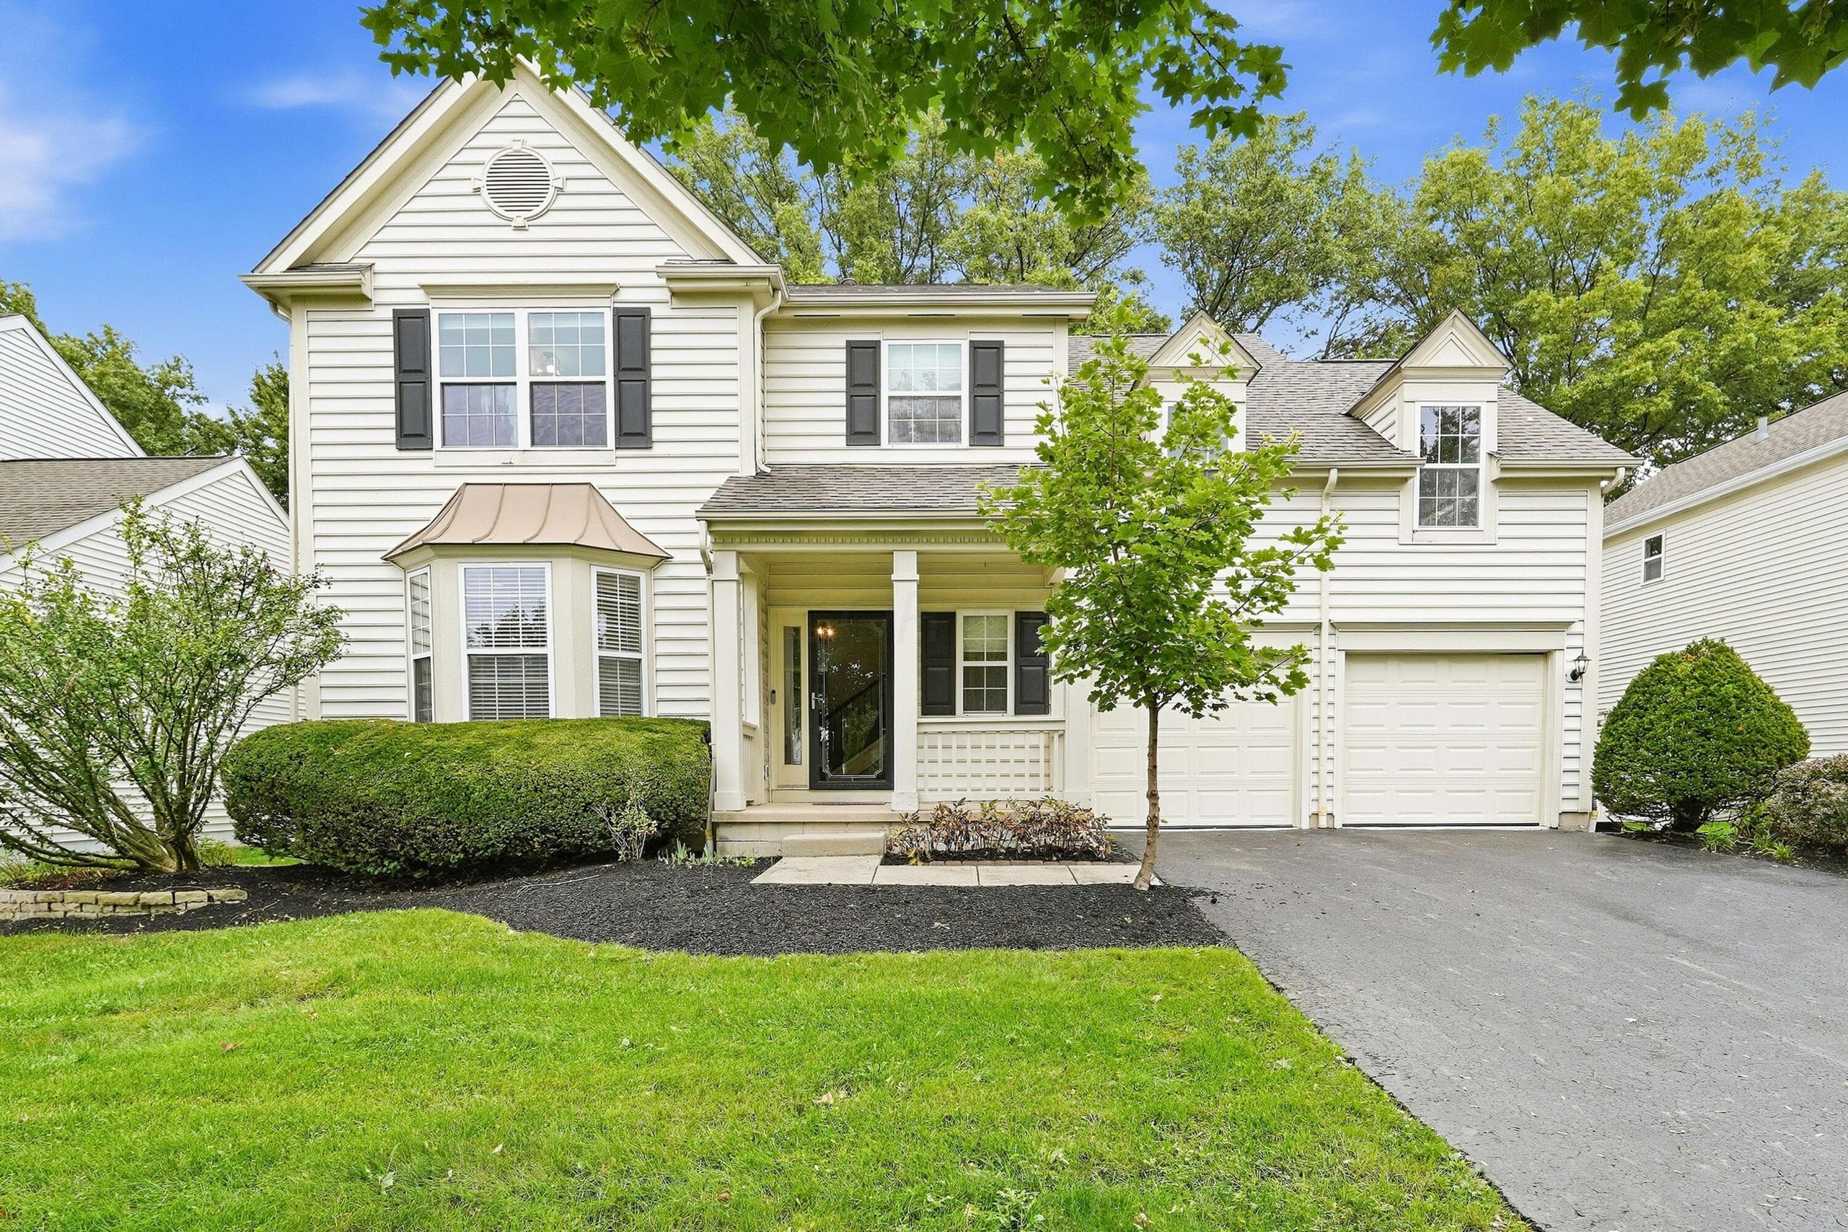
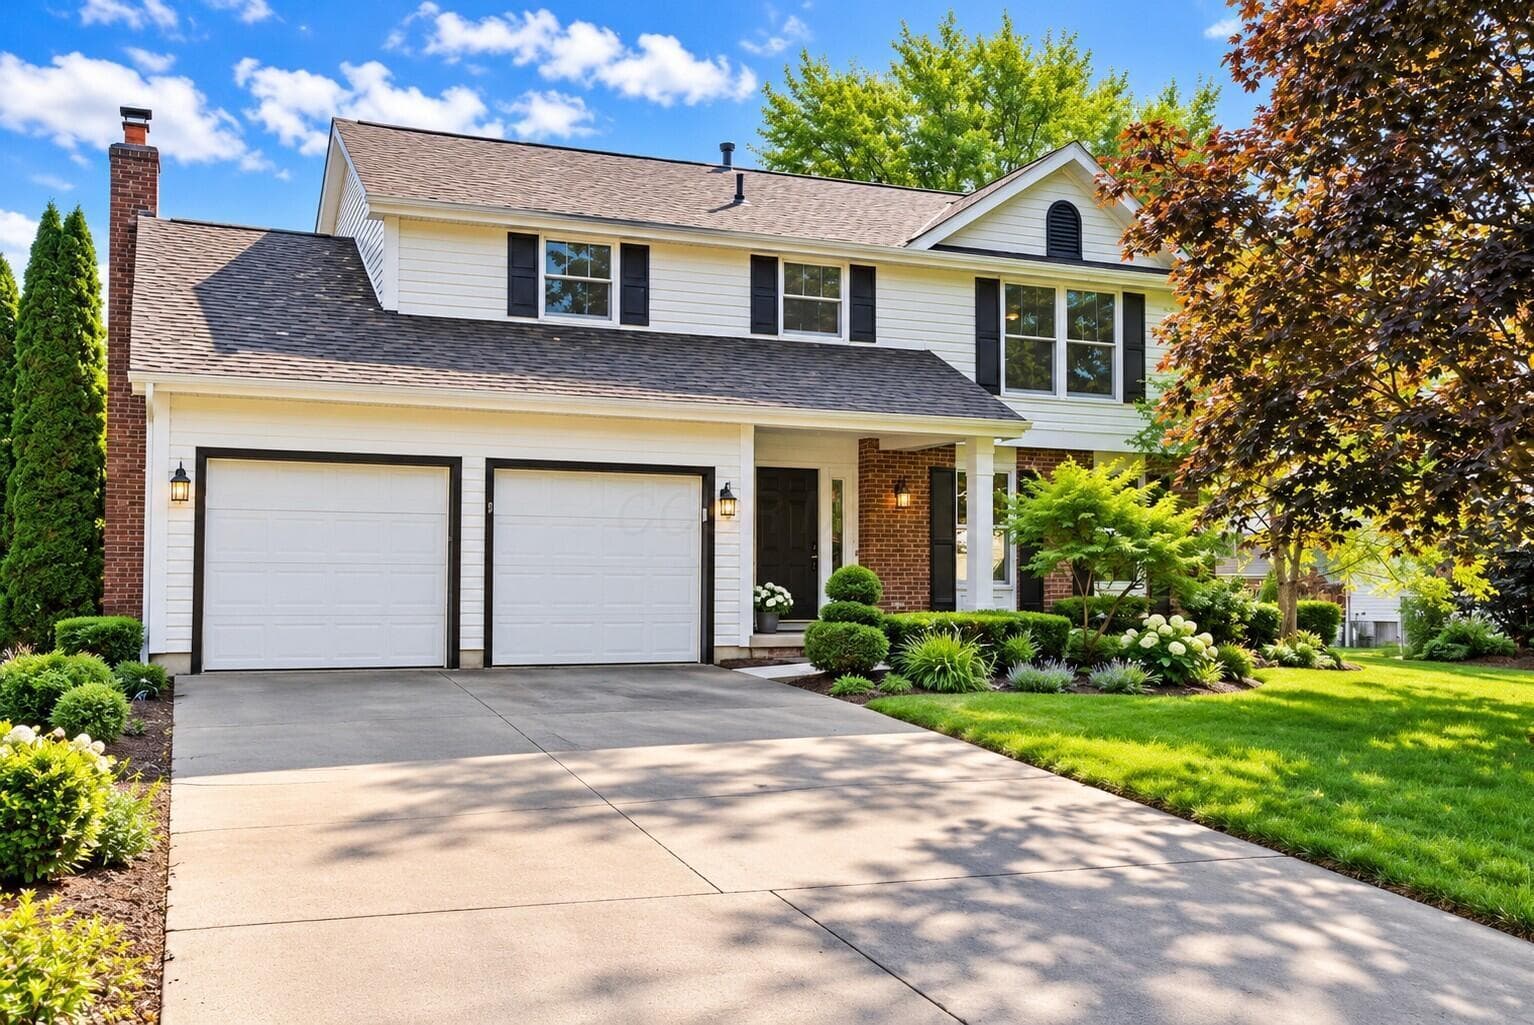
Active$575,000
7034 Cavalry Court
Dublin, OH 43017
 4 bed
 2.5 bath
 1,852 sq ft
Listing courtesy of Shelley Kilgore, Styer RE Professionals — MLS# 226041050
Active · Single Family Residence
Zanesville, OH 43701
$574,900
Listed Aug 17, 2026
Market opportunity
Typical for the market based on 4 comparable homes. This is separate from your personal Listing Match.
Price versus comparable homes
neutral$574,900 versus a comparable median of $579,315 (0.8% below)
Price per square foot
caution$295 per sq ft versus a comparable median of $264
Recent price movement
positive17.9% below the original list price
Time on market
caution75 days versus a comparable median of 1; worth investigating
The Opportunity Index is a research signal, not an appraisal or guarantee. Verify condition, costs, and comparable details before acting.
This Single Family Residence is listed at $574,900 in Zanesville, OH 43701. 4 bedrooms, 3 bathrooms, 1,952 sq ft of interior space, 200,376 square feet of land, built in 1991
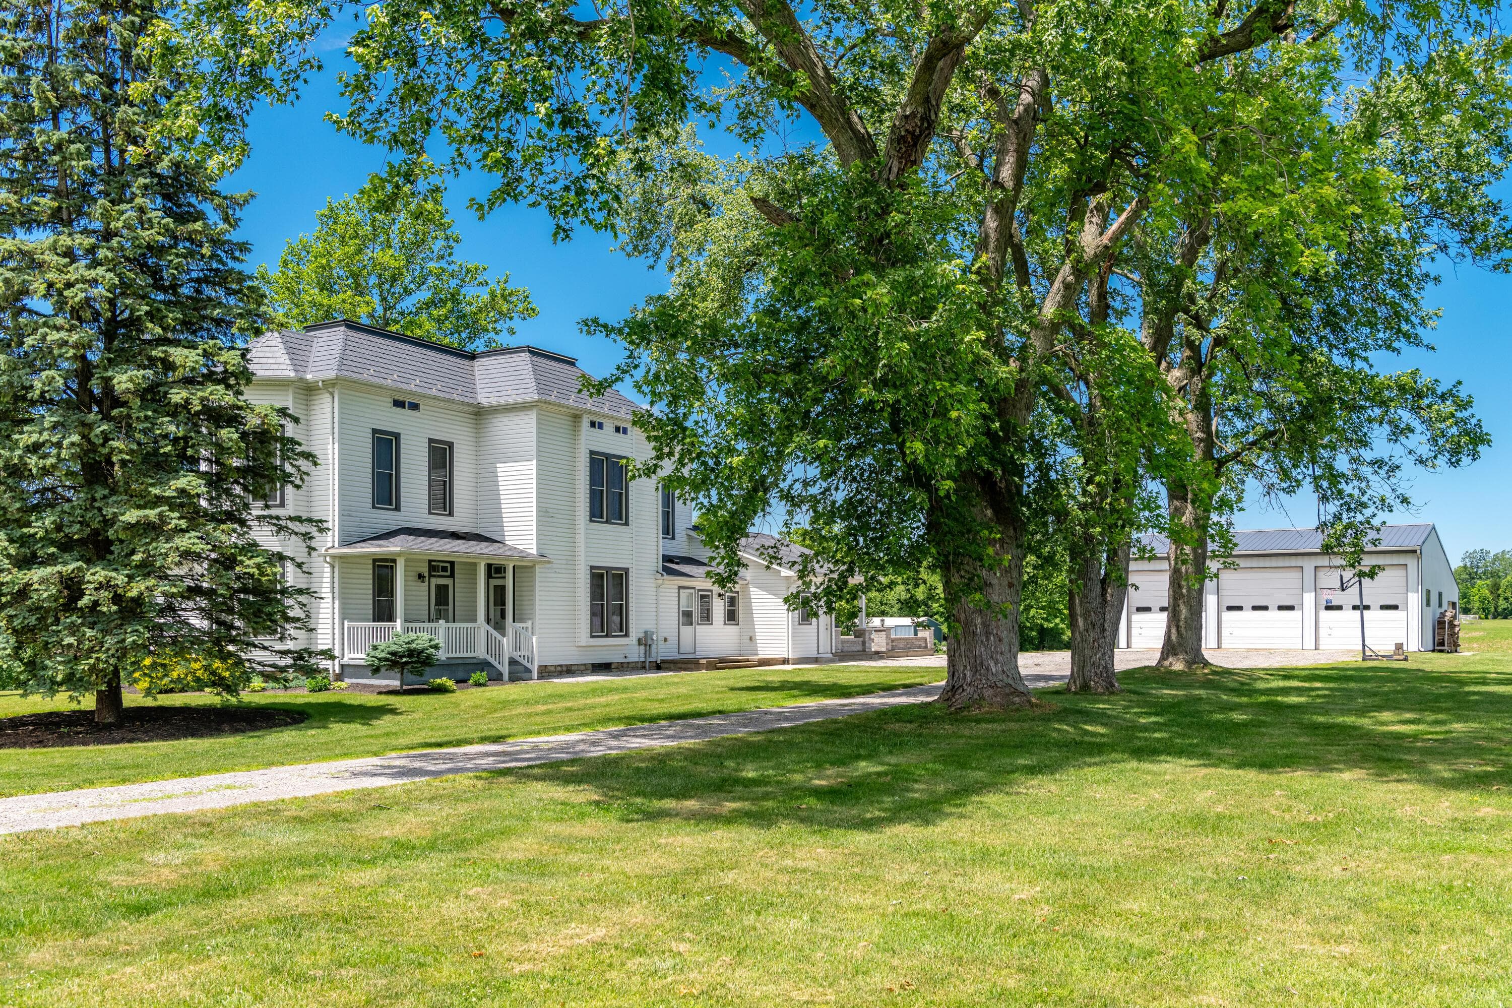
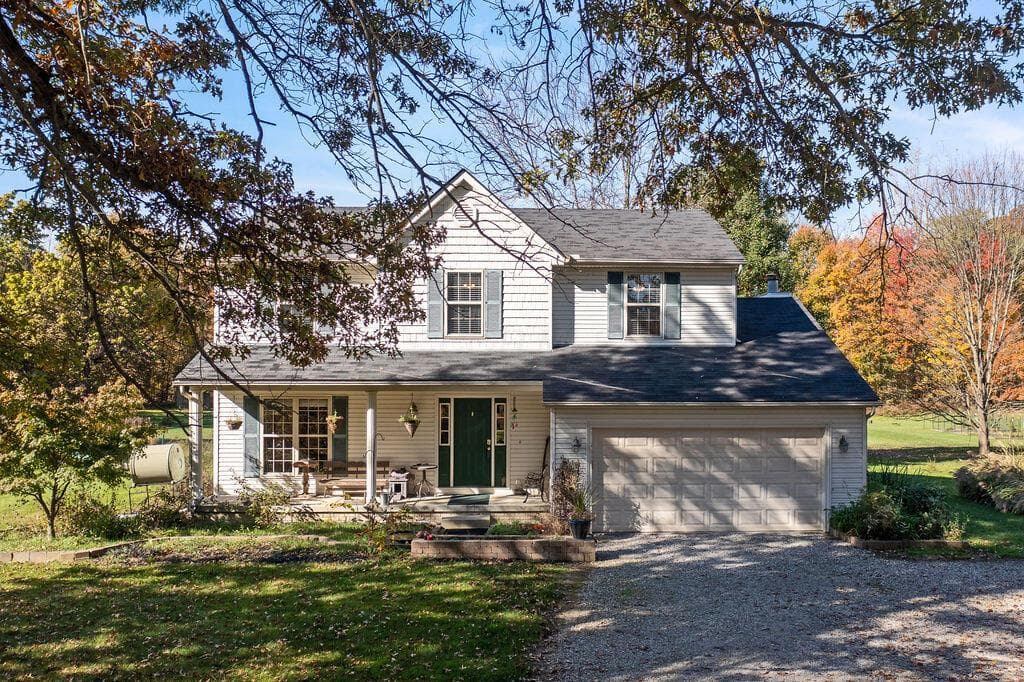
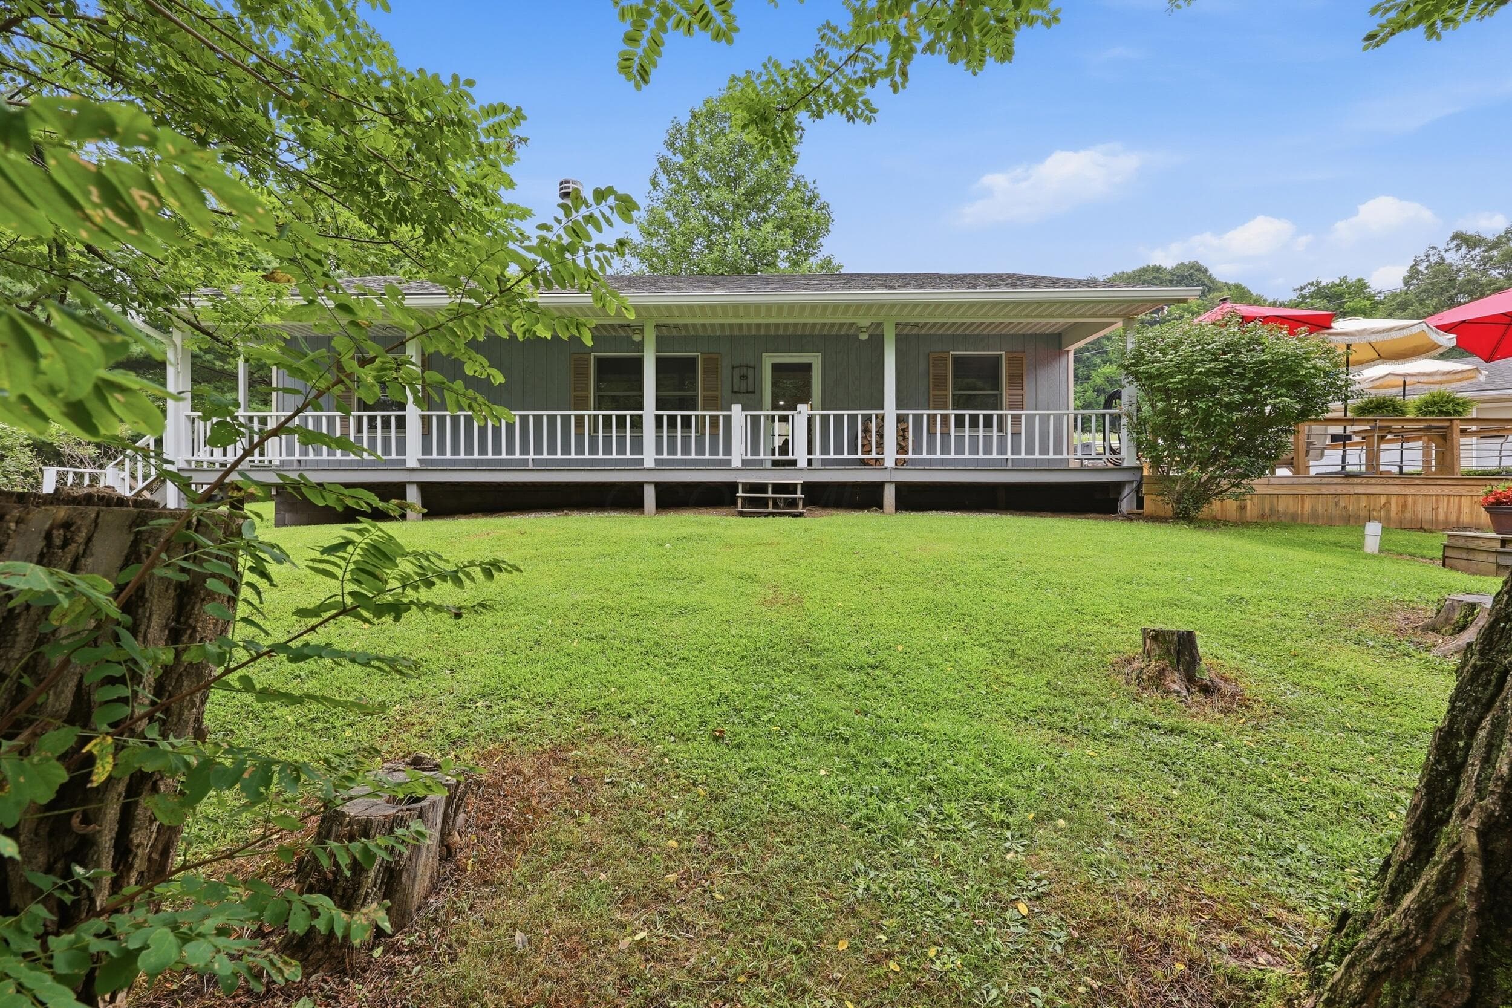
Secluded private drive, this 4.6-acre Zanesville property offers a rare combination of privacy, space, and multiple fully functional living spaces. Surrounded by woods with an open backyard, the setting gives you the peaceful feel of country living while remaining just minutes from town. The ranch-style main home welcomes you with a full-length front porch and a large attached deck, creating the perfect setting for morning coffee, entertaining, or simply enjoying the peaceful surroundings. The primary bedroom features its own private balcony overlooking the woods and barn--an ideal place to start or end your day. The finished walkout basement takes flexibility to another level, offering a separate living space with its own exterior entrance, full kitchen with appliances, living room, bedroom, full bath, and laundry. Whether used for extended family, guests, or simply additional private living space, it offers the ability to come and go without needing to go upstairs. The separate 664 sq. ft. guest house is an especially rare feature. Designed for privacy, it offers a fully functional living space with LVP flooring, a full kitchen, living room, bedroom, full bath, laundry, and fireplace. A private entrance leads directly to the attached private deck, featuring a covered sitting area and positioned so the main home cannot be seen. Window A/C units and a natural gas wall heater provide year-round comfort. Guests or extended family can truly enjoy their own private living space while still being close by. Outside, the property continues to impress with a 30' x 40' barn featuring electricity, concrete floors, loft storage, two garage doors, and an oversized door for tractors, campers, or equipment. A detached 2-car garage provides additional parking and storage. Add in a stocked pond, fishing, wooded surroundings, open yard space, and multiple outdoor living areas, and you have a property that offers possibilities far beyond the ordinary home.
Listing courtesy of Rhiannon Ferrari, EXP Realty, LLC — MLS# 226031217. Information deemed reliable but not guaranteed.