Skip to content

We use optional analytics and marketing tools to understand site activity and improve your experience. You can accept or decline them; essential site functions work either way. See our Privacy Policy.

HappyNest Homes
  • Buy
  • Sell
  • Relocation
  • Listings
  • Area Guides
  • AboutResourcesMarket NotesReviewsSold by HappyNest HomesPartnersCareers
Sign in
← Back to properties

Coming Soon · Condominium

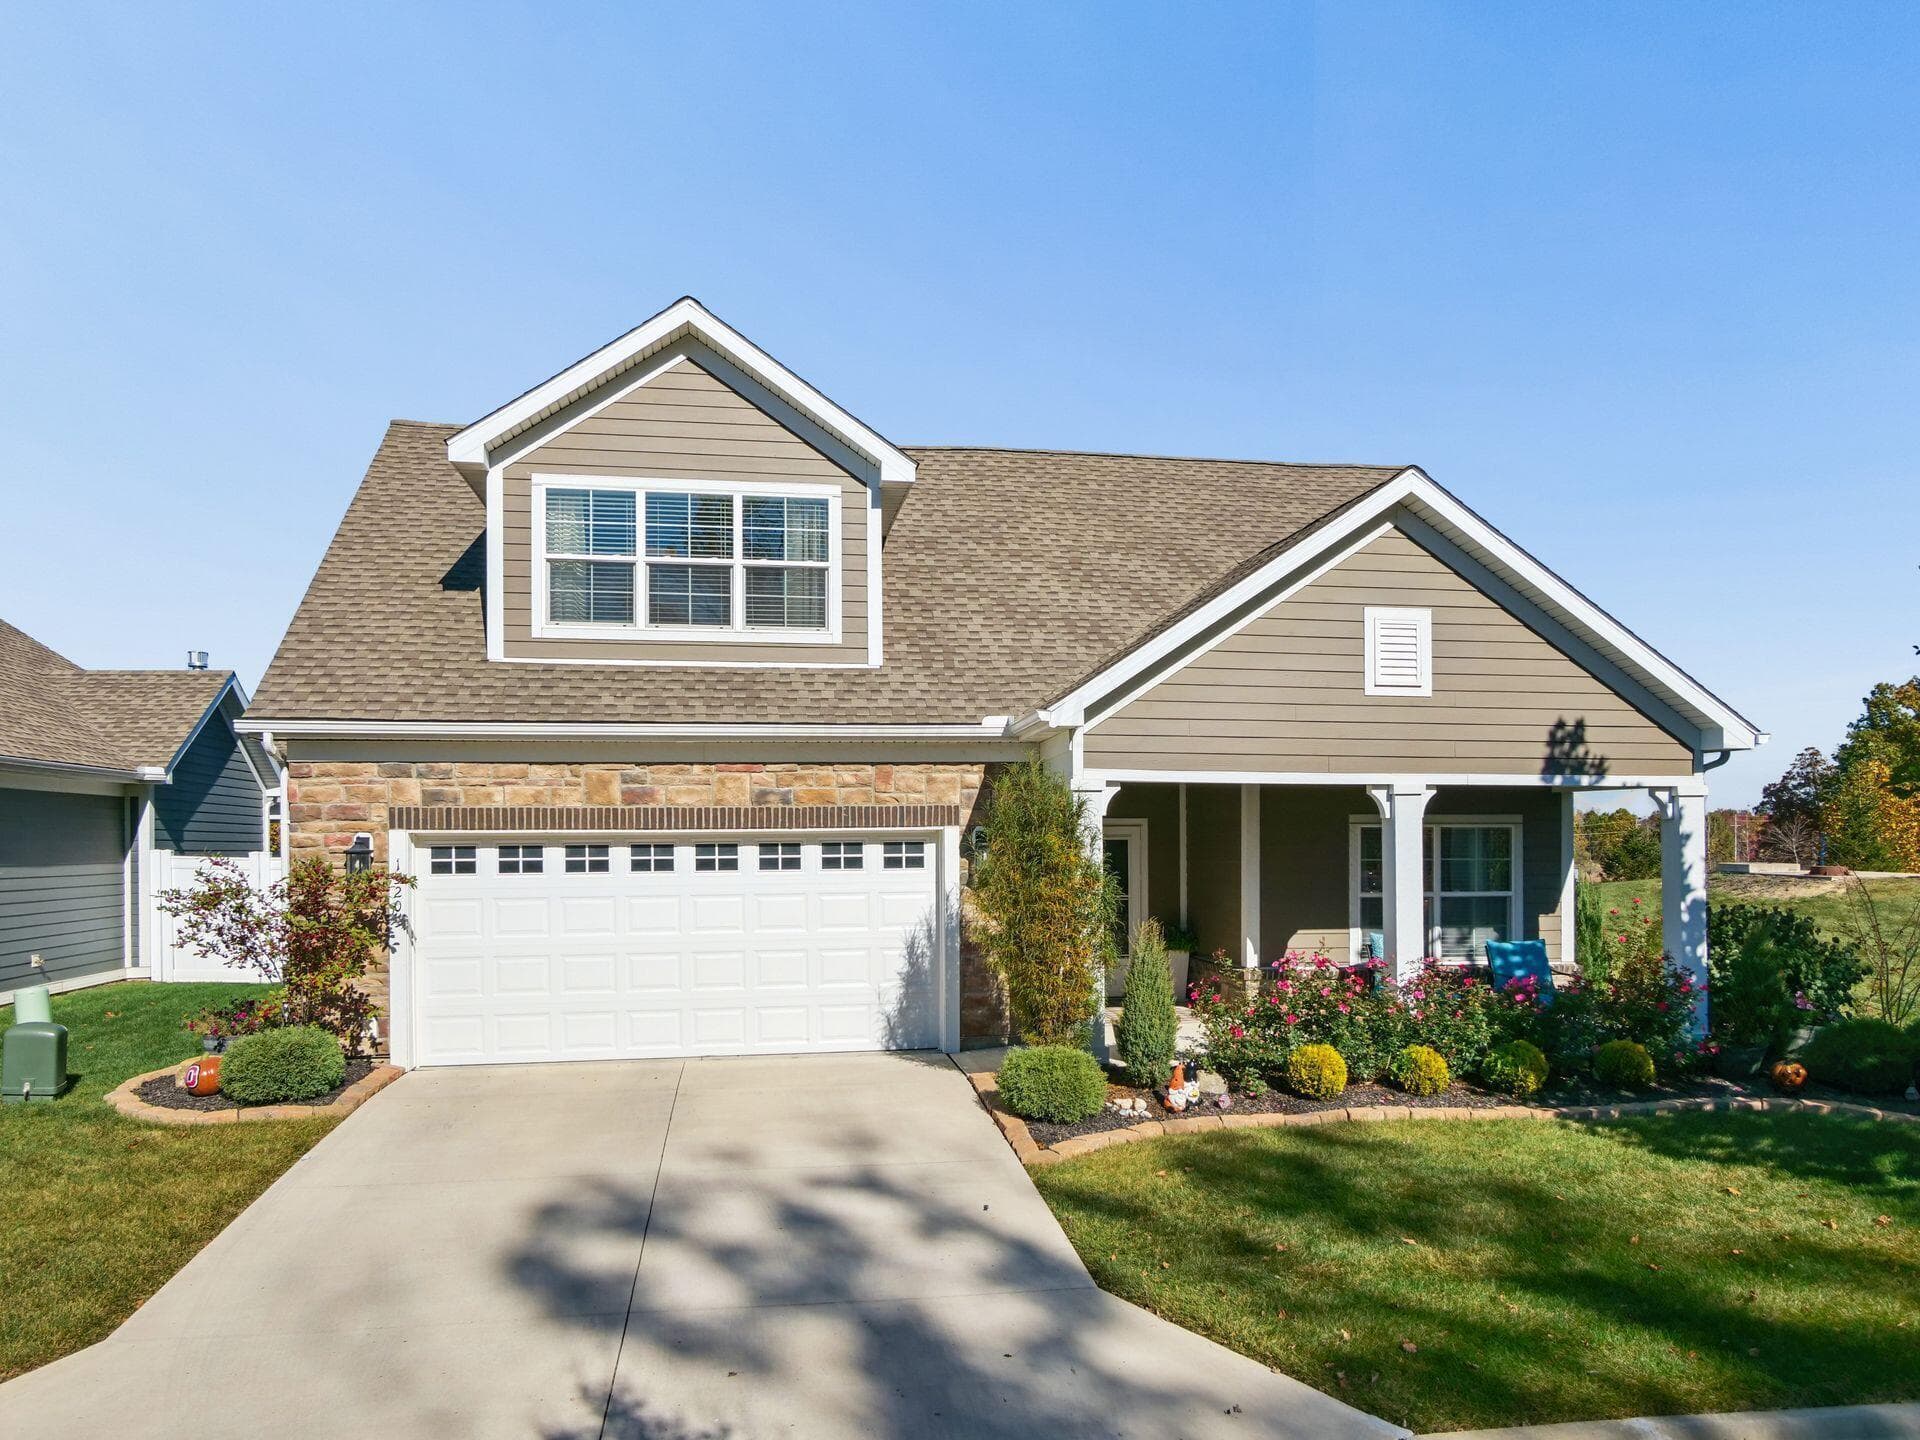
1520 Bethel Woods Boulevard

Marysville, OH 43040

$649,900

Listed Nov 3, 2026

1520 Bethel Woods Boulevard — photo 1 of 40
Beds4
Baths3
Square feet2,769 sq ft
MLS #226041732

Market opportunity

50 Opportunity Index

Typical for the market based on 0 comparable homes. This is separate from your personal Listing Match.

50

Price versus comparable homes

unknown

Not enough comparable evidence yet.

Price per square foot

unknown

Not enough comparable evidence yet.

Recent price movement

unknown

Not enough comparable evidence yet.

Time on market

unknown

Not enough comparable evidence yet.

The Opportunity Index is a research signal, not an appraisal or guarantee. Verify condition, costs, and comparable details before acting.

Listing overview

This Condominium is listed at $649,900 in Marysville, OH 43040. 4 bedrooms, 3 bathrooms, 2,769 sq ft of interior space, built in 2022

Explore the Marysville area guide for broader market context.

About this property

Welcome to refined luxury in this spectacular freestanding patio home built in 2022 by Epcon Communities in The Residences at Bethel Woods. Offering the rare privacy of single-family living with no shared walls, the popular two-story Promenade floor plan is one of the largest floor plans available in the community, spanning 2,769 square feet of living space designed for effortless step-free main-floor accessibility. Step through the grand foyer into a large open living area bathed in natural lighting from oversized windows. The living area opens up directly to a large concrete covered patio featuring vinyl fencing and a small grass area, creating an ideal setting for private outdoor relaxation. At the centerpiece of the main floor is a gourmet kitchen featuring crisp white kitchen cabinetry, rich granite countertops, a walk-in pantry, and a massive kitchen island with seating for casual dining and entertaining. The first floor also offers a dedicated office or flex room, a utility/laundry room, and an oversized primary bedroom with a large walk-in closet. The primary bathroom boasts double vanities and a zero-entry oversized walk-in shower with floor-to-ceiling tile. An additional bedroom and full bathroom on the first floor complete the main level. The second floor offers two large additional bedrooms, a third full bathroom, and tons of closet space for storage. This home is complete with an attached two-car garage and a dual-zone HVAC system to independently control first- and second-floor temperatures. The HOA at The Residences at Bethel Woods manages lawn care, snow removal, trash, and common area maintenance for complete low-maintenance living. Schedule an exclusive tour today.

Highlights

Hoa
Yes
Rooms
Dining Room, Living Room, 1st Floor Primary Suite, 1st Floor Laundry, Family Room (Non-Basement), Eat-in Kitchen
Sewer
Public Sewer
Garage
Yes
Levels
Two
Cooling
Central Air
Heating
Forced Air
Hoa Fee
255
Basement
No
Flooring
Laminate, Carpet, Ceramic/Porcelain
Fireplace
Yes
Appliances
Dishwasher, Electric Range, Gas Water Heater, Microwave, Refrigerator
Common Walls
No Common Walls
Water Source
Public
Garage Spaces
2
Listing Terms
VA, Conventional
Lot Size Acres
0
Attached Garage
No
Window Features
Insulated All
Laundry Features
Electric Dryer Hookup

Location

Nearby schools

What’s nearby

Schedule a showing

Ryan Conway

Broker

Ryan Conway

Choose a day to see Ryan’s available times for 1520 Bethel Woods Boulevard.

Mortgage partner

Get pre-qualified

Mike Roman

See what financing this home could look like with Mike Roman at Highlands Mortgage.

Estimated payment$4,403/mo
Price
$649,900
Down payment
$129,980 (20%)
Principal & interest
$3,286/mo
Insurance
$190/mo
Property taxes
$672/mo
HOA
$255/mo

Planning estimate using your saved assumptions. Not a quote, pre-approval, or lending decision.

Talk with Mike about this home

Similar homes you may like

14419 Ohio 4
Active$299,900

14419 Ohio 4

Marysville, OH 43040

  • 0 bed
  • 0 bath
  • Sq ft unavailable
Listing courtesy of Kara Radabaugh, Keller Williams Consultants — MLS# 226014656
13912 Shirk RdMarysville
Active$649,900

13912 Shirk RdMarysville

Marysville, OH 43040

  • 4 bed
  • 3 bath
  • 2,850 sq ft
Listing courtesy of Steven Koleno, Beycome Brokerage Realty LLC — MLS# 226041568
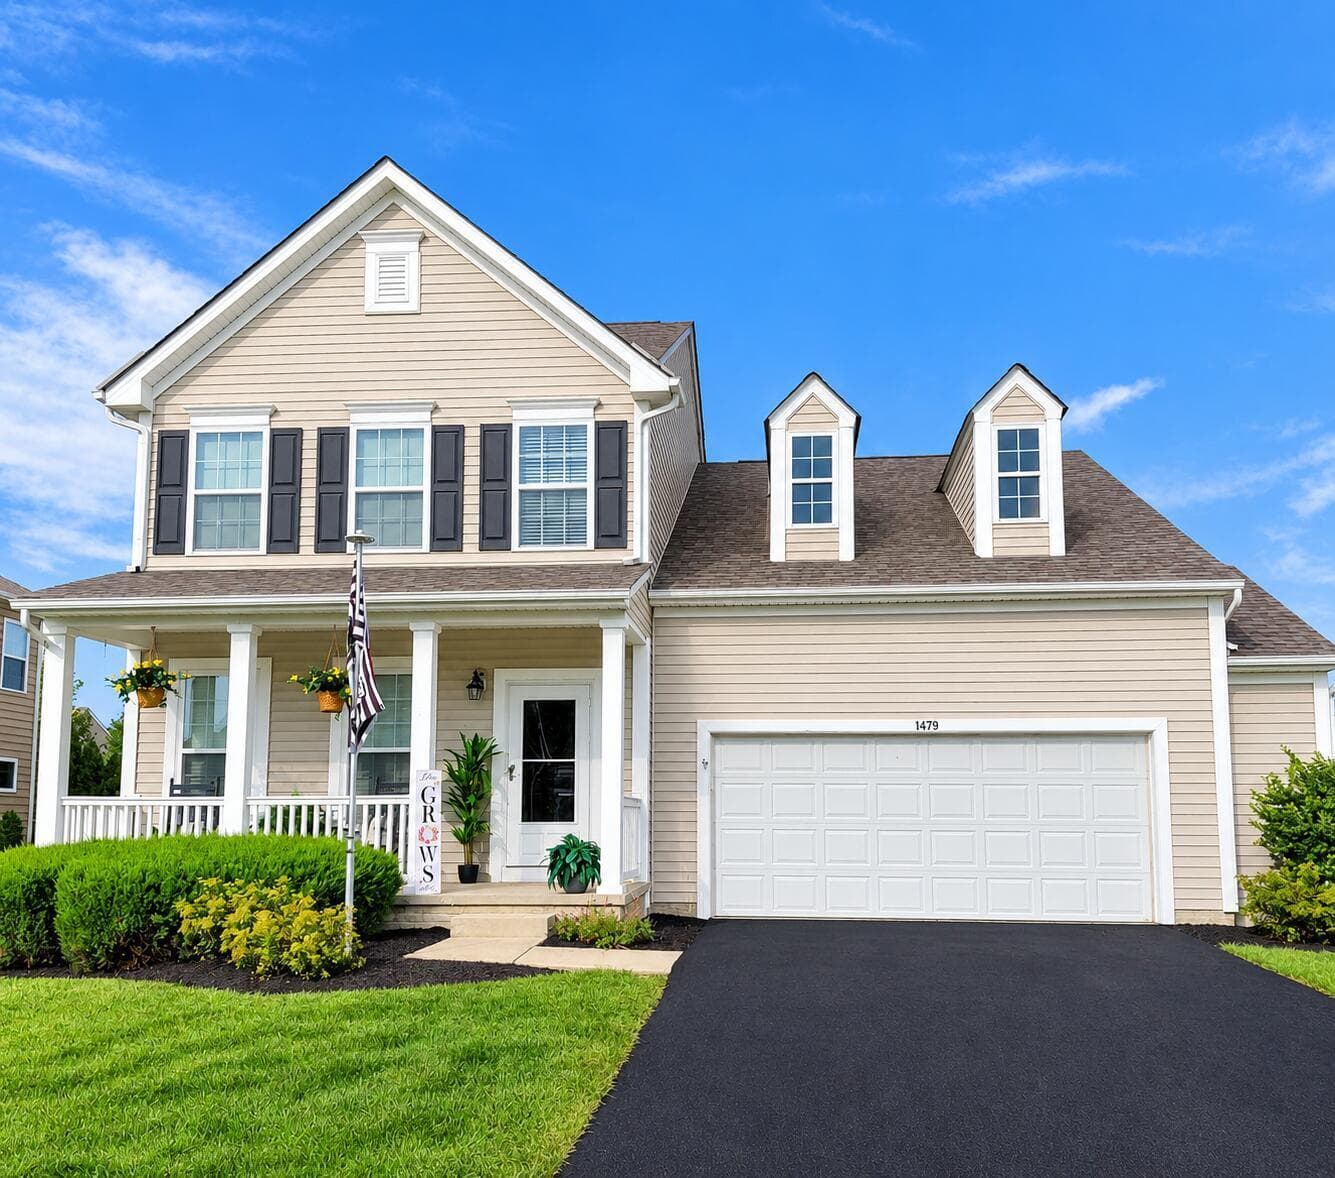
1479 Downey Drive
Active$435,000

1479 Downey Drive

Marysville, OH 43040

  • 3 bed
  • 2.5 bath
  • 2,051 sq ft
Listing courtesy of Jennifer Courtright, Keller Williams Consultants — MLS# 226034293
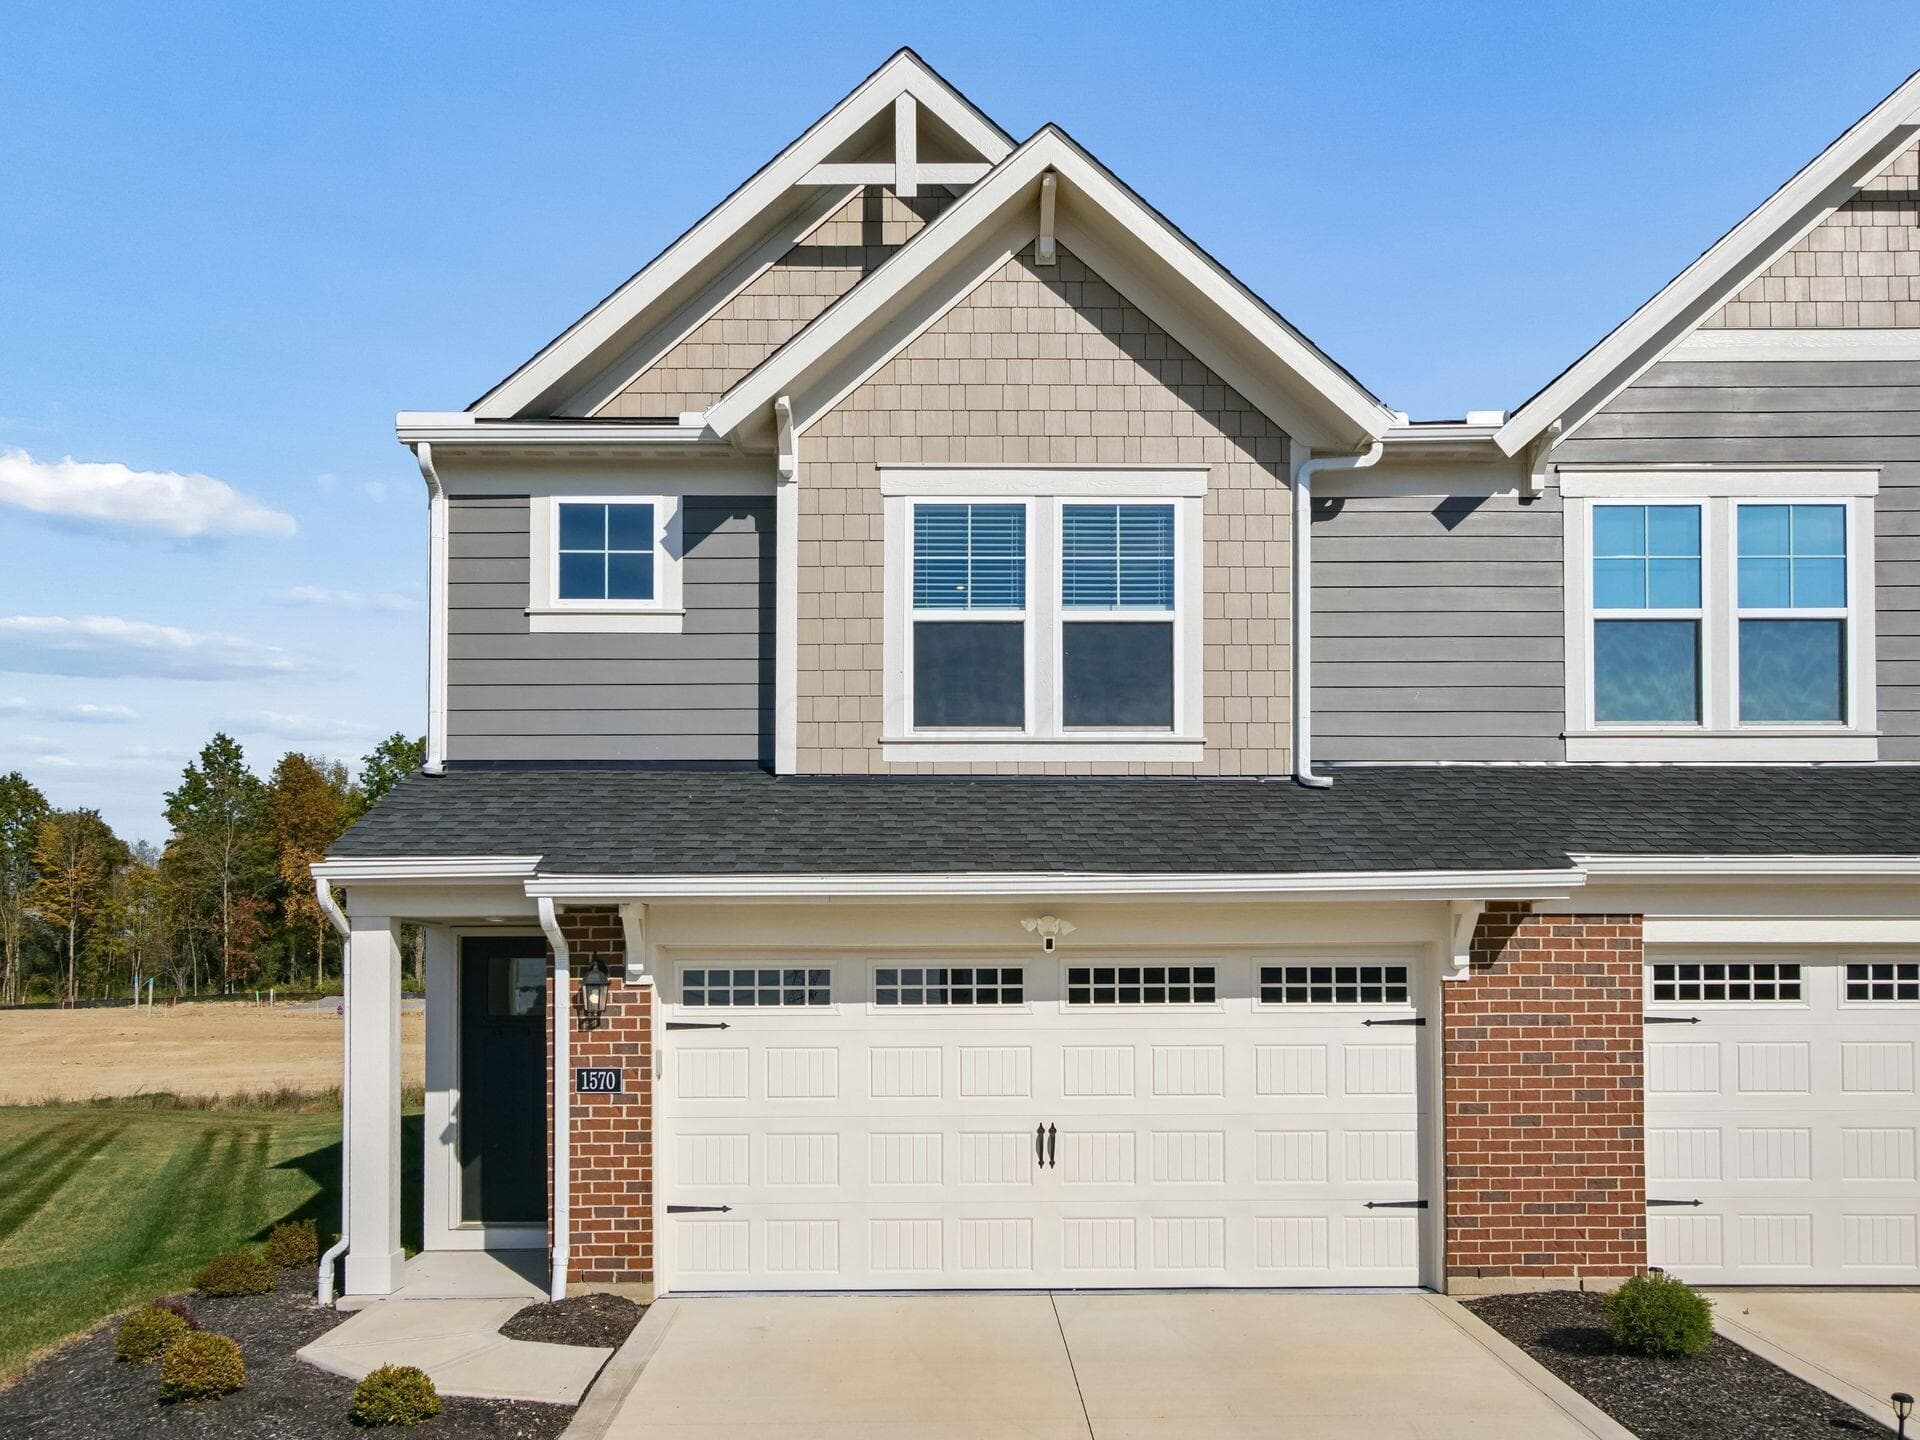
1570 Day Break Loop
Active$346,900

1570 Day Break Loop

Marysville, OH 43040

  • 3 bed
  • 2.5 bath
  • 1,657 sq ft
Listing courtesy of Maria Letechipia, Red 1 Realty — MLS# 226040631
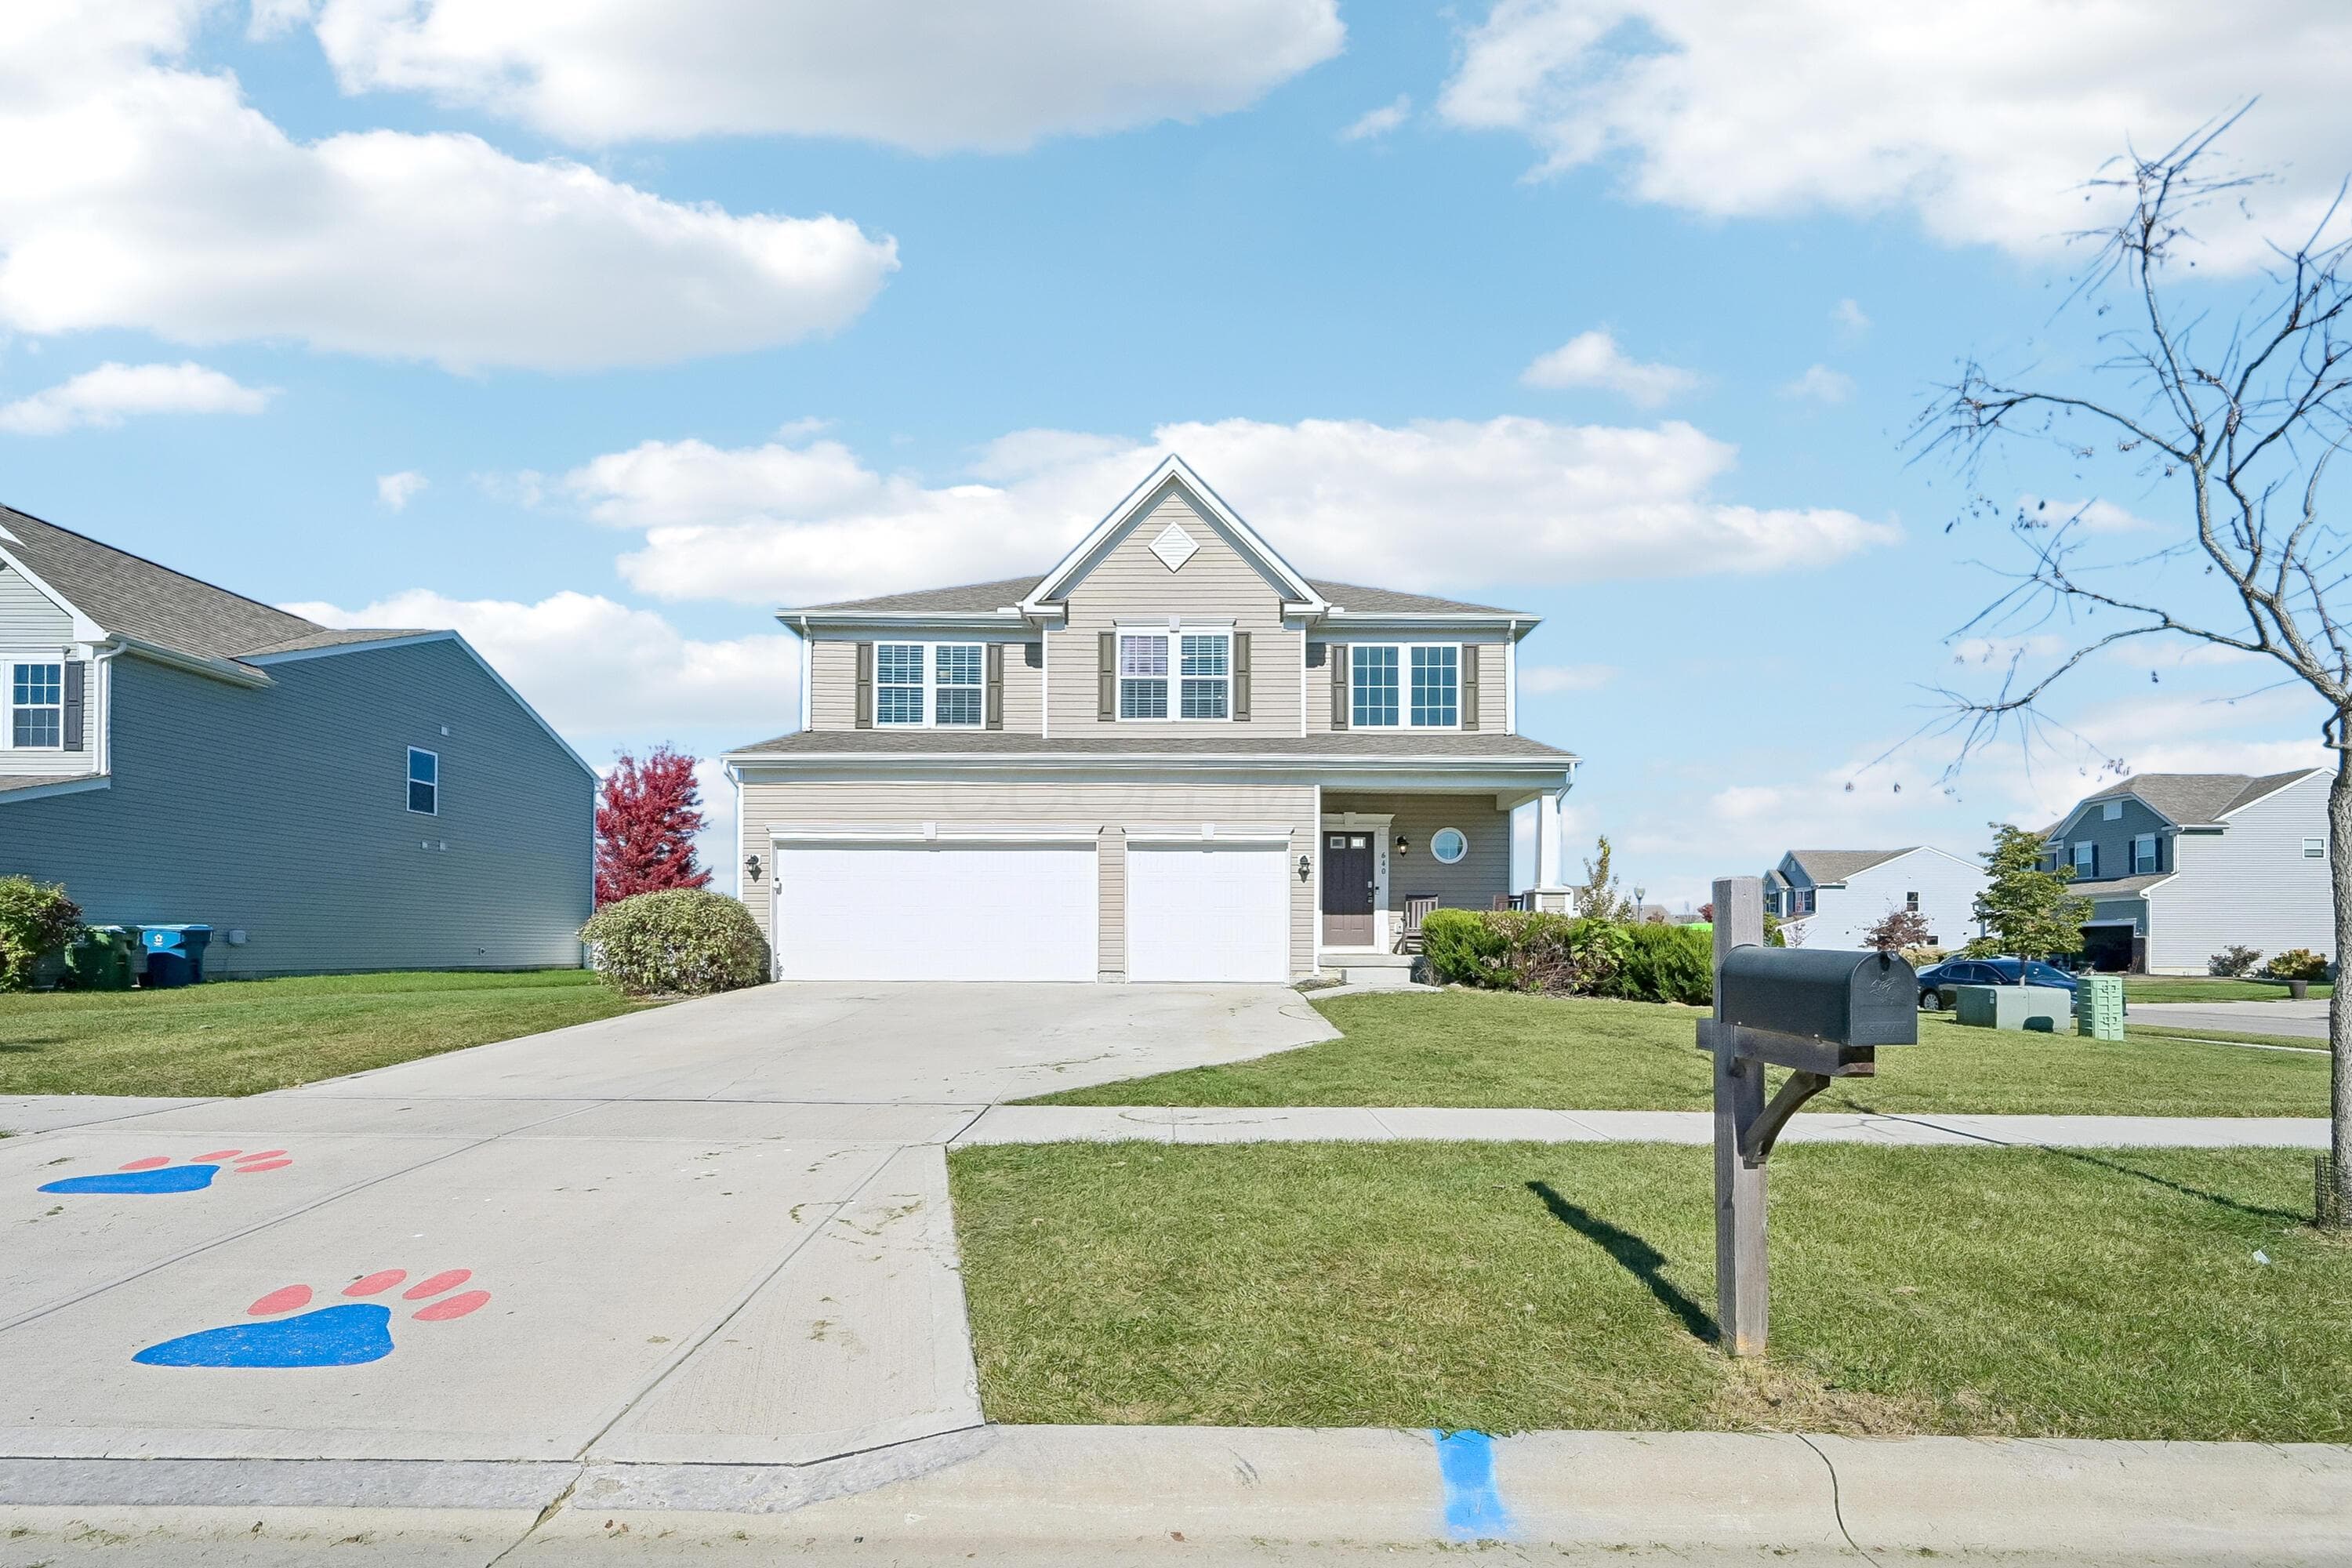
640 Keystone Way
Active$419,900

640 Keystone Way

Marysville, OH 43040

  • 3 bed
  • 2.5 bath
  • 2,473 sq ft
Listing courtesy of John Crain, Howard Hanna Real Estate Srvcs — MLS# 226041231
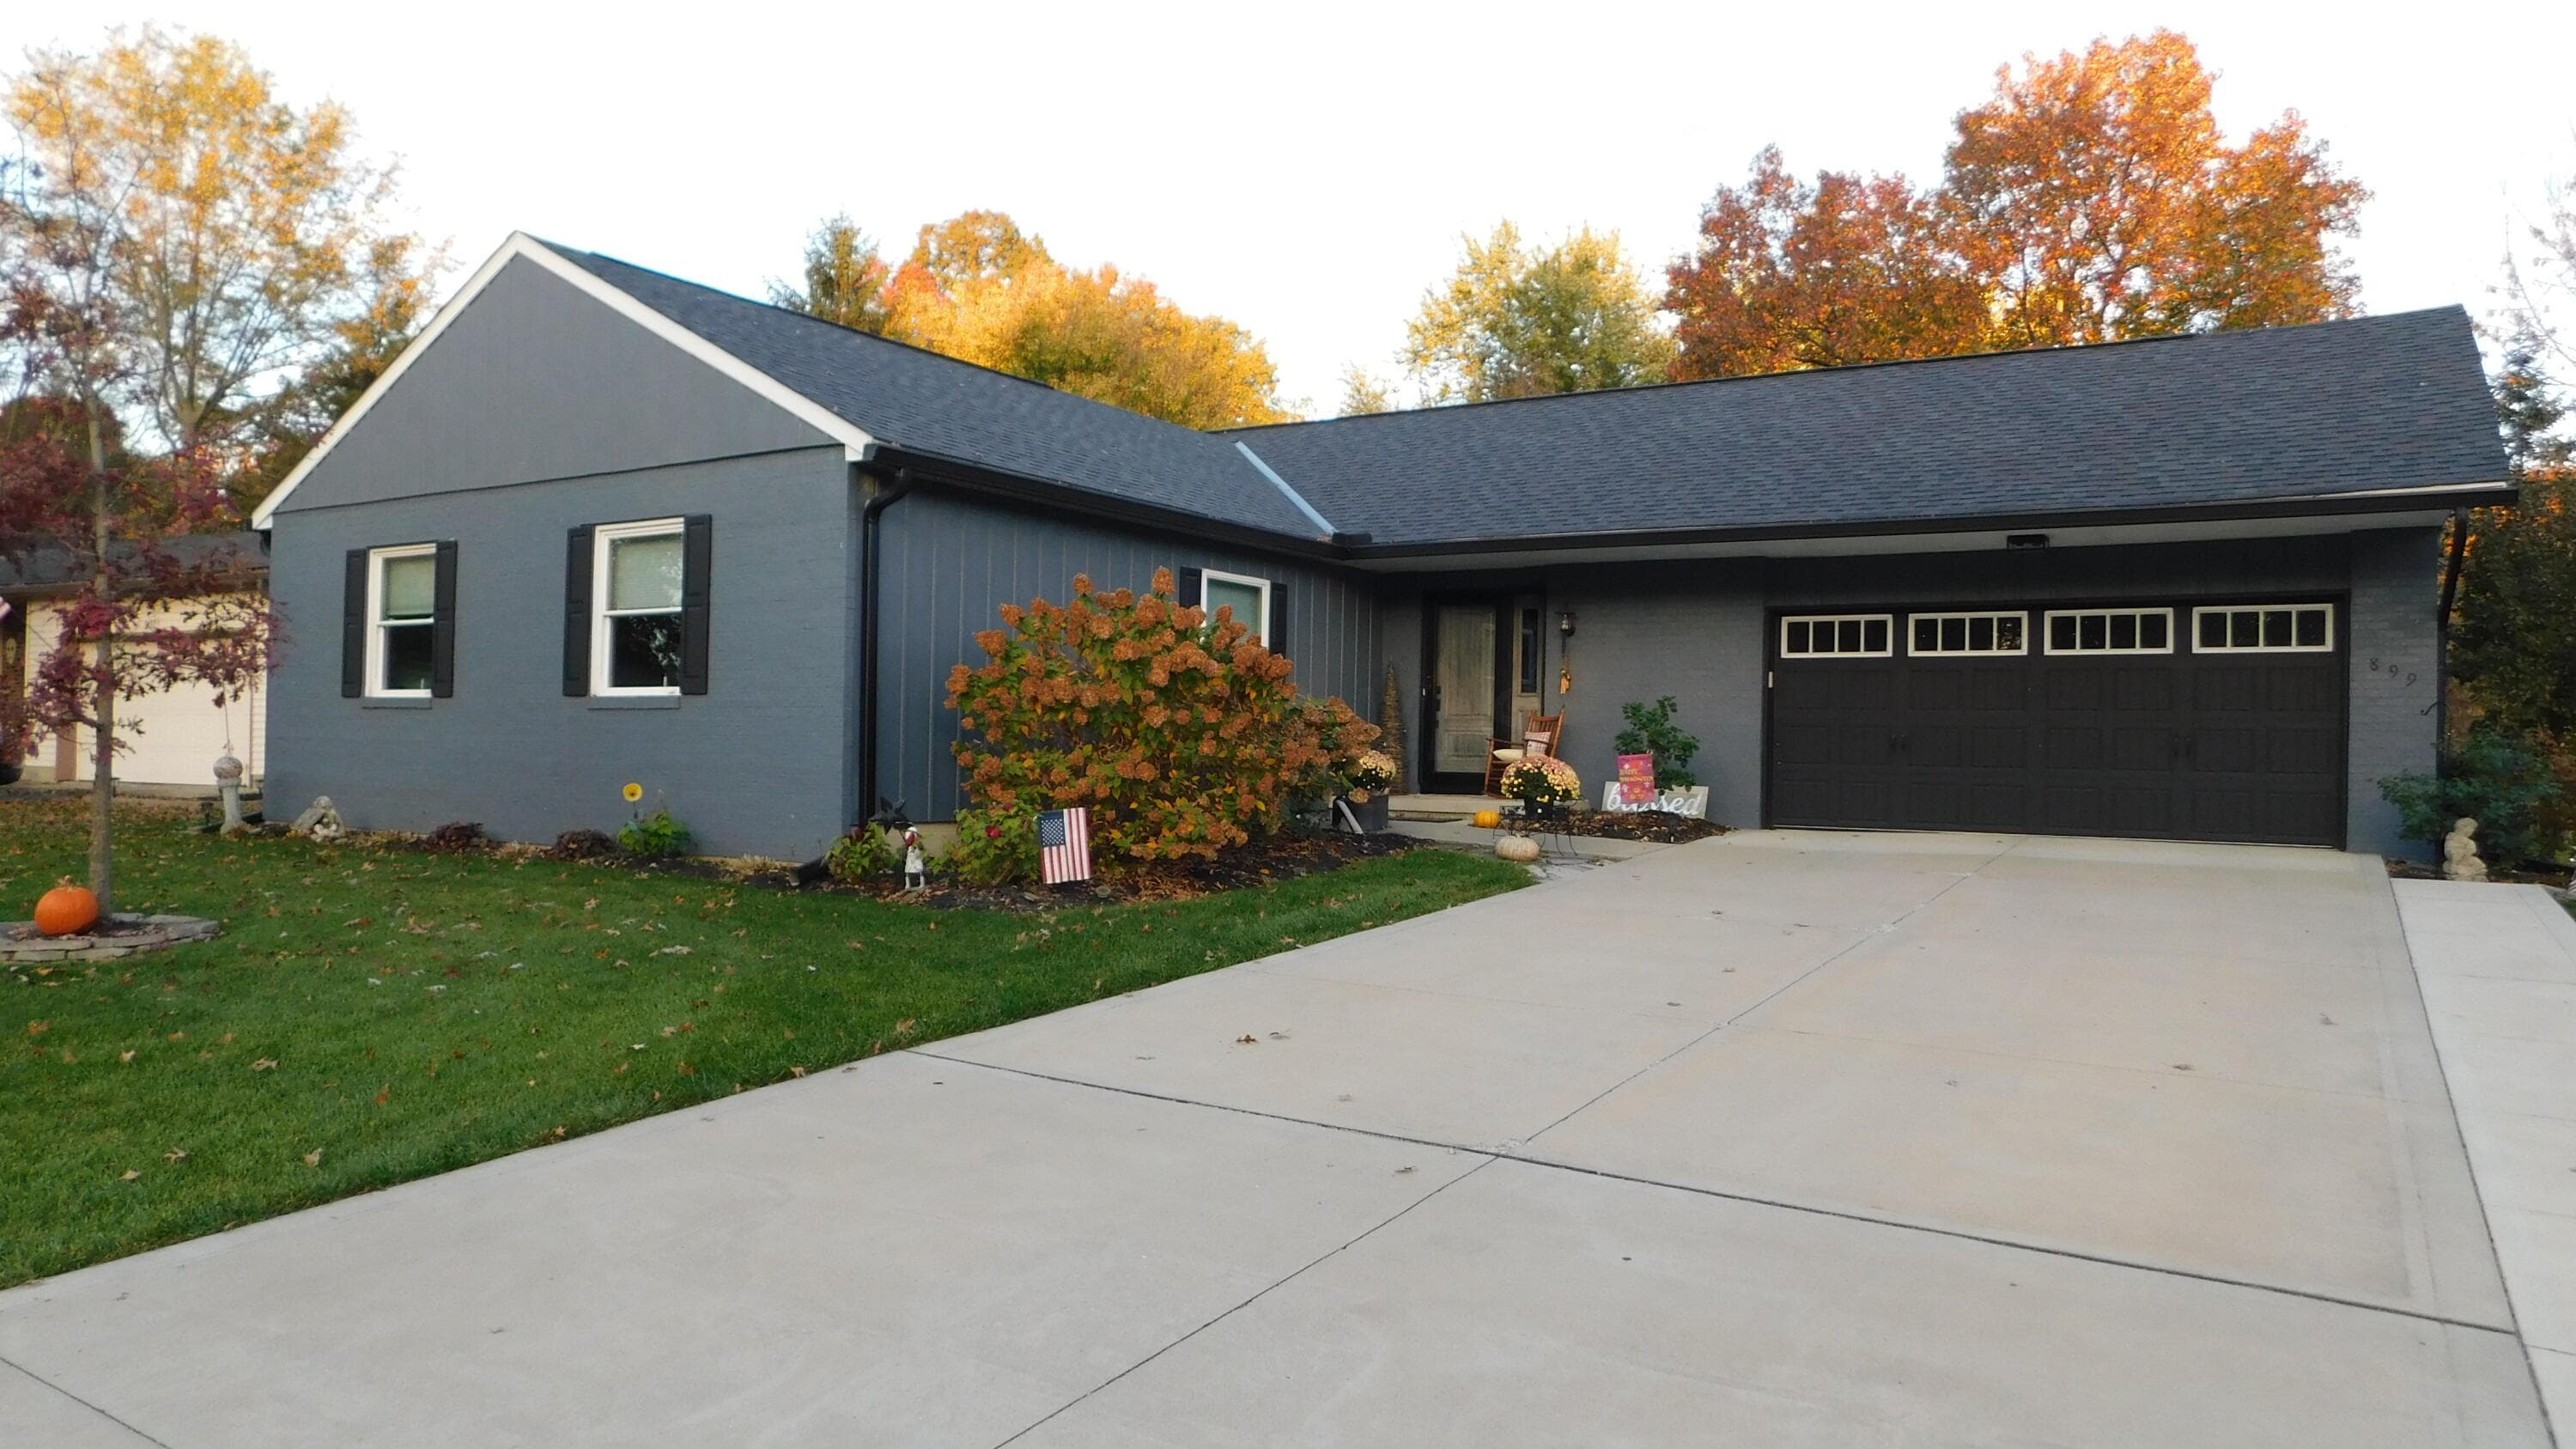
899 Hickory Drive
Active$340,000

899 Hickory Drive

Marysville, OH 43040

  • 3 bed
  • 2 bath
  • 1,560 sq ft
Listing courtesy of David Cook, Cook Real Estate — MLS# 226041284

Listing courtesy of Cody Adams, Coldwell Banker Realty — MLS# 226041732. Information deemed reliable but not guaranteed.
Listing Information © 2026 Columbus and Central Ohio Regional MLS. All Rights Reserved.

Listing information is refreshed from the current CCOR feed. Availability, pricing, and details can change without notice.

Information herein is deemed reliable but not guaranteed and is provided exclusively for consumers' personal, non-commercial use and may not be used for any purpose other than to identify prospective properties consumers may be interested in purchasing.

HappyNest Homes

Clear, locally informed guidance for buying, selling, and moving within Central Ohio.

Contact

hello@happynest.homes

2026 — HappyNest Homes Realty. Central Ohio residential real estate.

Equal Housing OpportunityOhio Real Estate License #2026000895

Explore

  • Buy
  • Sell
  • Relocation
  • Listings
  • Area Guides
  • Guides
  • Blog

Legal & info

  • About
  • FAQs
  • Contact
  • Privacy Policy
  • Terms of Use

Markets

  • Dublin
  • Powell
  • New Albany
  • Upper Arlington
  • Westerville
  • Hilliard