Skip to content

We use optional analytics and marketing tools to understand site activity and improve your experience. You can accept or decline them; essential site functions work either way. See our Privacy Policy.

HappyNest Homes
  • Buy
  • Sell
  • Relocation
  • Listings
  • Area Guides
  • AboutResourcesMarket NotesReviewsSold by HappyNest HomesPartnersCareers
Sign in
← Back to properties

Active · Single Family Residence

14160 Walnut Creek Pike

Ashville, OH 43103

$849,900

Listed Nov 3, 2026

14160 Walnut Creek Pike — photo 1 of 95
Beds4
Baths4.5
Square feet4,329 sq ft
MLS #226041742

Market opportunity

68 Opportunity Index

Interesting value based on 5 comparable homes. This is separate from your personal Listing Match.

68

Price versus comparable homes

neutral

$849,900 versus a comparable median of $849,900 (0.0% below)

Price per square foot

positive

$196 per sq ft versus a comparable median of $252

Recent price movement

unknown

Not enough comparable evidence yet.

Time on market

neutral

1 days versus a comparable median of 25; worth investigating

The Opportunity Index is a research signal, not an appraisal or guarantee. Verify condition, costs, and comparable details before acting.

Listing overview

This Single Family Residence is listed at $849,900 in Ashville, OH 43103. 4 bedrooms, 4.5 bathrooms, 4,329 sq ft of interior space, 157,252 square feet of land, built in 2004

About this property

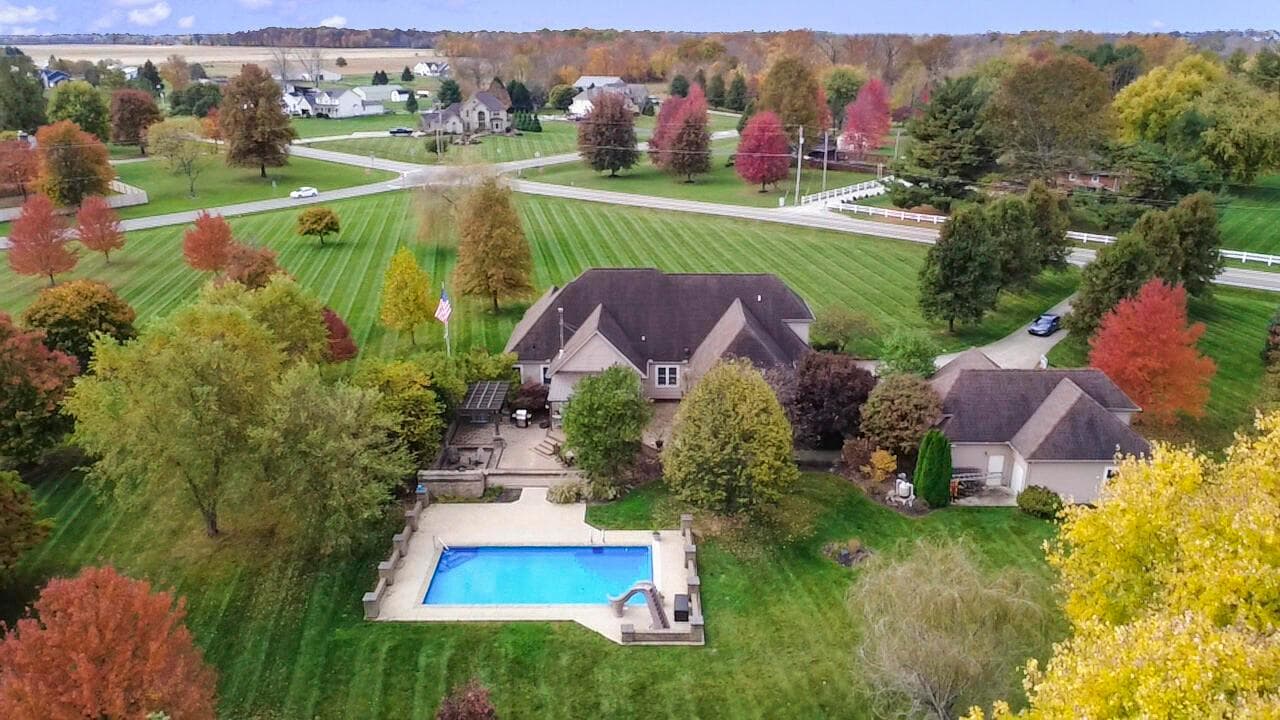
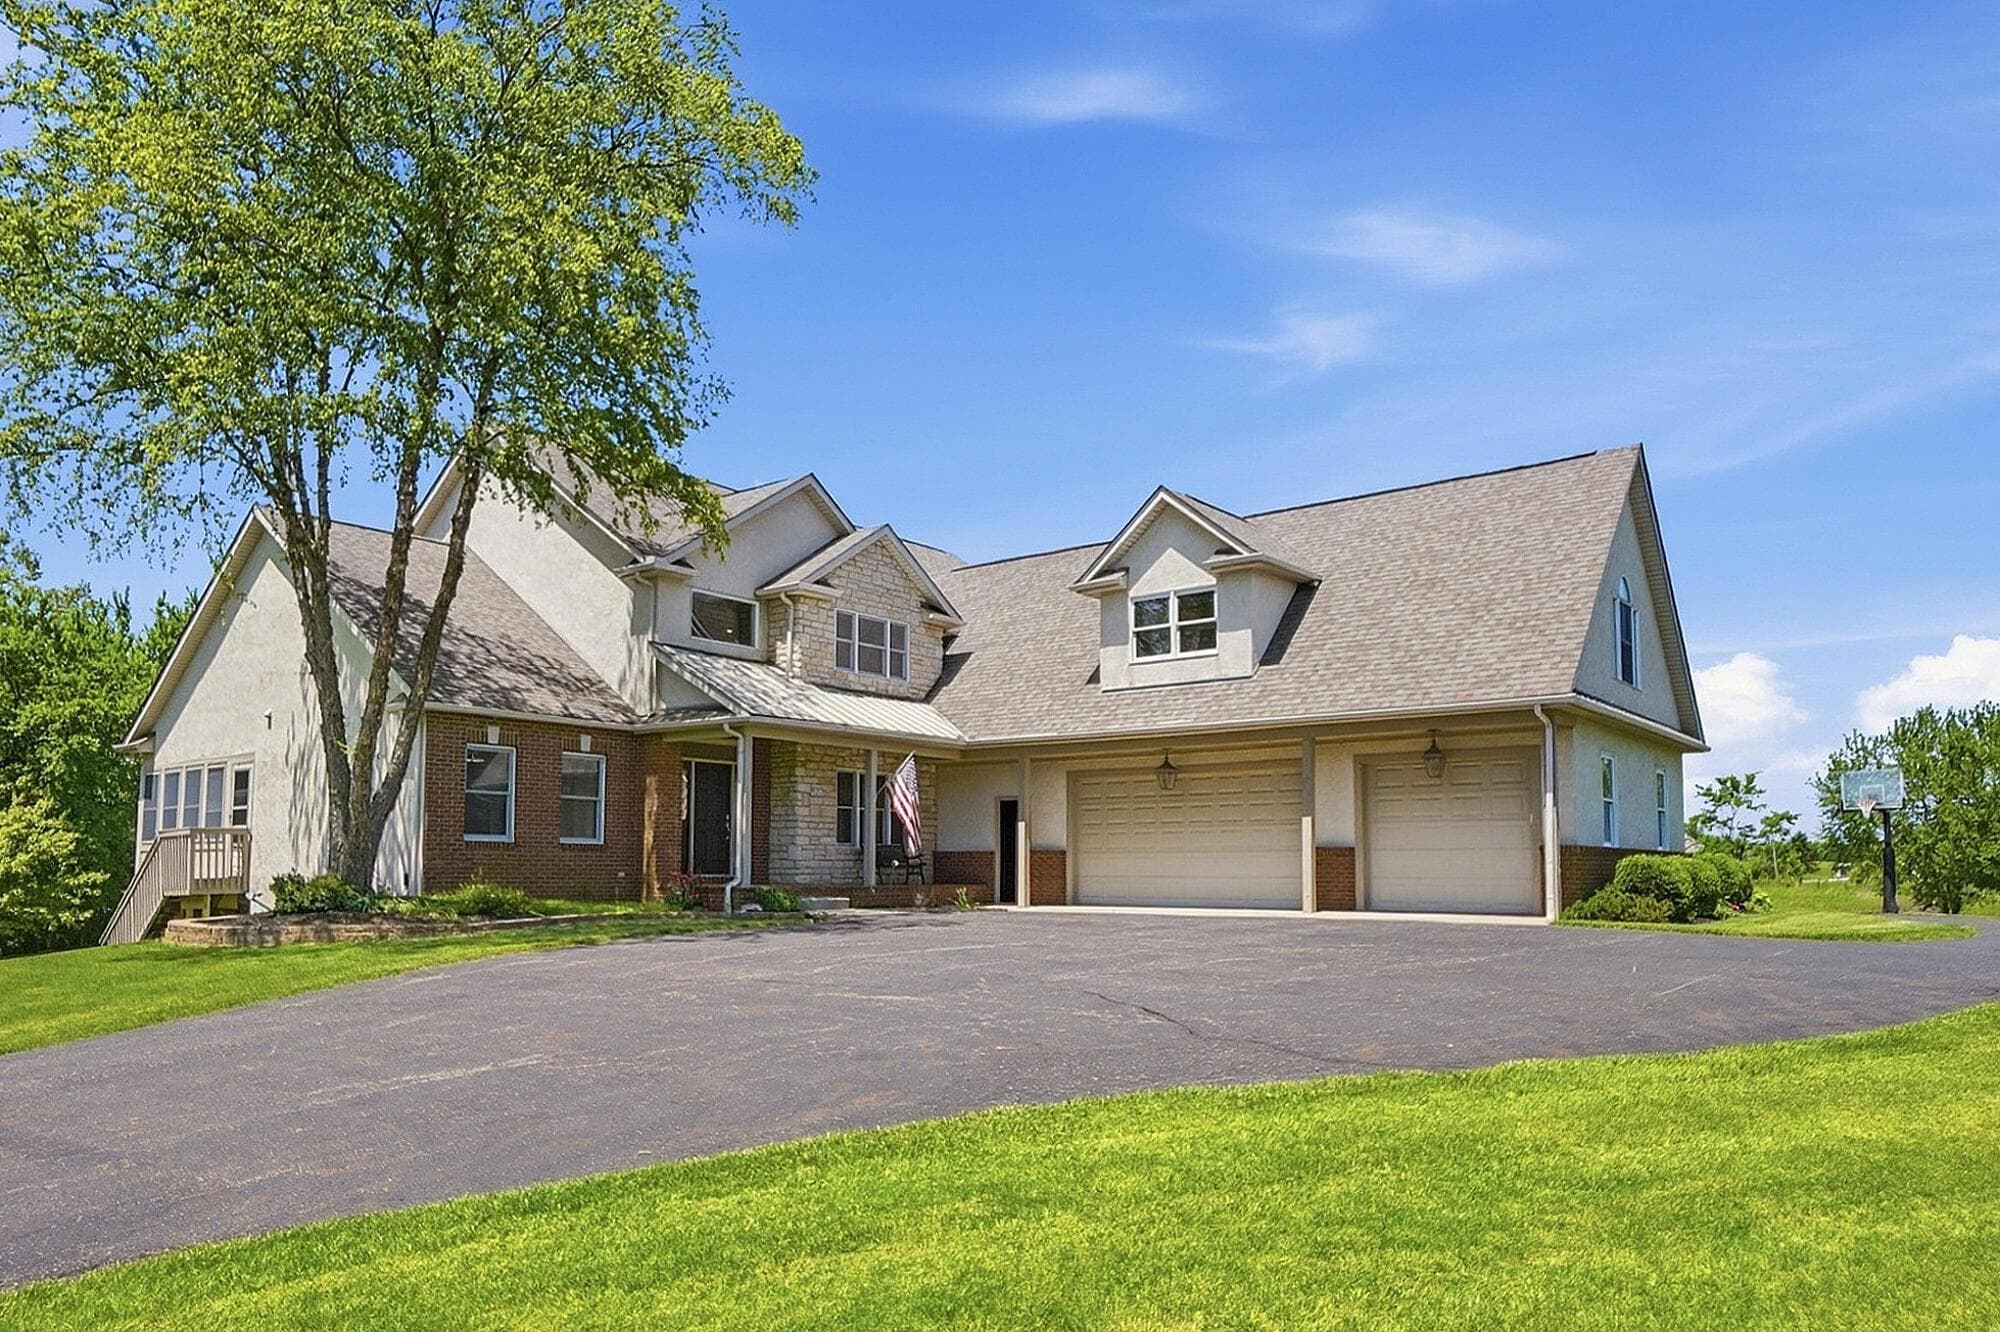
Character, Craftsmanship, and Nearly 4 Acres in Ashville. Tucked behind mature landscaping on just under 4 acres, this immaculately maintained 4-bedroom, 4.5-bath home pairs timeless character with every amenity you could ever want. Step inside and notice the details: exposed wood beams soar overhead in the living room, where a stone fireplace anchors the space. Custom built-in bookshelves add warmth and function, while the dining room's built-in storage and serving area make entertaining effortless. The sunroom, with its beamed ceilings, is the perfect spot for morning coffee or quiet evenings with a book. The first floor primary suite is a true retreat. Step through your own private door onto the patio for an evening stroll to the pool, no one else required. Inside, a walk-in closet keeps everything organized, and the large ensuite bath feels like a spa, with dual sinks and a huge walk-in shower. Two guest suites and a guest bath are also on this main level. Upstairs you will find a bonus room/bedroom and full bath. Completed with wood floors and plenty of space for its own hangout area. The finished basement is made for gathering, with a wet bar and a second fireplace that make it equally suited to game nights, movie marathons, or hosting guests. Outside, the property truly shines. An in-ground pool with a retractable safety cover offers peace of mind alongside summer fun, surrounded by generous patio space and a covered deck for dining and relaxing in any weather. Thoughtfully designed landscaping creates natural privacy throughout, so every outdoor space feels like your own retreat. The additional 3-car garage is complemented by a separate mower carriage garage, plus a heated bonus room ideal for a workshop, studio, hobby space, or home office. Rarely does a property combine this level of character, care, and acreage.

Highlights

Hoa
No
Rooms
Dining Room, Living Room, 1st Floor Primary Suite, 1st Floor Laundry, Rec Room (Basement), Eat-in Kitchen
Sewer
Private Sewer
Garage
Yes
Levels
Three
Cooling
Central Air
Heating
Forced Air, Heat Pump
Basement
Yes
Flooring
Wood, Carpet, Ceramic/Porcelain, Vinyl
Fireplace
Yes
Appliances
Dishwasher, Gas Range, Microwave, Refrigerator
Common Walls
No Common Walls
Water Source
Well
Garage Spaces
5
Listing Terms
USDA Loan, VA, Conventional
Pool Features
Inground Pool
Lot Size Acres
3.61
Attached Garage
No
Window Features
Insulated All
Laundry Features
Electric Dryer Hookup

Location

Nearby schools

What’s nearby

Schedule a showing

Ryan Conway

Broker

Ryan Conway

Choose a day to see Ryan’s available times for 14160 Walnut Creek Pike.

Mortgage partner

Get pre-qualified

Mike Roman

See what financing this home could look like with Mike Roman at Highlands Mortgage.

Estimated payment$5,196/mo
Price
$849,900
Down payment
$169,980 (20%)
Principal & interest
$4,298/mo
Insurance
$248/mo
Property taxes
$651/mo

Planning estimate using your saved assumptions. Not a quote, pre-approval, or lending decision.

Talk with Mike about this home

Similar homes you may like

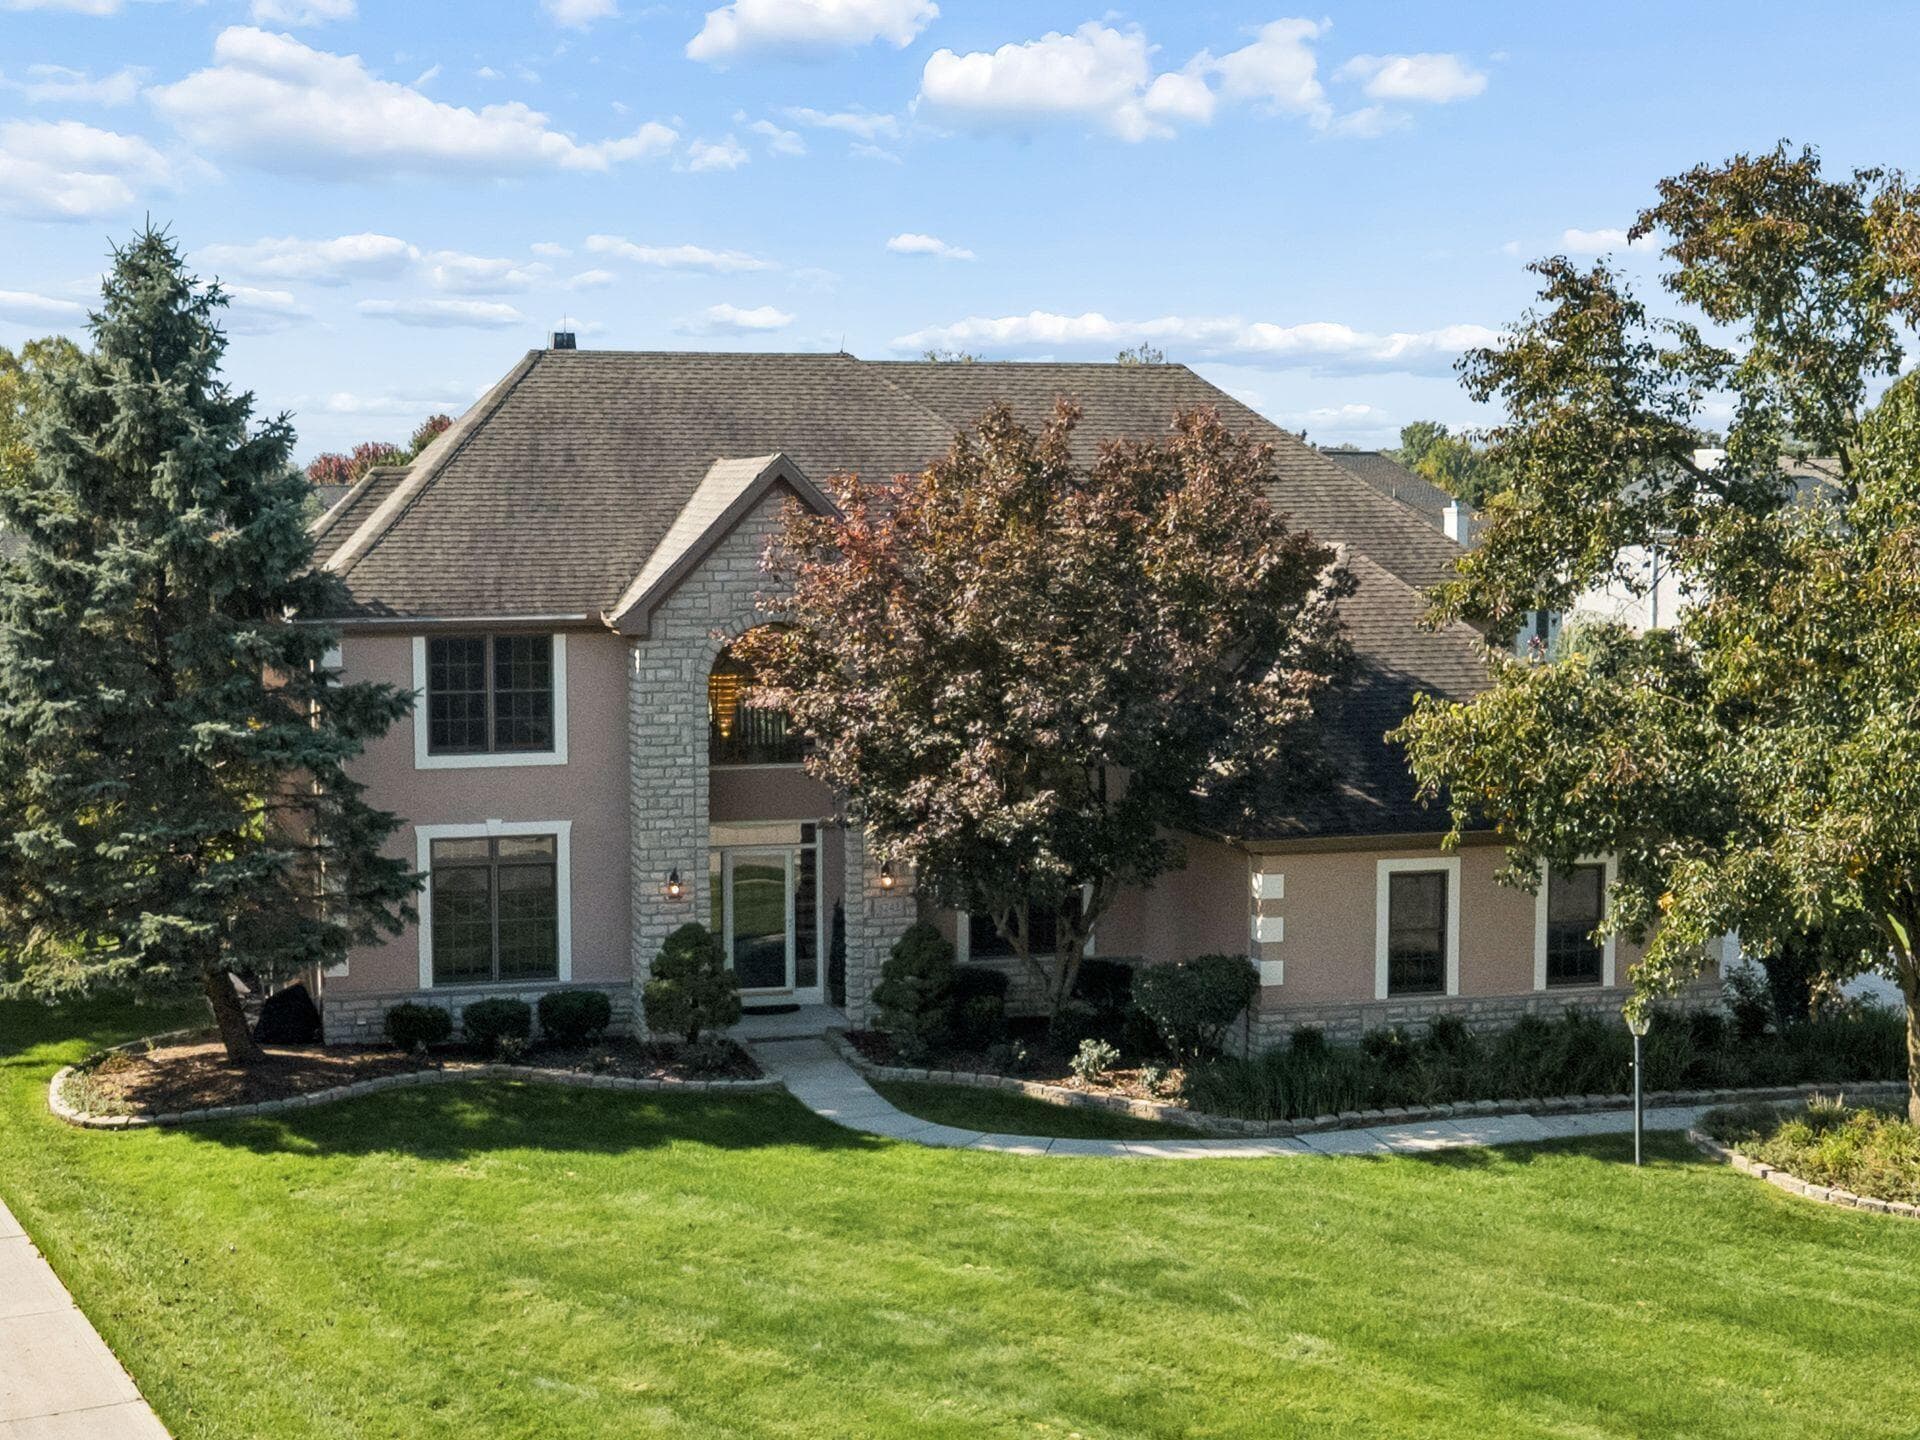
8242 Harvest Wind Drive
Active$849,900

8242 Harvest Wind Drive

Westerville, OH 43082

  • 4 bed
  • 4.5 bath
  • 3,367 sq ft
Listing courtesy of Dixie Lundquist, Coldwell Banker Realty — MLS# 226038227
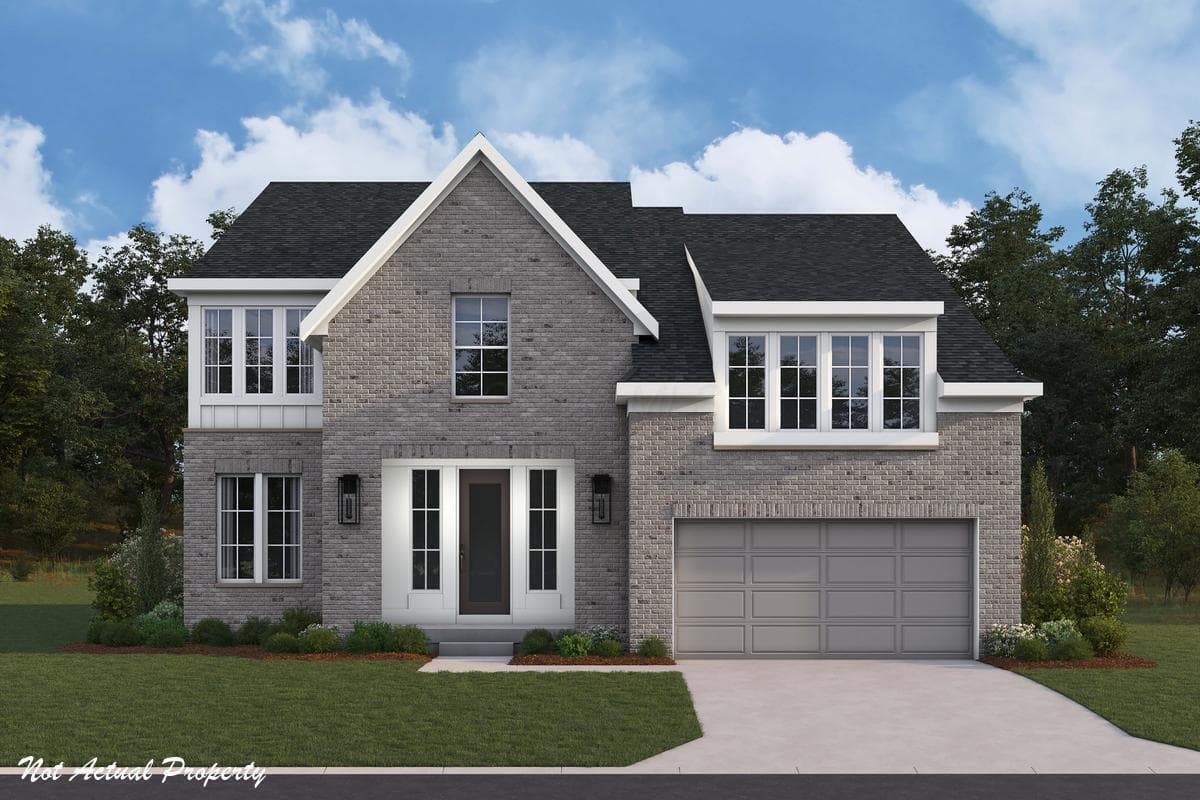
1280 Hawthorne Parkway
Active$843,990

1280 Hawthorne Parkway

Grove City, OH 43123

  • 4 bed
  • 4 bath
  • 3,970 sq ft
Listing courtesy of Alexander Hencheck, HMS Real Estate — MLS# 226016411
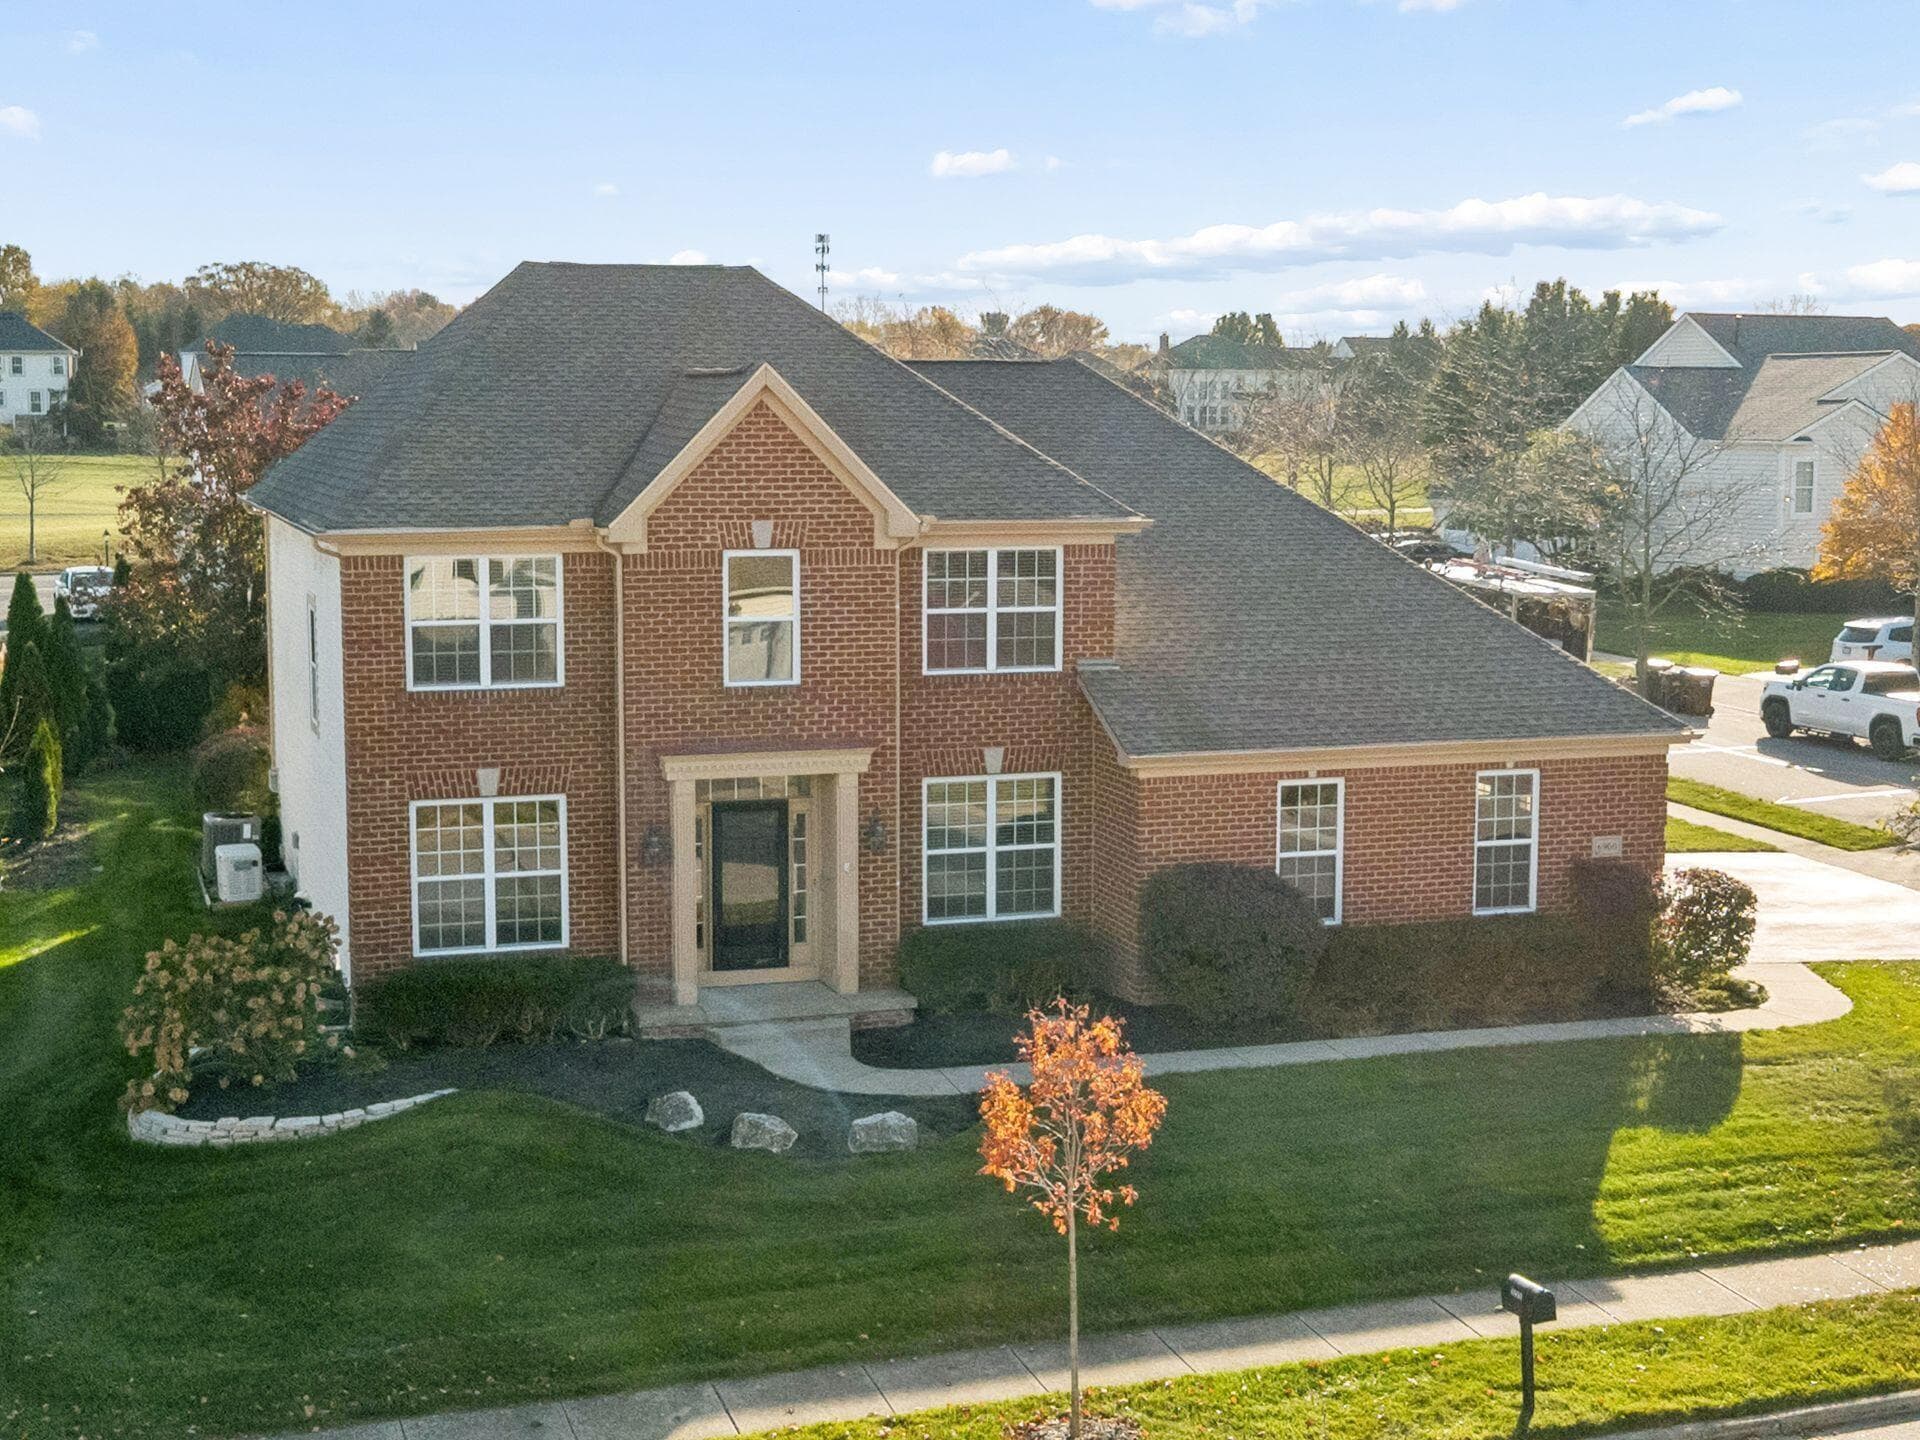
6900 Kindler Drive
Active$839,900

6900 Kindler Drive

New Albany, OH 43054

  • 4 bed
  • 3.5 bath
  • 3,332 sq ft
Listing courtesy of Linda Veltri, Coldwell Banker Realty — MLS# 226040976
8717 State Route 656
Active$889,900

8717 State Route 656

Sunbury, OH 43074

  • 4 bed
  • 4.5 bath
  • 4,239 sq ft
Listing courtesy of Edward Snodgrass, CRT, Realtors — MLS# 226019716
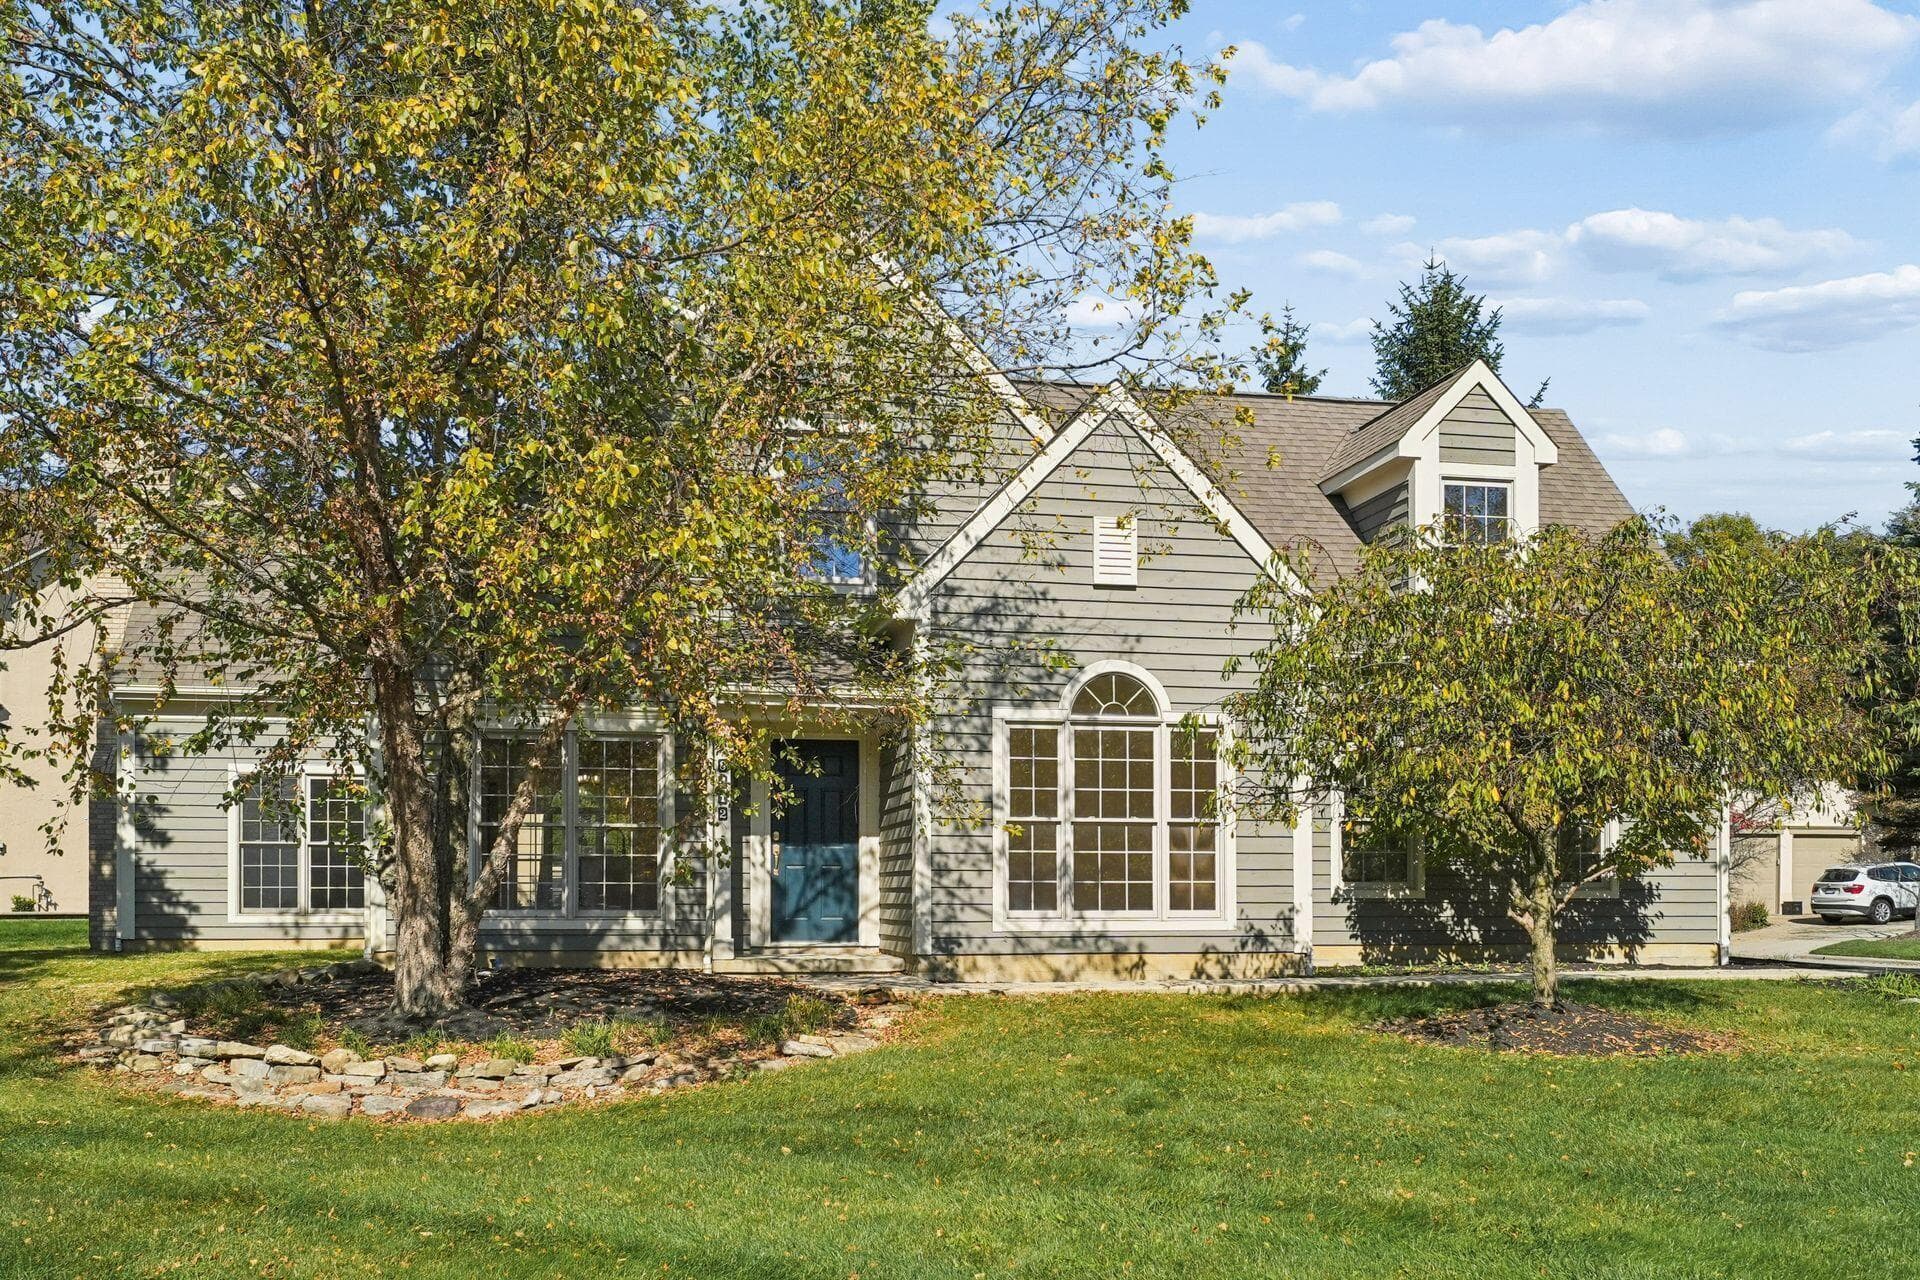
8412 Greenside Drive
Active$890,000

8412 Greenside Drive

Dublin, OH 43017

  • 4 bed
  • 3.5 bath
  • 2,886 sq ft
Listing courtesy of Ajay Kumar, Coldwell Banker Realty — MLS# 226040660
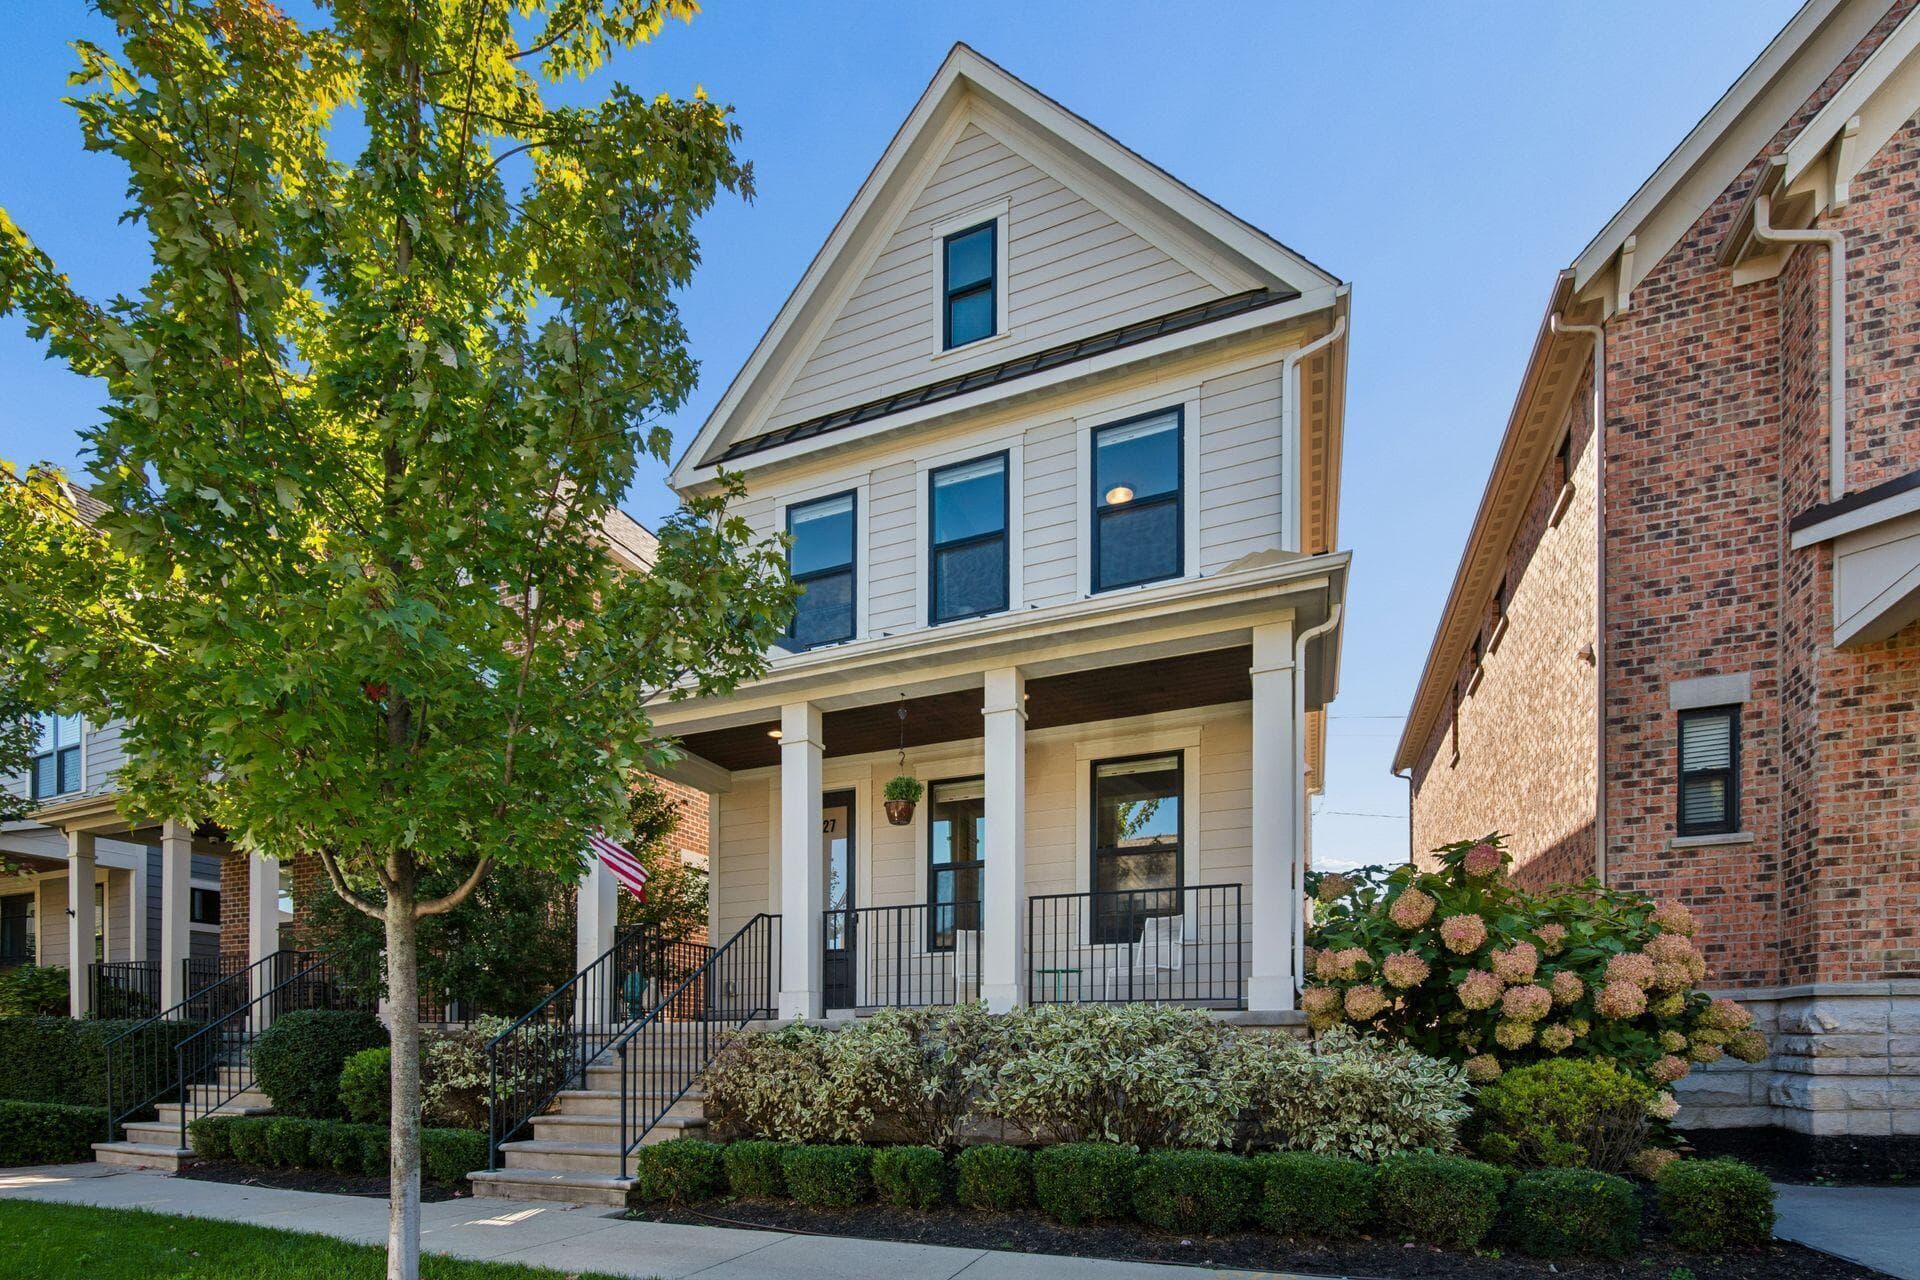
927 Pullman Place
Active$899,000

927 Pullman Place

Grandview Heights, OH 43212

  • 4 bed
  • 3.5 bath
  • 2,174 sq ft
Listing courtesy of Susanne Casey, Keller Williams Capital Ptnrs — MLS# 226038137

Listing courtesy of Caroline Hanks, Coldwell Banker Realty — MLS# 226041742. Information deemed reliable but not guaranteed.
Listing Information © 2026 Columbus and Central Ohio Regional MLS. All Rights Reserved.

Listing information is refreshed from the current CCOR feed. Availability, pricing, and details can change without notice.

Information herein is deemed reliable but not guaranteed and is provided exclusively for consumers' personal, non-commercial use and may not be used for any purpose other than to identify prospective properties consumers may be interested in purchasing.

HappyNest Homes

Clear, locally informed guidance for buying, selling, and moving within Central Ohio.

Contact

hello@happynest.homes

2026 — HappyNest Homes Realty. Central Ohio residential real estate.

Equal Housing OpportunityOhio Real Estate License #2026000895

Explore

  • Buy
  • Sell
  • Relocation
  • Listings
  • Area Guides
  • Guides
  • Blog

Legal & info

  • About
  • FAQs
  • Contact
  • Privacy Policy
  • Terms of Use

Markets

  • Dublin
  • Powell
  • New Albany
  • Upper Arlington
  • Westerville
  • Hilliard