Skip to content

We use optional analytics and marketing tools to understand site activity and improve your experience. You can accept or decline them; essential site functions work either way. See our Privacy Policy.

HappyNest Homes
  • Buy
  • Sell
  • Relocation
  • Listings
  • Area Guides
  • AboutResourcesMarket NotesReviewsSold by HappyNest HomesPartnersCareers
Sign in
← Back to properties

Contingent · Single Family Residence

141 State Route 60

New London, OH 44851

$899,000

Listed Apr 16, 2026

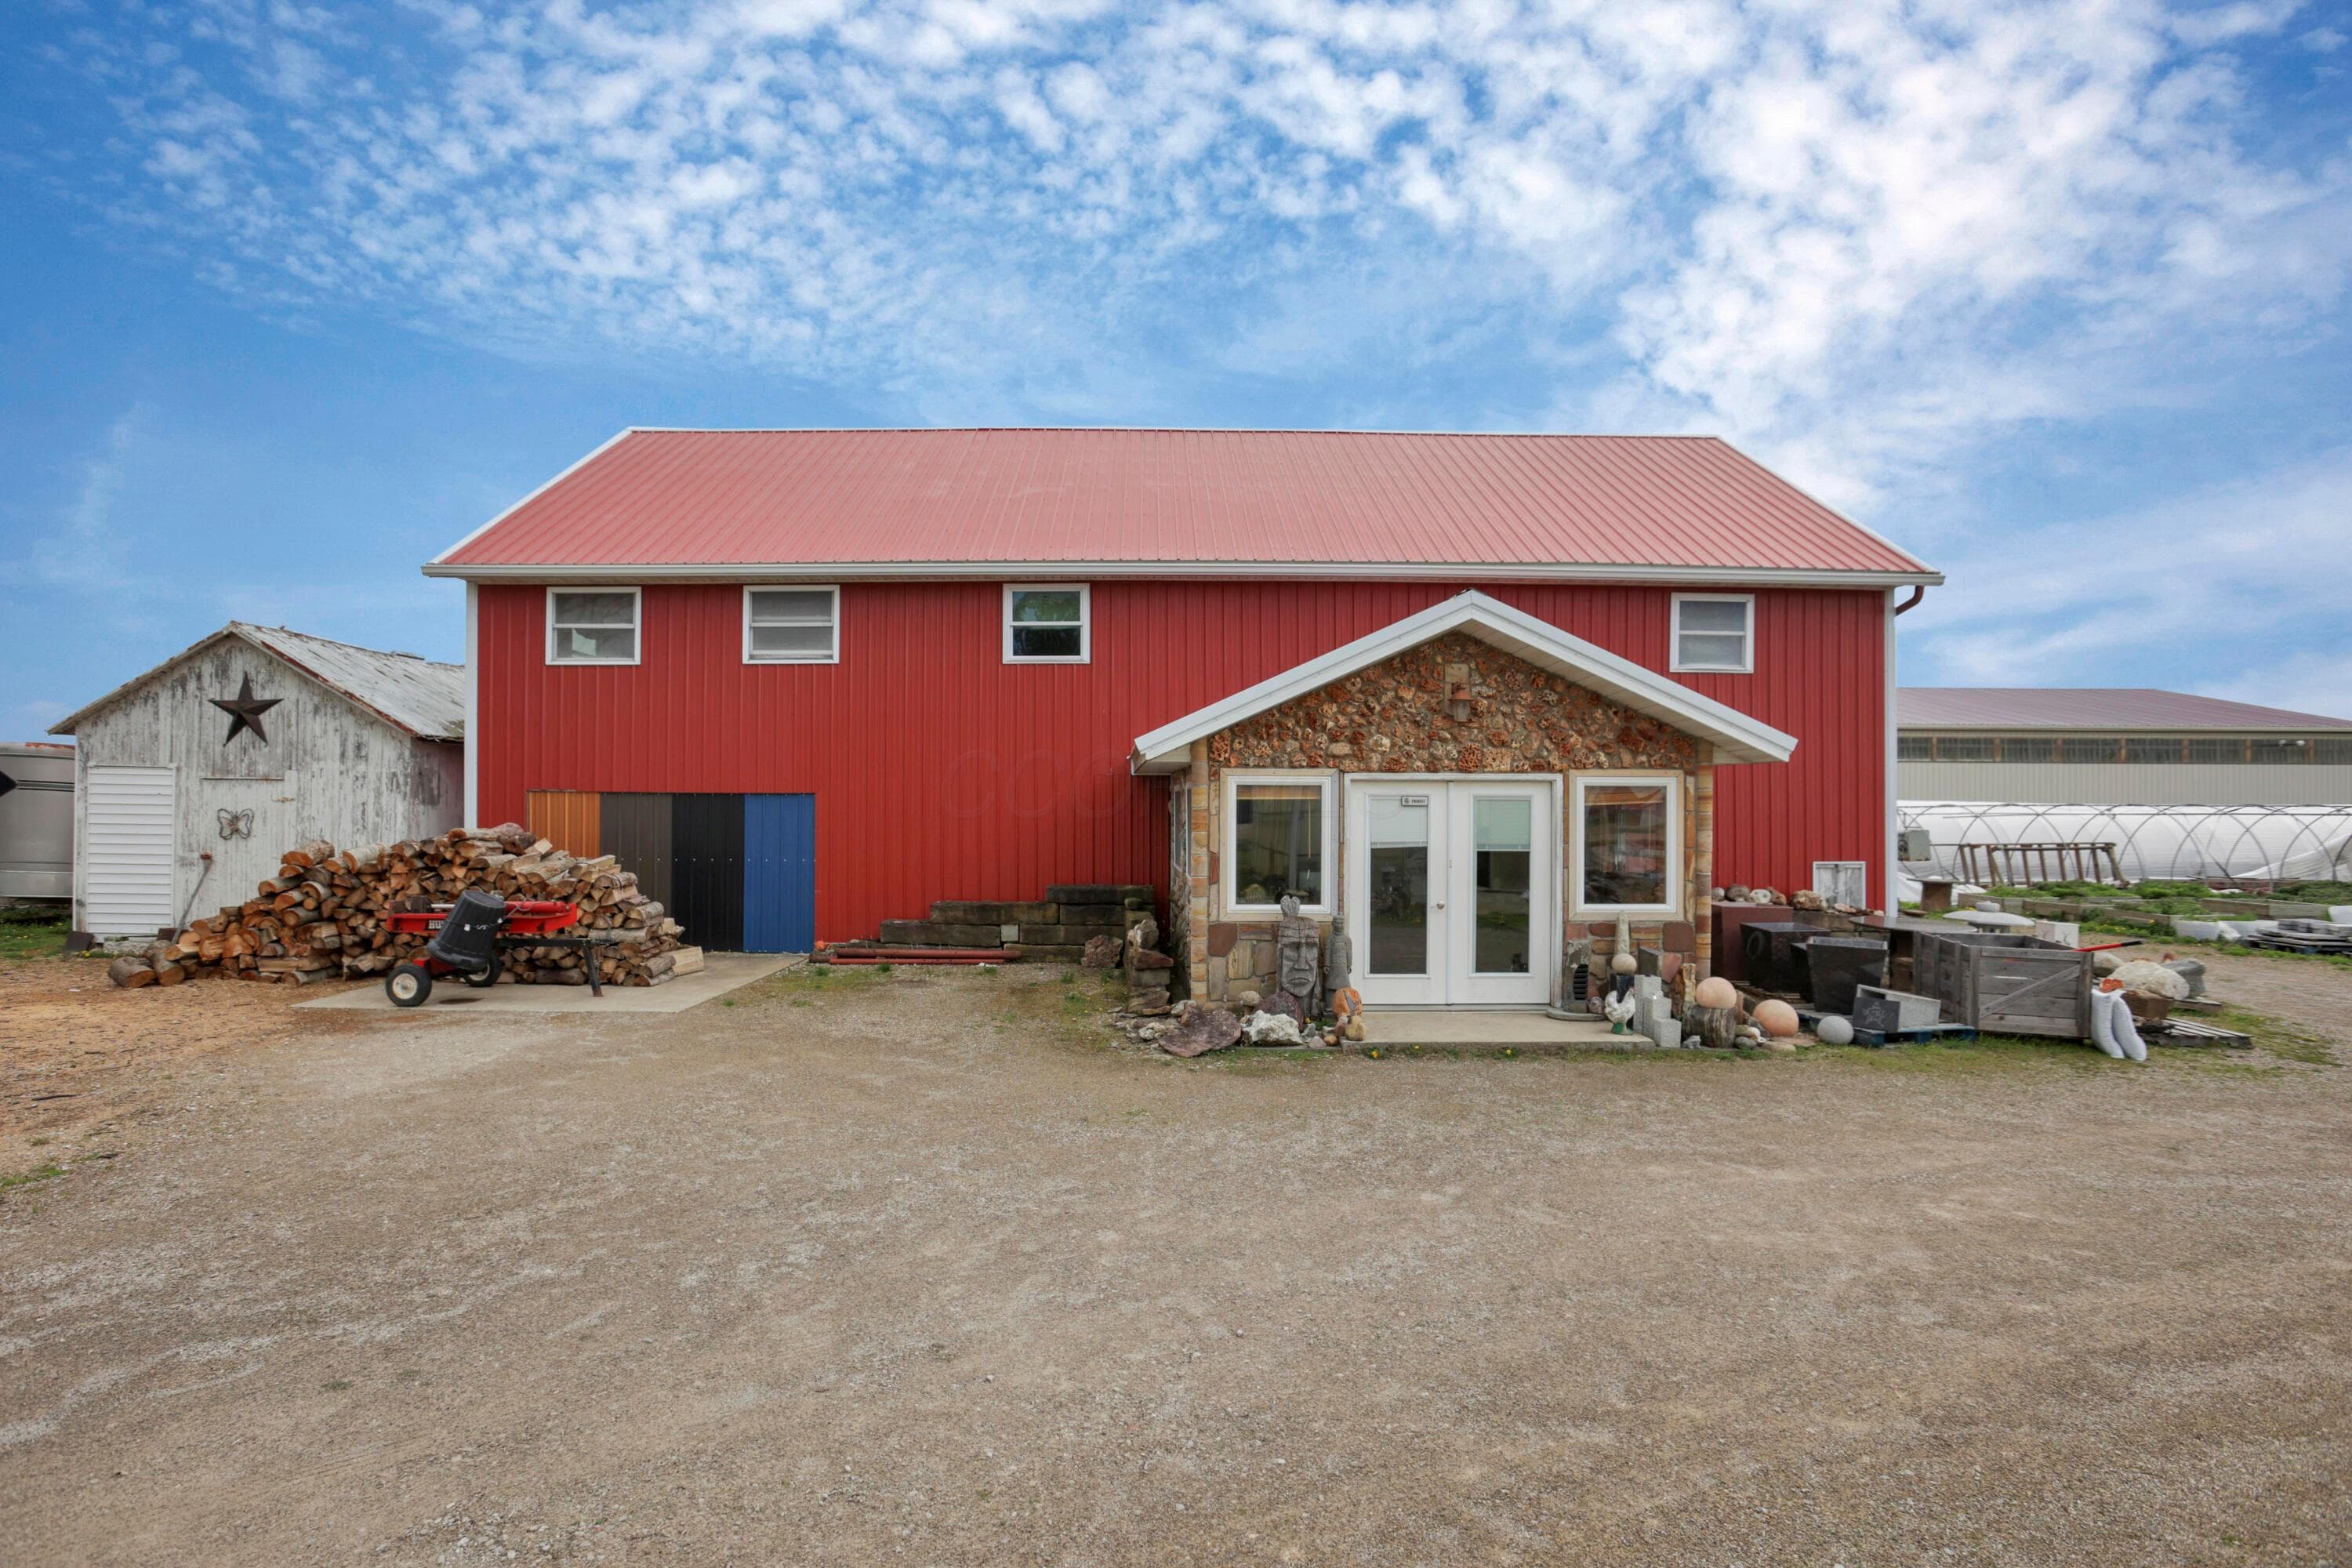
141 State Route 60 — photo 1 of 140
Beds3
Baths2
Square feet6,888 sq ft
MLS #226012442

Market opportunity

76 Opportunity Index

Strong opportunity signal based on 1 comparable homes. This is separate from your personal Listing Match.

76

Price versus comparable homes

neutral

$899,000 versus a comparable median of $889,900 (1.0% above)

Price per square foot

positive

$131 per sq ft versus a comparable median of $210

Recent price movement

positive

10.1% below the original list price

Time on market

caution

204 days versus a comparable median of 155; worth investigating

The Opportunity Index is a research signal, not an appraisal or guarantee. Verify condition, costs, and comparable details before acting.

Listing overview

This Single Family Residence is listed at $899,000 in New London, OH 44851. 3 bedrooms, 2 bathrooms, 6,888 sq ft of interior space, 2,069,100 square feet of land, built in 1860

About this property

What photos cannot capture: 47.5 acres, 2 Homes, 3 Outbuildings, 4 Greenhouse structures, 1 Horse Barn and a property built over 160 years ago -- request the full packet. This one earns its own category. The Red Home (4,104 sqft) was originally an 1890 barn, converted to the primary residence in 2011. Soaring vaulted ceilings, massive crossed structural timber beams, and dramatic handlaid stone & slate features catch the natural light at every turn. A mezzanine loft with master suite looks over an open galley kitchen, anchored by character grade hickory cabinetry, Baltic brown granite, and a dining area beneath the loft. The stone fish pond entry sets the tone from the moment you arrive. Second-level deck overlooking the horse pasture and private lower paver patio complete the picture. 3 BD | 2 BA | opportunity to add bedrooms | multiple lower level flex spaces | 1-car garage. The White Home (1,808 sq ft, c.1860) is a classic farmhouse divided into two self-contained levels - each with its own living room, kitchen, bath and bedroom. Upper level updated and functional. Lower level features original wood floors and newer drywall with a kitchen and bath ready for finishing touches. Multi-generational or income-producing potential. Outbuildings: 2008 pole barn (60'×80', 4,800 sq ft) concrete floor, 16' sidewalls, office and shop heater; 1960 horse barn (48'×58', 2,784 sq ft) with stalls, tack room, hay loft, round pen and two fenced grazing areas; utility shed, poultry house and carport. Three greenhouse structures totaling ~5,375 sq ft. Agricultural well, 50+ raised beds, spruce trees, elderberries, and beehives.Soil: 74.0 NCCPI -- Bennington silt loam. Of the 47.5 acres, ~36 are actively farmed. A 1.1 acre stocked pond and all structures sit within the remaining 11. Productive land meets fully built-out homestead. Over 1,000 ft of road frontage.

Highlights

Hoa
No
Rooms
Great Room, Dining Room, Living Room, 1st Floor Laundry, Family Room (Non-Basement), Eat-in Kitchen
Sewer
Private Sewer
Garage
Yes
Levels
Two
Heating
Hot Water
Basement
No
Flooring
Wood, Stone, Laminate, Carpet
Fireplace
Yes
Appliances
Dishwasher, Electric Range, Gas Water Heater, Microwave, Refrigerator
Common Walls
No Common Walls
Possible Use
Farm
Water Source
Public
Garage Spaces
1
Listing Terms
Pond on Lot
Carport Spaces
2
Lot Size Acres
47.5
Attached Garage
No
Laundry Features
Electric Dryer Hookup
New Construction
No

Location

Nearby schools

What’s nearby

Schedule a showing

Ryan Conway

Broker

Ryan Conway

Choose a day to see Ryan’s available times for 141 State Route 60.

Mortgage partner

Get pre-qualified

Mike Roman

See what financing this home could look like with Mike Roman at Highlands Mortgage.

Estimated payment$5,200/mo
Price
$899,000
Down payment
$179,800 (20%)
Principal & interest
$4,546/mo
Insurance
$262/mo
Property taxes
$392/mo

Planning estimate using your saved assumptions. Not a quote, pre-approval, or lending decision.

Talk with Mike about this home

Similar homes you may like

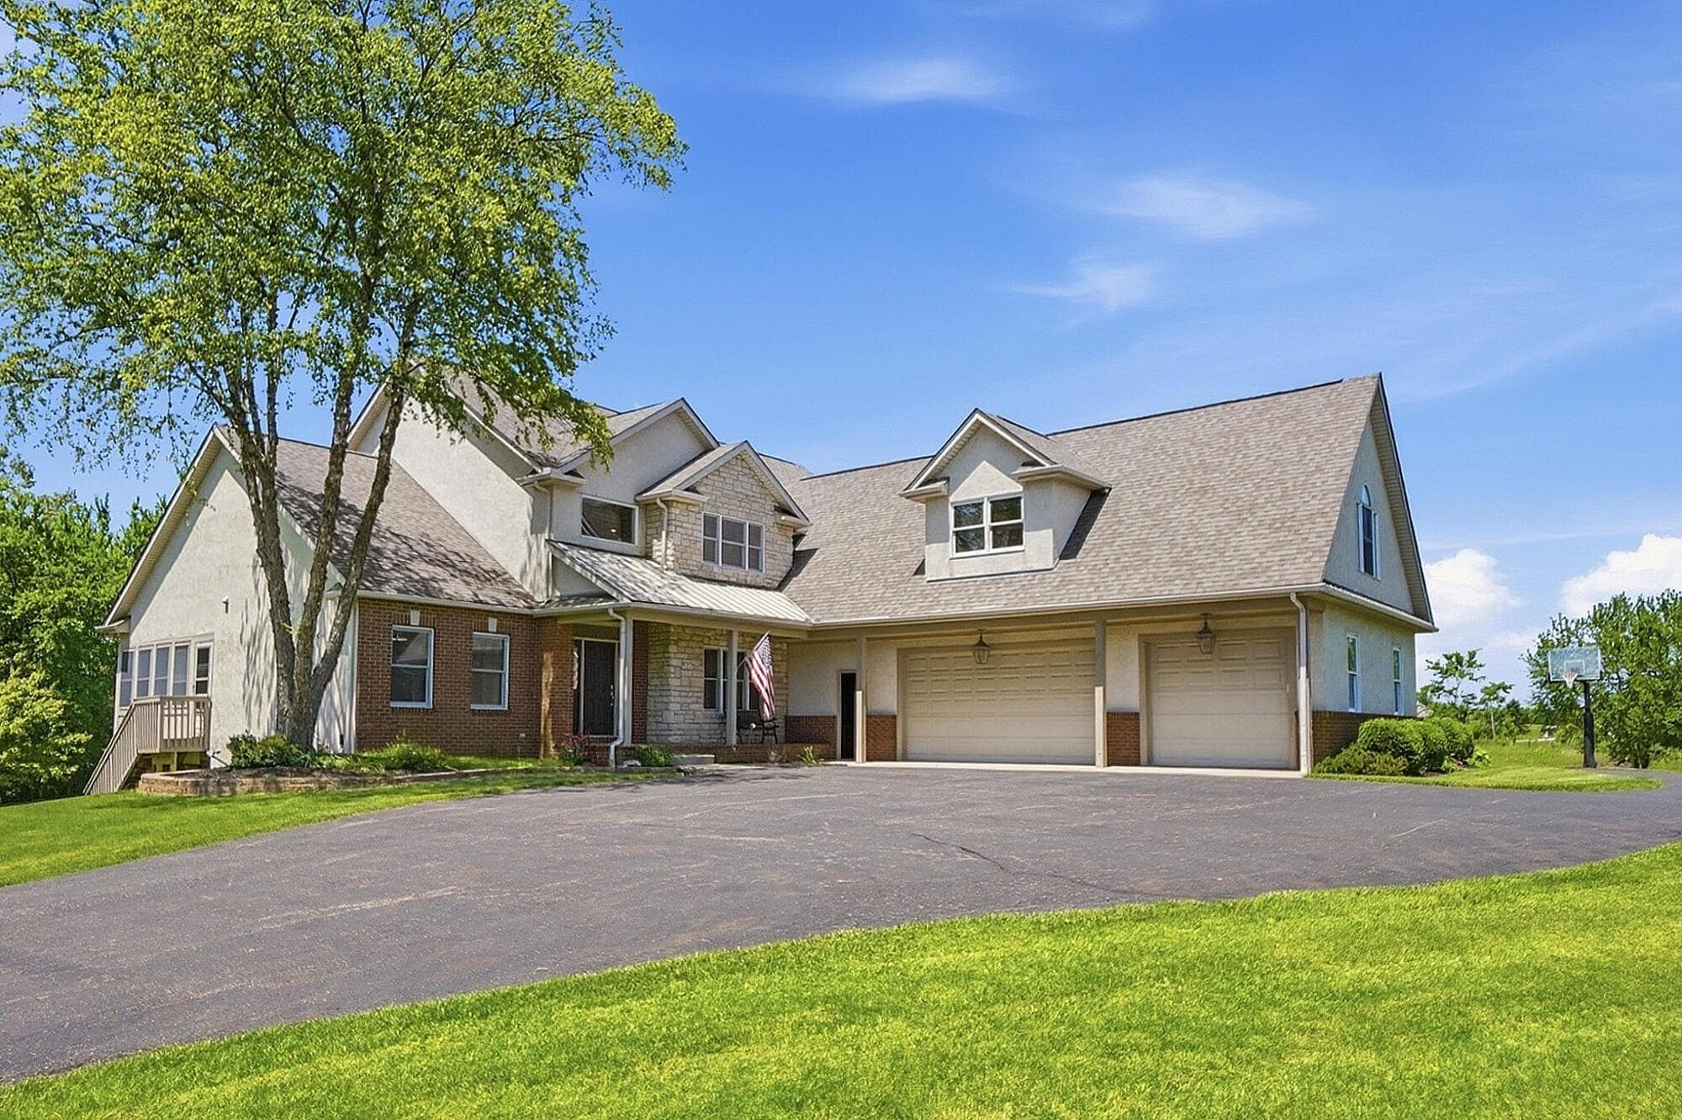
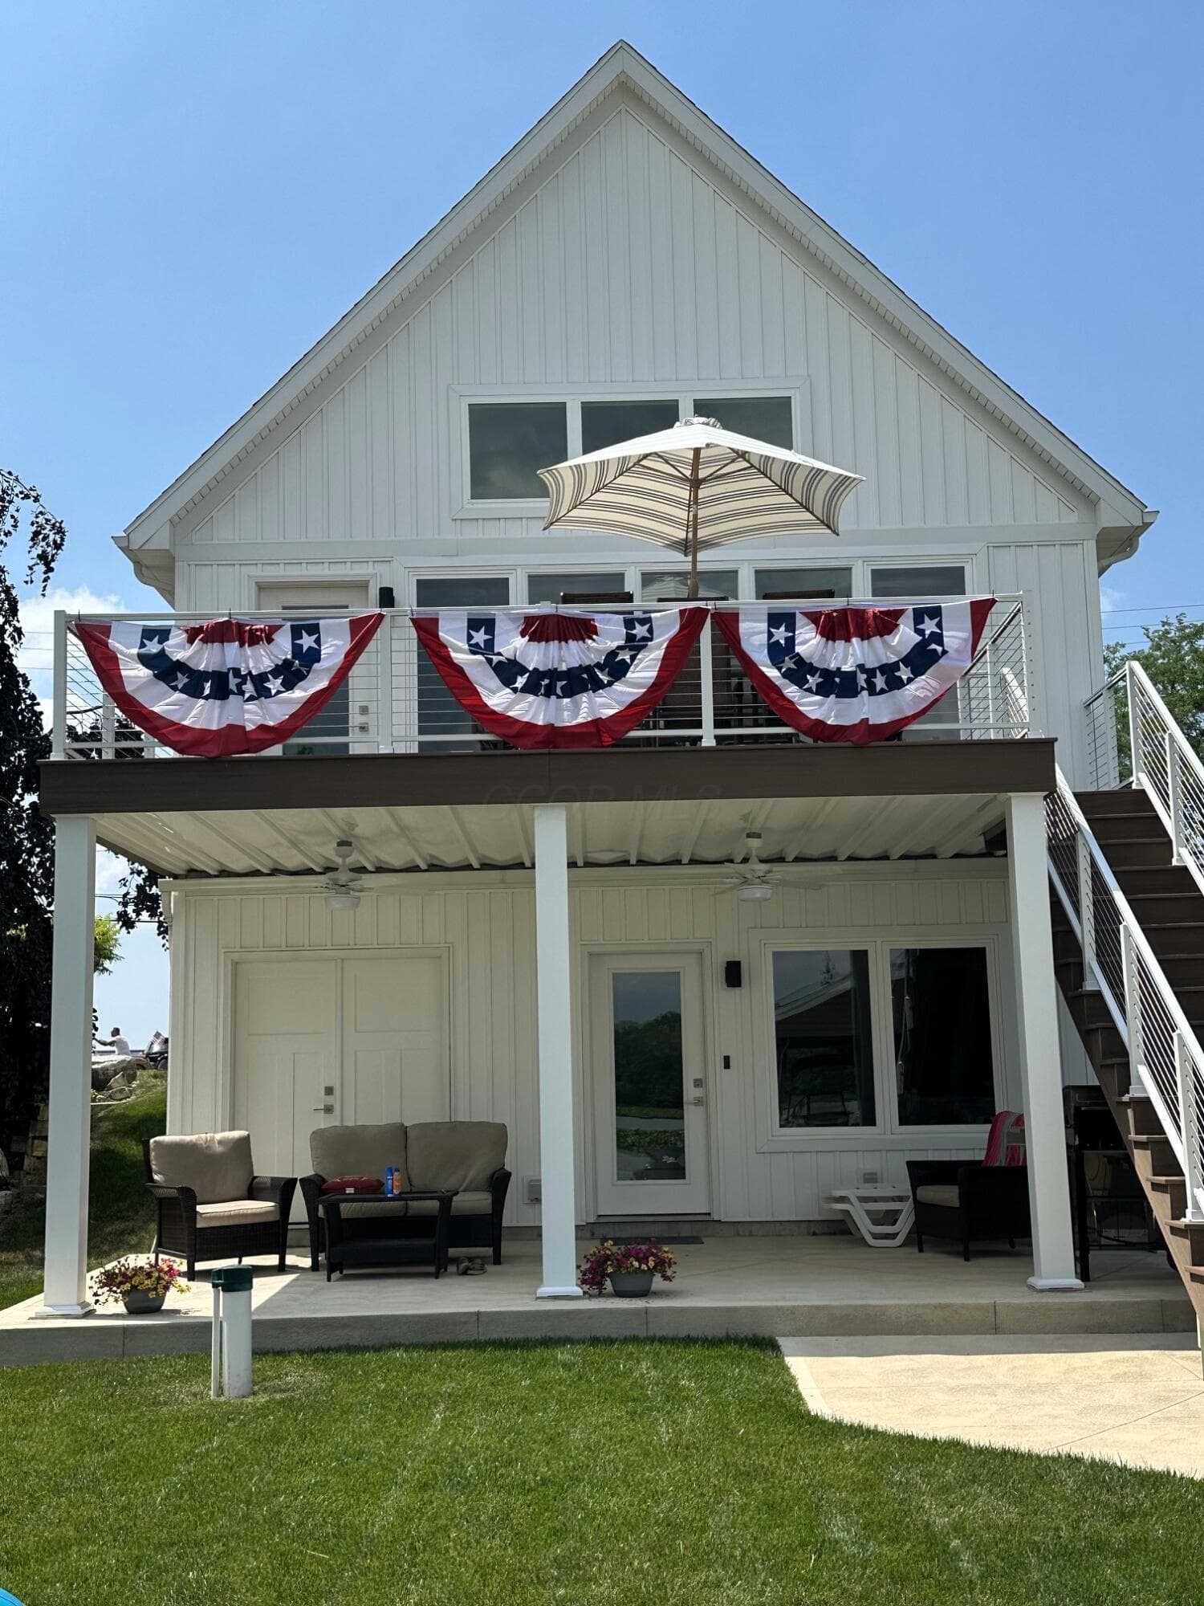
23964 Brown Road
Active$850,000

23964 Brown Road

South Bloomingville, OH 43152

  • 3 bed
  • 2.5 bath
  • 992 sq ft
Listing courtesy of Donald Shaffer, Howard HannaRealEstateServices — MLS# 226039368
8914 State Route 368
Active$899,900

8914 State Route 368

Huntsville, OH 43324

  • 4 bed
  • 2 bath
  • 1,752 sq ft
Listing courtesy of Nicole Yoder-Barnhart, Howard Hanna Real Estate Serv — MLS# 226039988
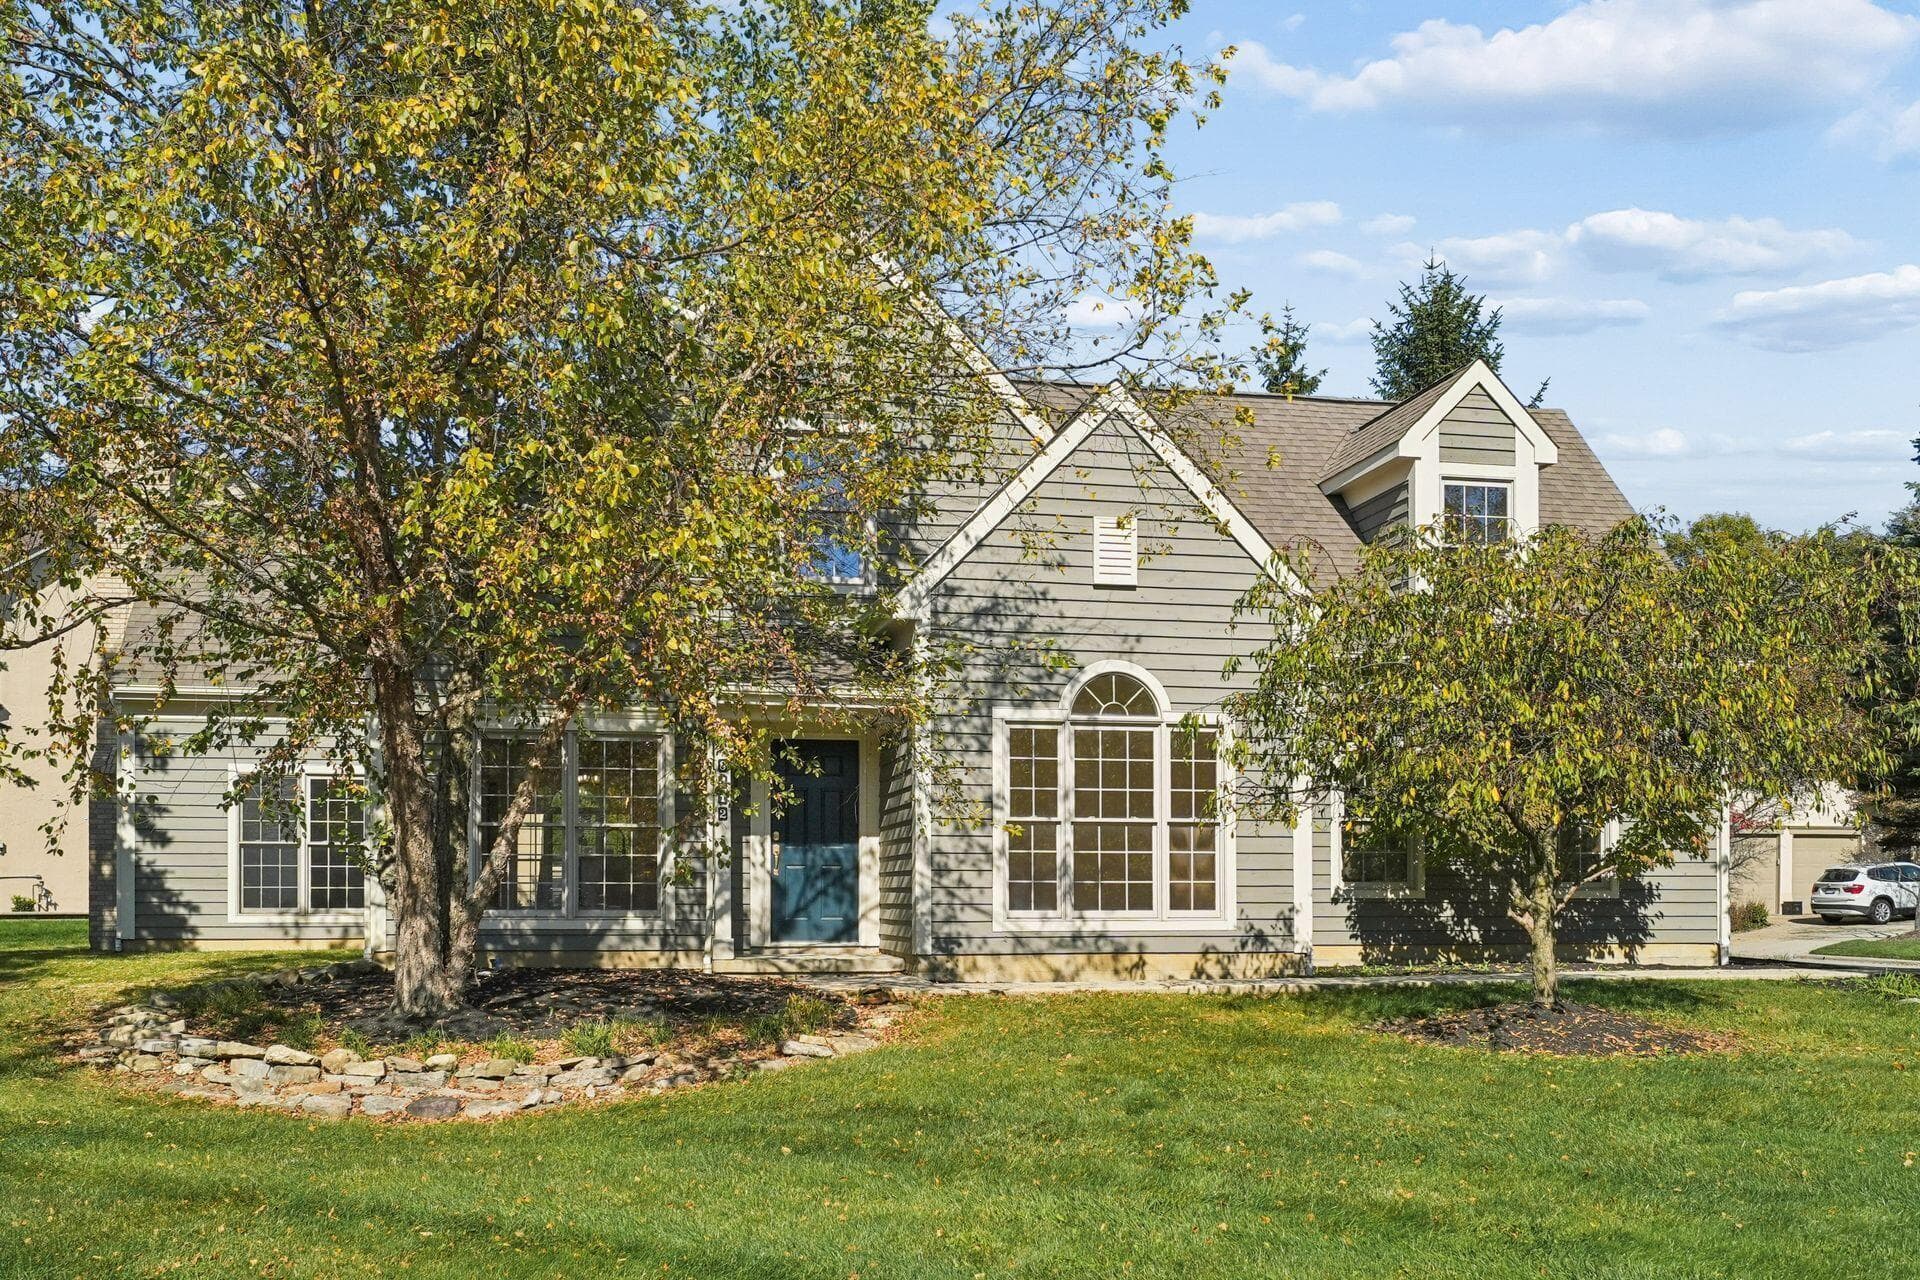
8412 Greenside Drive
Active$890,000

8412 Greenside Drive

Dublin, OH 43017

  • 4 bed
  • 3.5 bath
  • 2,886 sq ft
Listing courtesy of Ajay Kumar, Coldwell Banker Realty — MLS# 226040660
8717 State Route 656
Active$889,900

8717 State Route 656

Sunbury, OH 43074

  • 4 bed
  • 4.5 bath
  • 4,239 sq ft
Listing courtesy of Edward Snodgrass, CRT, Realtors — MLS# 226019716
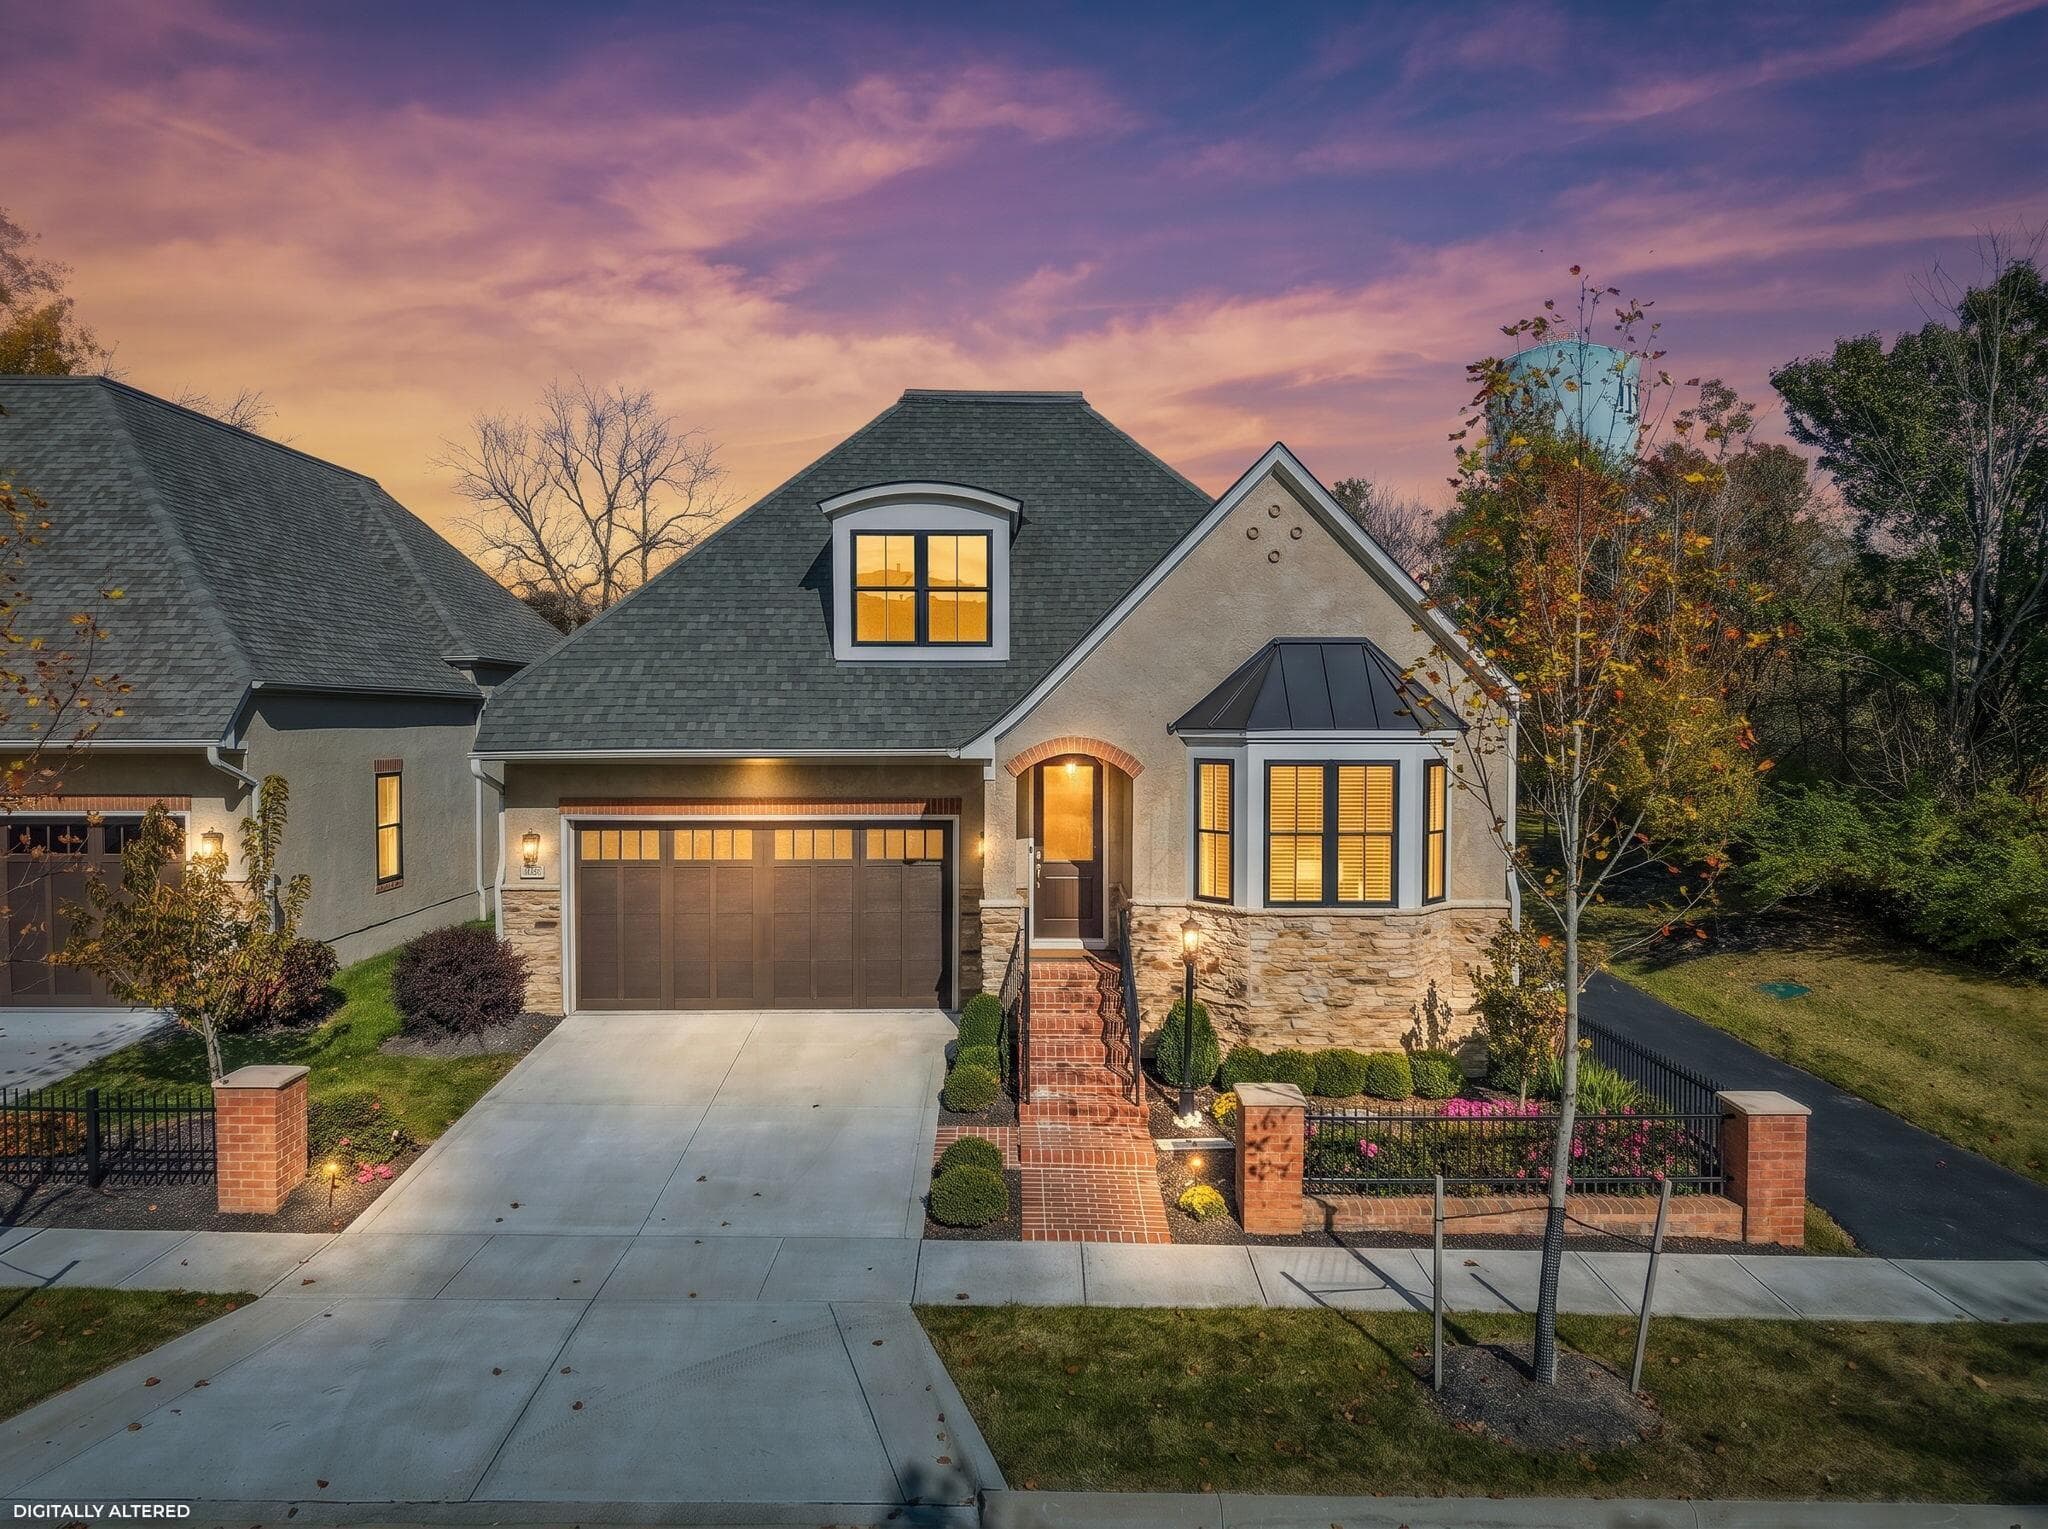
9343 Roma Drive
Active$975,000

9343 Roma Drive

Dublin, OH 43017

  • 3 bed
  • 3 bath
  • 3,217 sq ft
Listing courtesy of Shelley Kilgore, Styer RE Professionals — MLS# 226040728
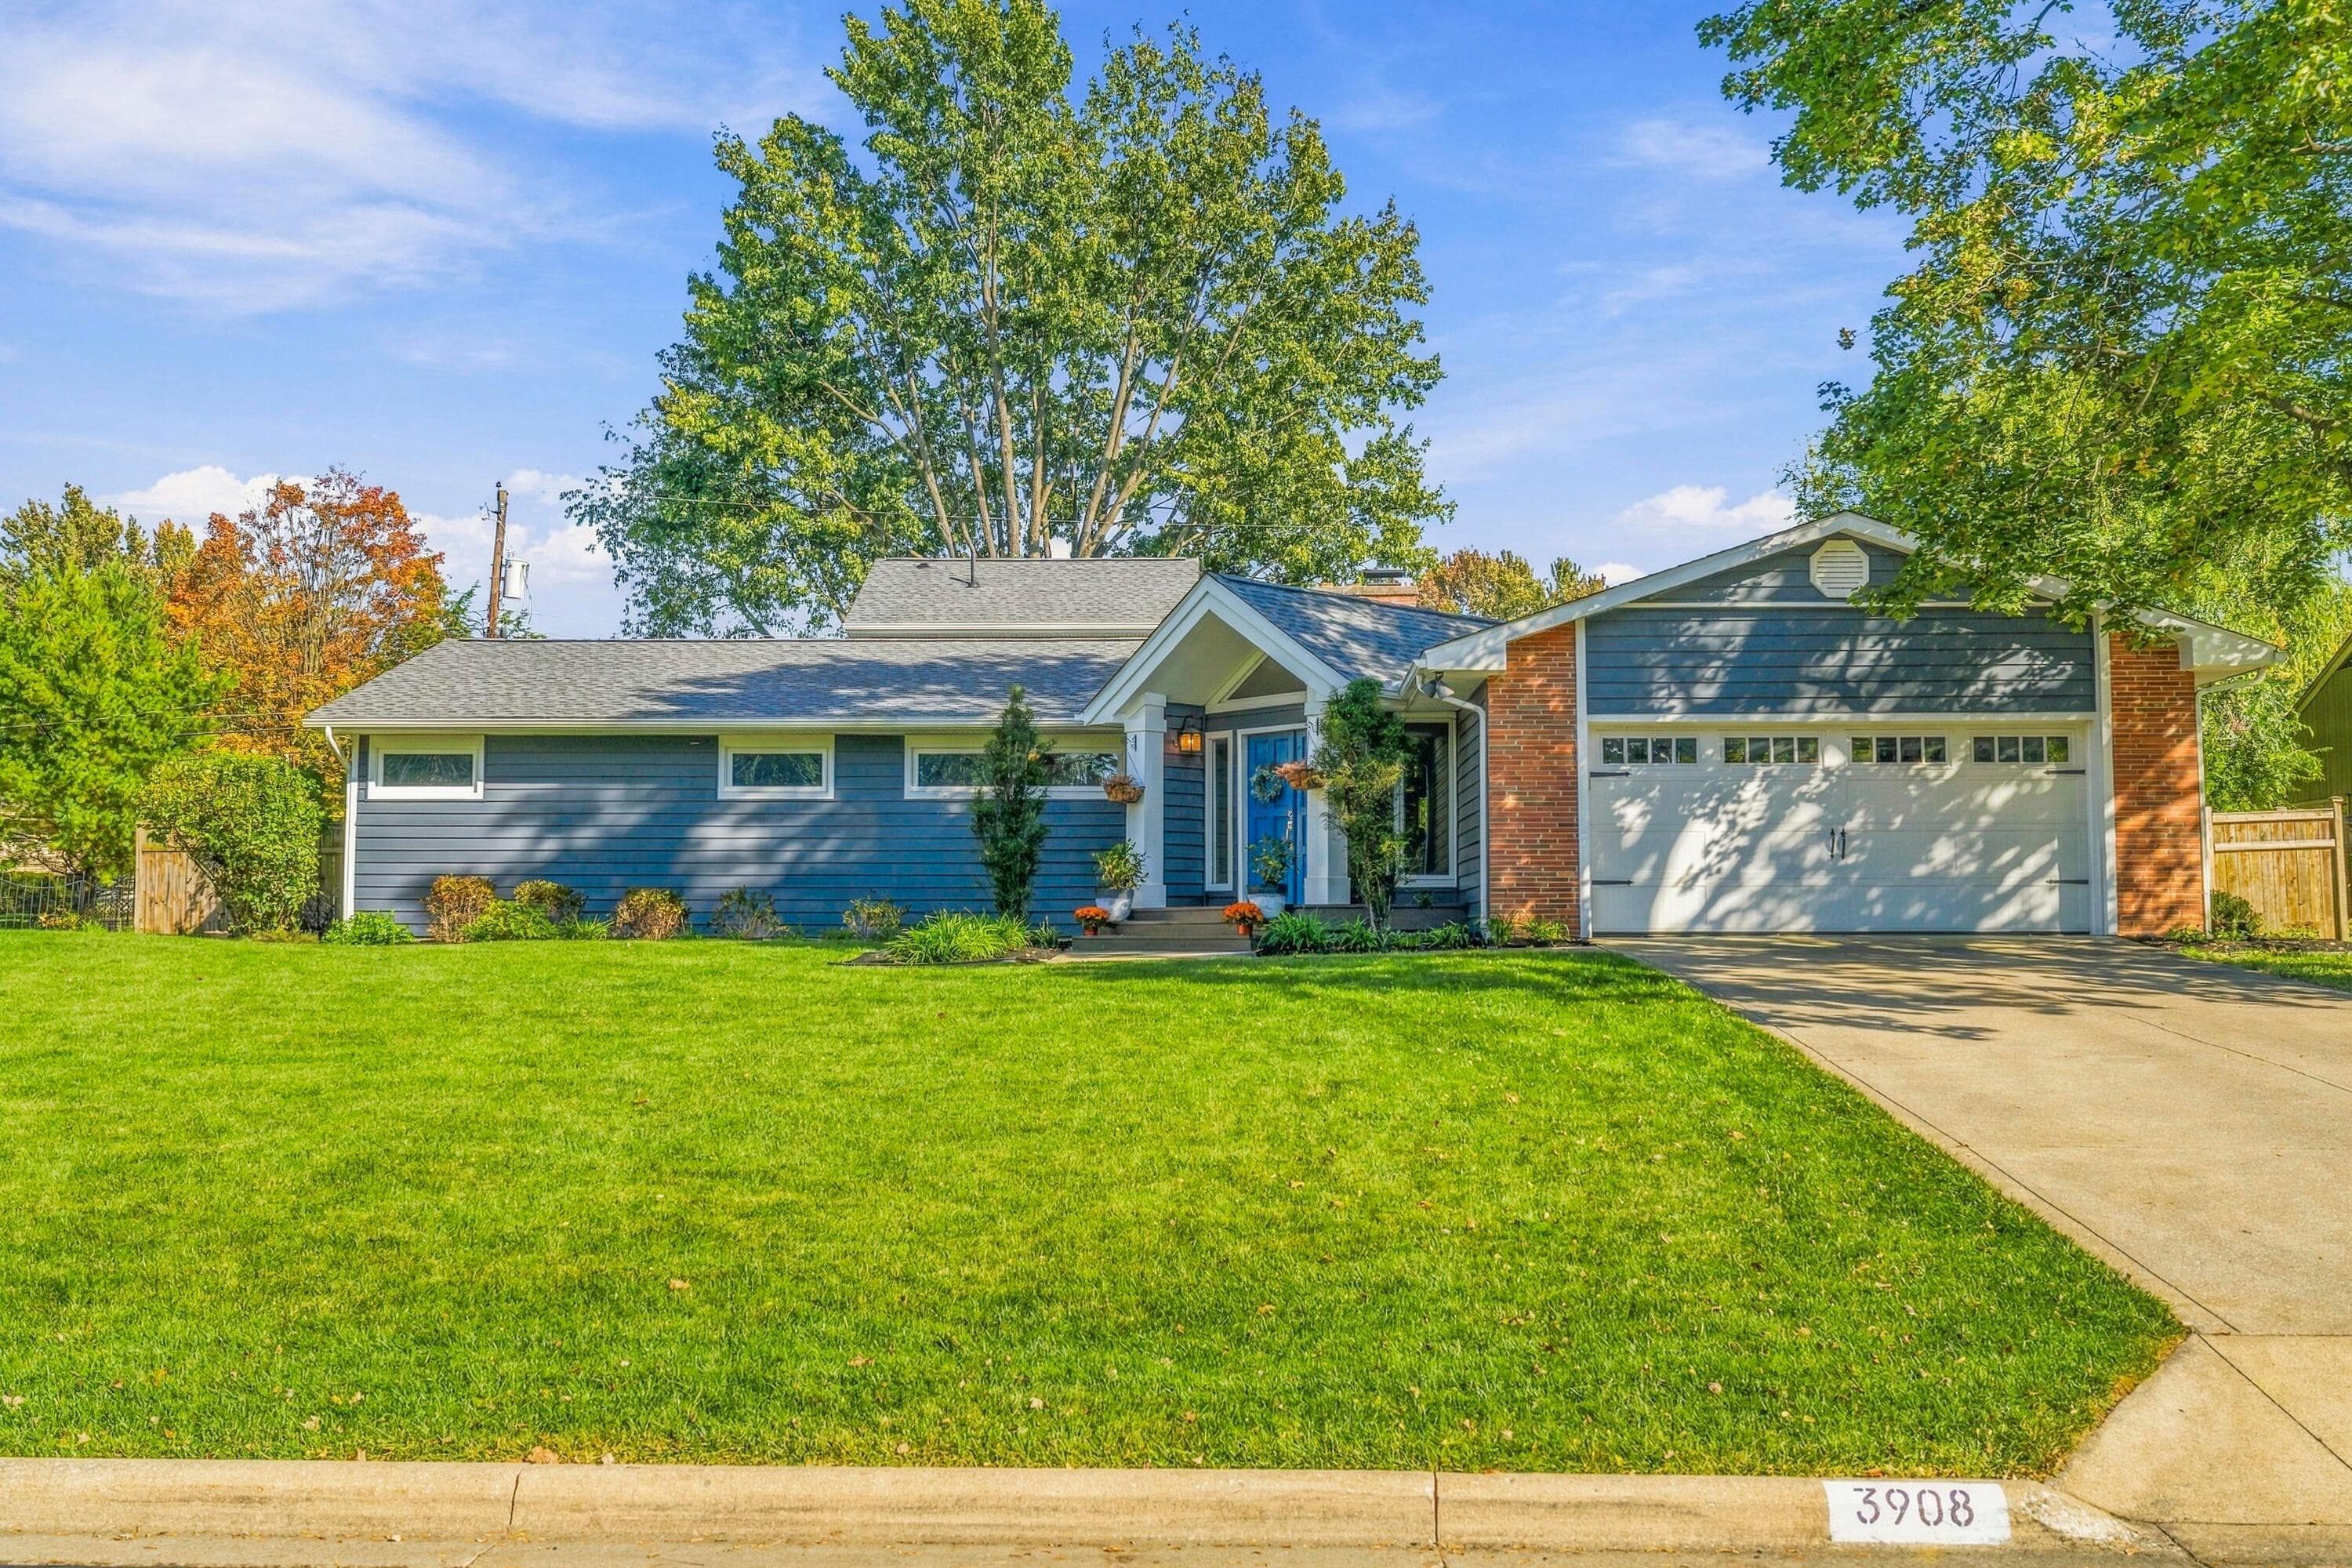
3908 Kioka Avenue
Active$925,000

3908 Kioka Avenue

Upper Arlington, OH 43220

  • 4 bed
  • 3.5 bath
  • 2,857 sq ft
Listing courtesy of Kacey Wright, RE/MAX Partners — MLS# 226039052

Listing courtesy of Miles Hartley, Delicious Real Estate Group — MLS# 226012442. Information deemed reliable but not guaranteed.
Listing Information © 2026 Columbus and Central Ohio Regional MLS. All Rights Reserved.

Listing information is refreshed from the current CCOR feed. Availability, pricing, and details can change without notice.

Information herein is deemed reliable but not guaranteed and is provided exclusively for consumers' personal, non-commercial use and may not be used for any purpose other than to identify prospective properties consumers may be interested in purchasing.

HappyNest Homes

Clear, locally informed guidance for buying, selling, and moving within Central Ohio.

Contact

hello@happynest.homes

2026 — HappyNest Homes Realty. Central Ohio residential real estate.

Equal Housing OpportunityOhio Real Estate License #2026000895

Explore

  • Buy
  • Sell
  • Relocation
  • Listings
  • Area Guides
  • Guides
  • Blog

Legal & info

  • About
  • FAQs
  • Contact
  • Privacy Policy
  • Terms of Use

Markets

  • Dublin
  • Powell
  • New Albany
  • Upper Arlington
  • Westerville
  • Hilliard