Skip to content

We use optional analytics and marketing tools to understand site activity and improve your experience. You can accept or decline them; essential site functions work either way. See our Privacy Policy.

HappyNest Homes
  • Buy
  • Sell
  • Relocation
  • Listings
  • Area Guides
  • AboutResourcesMarket NotesReviewsSold by HappyNest HomesPartnersCareers
Sign in
← Back to properties

Active · Single Family Residence

13033 Wycliffe Drive

Plain City, OH 43064

$2,199,000

Listed Jun 11, 2026

13033 Wycliffe Drive — photo 1 of 84
Beds5
Baths6.5
Square feet4,240 sq ft
MLS #226020805

Market opportunity

31 Opportunity Index

Premium relative to evidence based on 3 comparable homes. This is separate from your personal Listing Match.

31

Price versus comparable homes

caution

$2,199,000 versus a comparable median of $697,133 (215.4% above)

Price per square foot

caution

$519 per sq ft versus a comparable median of $234

Recent price movement

positive

15.4% below the original list price

Time on market

caution

146 days versus a comparable median of 6; worth investigating

The Opportunity Index is a research signal, not an appraisal or guarantee. Verify condition, costs, and comparable details before acting.

Listing overview

This Single Family Residence is listed at $2,199,000 in Plain City, OH 43064. 5 bedrooms, 6.5 bathrooms, 4,240 sq ft of interior space, 120,661 square feet of land, built in 2019

Explore the Plain City area guide for broader market context.

About this property

A rare, one-of-a-kind luxury estate nestled within the exclusive gated community of Darby Braeside. Situated on a spectacular 2.778-acre lot offering captivating views of a tranquil pond and a hidden private ravine, this masterpiece boasts over 6,300 sq ft of exquisitely designed living space featuring 5 bedrooms, 6.5 bathrooms, and two separate 2-car garages. The resort-style outdoor oasis is a showstopper, showcasing a sparkling pool enveloped in premium Travertine, a dedicated tanning ledge, and dramatic fire-and-water features. Inside, the main level is designed for grand entertaining and effortless living, hosting a private executive office with custom built-ins, a secluded guest suite with a full bath, and an open chef's kitchen with a massive island and a hidden 'messy kitchen' to keep prep work out of sight. Disappearing Western doors blur the line between indoor and outdoor comfort, opening to an incredible screened porch equipped with two ceiling heaters and a cozy gas log fireplace. Upstairs, the primary retreat serves as a private sanctuary with vaulted ceilings, a decorative fireplace, a breathtaking custom walk-in closet, and a spa-like bath with marble flooring. Three additional en-suite bedrooms, a versatile central lounge area and a laundry room complete the upper level. The finished lower level is an entertainer's dream, anchored by an unmatched bar featuring two wine refrigerators, a spacious pool table area, a dedicated workout room, a hobby/music/office room, and a full bath with a the perfect setup for a custom sauna. This home is built for modern convenience, the residence is fully wired for a Control4 smart home system (just add your controller) and features two laundry rooms, irrigation system, solar panels, pool with fire and water features and so much more. Residents also enjoy Darby Braeside's premium recreational amenities, including scenic walking trails and direct kayaking access. Unparalleled sophistication, privacy, and luxury awai

Highlights

Hoa
Yes
Rooms
Dining Room, Living Room, 1st Floor Laundry, Rec Room (Basement), Family Room (Non-Basement), Eat-in Kitchen
Sewer
Private Sewer
Garage
Yes
Levels
Two
Cooling
Central Air
Heating
Forced Air, Propane
Hoa Fee
1,100
Basement
Yes
Flooring
Wood, Ceramic/Porcelain, Vinyl
Fireplace
Yes
Appliances
Dishwasher, Gas Range, Gas Water Heater, Microwave, Refrigerator, Water Purifier
Common Walls
No Common Walls
Lot Features
Stream On Lot
Water Source
Well
Garage Spaces
4
Pool Features
Inground Pool
Lot Size Acres
2.77
Attached Garage
No
Window Features
Insulated All

Location

Nearby schools

What’s nearby

Schedule a showing

Ryan Conway

Broker

Ryan Conway

Choose a day to see Ryan’s available times for 13033 Wycliffe Drive.

Mortgage partner

Get pre-qualified

Mike Roman

See what financing this home could look like with Mike Roman at Highlands Mortgage.

Estimated payment$13,195/mo
Price
$2,199,000
Down payment
$439,800 (20%)
Principal & interest
$11,119/mo
Insurance
$641/mo
Property taxes
$1,343/mo
HOA (annual ÷ 12)
$92/mo

Planning estimate using your saved assumptions. Not a quote, pre-approval, or lending decision.

Talk with Mike about this home

Similar homes you may like

2223 Ashby Way
Active$499,900

2223 Ashby Way

Plain City, OH 43064

  • 4 bed
  • 2.5 bath
  • 2,515 sq ft
Listing courtesy of Lindsay Pinna, Keller Williams Consultants — MLS# 226041720
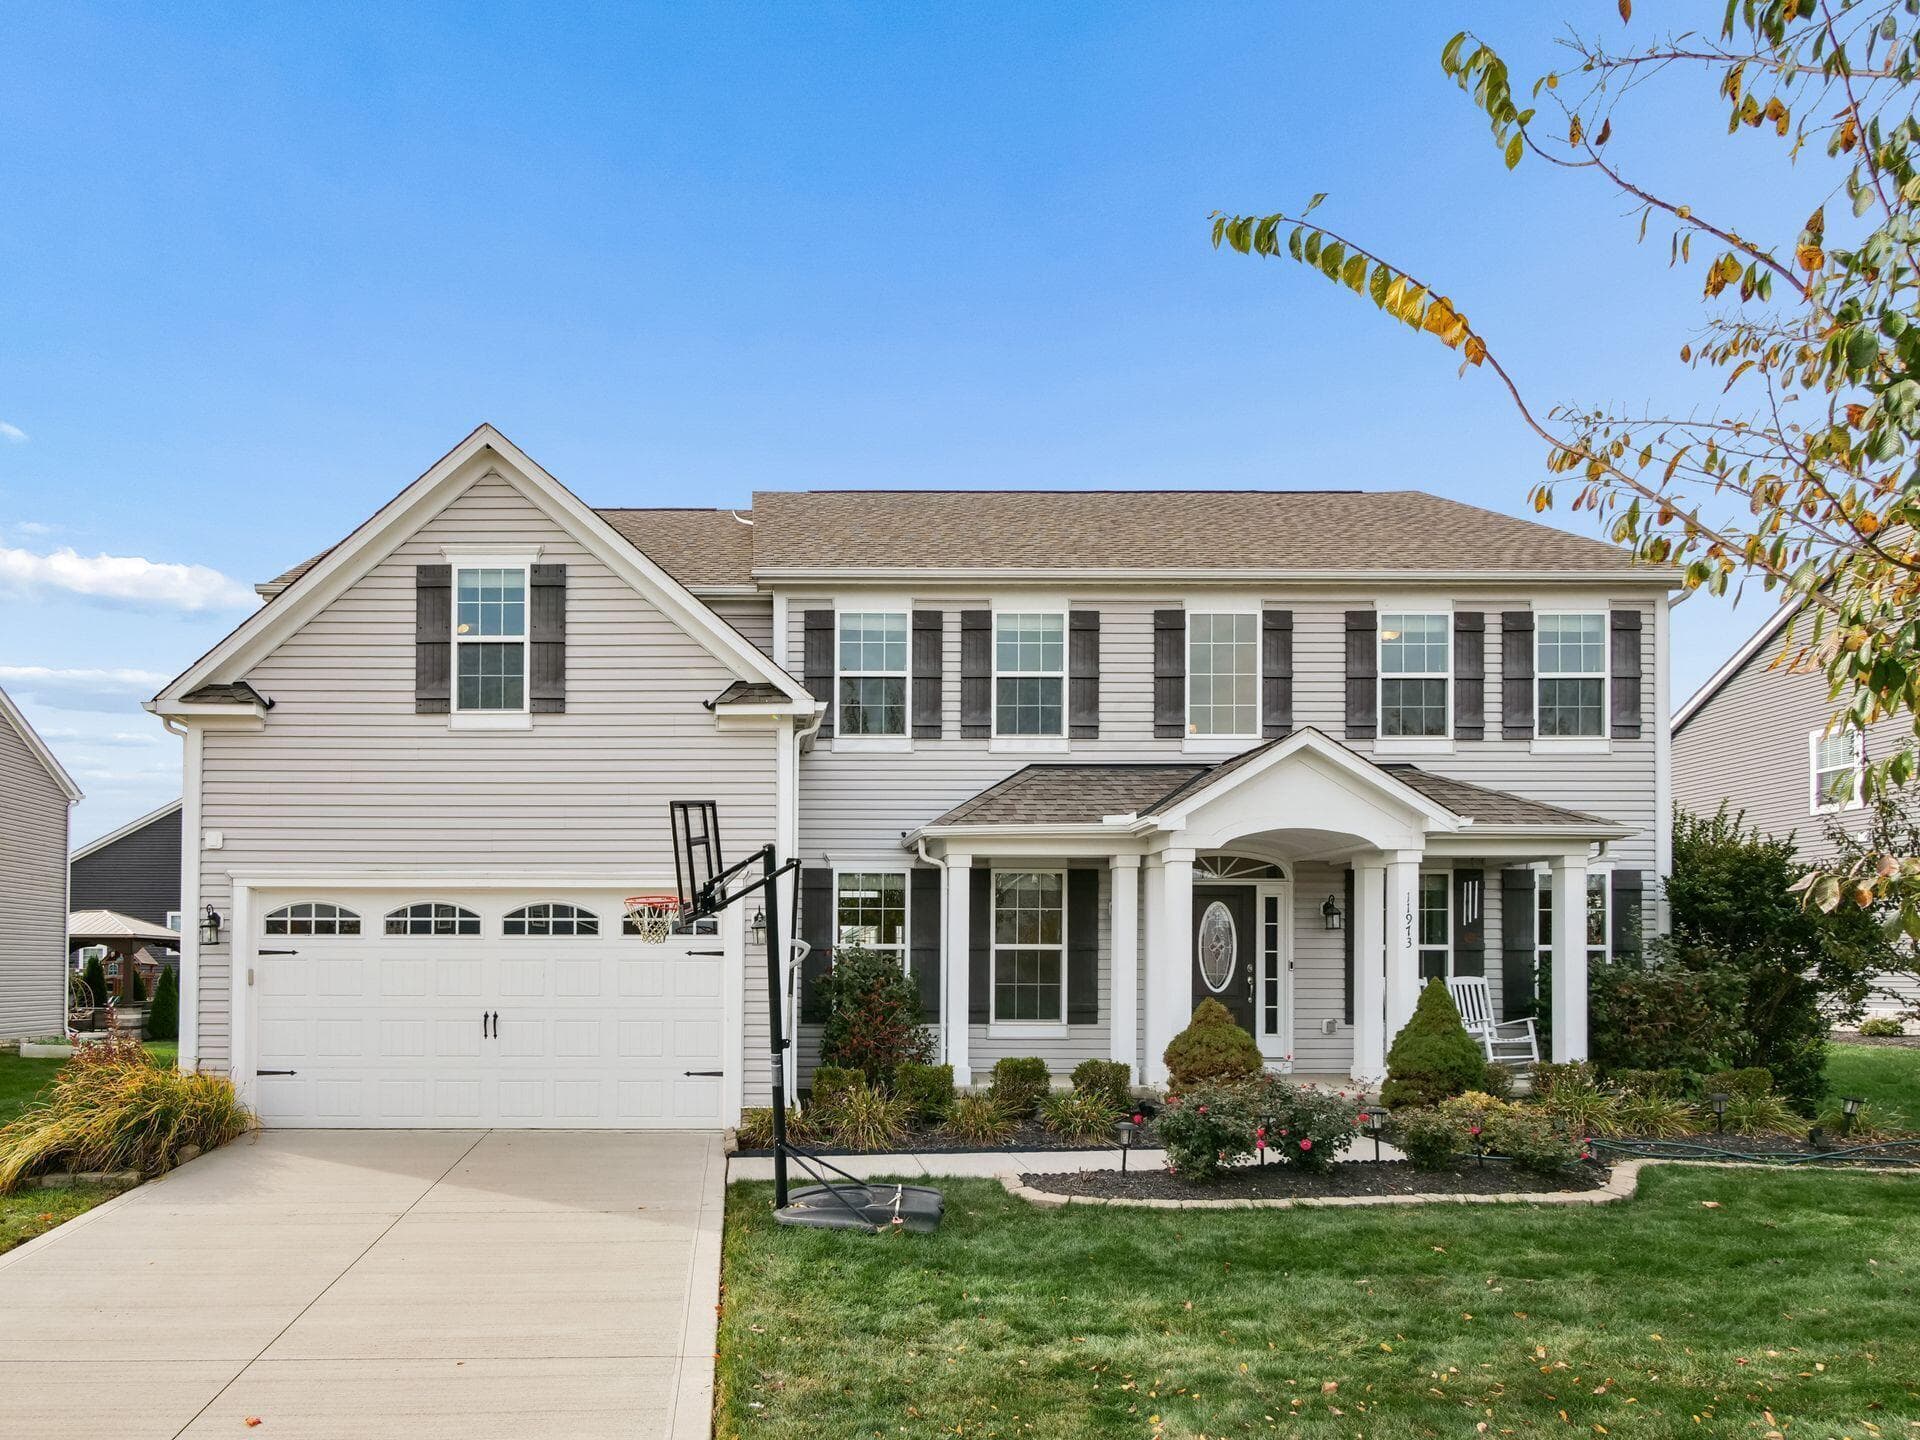
11973 Warbler Way
Active$679,900

11973 Warbler Way

Plain City, OH 43064

  • 5 bed
  • 4 bath
  • 3,463 sq ft
Listing courtesy of Koteswara Bodipudi, Red 1 Realty — MLS# 226041528
9724 New California Drive
Active$699,900

9724 New California Drive

Plain City, OH 43064

  • 3 bed
  • 2 bath
  • 1,991 sq ft
Listing courtesy of Adam Langley, CRT, Realtors — MLS# 226015404
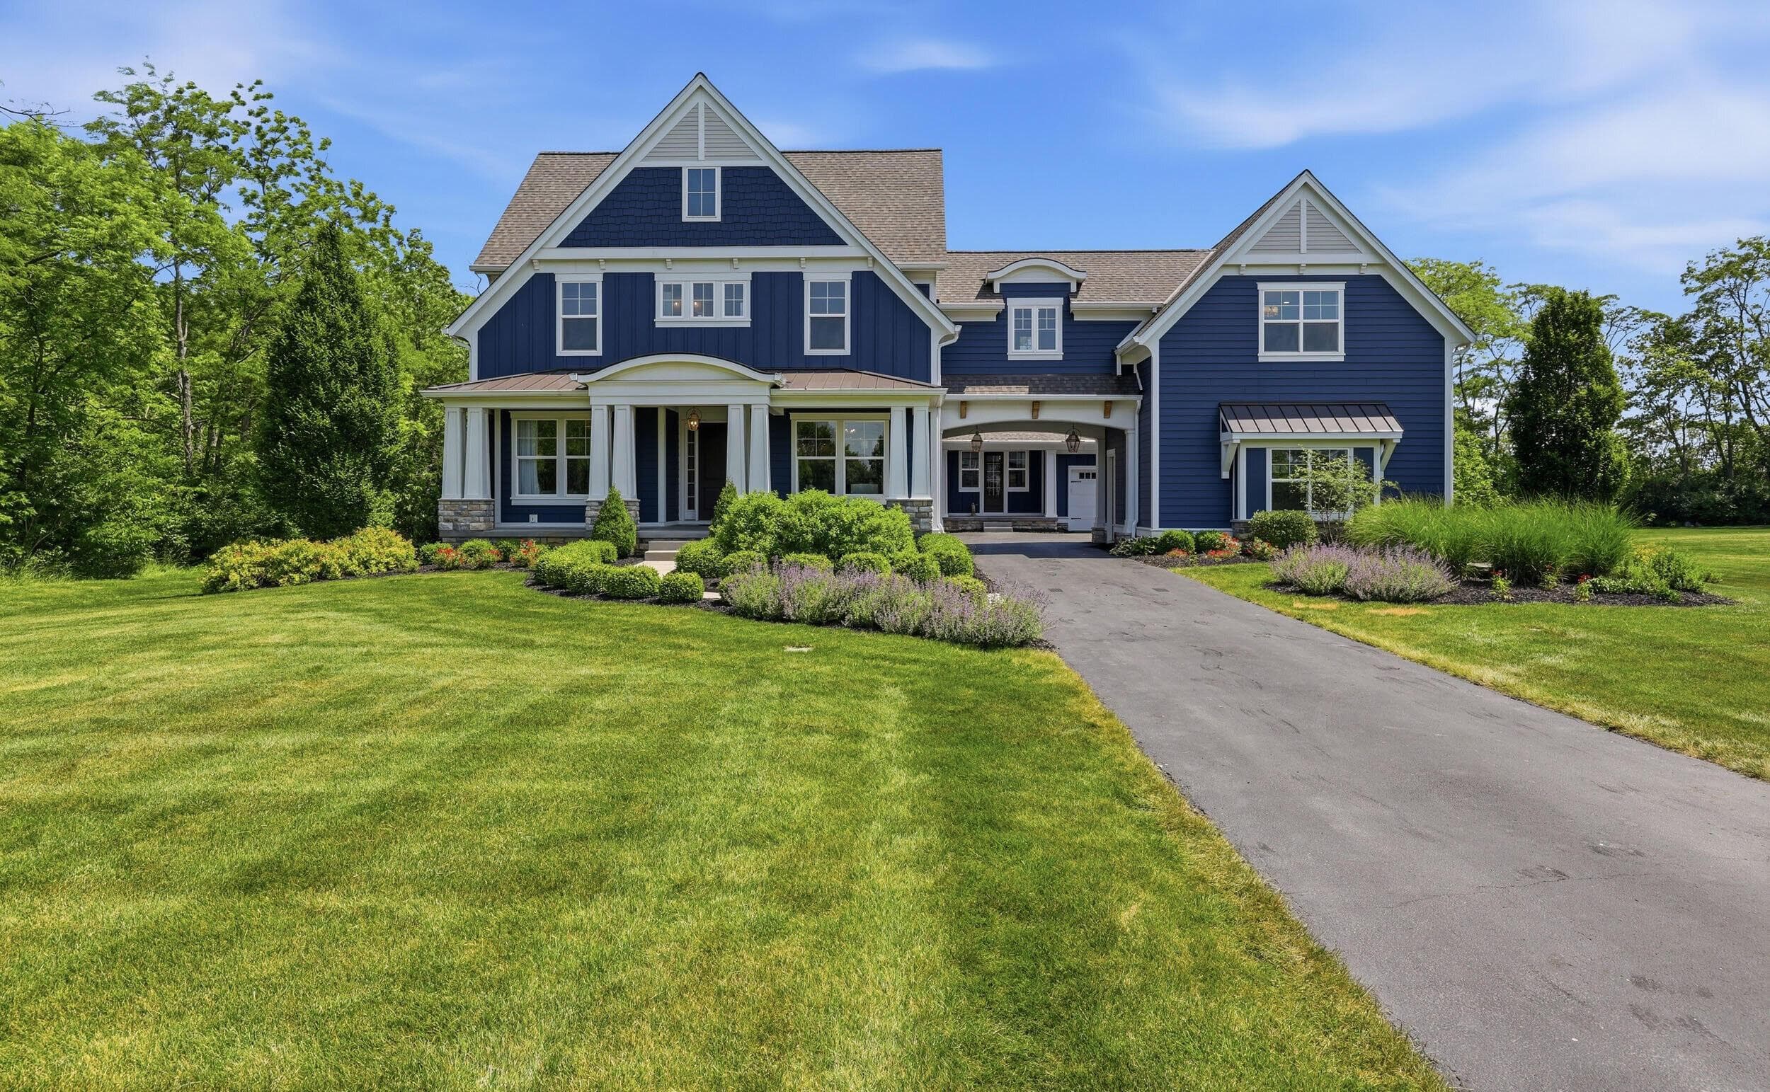
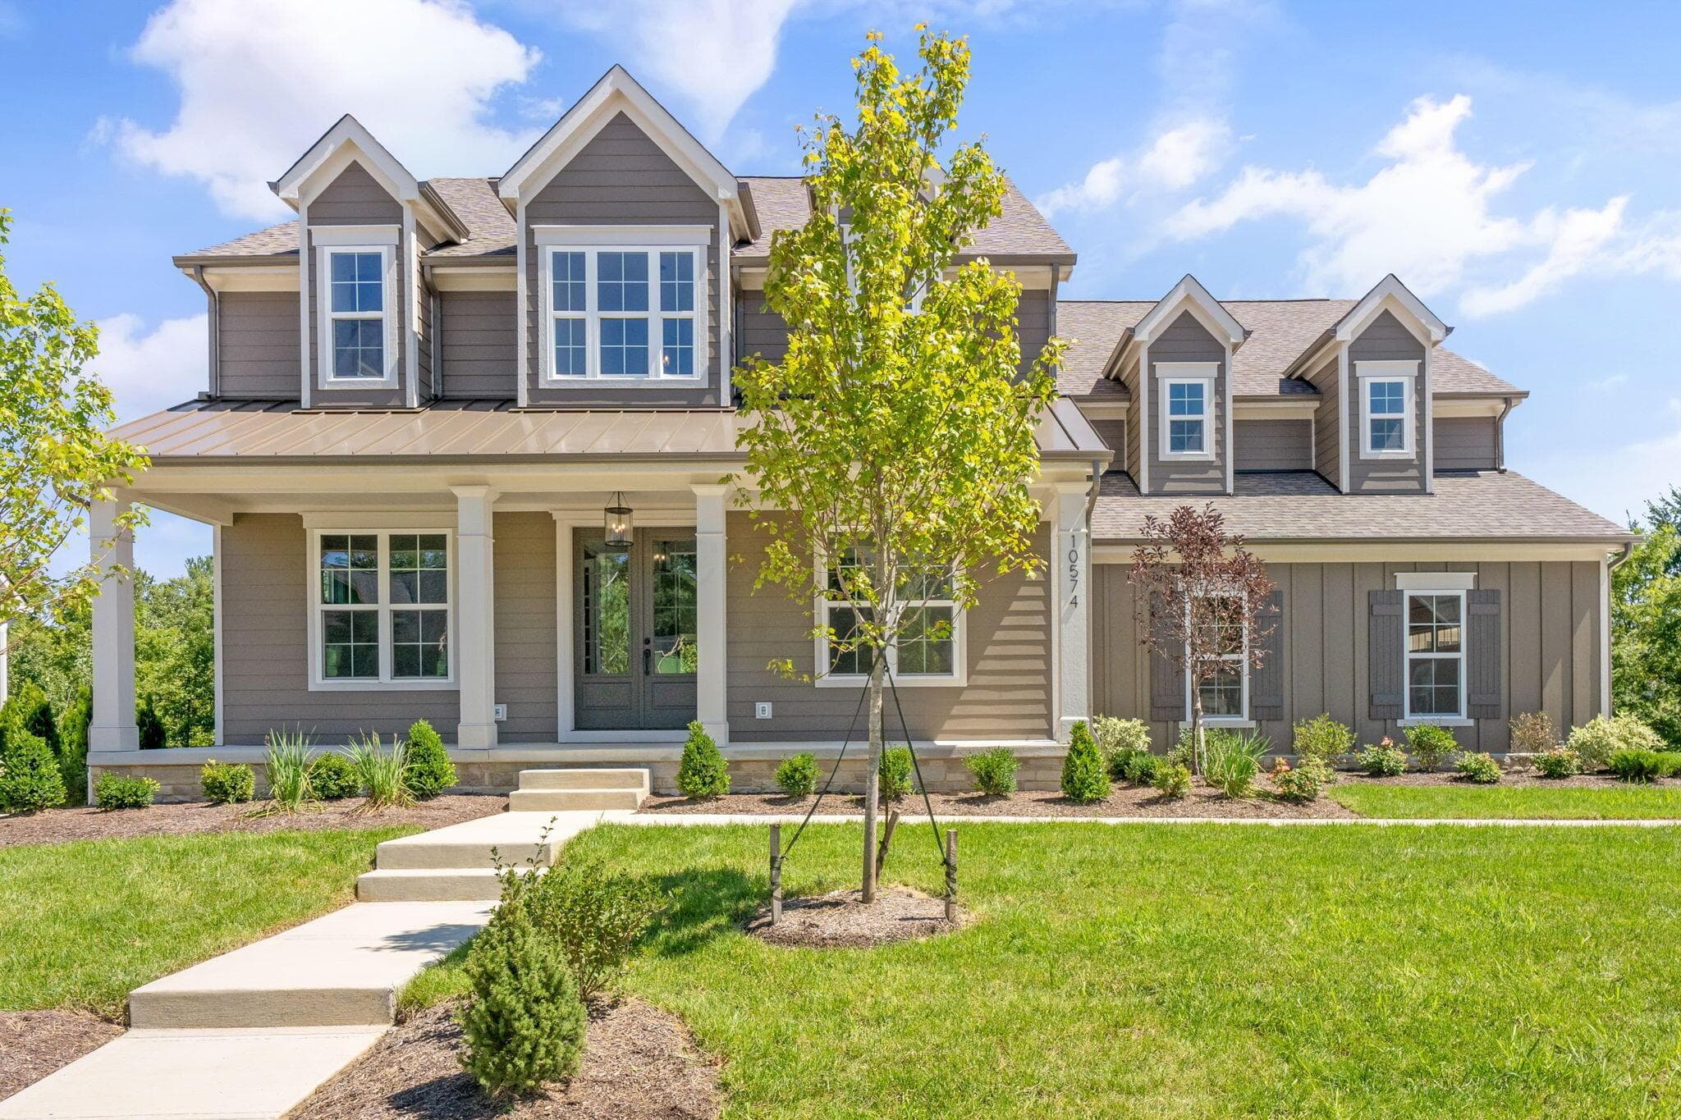
10574 Red Fir Court
Active$1,399,060

10574 Red Fir Court

Plain City, OH 43064

  • 5 bed
  • 4.5 bath
  • 5,042 sq ft
Listing courtesy of Kevin Yates, Manor Homes Realty — MLS# 226018845
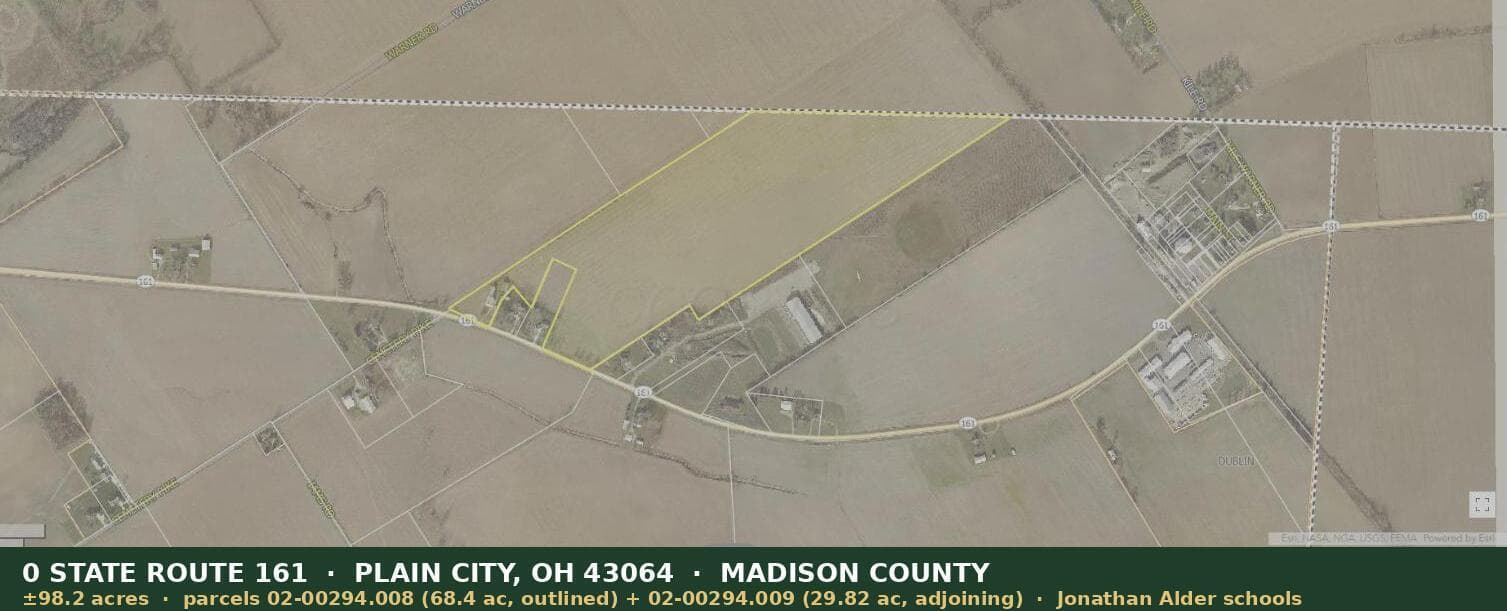
0 State Route 161
Active$29,466,000

0 State Route 161

Plain City, OH 43064

  • 0 bed
  • 0 bath
  • Sq ft unavailable
Listing courtesy of Sreekanth Basireddy, Plum Tree Realty — MLS# 226041409
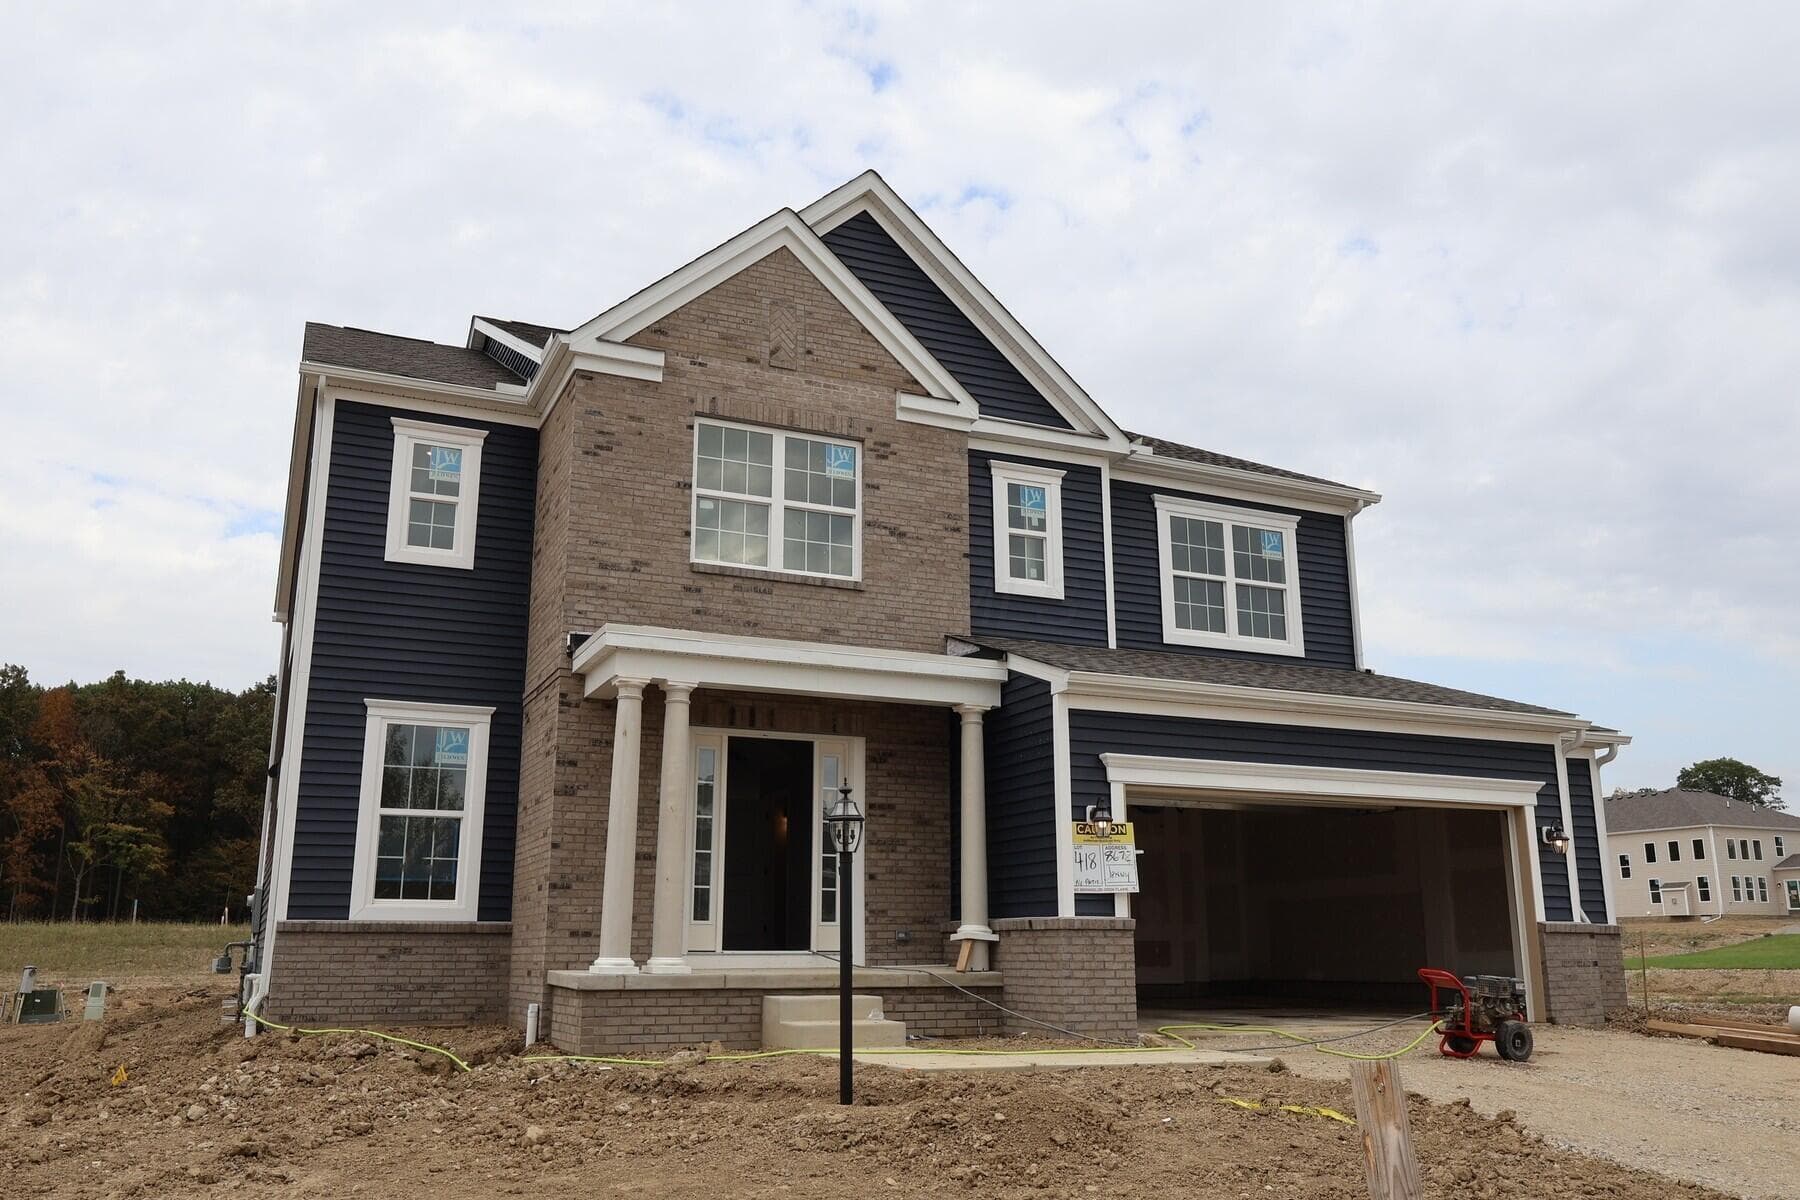
8672 Jenny Road
Active$697,133

8672 Jenny Road

Plain City, OH 43064

  • 4 bed
  • 2.5 bath
  • 2,979 sq ft
Listing courtesy of Daniel Tartabini, New Advantage, LTD — MLS# 226041098

Listing courtesy of Heather Byrne, KW Classic Properties Realty — MLS# 226020805. Information deemed reliable but not guaranteed.
Listing Information © 2026 Columbus and Central Ohio Regional MLS. All Rights Reserved.

Listing information is refreshed from the current CCOR feed. Availability, pricing, and details can change without notice.

Information herein is deemed reliable but not guaranteed and is provided exclusively for consumers' personal, non-commercial use and may not be used for any purpose other than to identify prospective properties consumers may be interested in purchasing.

HappyNest Homes

Clear, locally informed guidance for buying, selling, and moving within Central Ohio.

Contact

hello@happynest.homes

2026 — HappyNest Homes Realty. Central Ohio residential real estate.

Equal Housing OpportunityOhio Real Estate License #2026000895

Explore

  • Buy
  • Sell
  • Relocation
  • Listings
  • Area Guides
  • Guides
  • Blog

Legal & info

  • About
  • FAQs
  • Contact
  • Privacy Policy
  • Terms of Use

Markets

  • Dublin
  • Powell
  • New Albany
  • Upper Arlington
  • Westerville
  • Hilliard