Skip to content

We use optional analytics and marketing tools to understand site activity and improve your experience. You can accept or decline them; essential site functions work either way. See our Privacy Policy.

HappyNest Homes
  • Buy
  • Sell
  • Relocation
  • Listings
  • Area Guides
  • AboutResourcesMarket NotesReviewsSold by HappyNest HomesPartnersCareers
Sign in
← Back to properties

Active · Single Family Residence

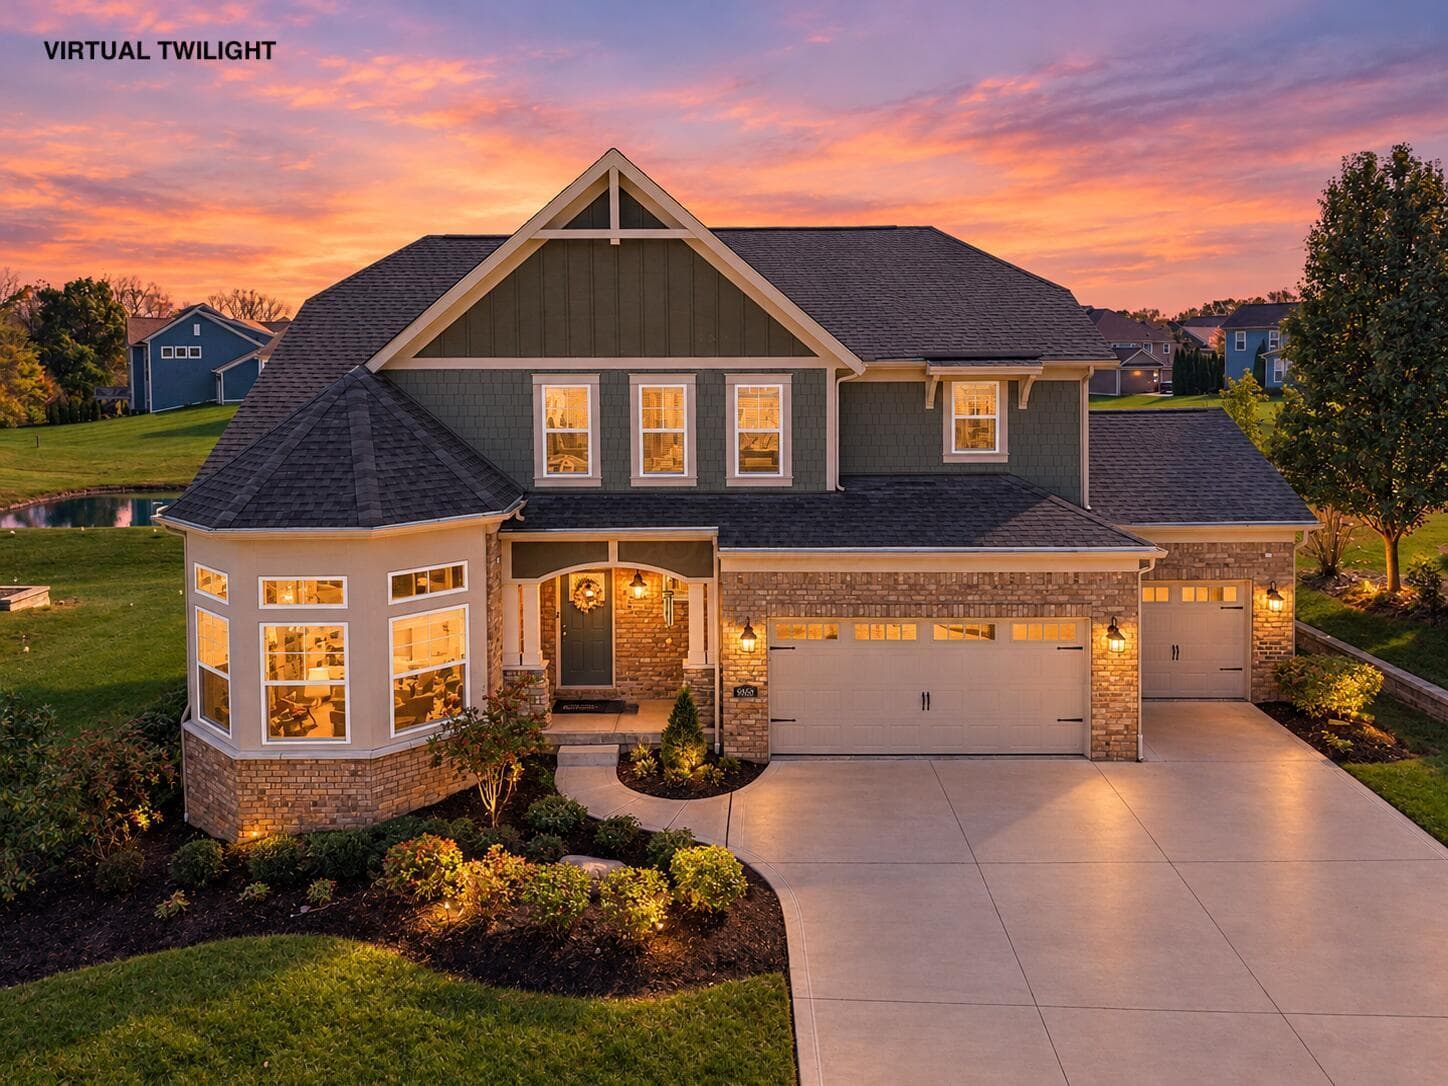
1278 Ivy Wood Drive

Sunbury, OH 43074

$799,900

Listed Jul 18, 2026

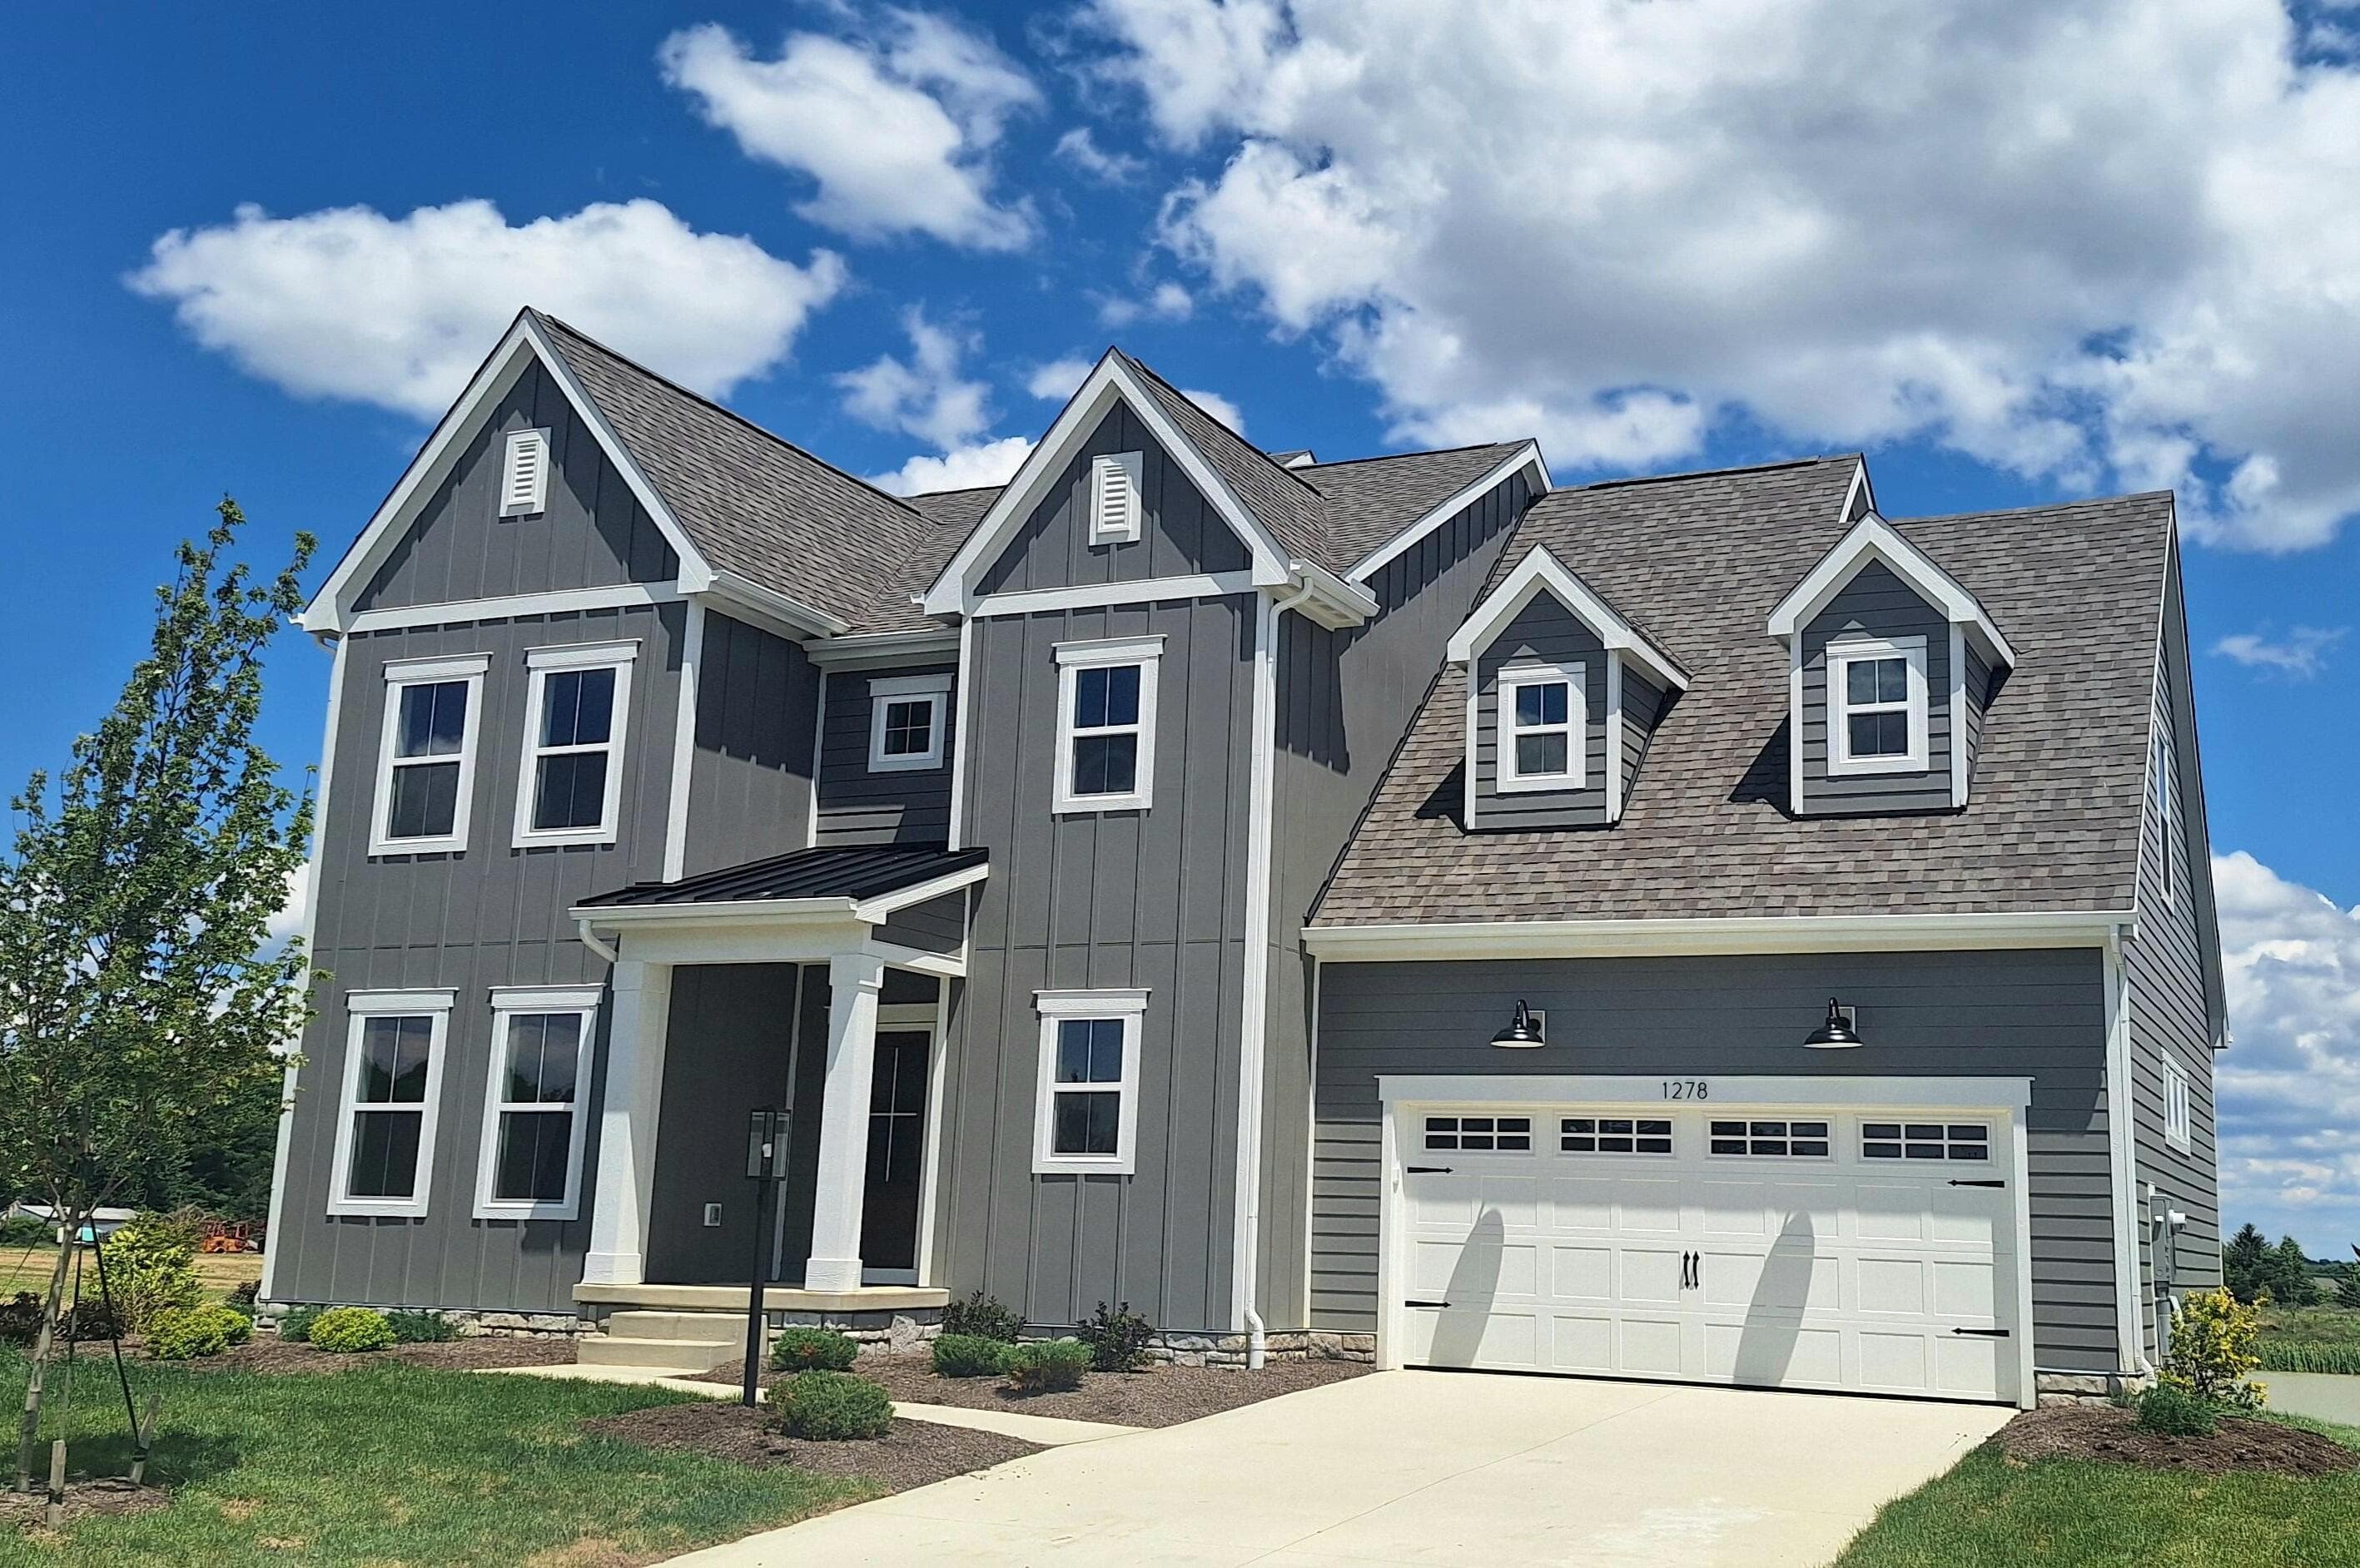
1278 Ivy Wood Drive — photo 1 of 72
Beds5
Baths4
Square feet3,623 sq ft
MLS #226026923

Market opportunity

60 Opportunity Index

Interesting value based on 5 comparable homes. This is separate from your personal Listing Match.

60

Price versus comparable homes

caution

$799,900 versus a comparable median of $749,900 (6.7% above)

Price per square foot

positive

$221 per sq ft versus a comparable median of $230

Recent price movement

positive

3.0% below the original list price

Time on market

caution

107 days versus a comparable median of 3; worth investigating

The Opportunity Index is a research signal, not an appraisal or guarantee. Verify condition, costs, and comparable details before acting.

Listing overview

This Single Family Residence is listed at $799,900 in Sunbury, OH 43074. 5 bedrooms, 4 bathrooms, 3,623 sq ft of interior space, 9,148 square feet of land, built in 2026

About this property

Welcome to this custom built 5-bedroom, 3½-bath home in the highly sought-after Ivy Wood at Northstar community, where thoughtful design, modern comfort, and an unbeatable location come together. Conveniently located near golf, dining, shopping, and everyday amenities, this home offers the perfect balance of luxury and lifestyle. Step inside to a bright, open-concept floor plan highlighted by abundant natural light, and elegant finishes throughout. The impressive vaulted great room seamlessly connects to the gourmet island kitchen and spacious dining area, creating the ideal setting for entertaining guests or enjoying everyday family living. A versatile first-floor office/bedroom, complete with an adjacent full bath, provides the flexibility to serve as a private workspace, or guest suite. Just off the garage, the thoughtfully designed mudroom features built-in bench seating and cubbies, keeping coats, shoes, and everyday essentials neatly organized. Upstairs, the luxurious owner's suite offers a true retreat with two walk-in closets and a spa-inspired bath featuring dual vanities, a large walk-in shower, and premium finishes. Three additional bedrooms each include their own walk-in closet, providing exceptional storage and comfort. A spacious bonus room offers endless possibilities such as a media room, playroom, or fitness area. The walkout lower level expands the home's living space with a bright and inviting family room that's perfect for movie nights or casual gatherings. Step outside to enjoy the composite deck overlooking the backyard or relax on the concrete patio below--ideal spaces for morning coffee, summer barbecues, or evenings spent outdoors. A full basement provides abundant storage. Combined with the oversized 2-car garage, quality craftsmanship, and stylish finishes throughout, this move-in ready home offers exceptional value in one of the area's most desirable communities. Don't miss the opportunity to make this beautiful home your own!

Highlights

Hoa
Yes
Rooms
Great Room, Dining Room, 1st Floor Laundry, Family Room (Non-Basement)
Sewer
Public Sewer
Garage
Yes
Levels
Multi/Split
Cooling
Central Air
Heating
Forced Air
Hoa Fee
300
Basement
Yes
Flooring
Carpet, Ceramic/Porcelain, Vinyl
Fireplace
Yes
Appliances
Dishwasher, Gas Range, Gas Water Heater, Microwave, Refrigerator
Common Walls
No Common Walls
Lot Features
Water View
Water Source
Public
Garage Spaces
2
Listing Terms
Sloped, Conventional
Lot Size Acres
0.21
Attached Garage
No
Window Features
Insulated All

Location

Nearby schools

What’s nearby

Schedule a showing

Ryan Conway

Broker

Ryan Conway

Choose a day to see Ryan’s available times for 1278 Ivy Wood Drive.

Mortgage partner

Get pre-qualified

Mike Roman

See what financing this home could look like with Mike Roman at Highlands Mortgage.

Estimated payment$4,421/mo
Price
$799,900
Down payment
$159,980 (20%)
Principal & interest
$4,045/mo
Insurance
$233/mo
Property taxes
$118/mo
HOA (annual ÷ 12)
$25/mo

Planning estimate using your saved assumptions. Not a quote, pre-approval, or lending decision.

Talk with Mike about this home

Similar homes you may like

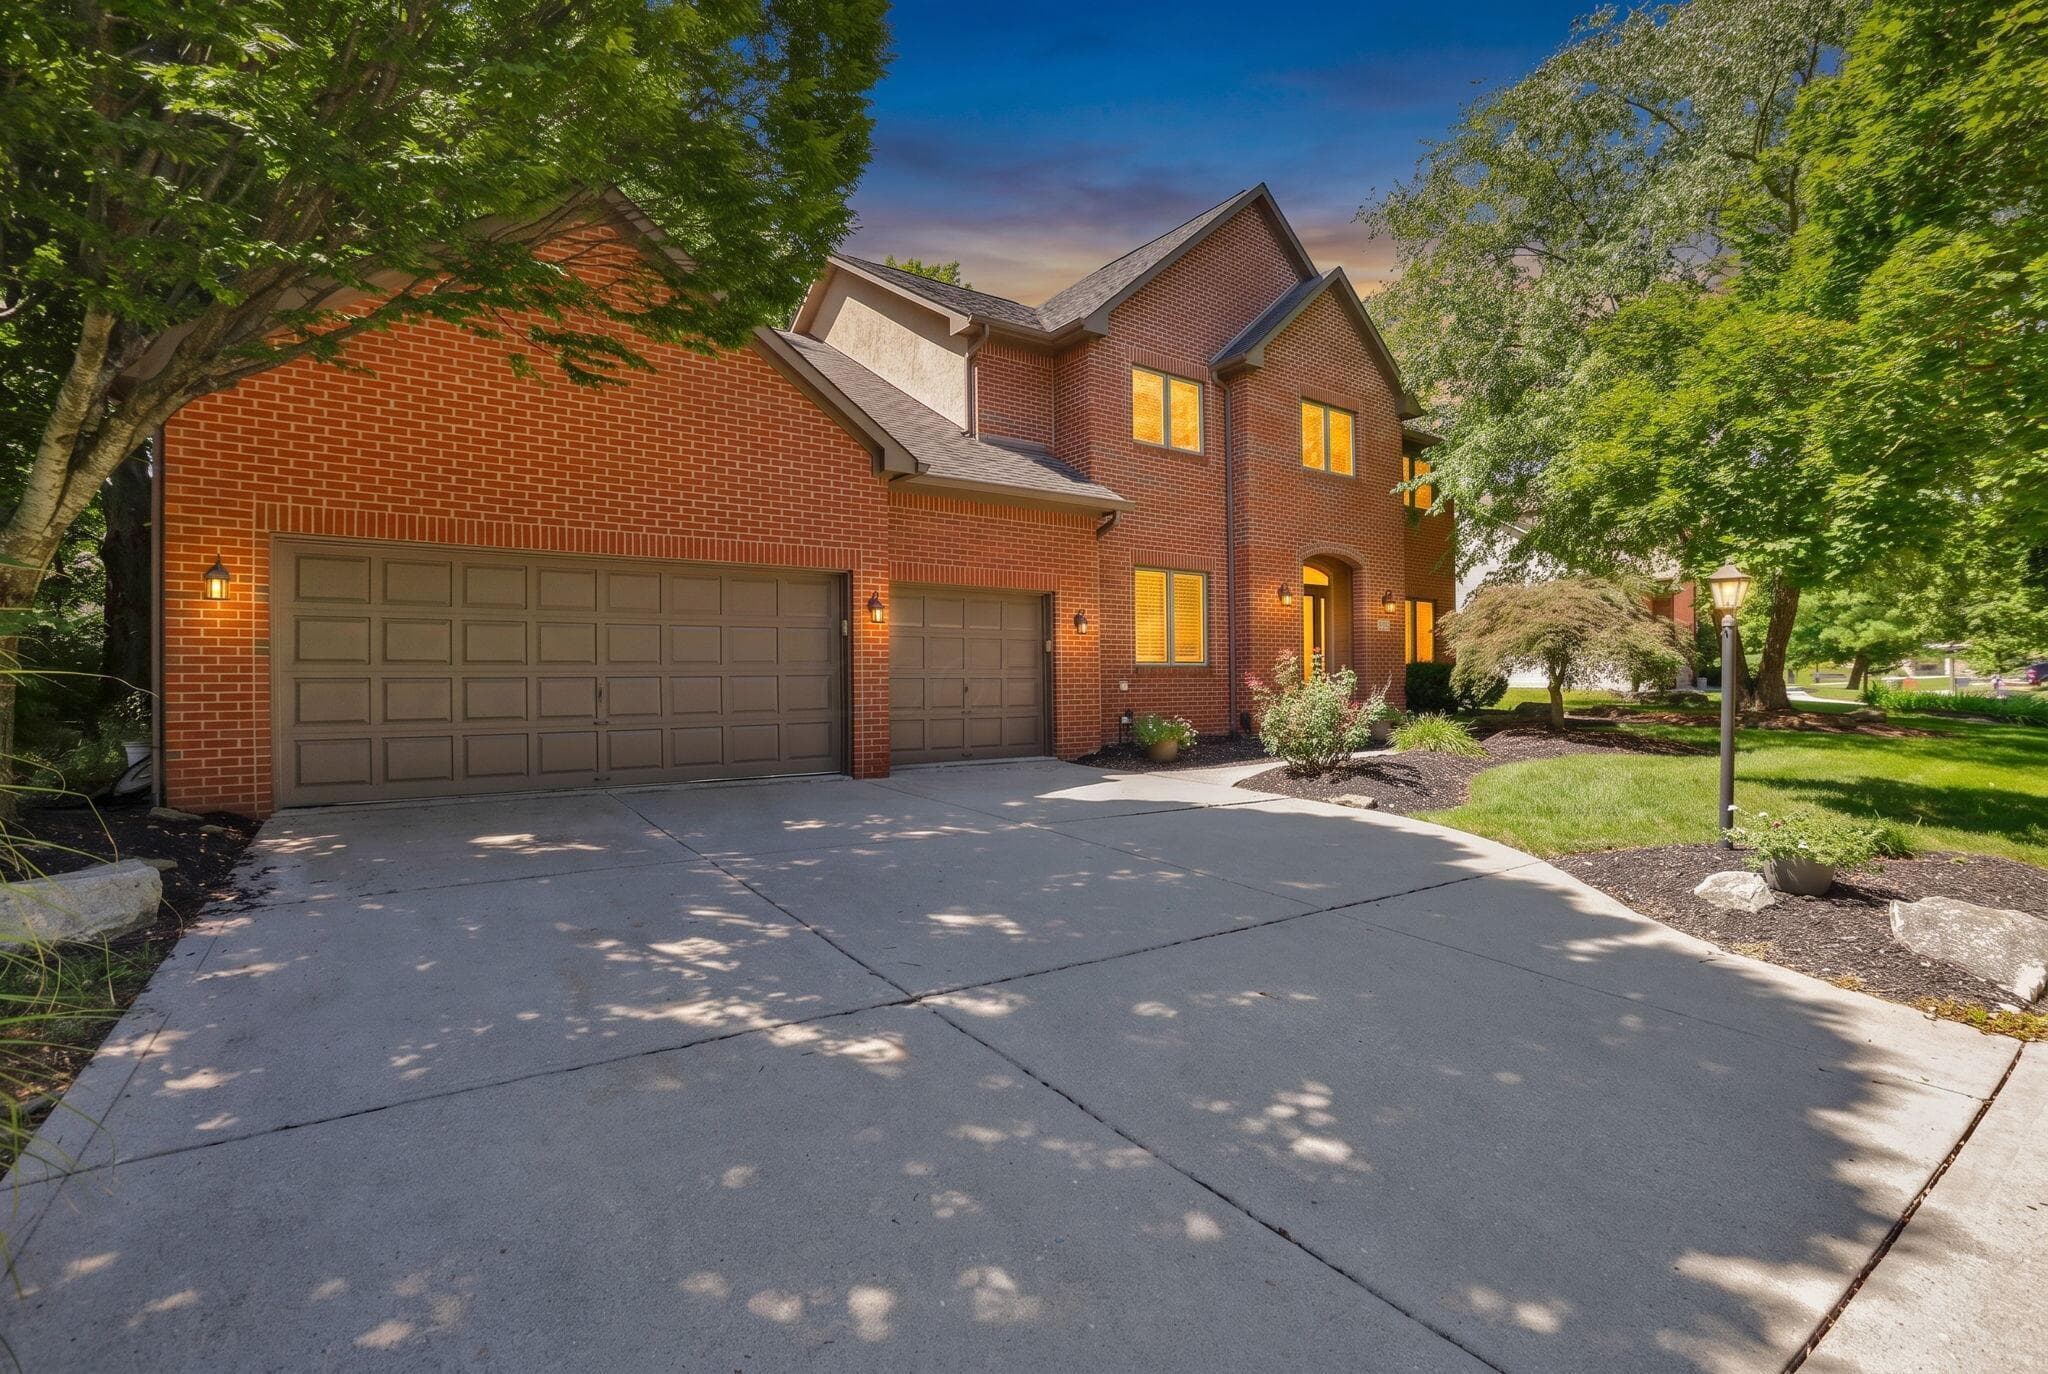
9686 Arrowwood Drive
Active$799,900

9686 Arrowwood Drive

Plain City, OH 43064

  • 5 bed
  • 5.5 bath
  • 4,094 sq ft
Listing courtesy of Lari Madosky Shaw, Coldwell Banker Realty — MLS# 226040306
5205 Forest Run Drive
Active$749,900

5205 Forest Run Drive

Dublin, OH 43017

  • 5 bed
  • 4 bath
  • 3,040 sq ft
Listing courtesy of Jaime Barlow, Sell For One Percent — MLS# 226032577
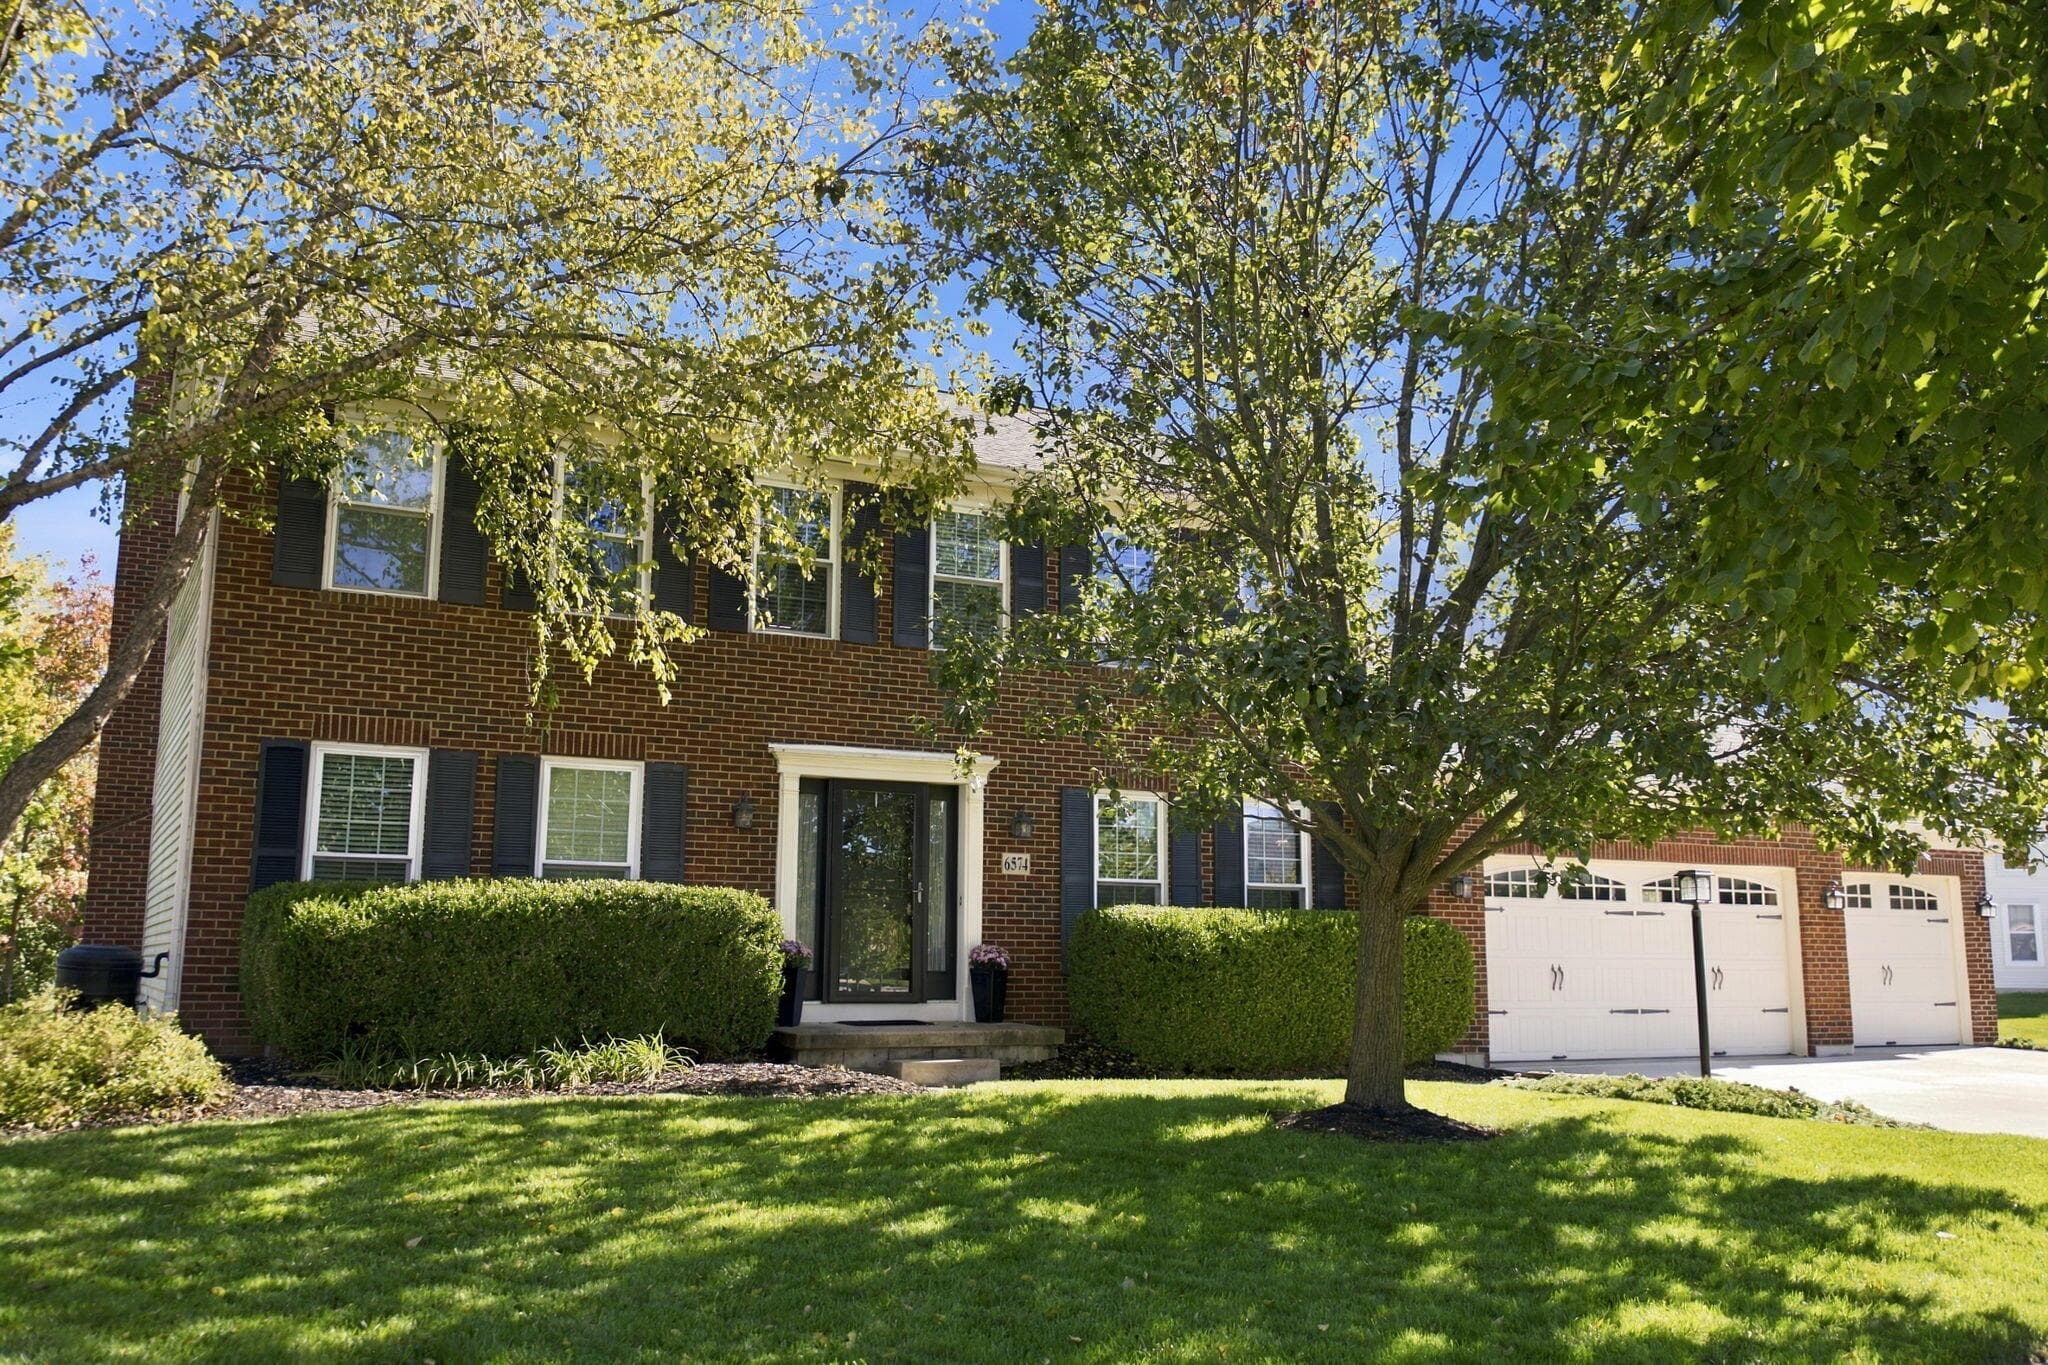
6574 Tully Court
Active$749,900

6574 Tully Court

Dublin, OH 43016

  • 5 bed
  • 3.5 bath
  • 2,554 sq ft
Listing courtesy of Mach Elfadli, Di Lusso Real Estate — MLS# 226039660
8922 Oakshire Drive
Active$735,000

8922 Oakshire Drive

Pickerington, OH 43147

  • 5 bed
  • 2.5 bath
  • 3,231 sq ft
Listing courtesy of Julie Zoog, e-Merge Real Estate — MLS# 226040592
525 Hempstead Road
Active$780,000

525 Hempstead Road

Westerville, OH 43081

  • 4 bed
  • 2.5 bath
  • 3,391 sq ft
Listing courtesy of Darlene Kuzmic, Parker Realty Associates — MLS# 226041399
142 Yaples Orchard Drive
Active$730,000

142 Yaples Orchard Drive

Chillicothe, OH 45601

  • 5 bed
  • 4 bath
  • 5,780 sq ft
Listing courtesy of Mary DePugh, ERA Martin & Associates — MLS# 226041238

Listing courtesy of Kevin Yates, Manor Homes Realty — MLS# 226026923. Information deemed reliable but not guaranteed.
Listing Information © 2026 Columbus and Central Ohio Regional MLS. All Rights Reserved.

Listing information is refreshed from the current CCOR feed. Availability, pricing, and details can change without notice.

Information herein is deemed reliable but not guaranteed and is provided exclusively for consumers' personal, non-commercial use and may not be used for any purpose other than to identify prospective properties consumers may be interested in purchasing.

HappyNest Homes

Clear, locally informed guidance for buying, selling, and moving within Central Ohio.

Contact

hello@happynest.homes

2026 — HappyNest Homes Realty. Central Ohio residential real estate.

Equal Housing OpportunityOhio Real Estate License #2026000895

Explore

  • Buy
  • Sell
  • Relocation
  • Listings
  • Area Guides
  • Guides
  • Blog

Legal & info

  • About
  • FAQs
  • Contact
  • Privacy Policy
  • Terms of Use

Markets

  • Dublin
  • Powell
  • New Albany
  • Upper Arlington
  • Westerville
  • Hilliard