Skip to content

We use optional analytics and marketing tools to understand site activity and improve your experience. You can accept or decline them; essential site functions work either way. See our Privacy Policy.

HappyNest Homes
  • Buy
  • Sell
  • Relocation
  • Listings
  • Area Guides
  • AboutResourcesMarket NotesReviewsSold by HappyNest HomesPartnersCareers
Sign in
← Back to properties

Active · Single Family Residence

1265 Sherwood Loop

Bellefontaine, OH 43311

$349,900

Listed Sep 9, 2026

1265 Sherwood Loop — photo 1 of 40
Beds4
Baths2.5
Square feet2,053 sq ft
MLS #226034318

Market opportunity

79 Opportunity Index

Strong opportunity signal based on 6 comparable homes. This is separate from your personal Listing Match.

79

Price versus comparable homes

neutral

$349,900 versus a comparable median of $352,400 (0.7% below)

Price per square foot

positive

$170 per sq ft versus a comparable median of $198

Recent price movement

neutral

1.8% below the original list price

Time on market

caution

55 days versus a comparable median of 20; worth investigating

The Opportunity Index is a research signal, not an appraisal or guarantee. Verify condition, costs, and comparable details before acting.

Listing overview

This Single Family Residence is listed at $349,900 in Bellefontaine, OH 43311. 4 bedrooms, 2.5 bathrooms, 2,053 sq ft of interior space, 6,534 square feet of land, built in 2026

About this property

Stylish 4-Bedroom, 2.5-Bath New Construction Home with Open-Concept Design, Private Office & Smart Home Technology! Welcome to the Bellamy, a thoughtfully designed two-story home that delivers the perfect blend of style, comfort, and functionality. Ideal for growing families, remote workers, and anyone seeking a modern lifestyle, this home offers 4 spacious bedrooms, 2.5 bathrooms, and over 2,000 sq. ft. of flexible living space in one of Central Ohio's most desirable new home communities. The main level features a bright, open-concept layout with luxury vinyl plank flooring that combines elegant design with low-maintenance durability. A private turnback staircase, tucked away from the foyer, adds architectural interest while keeping the living space cozy and inviting. Need a quiet space to work, study, or create? The front flex room/home office is perfect for remote work, homework sessions, or a creative studio. The chef-inspired kitchen is the heart of the home, complete with modern cabinetry, a spacious walk-in pantry, stainless steel appliances, and a center island with bar seating--ideal for meal prep, family dinners, or entertaining guests. The kitchen flows seamlessly into the dining area and great room, creating a warm and connected living space. Upstairs, retreat to your oversized primary suite with a private spa-like bath and generous walk-in closet, designed for comfort and organization. Three additional bedrooms, a full secondary bath, and a convenient second-floor laundry room provide plenty of space for today's busy lifestyle. Located in a high-demand new home community near schools, shopping, dining, and commuter routes, the Bellamy delivers modern finishes, Smart Home technology, energy efficiency, and builder warranties--all without the stress of bidding wars or costly renovations. Schedule your private tour today and discover why the Bellamy is a top choice for homebuyers seeking value, comfort, and the lifestyle upgrade of new

Highlights

Hoa
Yes
Sewer
Public Sewer
Garage
Yes
Levels
Two
Cooling
Central Air
Heating
Forced Air
Hoa Fee
375
Basement
No
Common Walls
No Common Walls
Water Source
Public
Garage Spaces
2
Listing Terms
VA, FHA, Conventional
Lot Size Acres
0.15
Attached Garage
No
Window Features
Insulated All
New Construction
Yes
Parking Features
Attached Garage
Hoa Fee Frequency
Annually
Foundation Details
Slab
Architectural Style
Traditional, Modern

Location

Nearby schools

What’s nearby

Schedule a showing

Ryan Conway

Broker

Ryan Conway

Choose a day to see Ryan’s available times for 1265 Sherwood Loop.

Mortgage partner

Get pre-qualified

Mike Roman

See what financing this home could look like with Mike Roman at Highlands Mortgage.

Estimated payment$1,916/mo
Price
$349,900
Down payment
$69,980 (20%)
Principal & interest
$1,769/mo
Insurance
$102/mo
Property taxes
$14/mo
HOA (annual ÷ 12)
$31/mo

Planning estimate using your saved assumptions. Not a quote, pre-approval, or lending decision.

Talk with Mike about this home

Similar homes you may like

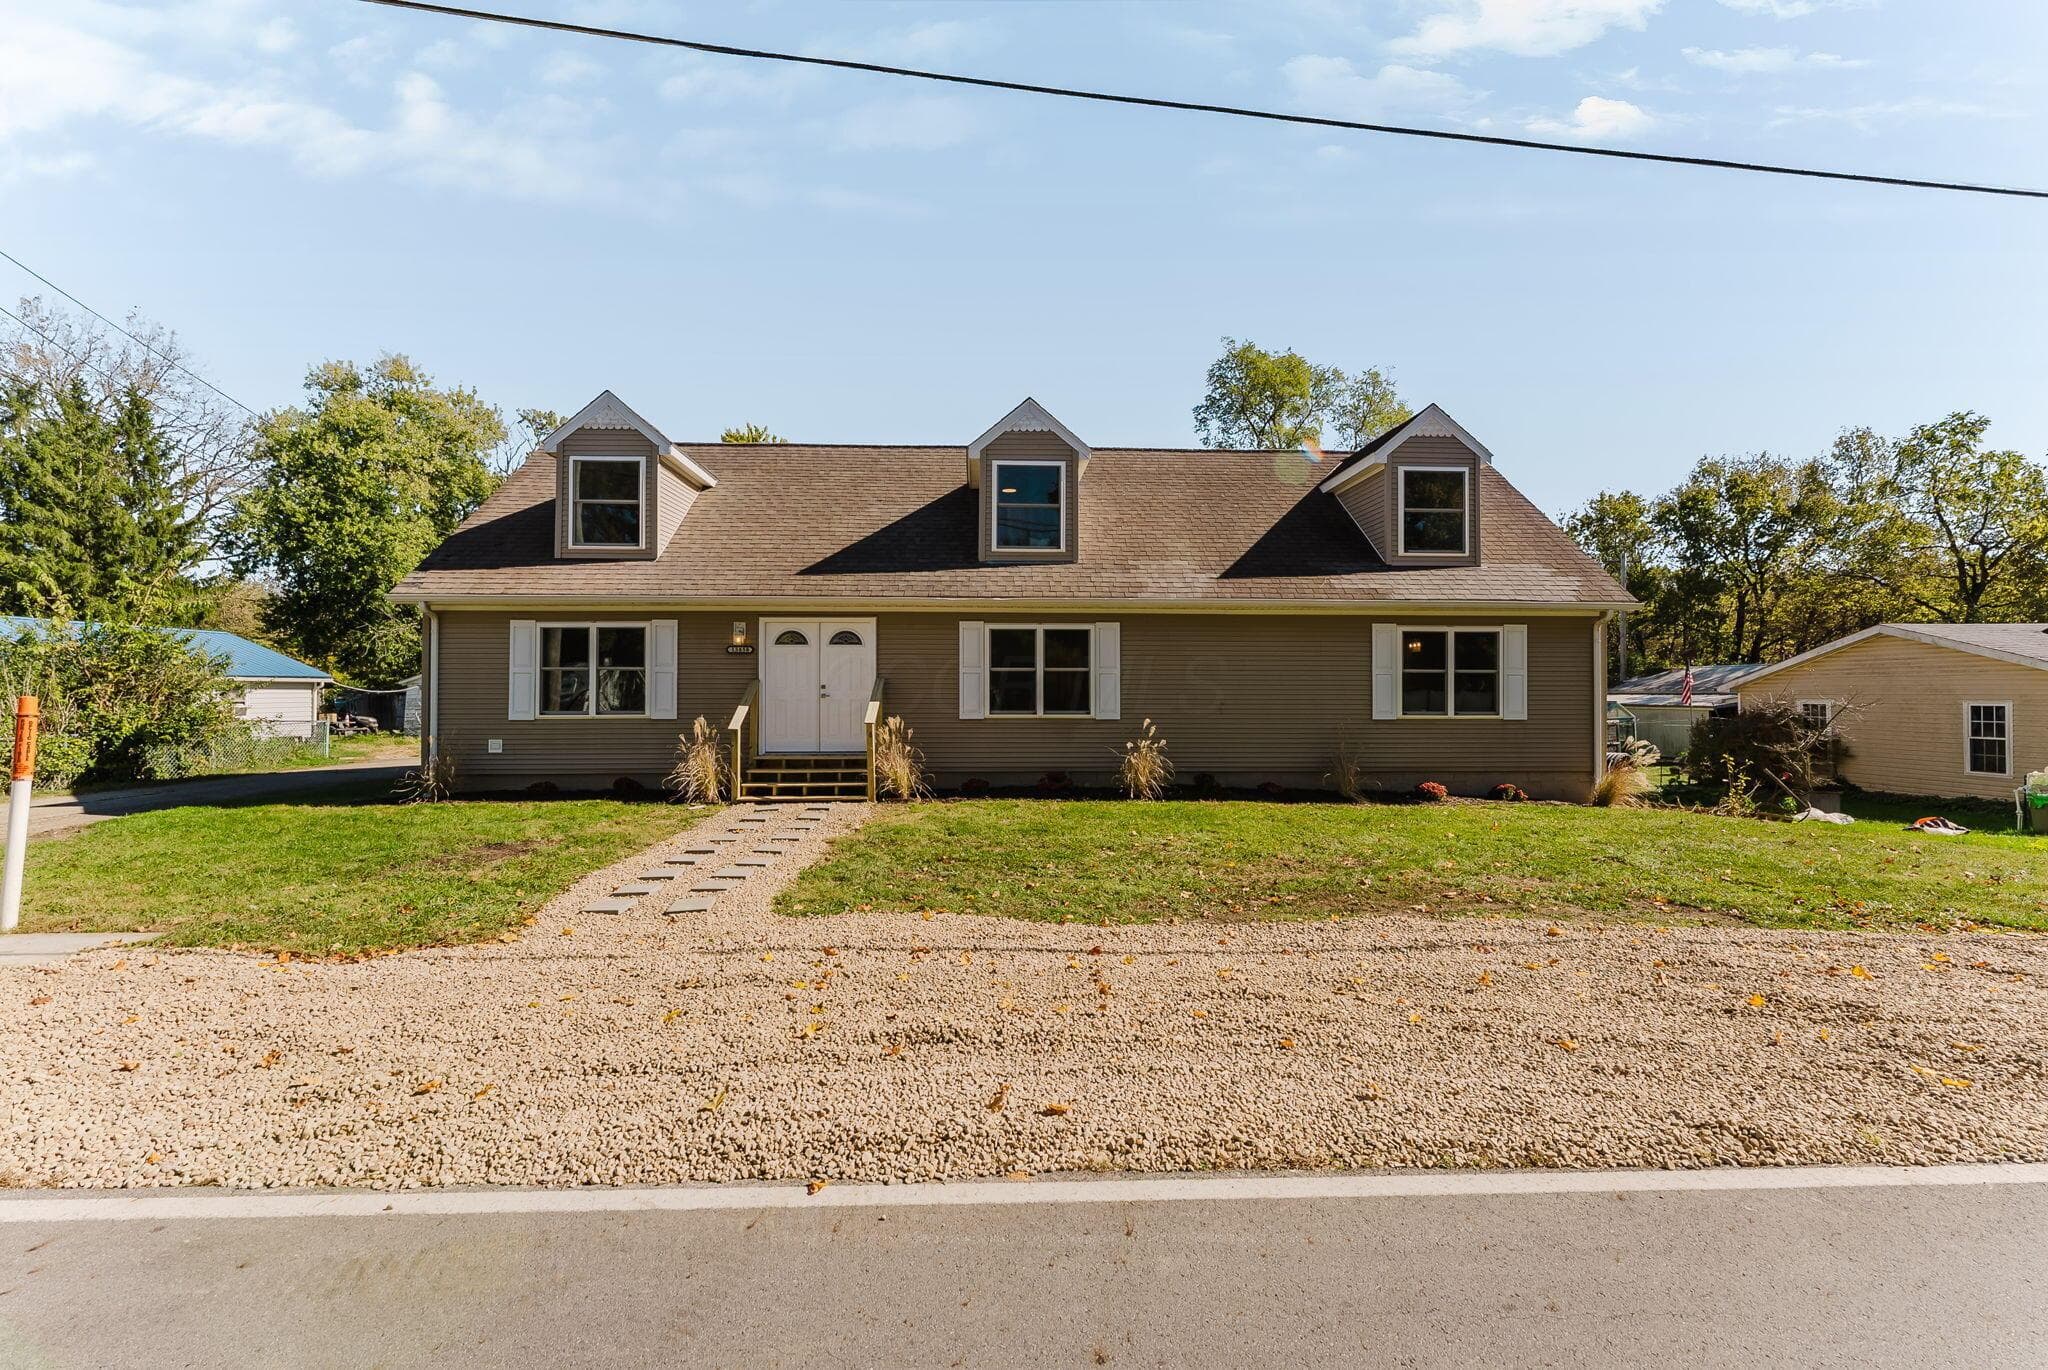
13858 Era Road
Active$349,900

13858 Era Road

Mount Sterling, OH 43143

  • 4 bed
  • 3.5 bath
  • 2,730 sq ft
Listing courtesy of Samuel Sias, EXP Realty, LLC — MLS# 226040497
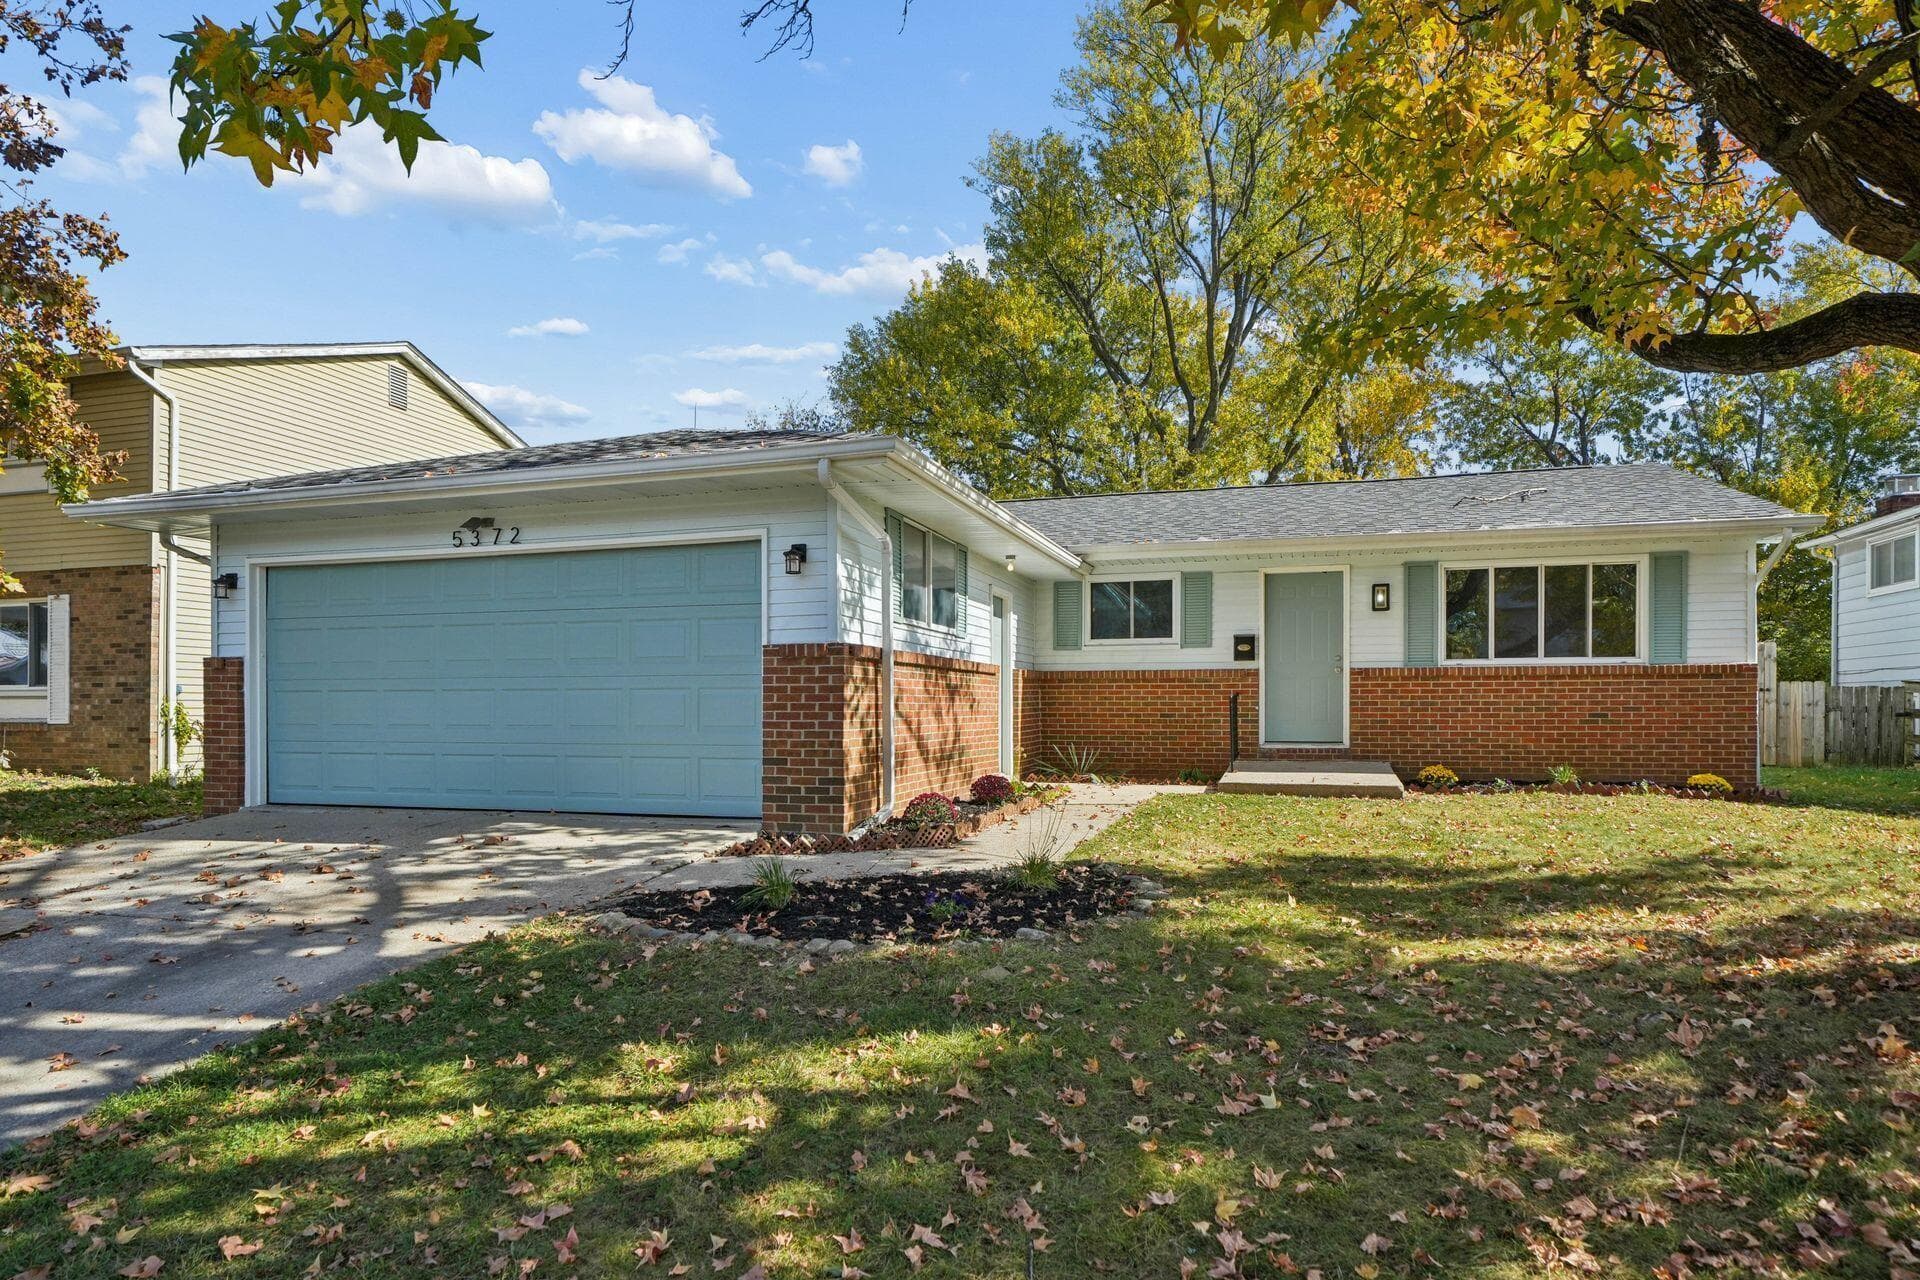
5372 Ivywood Lane
Active$344,900

5372 Ivywood Lane

Columbus, OH 43229

  • 4 bed
  • 3 bath
  • 1,400 sq ft
Listing courtesy of Nathan White, Real of Ohio — MLS# 226040935
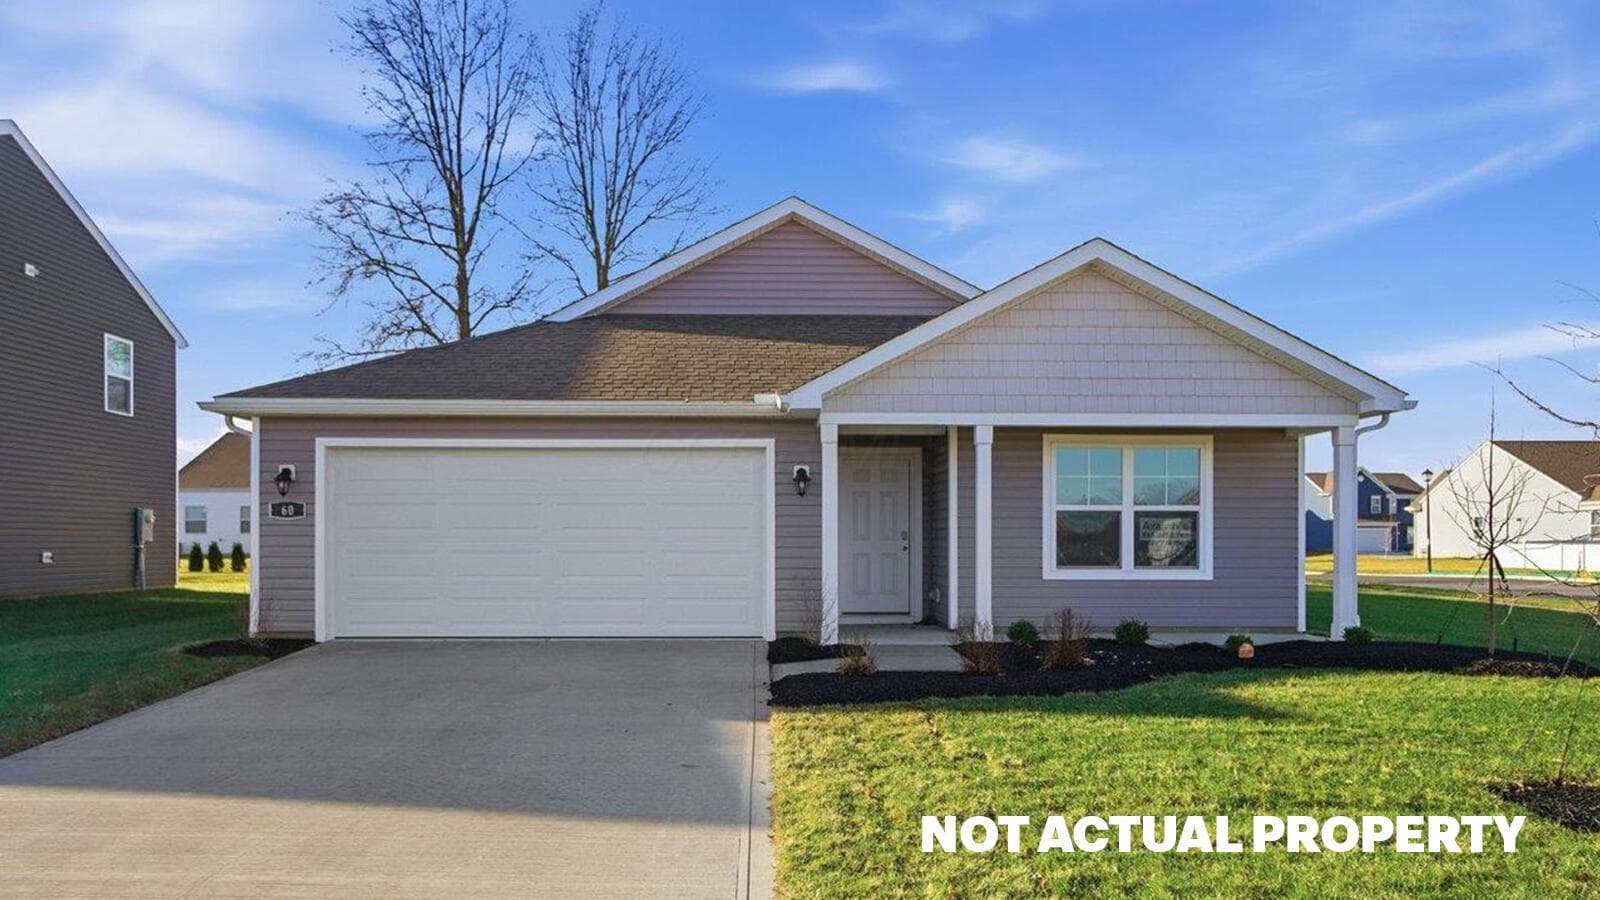
130 Brookside Drive
Active$344,900

130 Brookside Drive

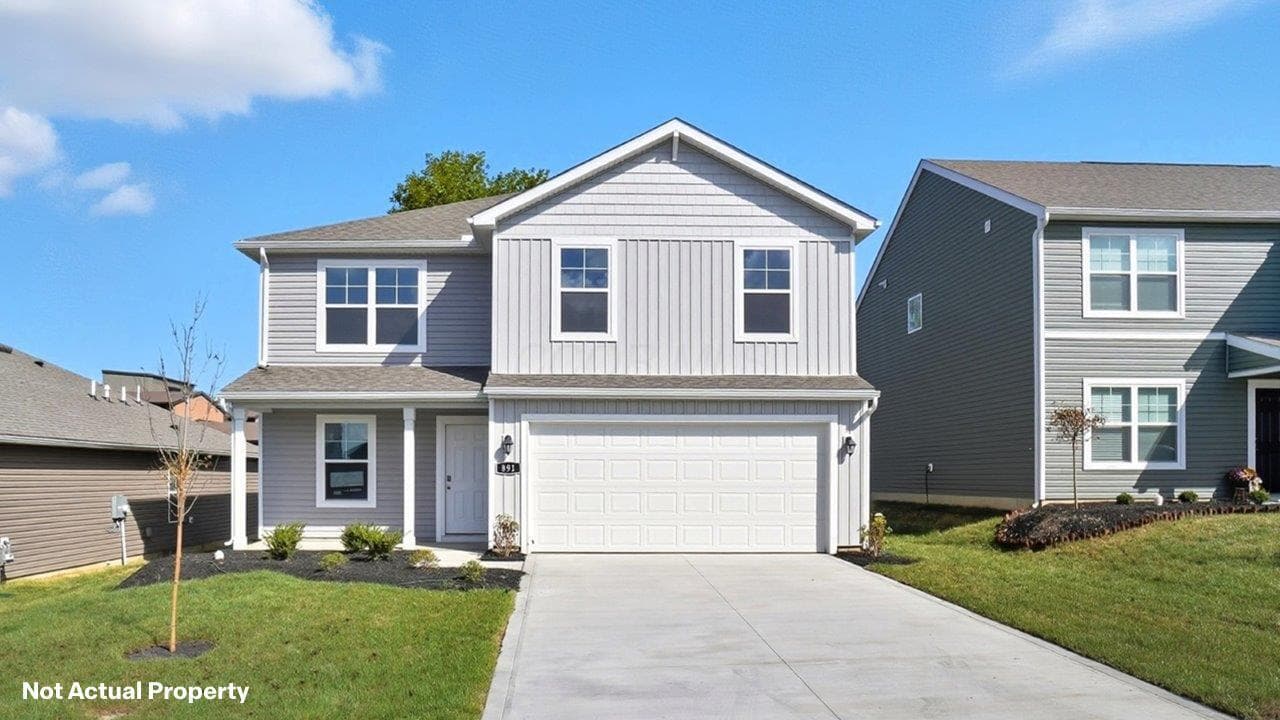
Jeffersonville, OH 43128

  • 4 bed
  • 2 bath
  • 1,771 sq ft
Listing courtesy of Alan RafiyQ, D.R. Horton Realty of Ohio, In — MLS# 226038877
42 Havenwood Drive
Active$354,900

42 Havenwood Drive

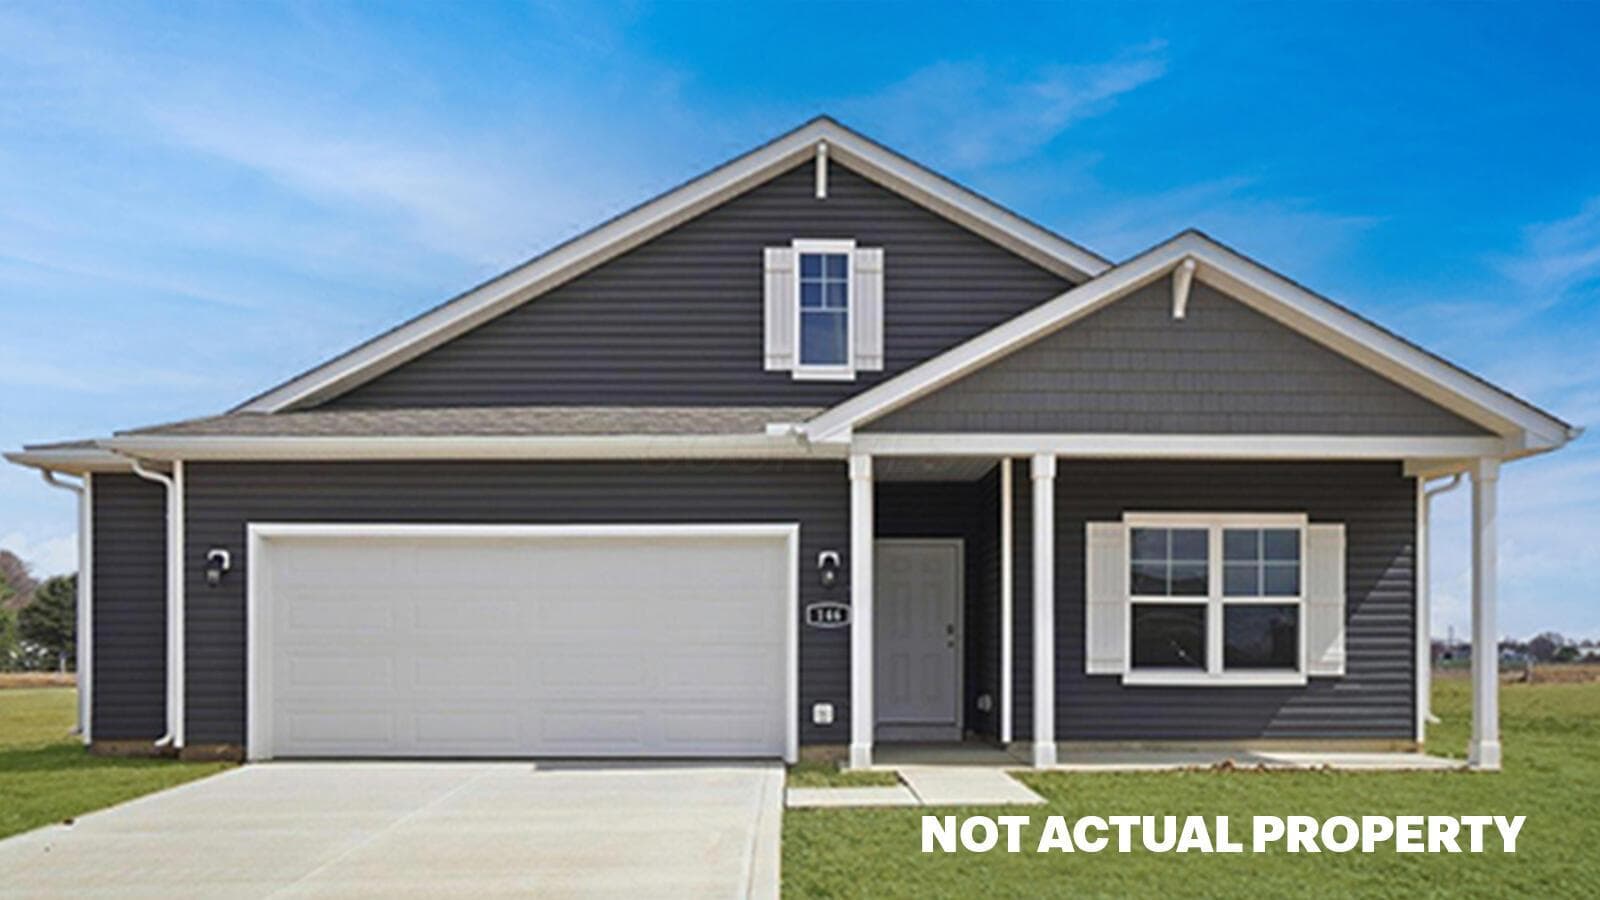
Jeffersonville, OH 43128

  • 4 bed
  • 2 bath
  • 1,771 sq ft
Listing courtesy of Alan RafiyQ, D.R. Horton Realty of Ohio, In — MLS# 226038874
533 Quail Hollow Drive
Active$355,000

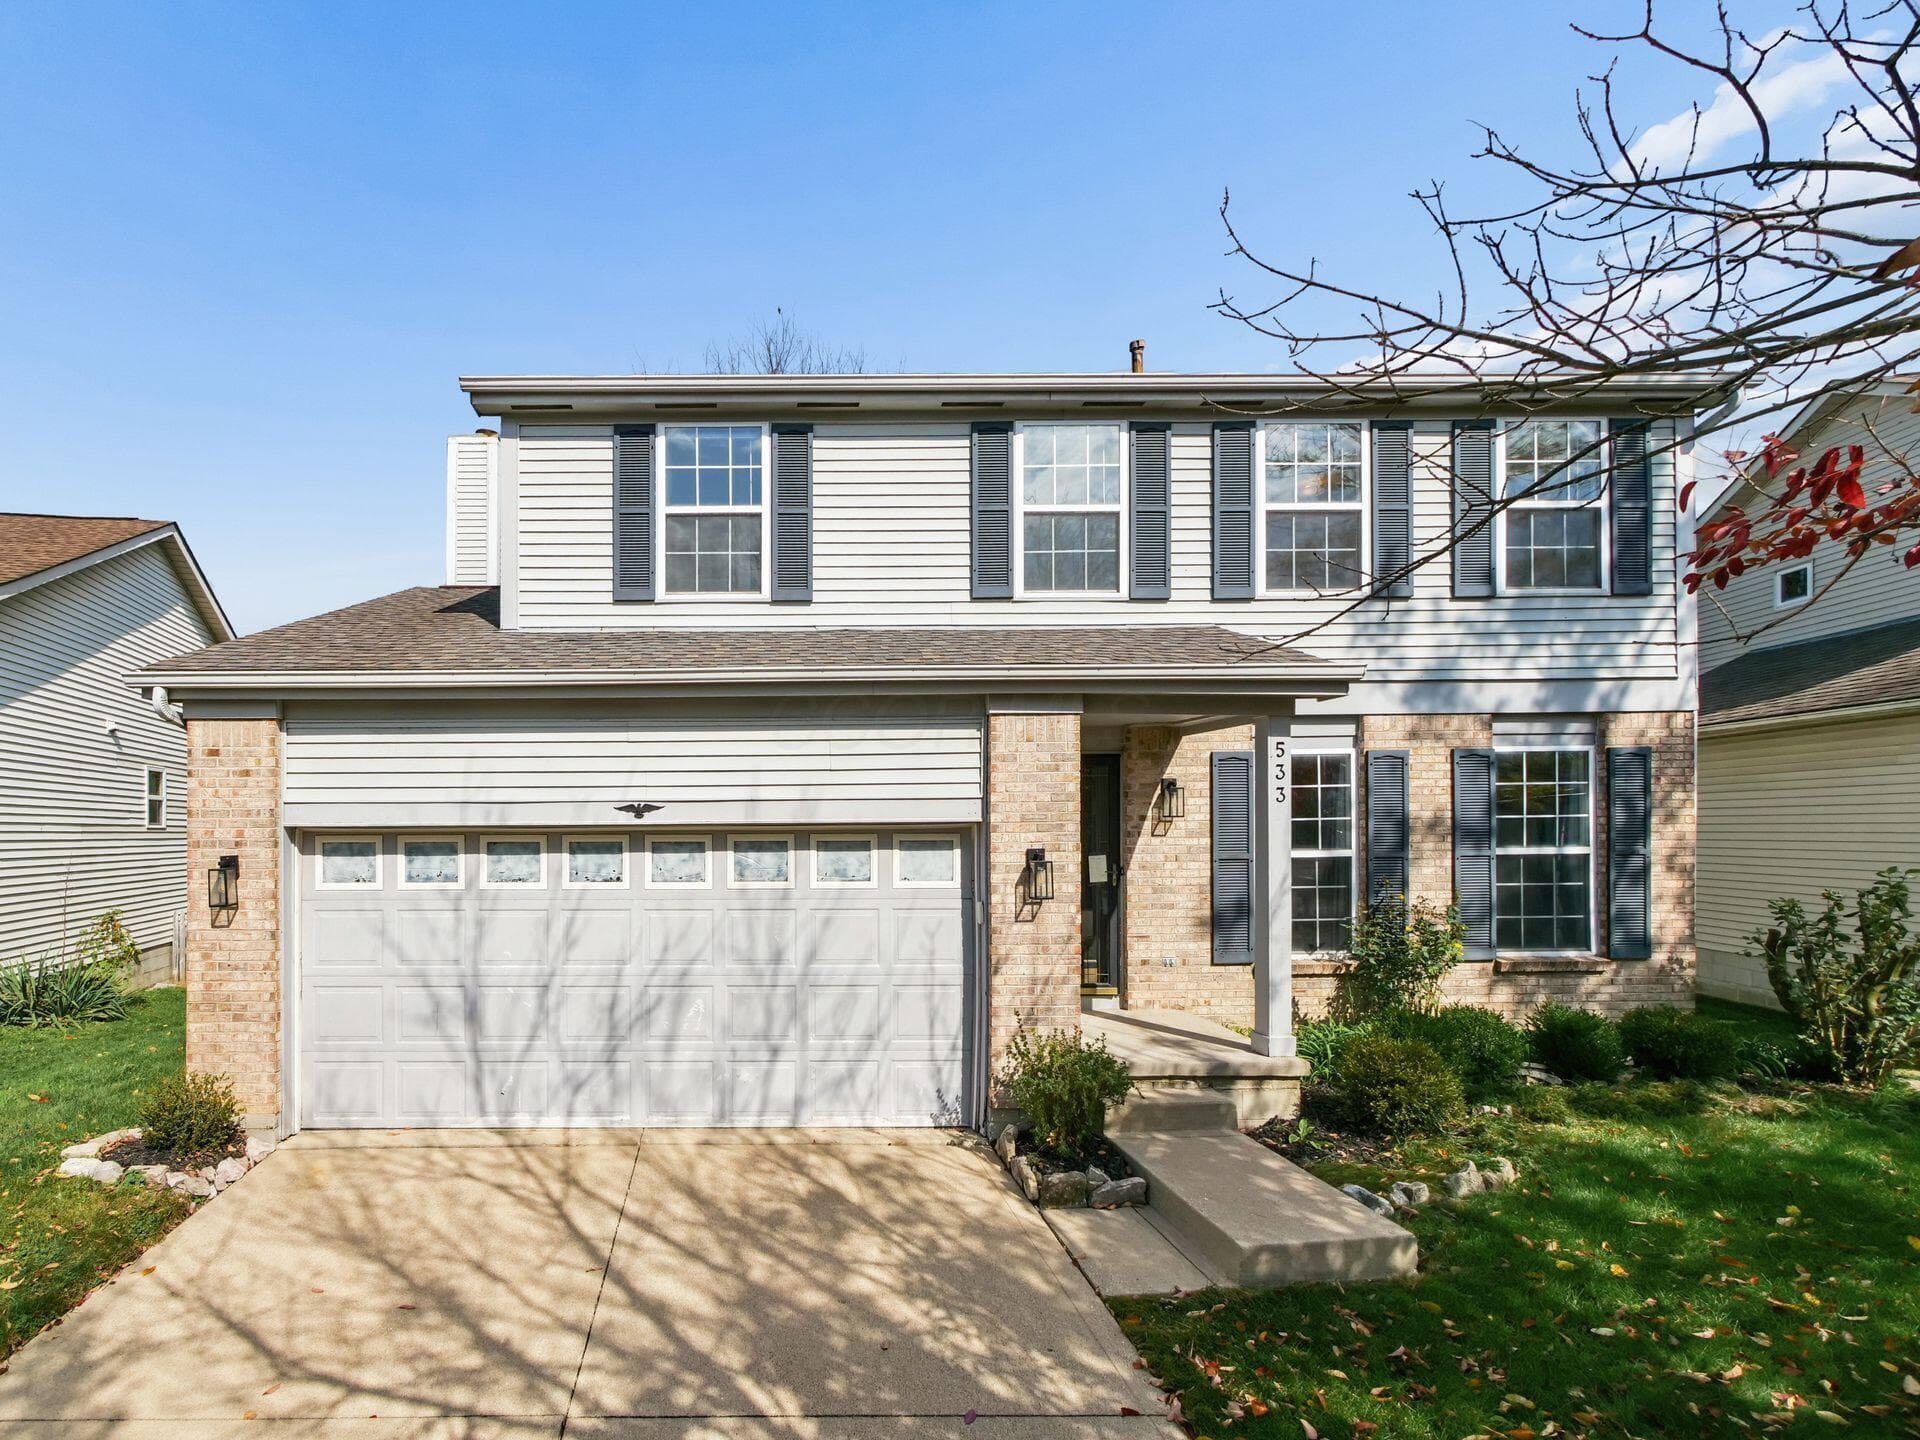
533 Quail Hollow Drive

Marysville, OH 43040

  • 4 bed
  • 2.5 bath
  • 1,770 sq ft
Listing courtesy of Cody Adams, Coldwell Banker Realty — MLS# 226039397
2183 Main Street
Active$355,569

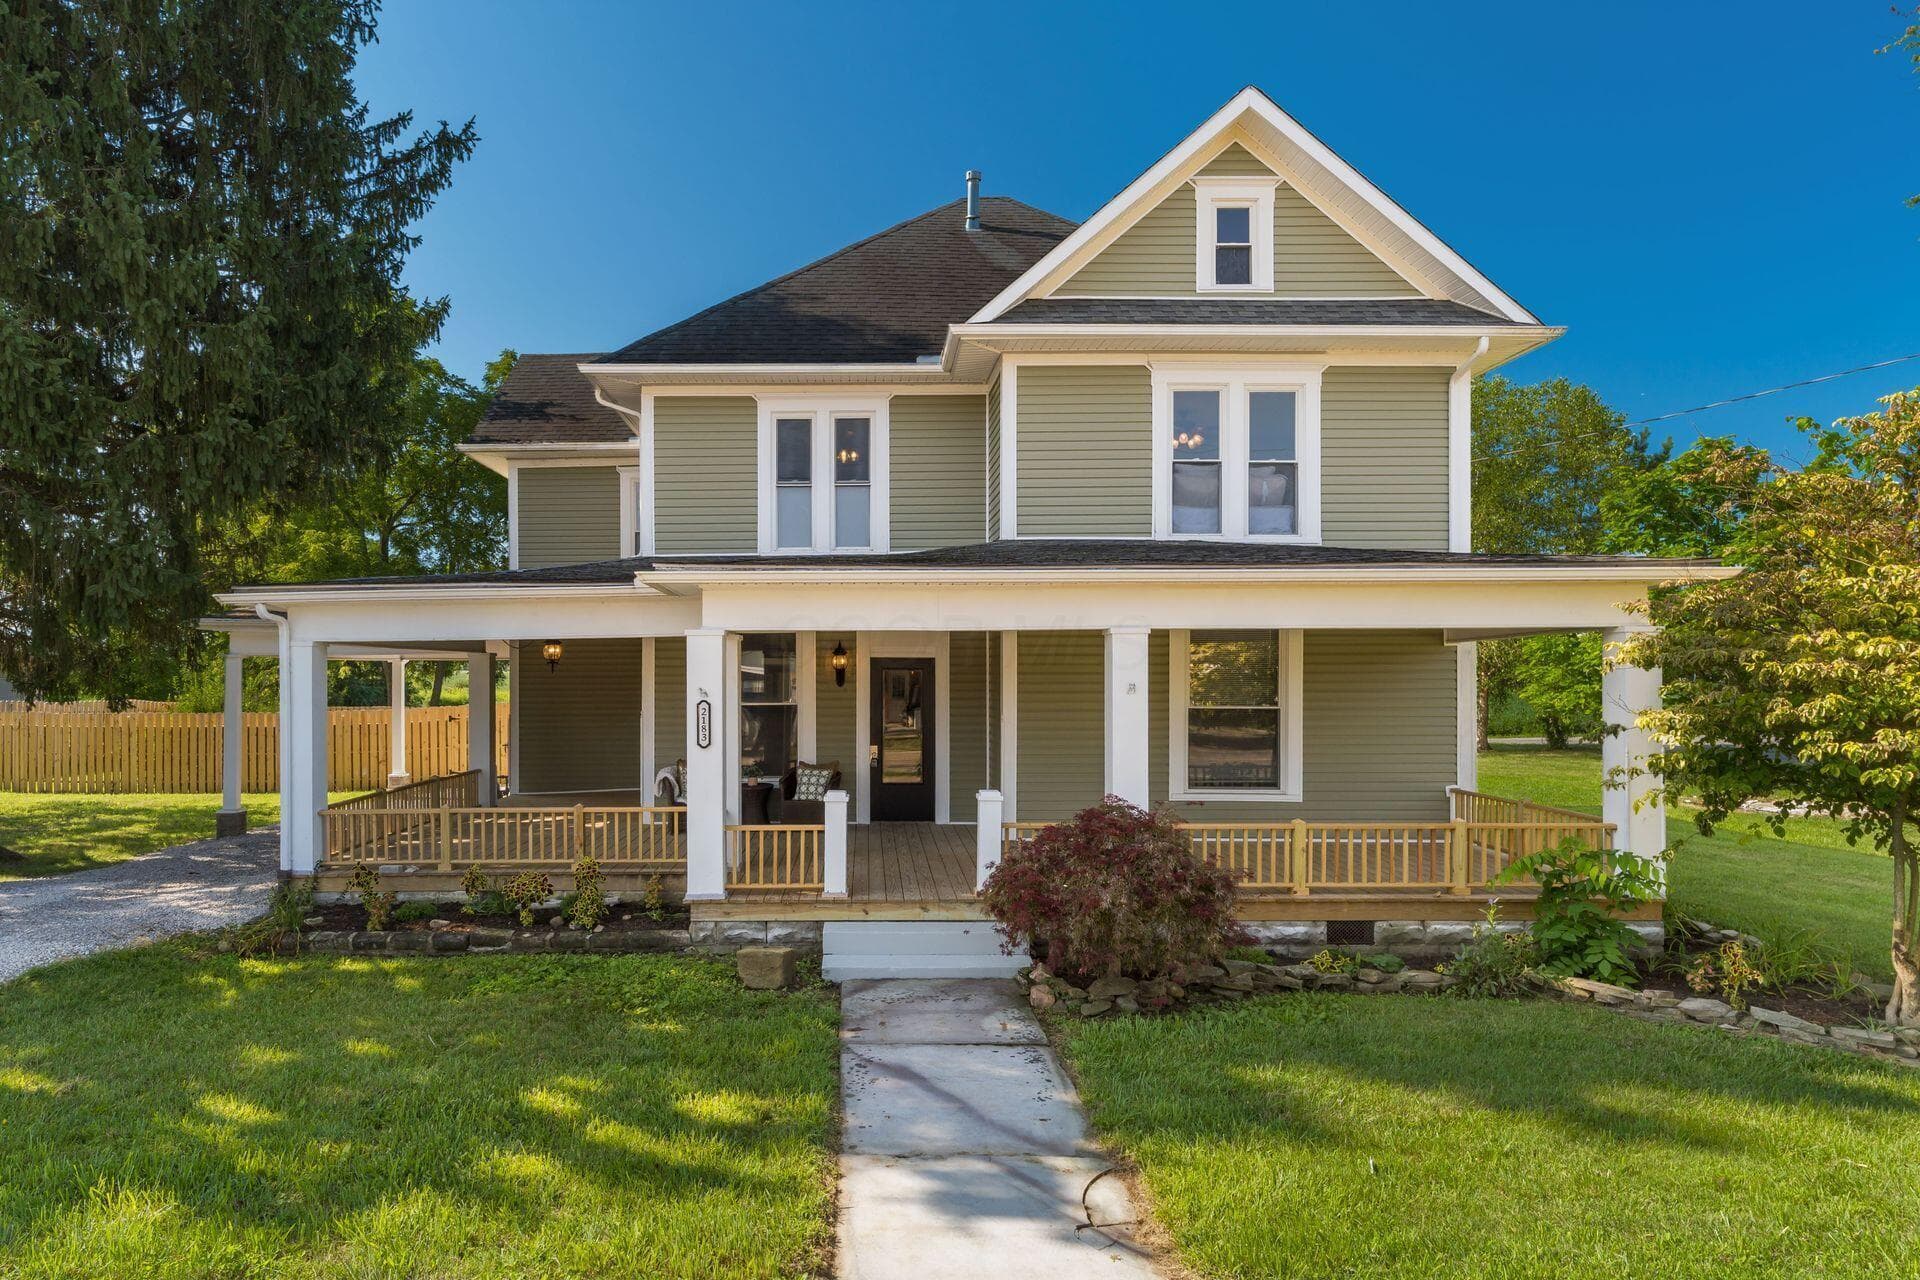
2183 Main Street

Thurston, OH 43157

  • 4 bed
  • 2 bath
  • 2,200 sq ft
Listing courtesy of Sam Cooper, Howard Hanna Real Estate Svcs — MLS# 226029521

Listing courtesy of Alan RafiyQ, D.R. Horton Realty of Ohio, In — MLS# 226034318. Information deemed reliable but not guaranteed.
Listing Information © 2026 Columbus and Central Ohio Regional MLS. All Rights Reserved.

Listing information is refreshed from the current CCOR feed. Availability, pricing, and details can change without notice.

Information herein is deemed reliable but not guaranteed and is provided exclusively for consumers' personal, non-commercial use and may not be used for any purpose other than to identify prospective properties consumers may be interested in purchasing.

HappyNest Homes

Clear, locally informed guidance for buying, selling, and moving within Central Ohio.

Contact

hello@happynest.homes

2026 — HappyNest Homes Realty. Central Ohio residential real estate.

Equal Housing OpportunityOhio Real Estate License #2026000895

Explore

  • Buy
  • Sell
  • Relocation
  • Listings
  • Area Guides
  • Guides
  • Blog

Legal & info

  • About
  • FAQs
  • Contact
  • Privacy Policy
  • Terms of Use

Markets

  • Dublin
  • Powell
  • New Albany
  • Upper Arlington
  • Westerville
  • Hilliard