Skip to content

We use optional analytics and marketing tools to understand site activity and improve your experience. You can accept or decline them; essential site functions work either way. See our Privacy Policy.

HappyNest Homes
  • Buy
  • Sell
  • Relocation
  • Listings
  • Area Guides
  • AboutResourcesMarket NotesReviewsSold by HappyNest HomesPartnersCareers
Sign in
← Back to properties

Coming Soon · Single Family Residence

12216 Prairie View Drive

Pickerington, OH 43147

$525,000

Listed Oct 31, 2026

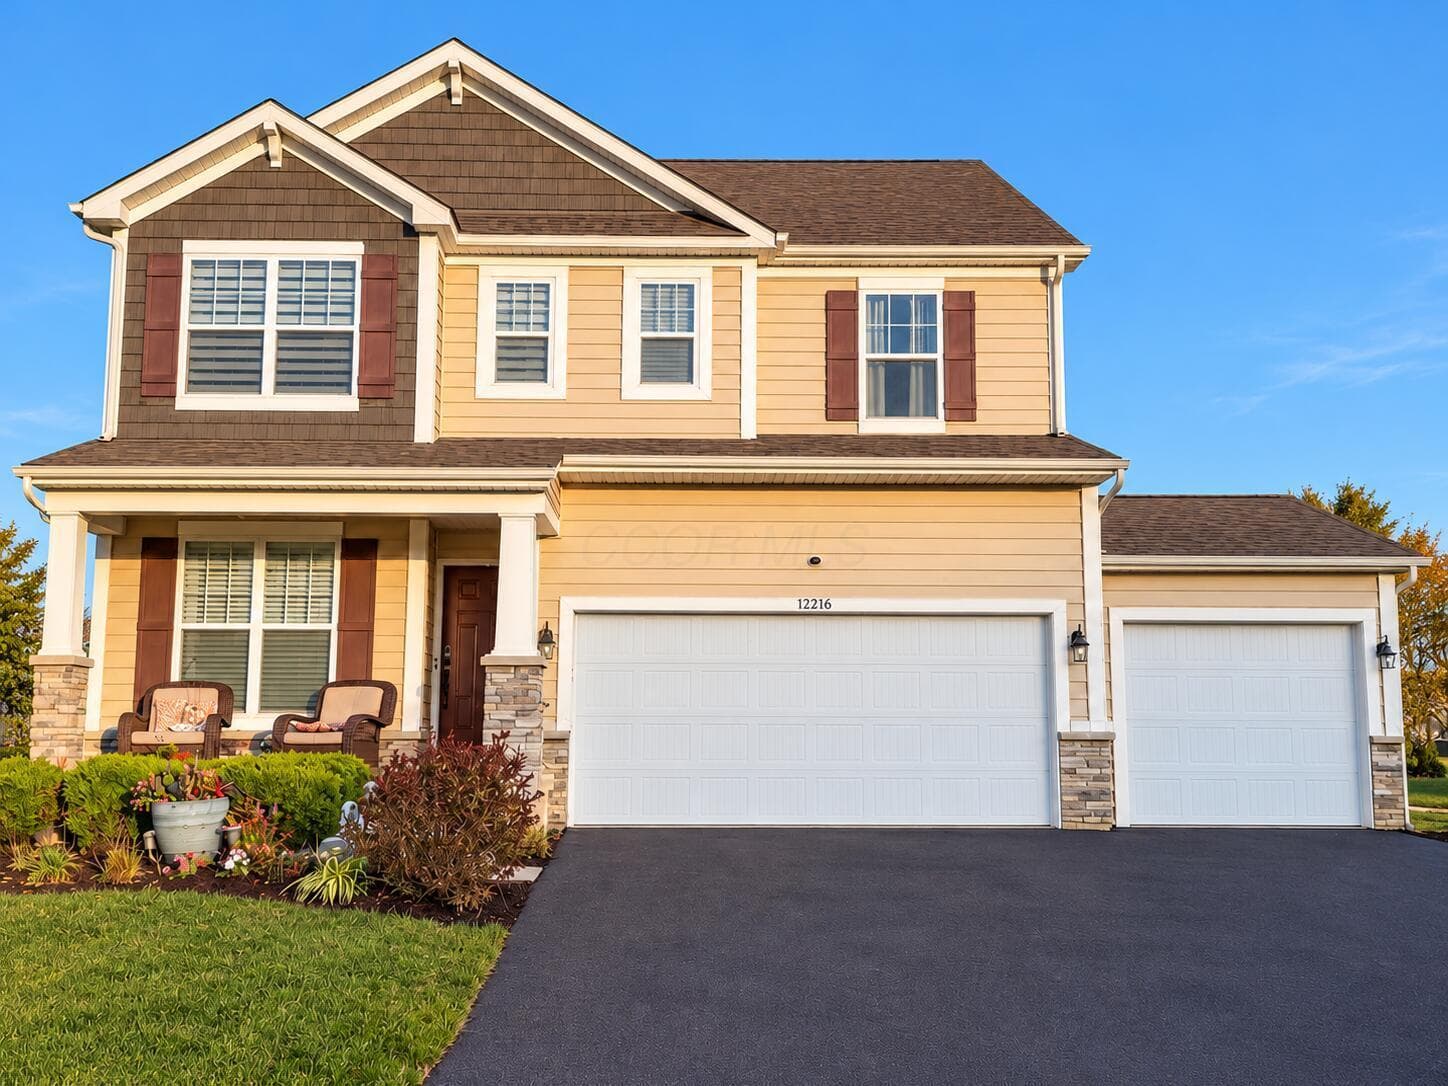
12216 Prairie View Drive — photo 1 of 1
Beds3
Baths2.5
Square feet2,779 sq ft
MLS #226041471

Market opportunity

67 Opportunity Index

Interesting value based on 4 comparable homes. This is separate from your personal Listing Match.

67

Price versus comparable homes

neutral

$525,000 versus a comparable median of $519,950 (1.0% above)

Price per square foot

positive

$189 per sq ft versus a comparable median of $252

Recent price movement

unknown

Not enough comparable evidence yet.

Time on market

neutral

0 days versus a comparable median of 14; worth investigating

The Opportunity Index is a research signal, not an appraisal or guarantee. Verify condition, costs, and comparable details before acting.

Listing overview

This Single Family Residence is listed at $525,000 in Pickerington, OH 43147. 3 bedrooms, 2.5 bathrooms, 2,779 sq ft of interior space, 9,583 square feet of land, built in 2018

About this property

Discover exceptional living in this beautifully appointed 5-level split at Heron Crossing in Pickerington! Overlooking a park-like setting with no rear neighbors, this home offers spacious gathering areas, thoughtful upgrades and inviting outdoor spaces. Solid-surface flooring flows throughout the main level, where the impressive two-story great room showcases a fireplace and walls of windows framing peaceful park like views. The kitchen features quartz countertops, upgraded cabinetry, stainless steel appliances and a large center island ideal for meal preparation and gathering. At the front of the home, a dedicated office with double glass doors provides an inviting workspace. The primary suite occupies its own level, creating a private retreat with an ensuite bath featuring an oversized shower and double-bowl vanity with a spacious walk-in closet offering three levels of storage. Upstairs, a generous loft provides flexible space for a playroom or additional lounge, alongside two additional bedrooms, a full bath and a conveniently located laundry room. Carpeting adds comfort throughout the remaining living areas. One level down from the main living space, the recreation room is perfect for entertaining, complete with a built-in wet bar. The full basement offers an additional 700 of space to finish plus an additional 500 sqft of storage space. Enjoy your morning coffee on the welcoming front porch or unwind on the rear patio overlooking the natural surroundings. A three-car garage provides ample space for vehicles and additional storage. With neighborhood walking paths and parks, plus convenient access to schools and shopping, this Heron Crossing home offers a wonderful combination of comfort, space and location!

Highlights

Hoa
Yes
Rooms
Great Room, Rec Room (Basement), Eat-in Kitchen
Sewer
Public Sewer
Garage
Yes
Levels
Five or More
Cooling
Central Air
Hoa Fee
162.5
Basement
Yes
Flooring
Laminate, Carpet
Fireplace
Yes
Common Walls
No Common Walls
Water Source
Public
Garage Spaces
3
Listing Terms
VA, FHA, Conventional, Assumable
Lot Size Acres
0.22
Attached Garage
No
Window Features
Insulated All
Fireplaces Total
1
New Construction
No
Parking Features
Attached Garage

Location

Nearby schools

What’s nearby

Schedule a showing

Ryan Conway

Broker

Ryan Conway

Choose a day to see Ryan’s available times for 12216 Prairie View Drive.

Mortgage partner

Get pre-qualified

Mike Roman

See what financing this home could look like with Mike Roman at Highlands Mortgage.

Estimated payment$3,519/mo
Price
$525,000
Down payment
$105,000 (20%)
Principal & interest
$2,655/mo
Insurance
$153/mo
Property taxes
$657/mo
HOA (quarterly ÷ 3)
$54/mo

Planning estimate using your saved assumptions. Not a quote, pre-approval, or lending decision.

Talk with Mike about this home

Similar homes you may like

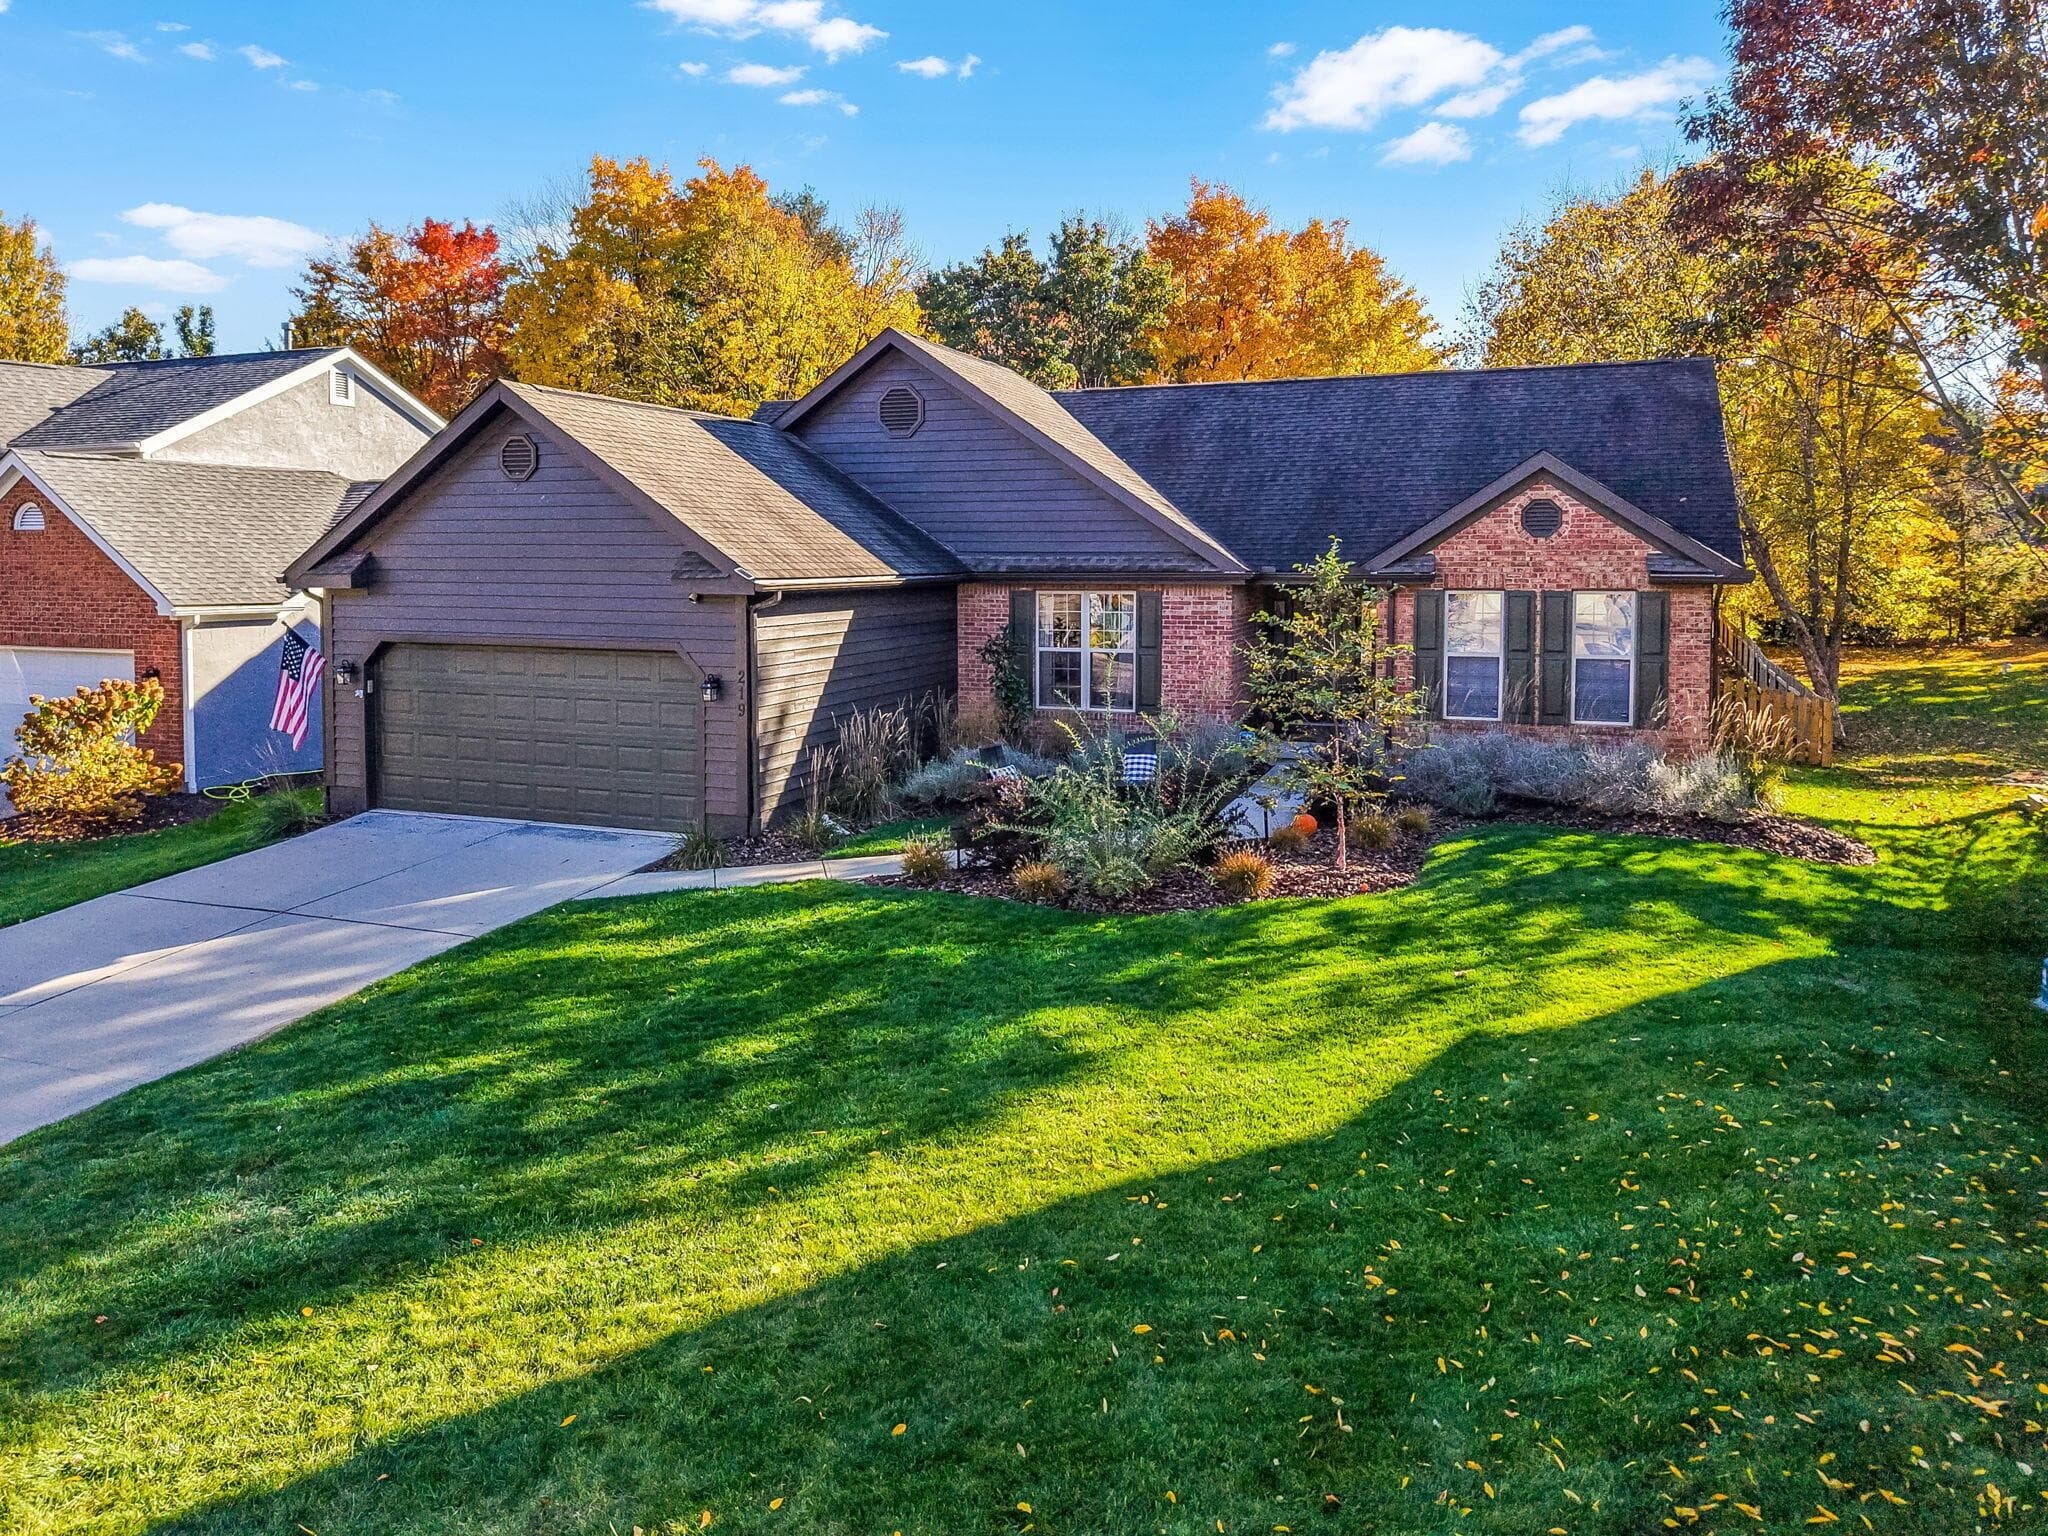
219 Hull Drive
Active$525,000

219 Hull Drive

Delaware, OH 43015

  • 3 bed
  • 2 bath
  • 1,664 sq ft
Listing courtesy of Sara Bonnie, Bonnie Realty Services — MLS# 226041445
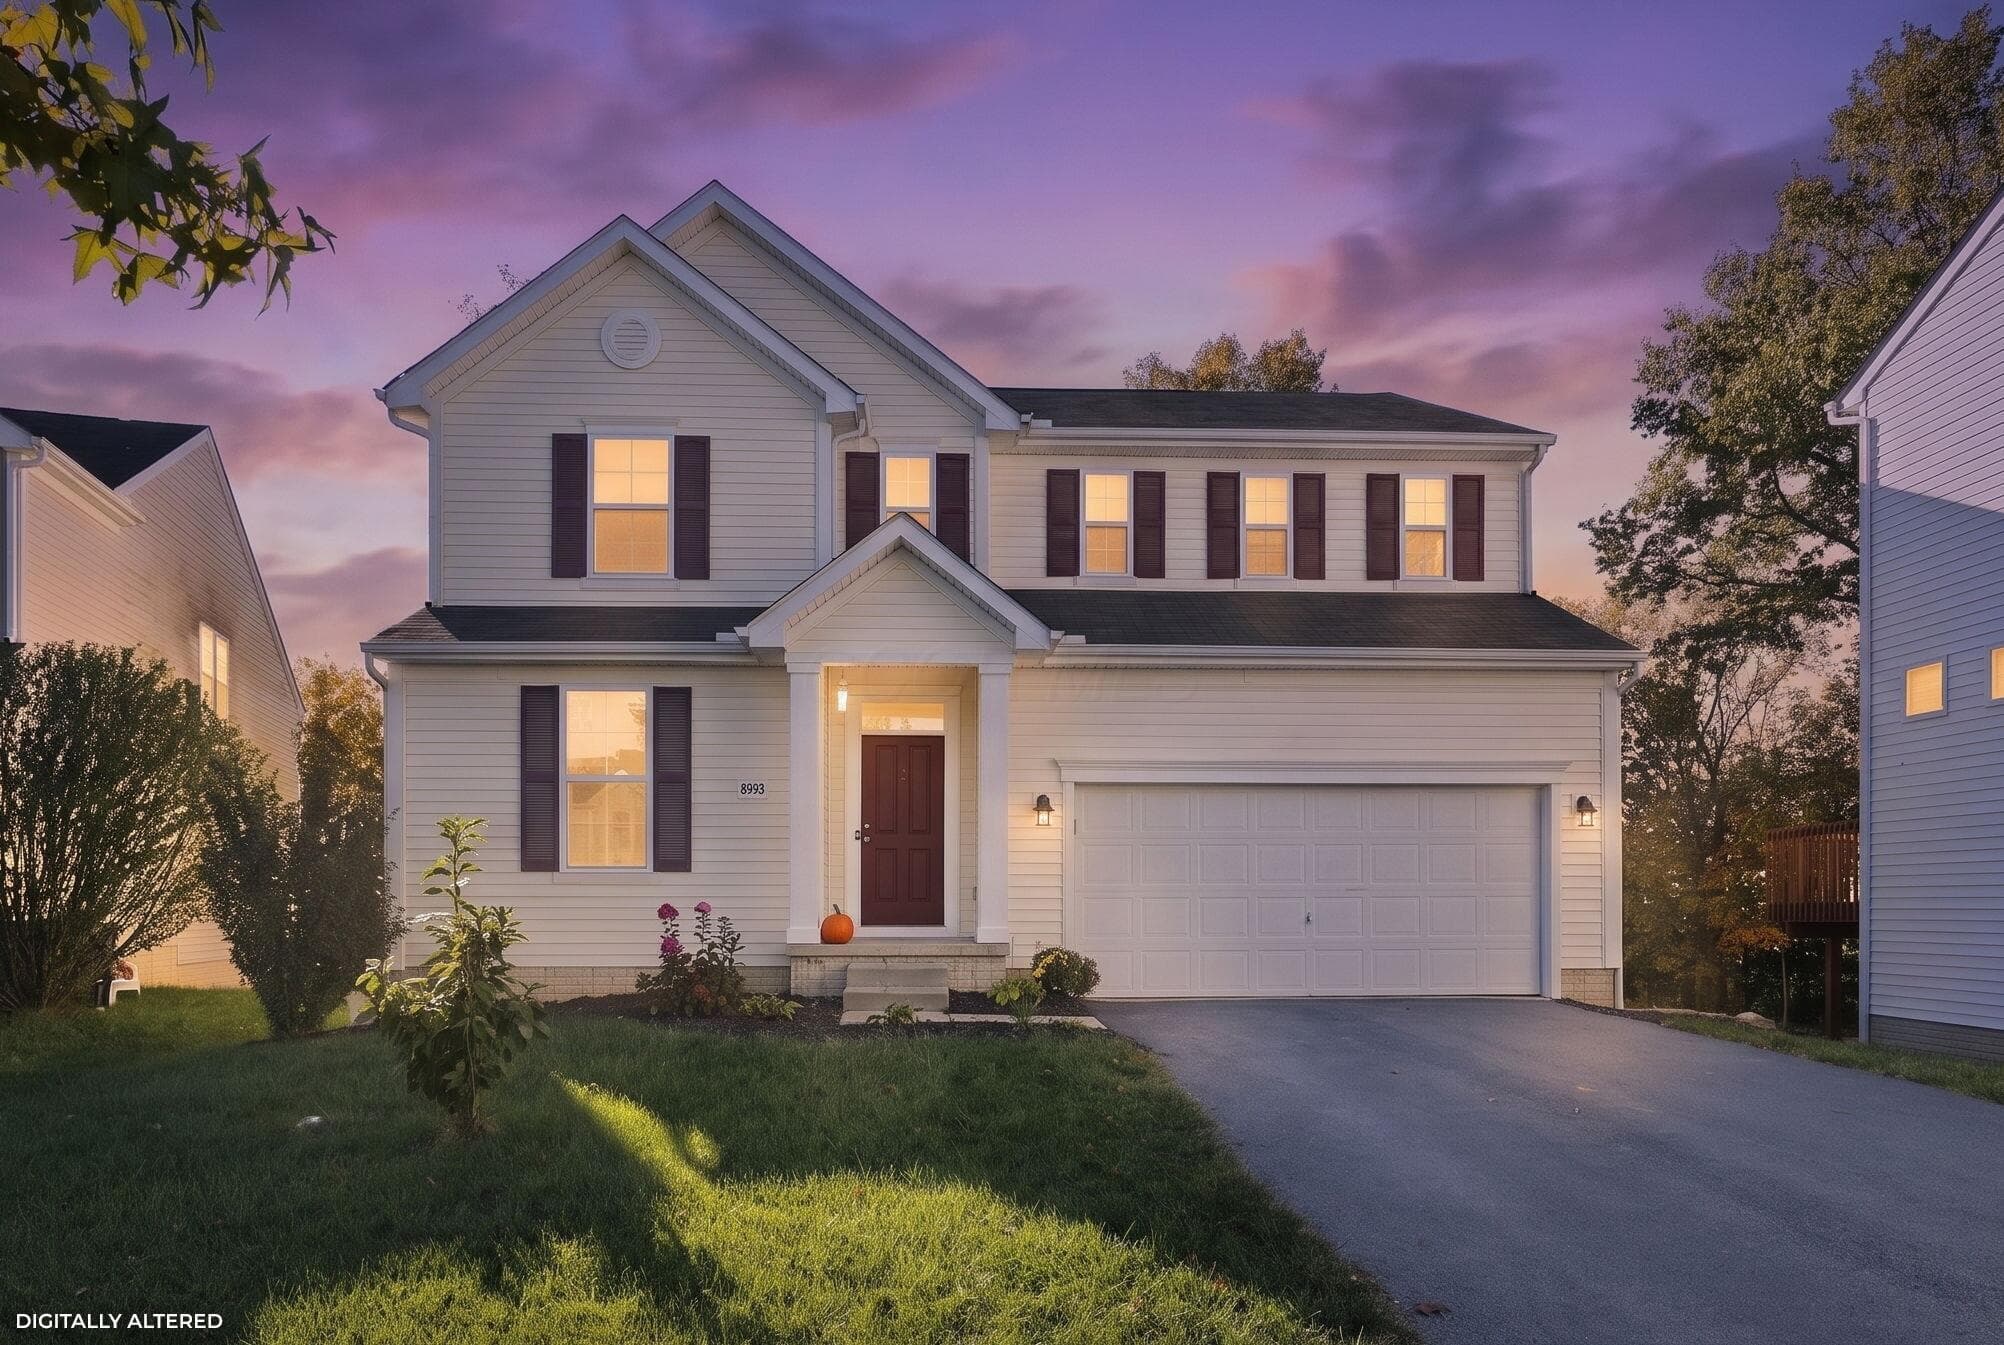
8993 Ellrod Way
Active$520,000

8993 Ellrod Way

Lewis Center, OH 43035

  • 3 bed
  • 2.5 bath
  • 2,332 sq ft
Listing courtesy of Raghuma Vanteddu, Red 1 Realty — MLS# 226040505
6885 Castlewood Drive
Active$519,900

6885 Castlewood Drive

Carroll, OH 43112

  • 3 bed
  • 2.5 bath
  • 1,848 sq ft
Listing courtesy of Gina Matos, Howard HannaRealEstateServices — MLS# 226039525
4091 Bryant Park Drive
Active$535,000

4091 Bryant Park Drive

Dublin, OH 43016

  • 3 bed
  • 3 bath
  • 1,909 sq ft
Listing courtesy of Susanne Chamberlain Horner, KW Classic Properties Realty — MLS# 226041134
5908 Creekview Drive
Active$512,450

5908 Creekview Drive

Powell, OH 43065

  • 3 bed
  • 2.5 bath
  • 2,438 sq ft
Listing courtesy of Daniel Tartabini, New Advantage, LTD — MLS# 226033796
6730 Albanyview Drive
Active$539,800

6730 Albanyview Drive

Westerville, OH 43081

  • 3 bed
  • 2 bath
  • 1,682 sq ft
Listing courtesy of Brian Lechlitner, Red 1 Realty — MLS# 226038842

Listing courtesy of Matthew Piper, ERA Real Solutions Realty — MLS# 226041471. Information deemed reliable but not guaranteed.
Listing Information © 2026 Columbus and Central Ohio Regional MLS. All Rights Reserved.

Listing information is refreshed from the current CCOR feed. Availability, pricing, and details can change without notice.

Information herein is deemed reliable but not guaranteed and is provided exclusively for consumers' personal, non-commercial use and may not be used for any purpose other than to identify prospective properties consumers may be interested in purchasing.

HappyNest Homes

Clear, locally informed guidance for buying, selling, and moving within Central Ohio.

Contact

hello@happynest.homes

2026 — HappyNest Homes Realty. Central Ohio residential real estate.

Equal Housing OpportunityOhio Real Estate License #2026000895

Explore

  • Buy
  • Sell
  • Relocation
  • Listings
  • Area Guides
  • Guides
  • Blog

Legal & info

  • About
  • FAQs
  • Contact
  • Privacy Policy
  • Terms of Use

Markets

  • Dublin
  • Powell
  • New Albany
  • Upper Arlington
  • Westerville
  • Hilliard