Skip to content

We use optional analytics and marketing tools to understand site activity and improve your experience. You can accept or decline them; essential site functions work either way. See our Privacy Policy.

HappyNest Homes
  • Buy
  • Sell
  • Relocation
  • Listings
  • Area Guides
  • AboutResourcesMarket NotesReviewsSold by HappyNest HomesPartnersCareers
Sign in
← Back to properties

Active · Single Family Residence

12 Wiveliscombe

New Albany, OH 43054

$2,625,000

Listed Sep 4, 2026

12 Wiveliscombe — photo 1 of 82
1 / 82
Beds5
Baths5.5
Square feet6,858 sq ft
MLS #226033408

Listing overview

This Single Family Residence is listed at $2,625,000 in New Albany, OH 43054. 5 bedrooms, 5.5 bathrooms, 6,858 sq ft of interior space, 31,799 square feet of land, built in 1999

About this property

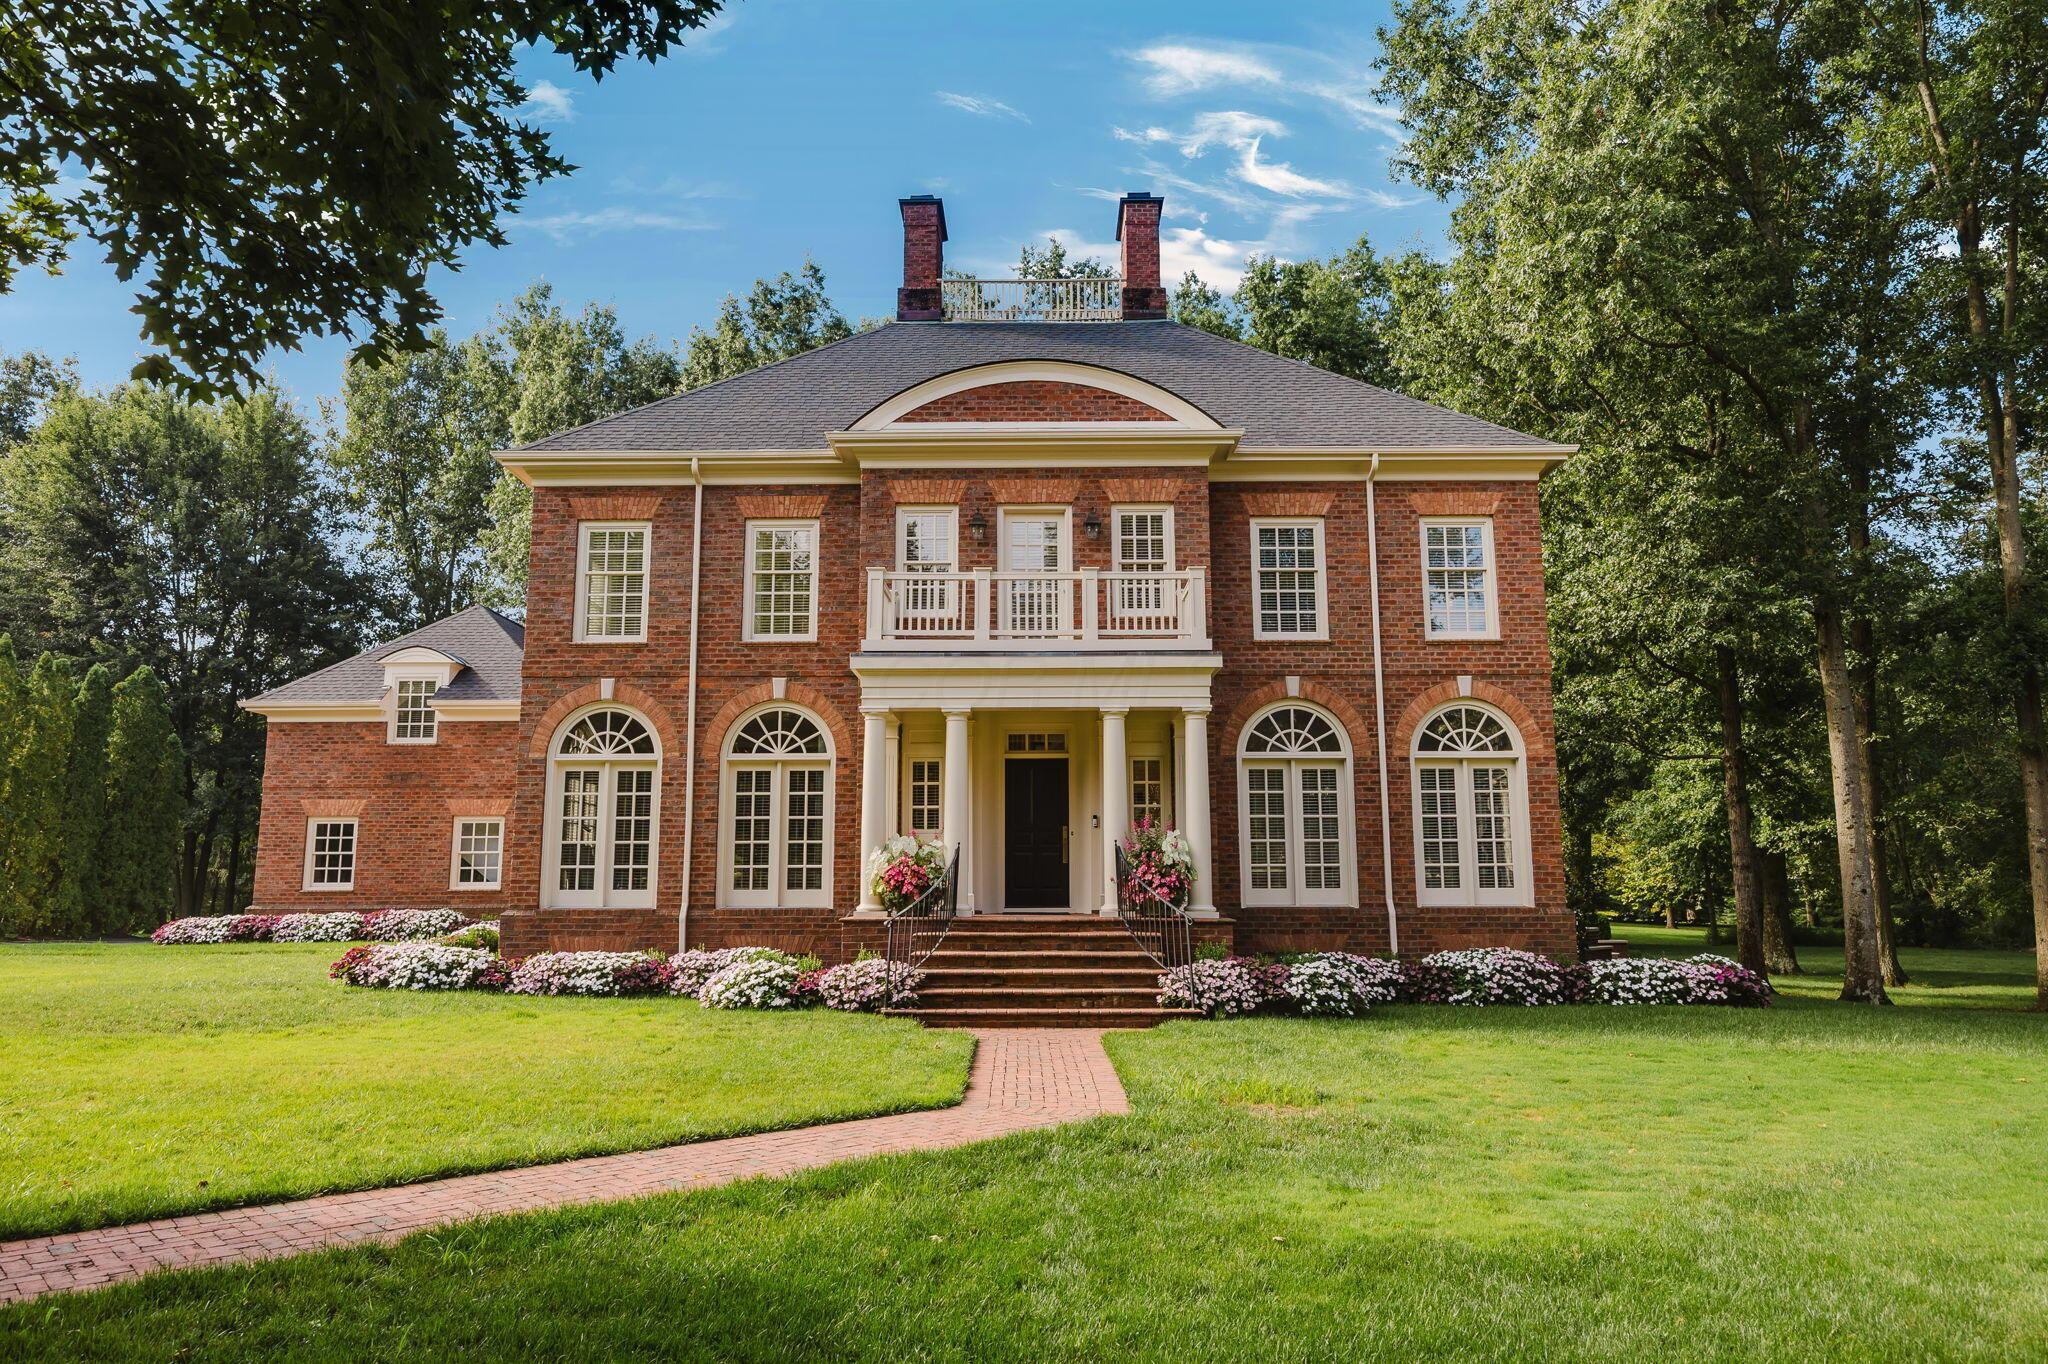
This all-brick residence brings beautiful, casual luxury to a private .73-acre cul-de-sac executive site in the New Albany Country Club. It offers 6,858 sq ft, 5 bedrooms, 5 full and 1 half baths, and a 3-car garage. Every renovated room tells a story. Oak natural hardwood floors with framed room details, 10' ceilings, 8' doors, Windsor windows, and custom crown molding set the tone throughout. The space is accented with designer lighting, surround sound, and two gas log fireplaces. The chef's kitchen, crowned by a vaulted ceiling, features calacatta marble, a Wolf 5-burner range with custom hood and marble slab backsplash. A 48'' Sub-Zero refrigerator, double ovens, a paneled dishwasher, a wine refrigerator and prep sink offer refined function. A new island with seating for four opens to casual dining and a family room warmed by a see-through fireplace. A conversation room and private office, each framed by Palladium French doors, offer custom built-ins and designer wallpaper, while the oversized dining room offers an inviting and cozy space for gatherings. Each level is beautifully curated. Upstairs, the owner's suite offers wool carpet, a gas fireplace, tray ceiling, and an expansive custom walk-in closet, with a spa bath featuring marble flooring, an oversized marble vanity, tub, and glass-enclosed walk-in shower. A carriage suite offers a fourth ensuite bedroom with its own family room. The lower level impresses with 9' ceilings, a media room/5th bedroom and full bath, game and exercise room with custom built-ins, and a full bar with seating for ten. Outside, the home flows effortlessly to a private yard and travertine patio - perfect for entertaining. Its wood-burning fireplace and custom multi-level design extends the home's casual luxury into every season. Beyond its designer finishes, the home offers genuine peace of mind, with two new furnaces/AC units (2021), two water heaters (2023 and 2025), new roof (2021), and flat roof (2026)

Highlights

Hoa
Yes
Rooms
Dining Room, Living Room, 1st Floor Laundry, Rec Room (Basement), Family Room (Non-Basement), Eat-in Kitchen
Sewer
Public Sewer
Garage
Yes
Levels
Two
Cooling
Central Air
Hoa Fee
434
Basement
Yes
Flooring
Wood, Stone, Carpet, Ceramic/Porcelain
Fireplace
Yes
Appliances
Dishwasher, Gas Range, Gas Water Heater, Humidifier, Microwave, Refrigerator
Common Walls
No Common Walls
Water Source
Public
Garage Spaces
3
Listing Terms
Cul-De-Sac, Conventional
Lot Size Acres
0.73
Attached Garage
No
Window Features
Insulated All
Fireplaces Total
3
Laundry Features
Electric Dryer Hookup

Location

Nearby schools

What’s nearby

Schedule a showing

Ryan Conway

Broker

Ryan Conway

Choose a day to see Ryan’s available times for 12 Wiveliscombe.

Mortgage partner

Get pre-qualified

Mike Roman

See what financing this home could look like with Mike Roman at Highlands Mortgage.

Estimated payment$16,945/mo
Price
$2,625,000
Down payment
$525,000 (20%)
Principal & interest
$13,273/mo
Insurance
$766/mo
Property taxes
$2,761/mo
HOA (quarterly ÷ 3)
$145/mo

Planning estimate using your saved assumptions. Not a quote, pre-approval, or lending decision.

Talk with Mike about this home

Similar homes you may like

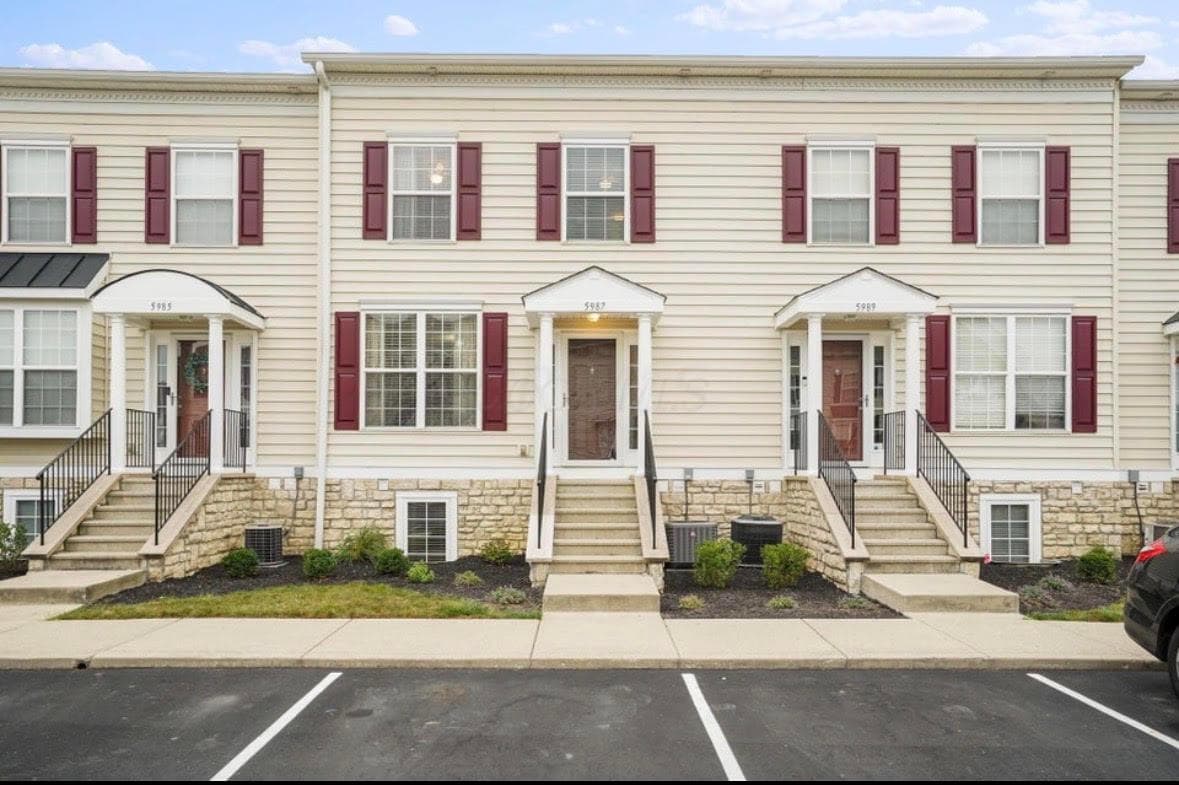
5987 Silver Charms Way
Active$224,900

5987 Silver Charms Way

New Albany, OH 43054

  • 2 bed
  • 2.5 bath
  • 1,040 sq ft
Listing courtesy of Jenny Assmann, Core Realty Collection — MLS# 226041833
8296 Camile Road
Active$599,900

8296 Camile Road

New Albany, OH 43054

  • 4 bed
  • 2.5 bath
  • 2,414 sq ft
Listing courtesy of Sandy Raines, The Raines Group, Inc. — MLS# 226039073
Listing photo unavailable for 5071 Butterworth Green Drive
Active$624,900MLS photos unavailable

5071 Butterworth Green Drive

New Albany, OH 43054

  • 3 bed
  • 2.5 bath
  • 2,481 sq ft
Listing courtesy of Sandy Raines, The Raines Group, Inc. — MLS# 226042158
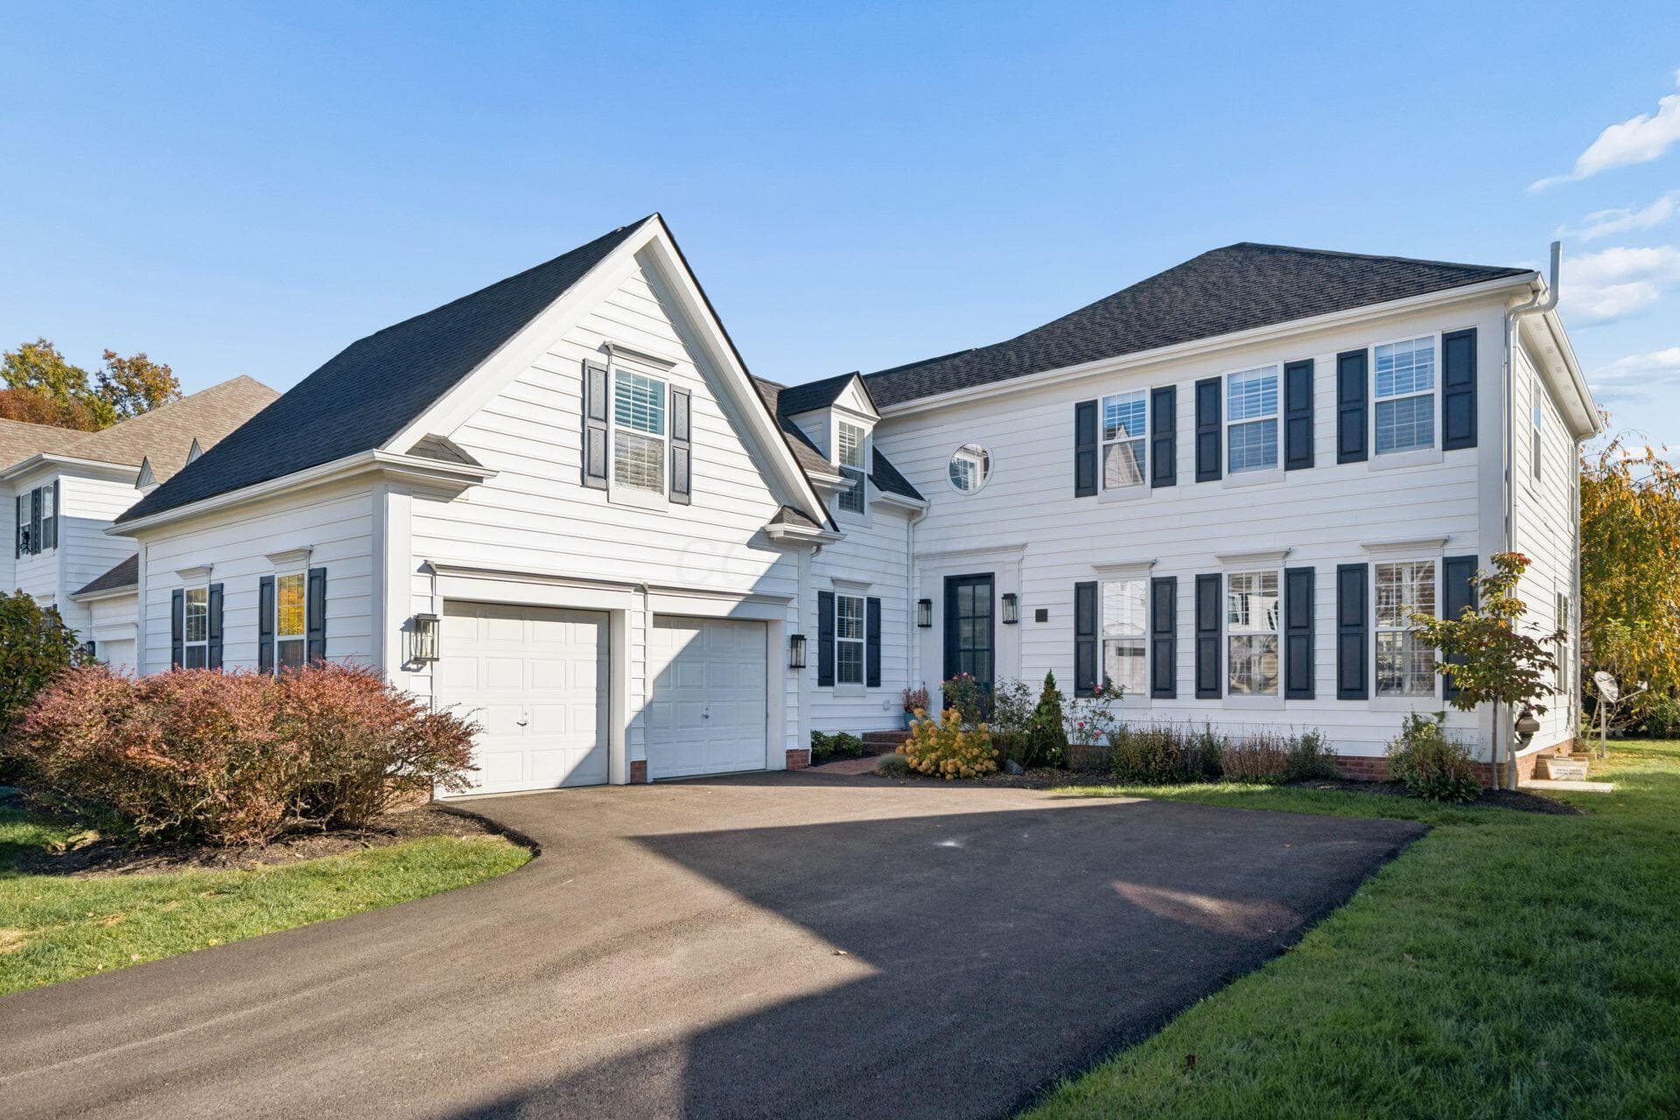
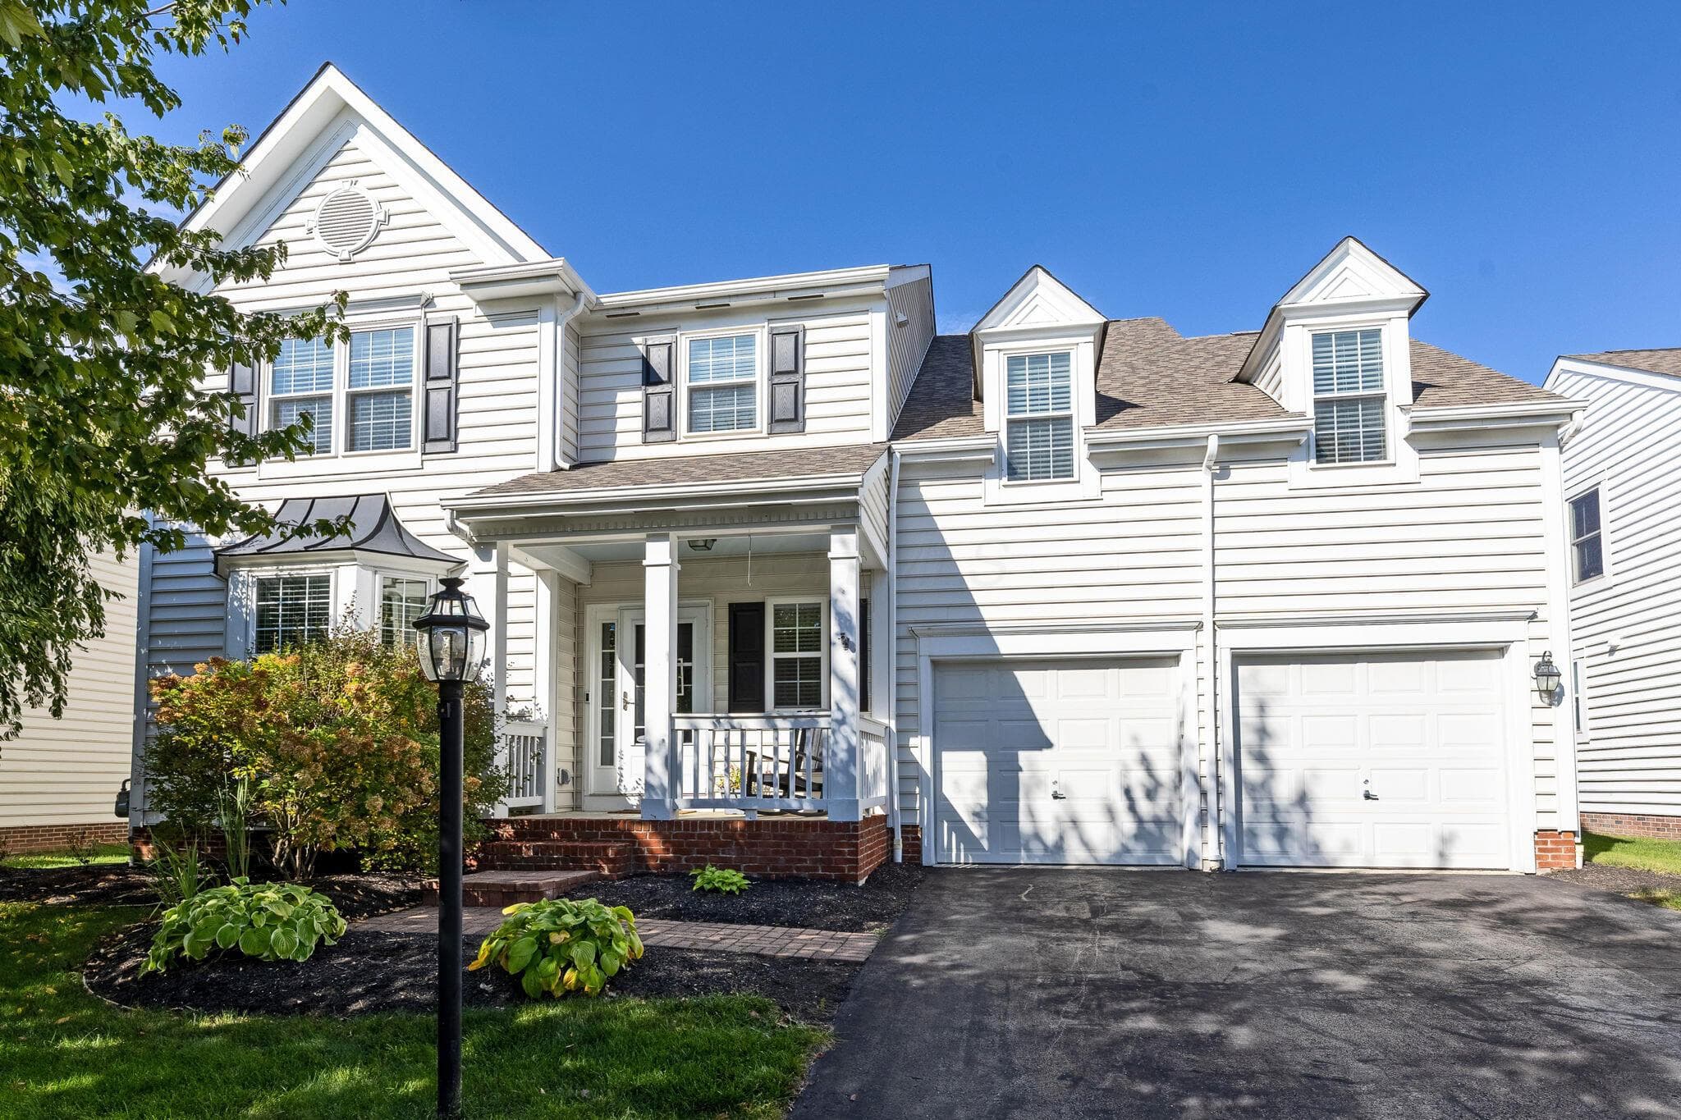
5214 Hanover Close
Active$890,000

5214 Hanover Close

New Albany, OH 43054

  • 4 bed
  • 3.5 bath
  • 3,379 sq ft
Listing courtesy of Lawrence Schottenstein, RE/MAX Revealty — MLS# 226041531
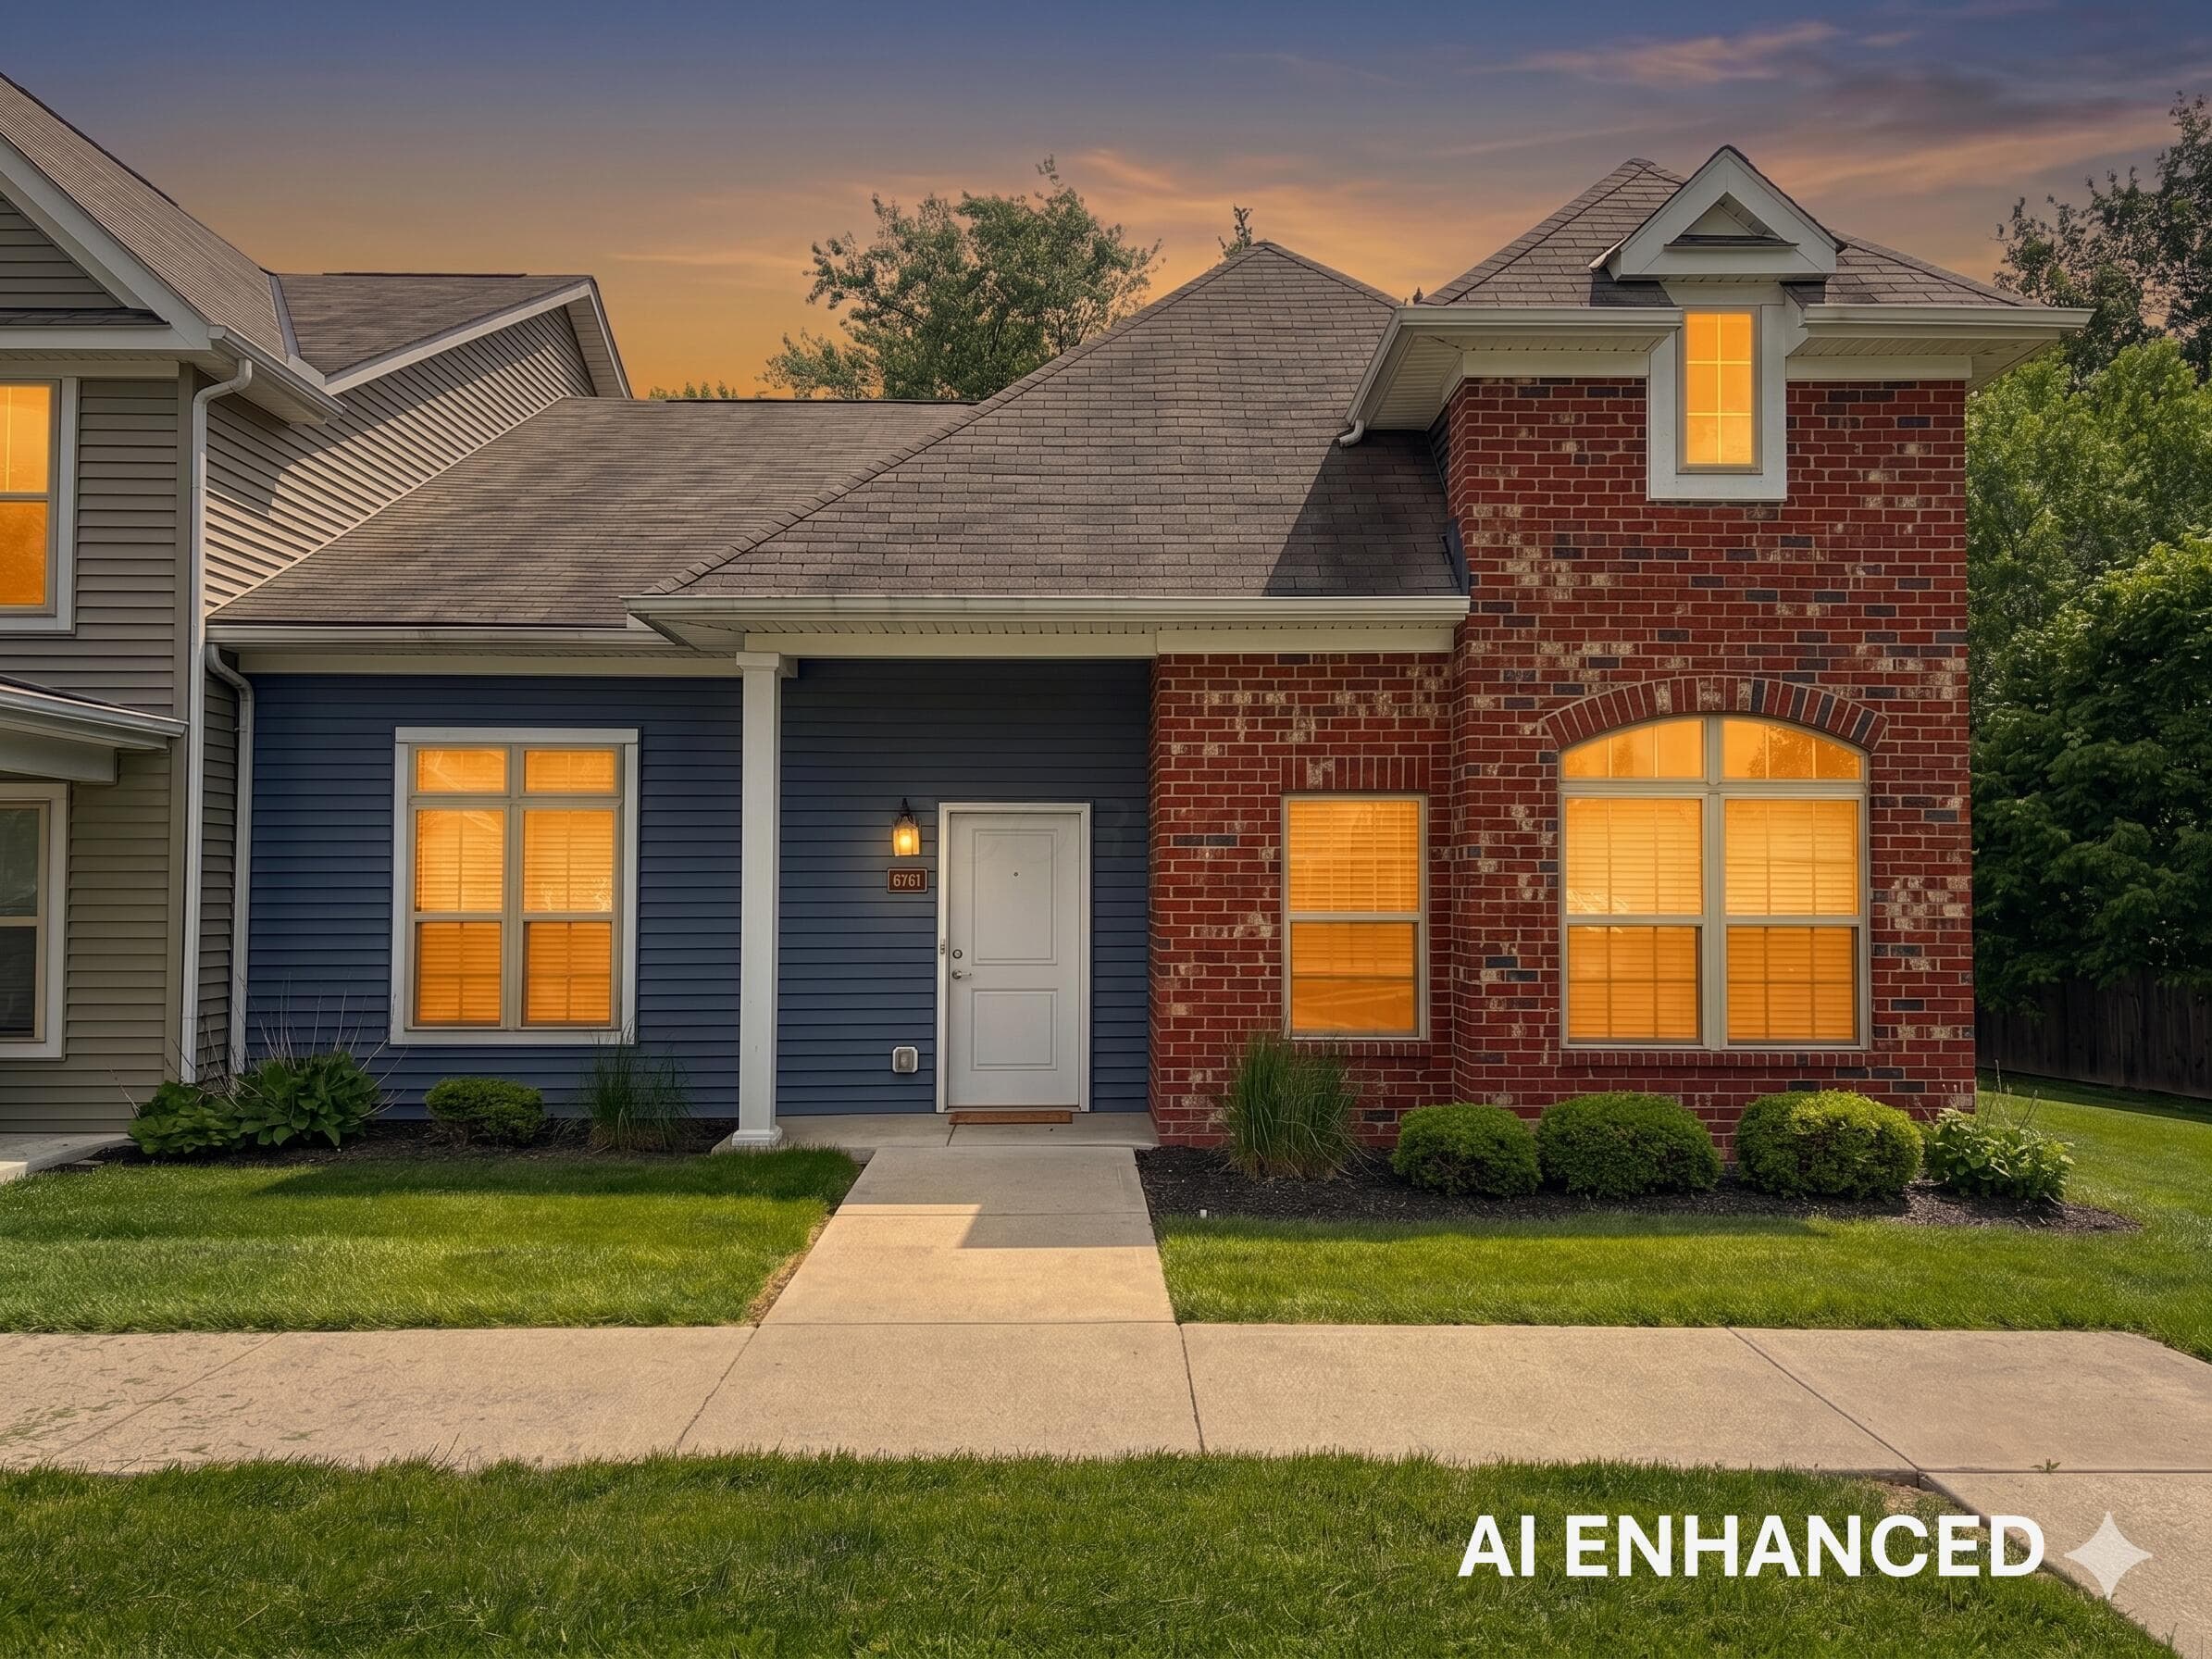
6761 Rolfe Avenue
Active$357,000

6761 Rolfe Avenue

New Albany, OH 43054

  • 2 bed
  • 2 bath
  • 1,078 sq ft
Listing courtesy of Isaiah Thompson, Collective House Realty — MLS# 226019676
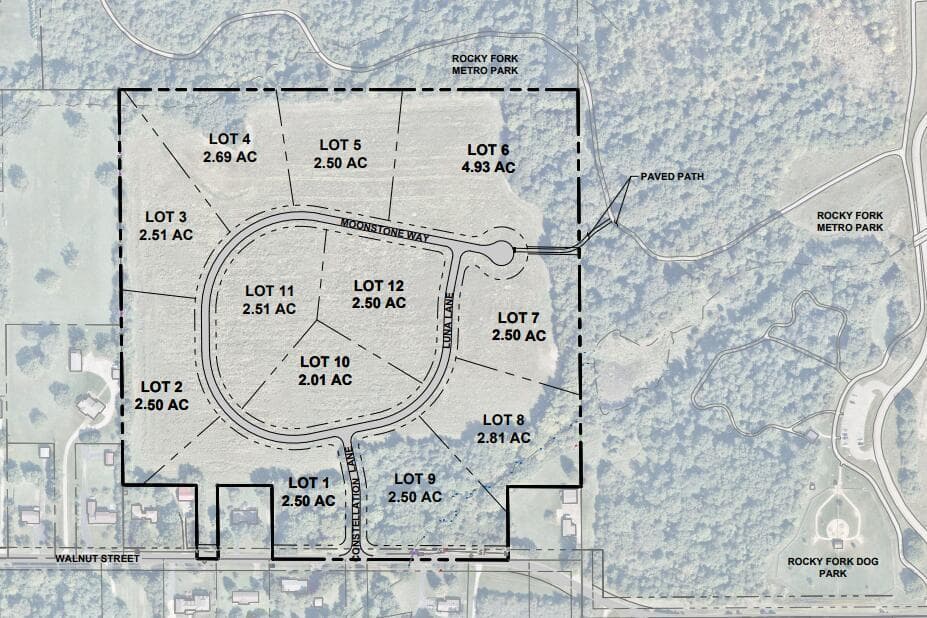
6233 CONSTELLATION Lane
Active$749,900

6233 CONSTELLATION Lane

New Albany, OH 43054

  • 0 bed
  • 0 bath
  • Sq ft unavailable
Listing courtesy of Christina Coughlin, Coughlin Realty, Inc. — MLS# 226041734

Listing courtesy of Jill Beckett-Hill, Beckett Realty Group — MLS# 226033408. Information deemed reliable but not guaranteed.

Listing Information © 2026 Columbus and Central Ohio Regional MLS. All Rights Reserved.

Listing information is refreshed from the current CCOR feed. Availability, pricing, and details can change without notice.

Information herein is deemed reliable but not guaranteed and is provided exclusively for consumers' personal, non-commercial use and may not be used for any purpose other than to identify prospective properties consumers may be interested in purchasing.

HappyNest Homes

Clear, locally informed guidance for buying, selling, and moving within Central Ohio.

Contact

hello@happynest.homes

Explore

  • Buy
  • Sell
  • Cash offer options
  • Relocation
  • Listings
  • Area Guides
  • Guides
  • Blog

Legal & info

  • About
  • FAQs
  • Contact
  • Privacy Policy
  • Terms of Use

Markets

  • Dublin
  • Powell
  • New Albany
  • Upper Arlington
  • Westerville
  • Hilliard

Brokerage information

HappyNest Homes Realty, LLC143 Timber Oak DrivePowell, OH 43065614-245-0509Ohio Real Estate License #2026000895
  • Equal Housing Opportunity
  • REALTOR®
  • Columbus and Central Ohio Regional MLS

© 2026 — HappyNest Homes Realty, LLC. Central Ohio residential real estate. All Rights Reserved.