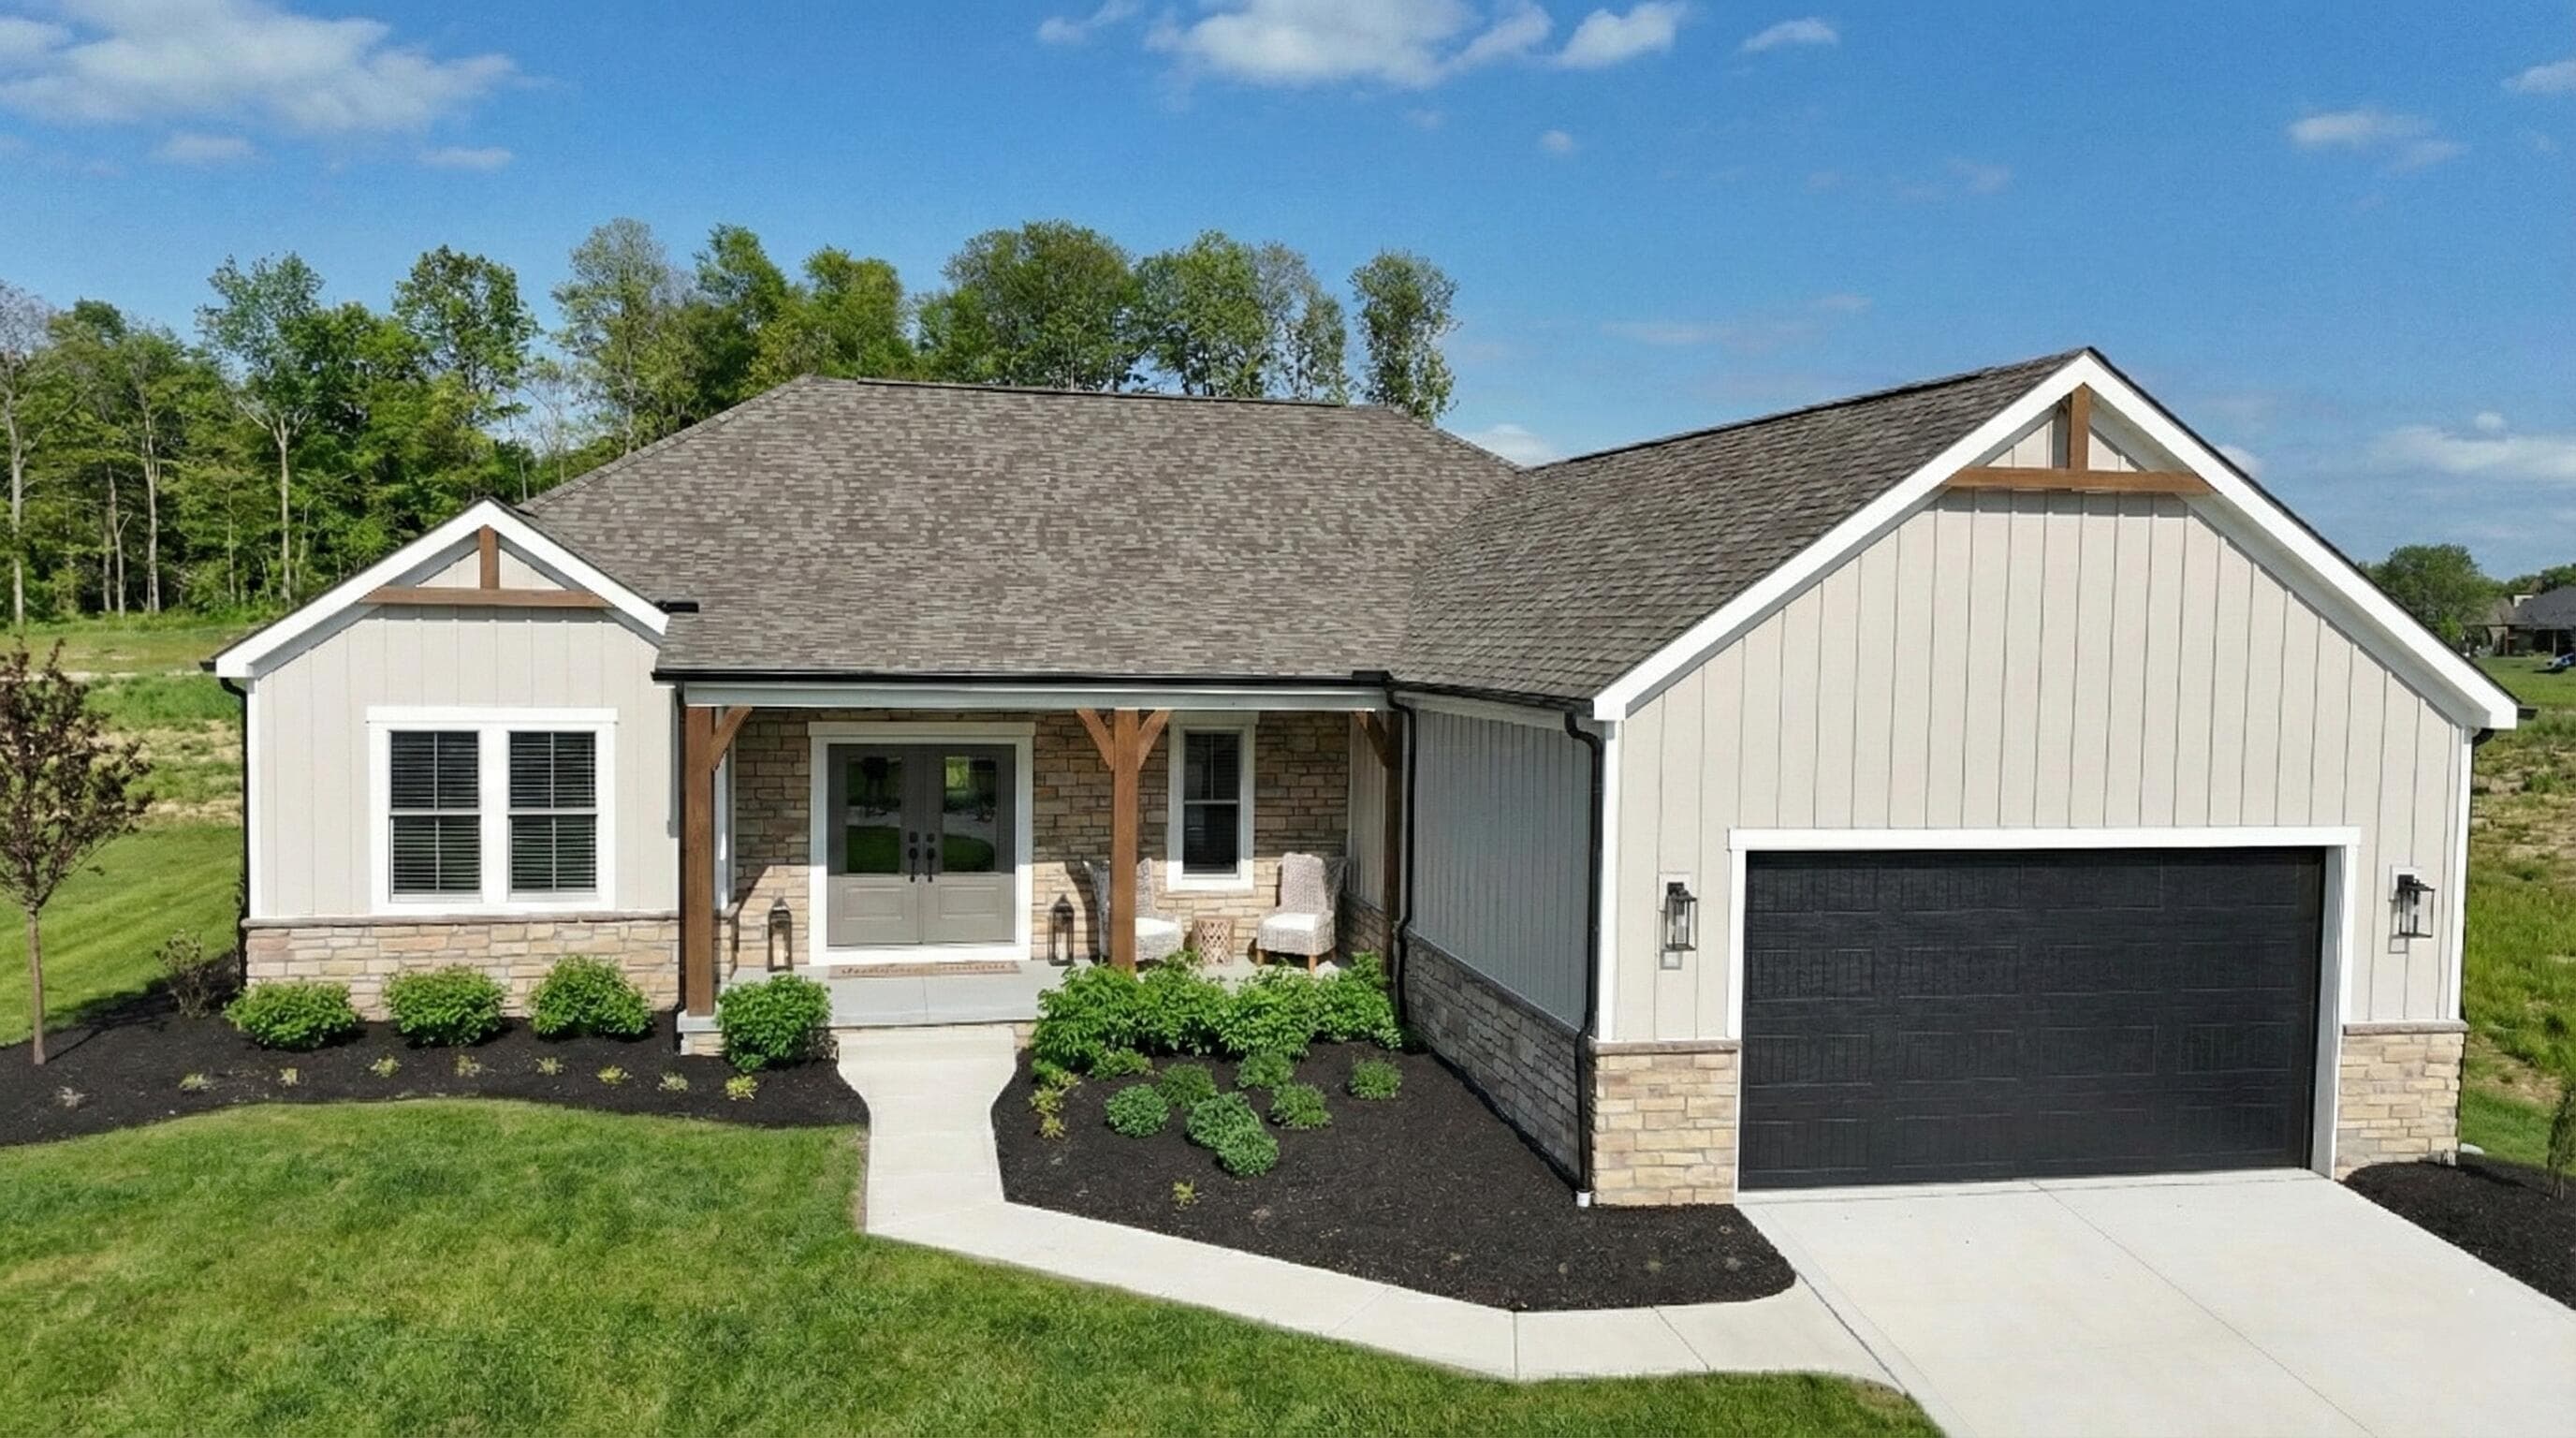
Active$699,900
9724 New California Drive
Plain City, OH 43064
 3 bed
 2 bath
 1,991 sq ft
Listing courtesy of Adam Langley, CRT, Realtors — MLS# 226015404
Active · Single Family Residence
Plain City, OH 43064
$679,900
Listed Nov 2, 2026
Market opportunity
Typical for the market based on 2 comparable homes. This is separate from your personal Listing Match.
Price versus comparable homes
caution$679,900 versus a comparable median of $591,067 (15.0% above)
Price per square foot
positive$196 per sq ft versus a comparable median of $233
Recent price movement
unknownNot enough comparable evidence yet.
Time on market
neutral1 days versus a comparable median of 4; worth investigating
The Opportunity Index is a research signal, not an appraisal or guarantee. Verify condition, costs, and comparable details before acting.
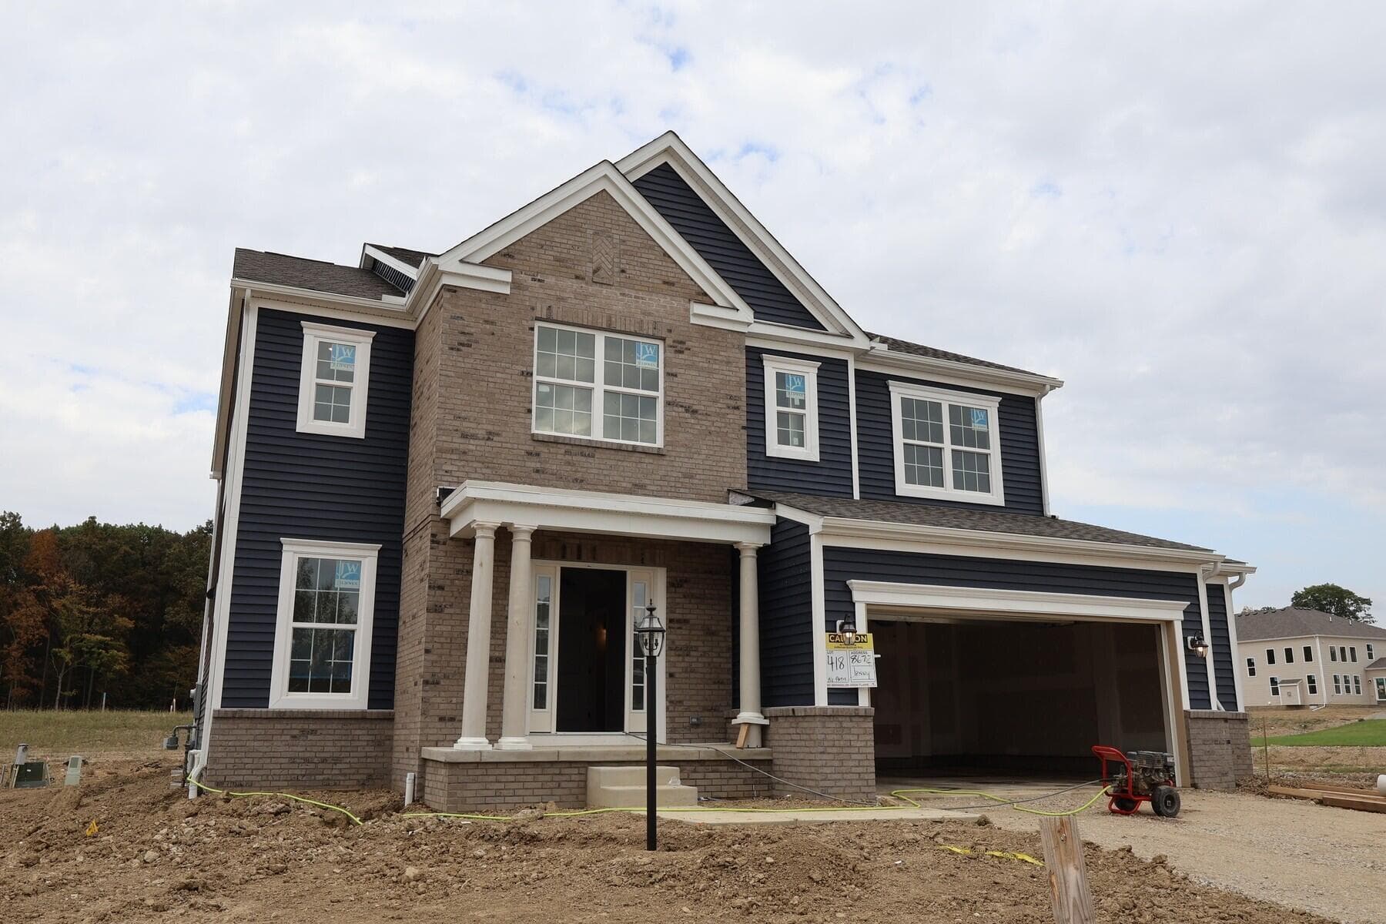
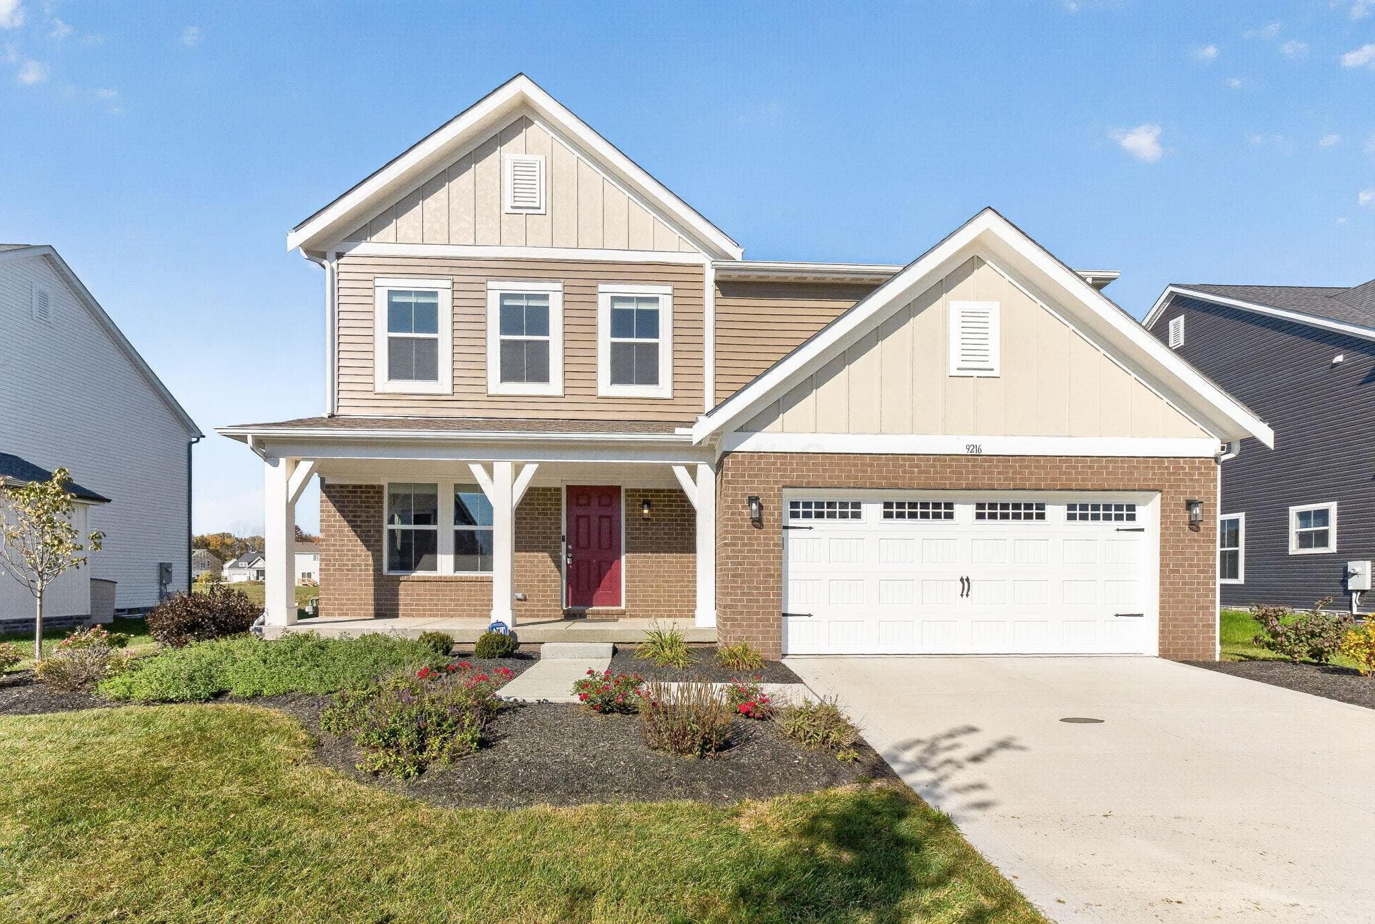
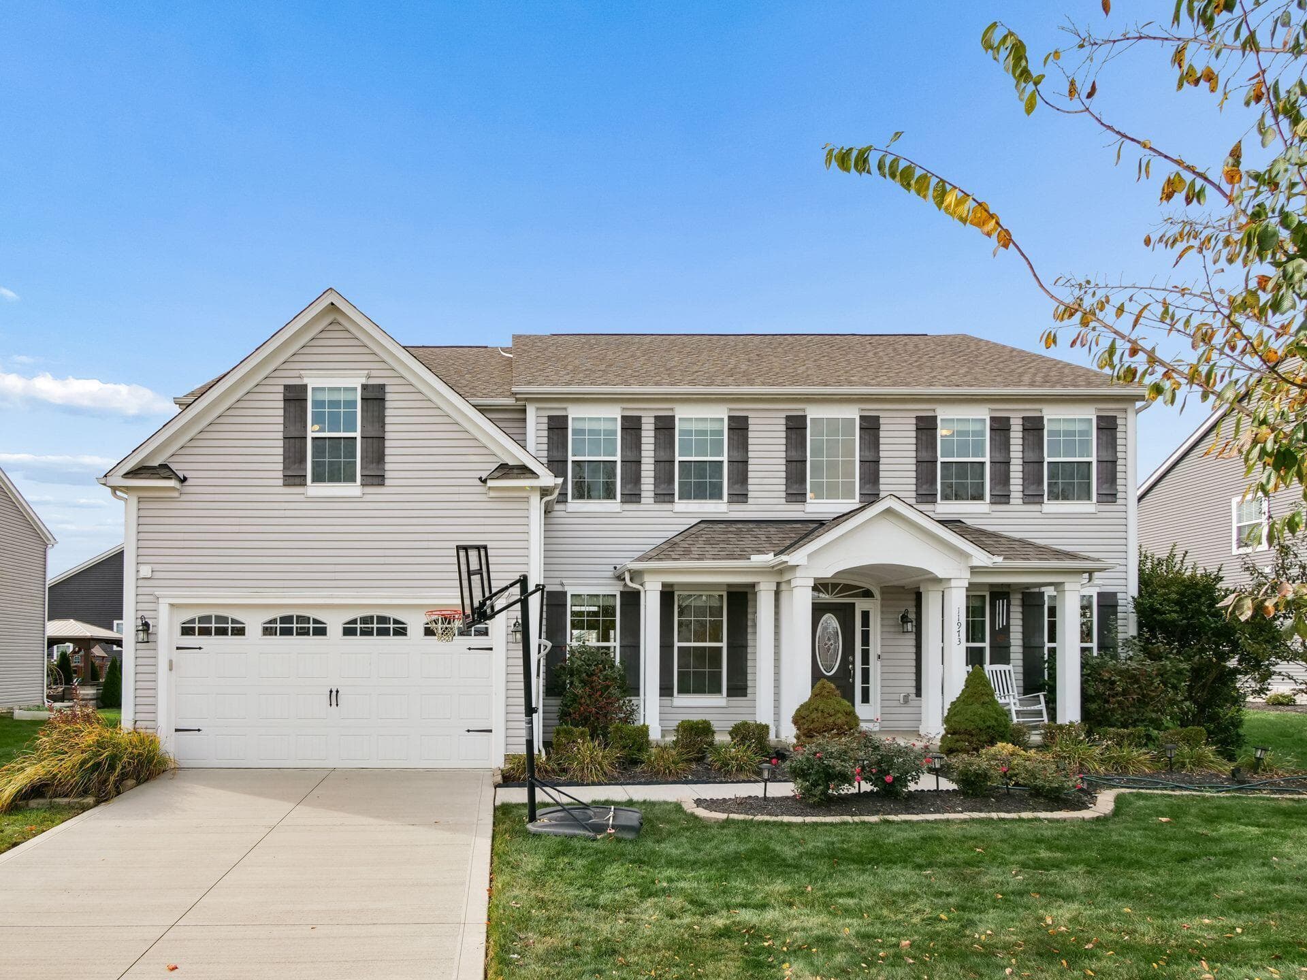
This Single Family Residence is listed at $679,900 in Plain City, OH 43064. 5 bedrooms, 4 bathrooms, 3,463 sq ft of interior space, 9,148 square feet of land, built in 2019
Explore the Plain City area guide for broader market context.
Welcome to this stunning 2-story home in the highly desirable Jerome Village community, within the Dublin School District! Situated on a beautiful 0.21+ acre lot, this exceptional residence offers 5 spacious bedrooms, 4 full bathrooms, and a thoughtfully designed floor plan combining modern elegance, comfort, and functionality. Step inside to discover an inviting open-concept layout featuring stylish luxury vinyl plank flooring, abundant natural light, and beautifully appointed living spaces. The gourmet kitchen serves as the heart of the home, showcasing granite countertops, stainless steel appliances, abundant cabinetry, and a spacious walk-in pantry. The kitchen flows seamlessly into the expansive great room, where a dramatic wall of windows creates a bright and welcoming atmosphere, perfect for everyday living and entertaining. A desirable first-floor bedroom with access to a full bathroom provides excellent flexibility for guests or multigenerational living. A dedicated first-floor office or den with elegant French doors offers a quiet and private workspace. Upstairs, the impressive primary suite provides a luxurious retreat with generous living space and a spa-inspired ensuite featuring a large walk-in shower, separate soaking tub, and an oversized walk-in closet. A spacious guest bedroom with its own private full bathroom offers additional comfort and privacy, while two additional bedrooms are connected by a convenient Jack-and-Jill bathroom, providing a thoughtfully designed layout for family and guests. The full 9-foot basement offers exceptional storage and outstanding potential for future finished living space, whether you envision a home theater, recreation room, fitness area, or additional entertainment space. Step outside to enjoy the expansive backyard, offering plenty of room for outdoor gatherings, gardening, recreation, or simply relaxing in your own outdoor setting. Residents of Jerome Village enjoy wonderful community amenities,
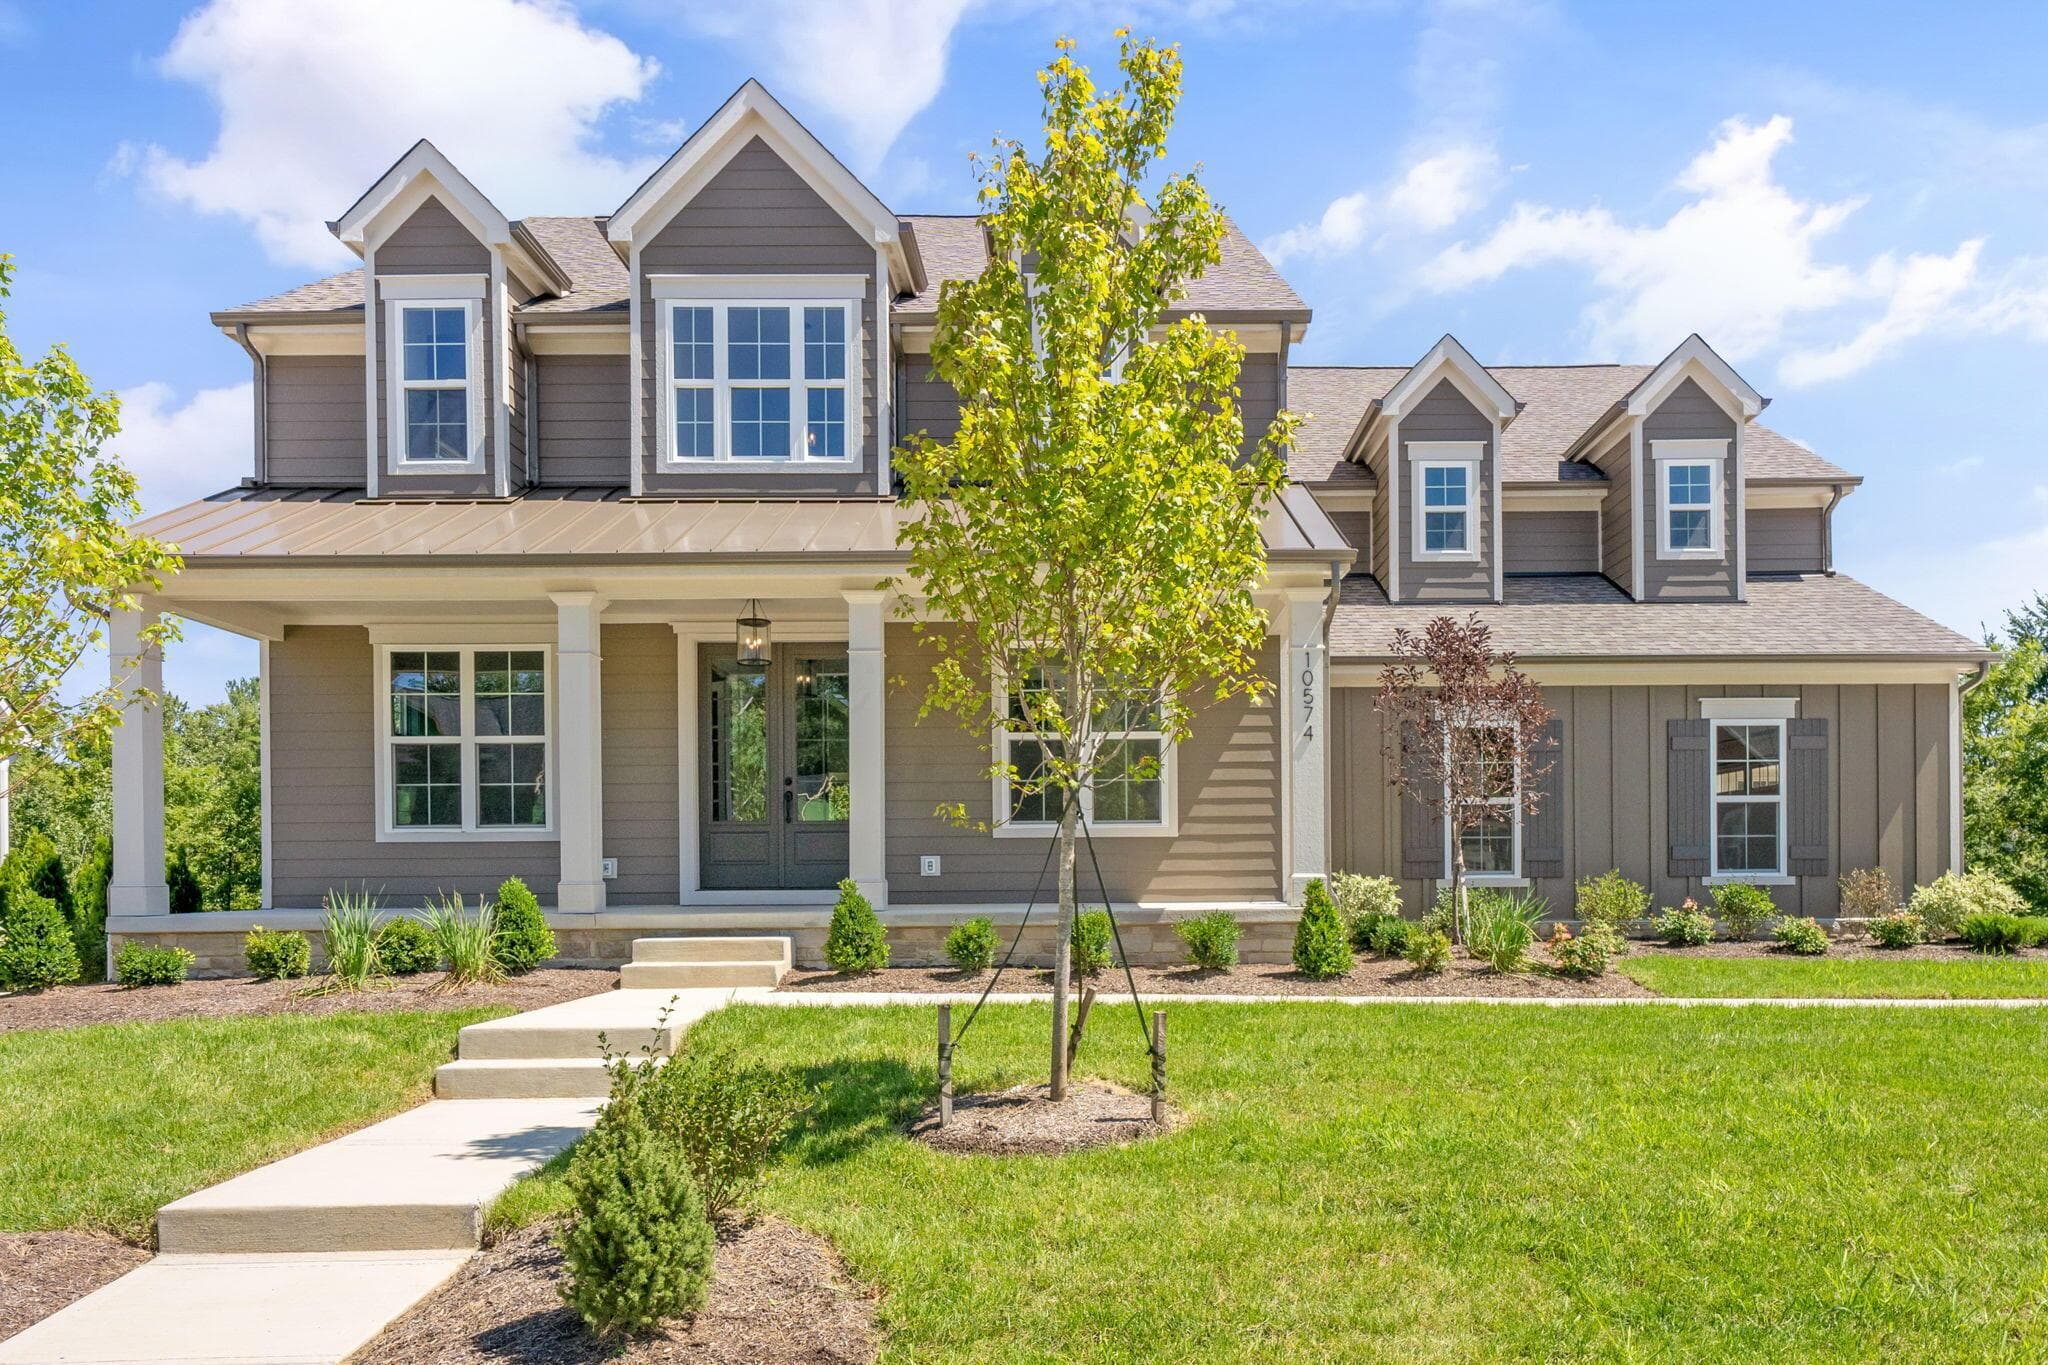
Plain City, OH 43064
5 bed4.5 bath5,042 sq ftListing courtesy of Koteswara Bodipudi, Red 1 Realty — MLS# 226041528. Information deemed reliable but not guaranteed.