Skip to content

We use optional analytics and marketing tools to understand site activity and improve your experience. You can accept or decline them; essential site functions work either way. See our Privacy Policy.

HappyNest Homes
  • Buy
  • Sell
  • Relocation
  • Listings
  • Area Guides
  • AboutResourcesMarket NotesReviewsSold by HappyNest HomesPartnersCareers
Sign in
← Back to properties

Active · Single Family Residence

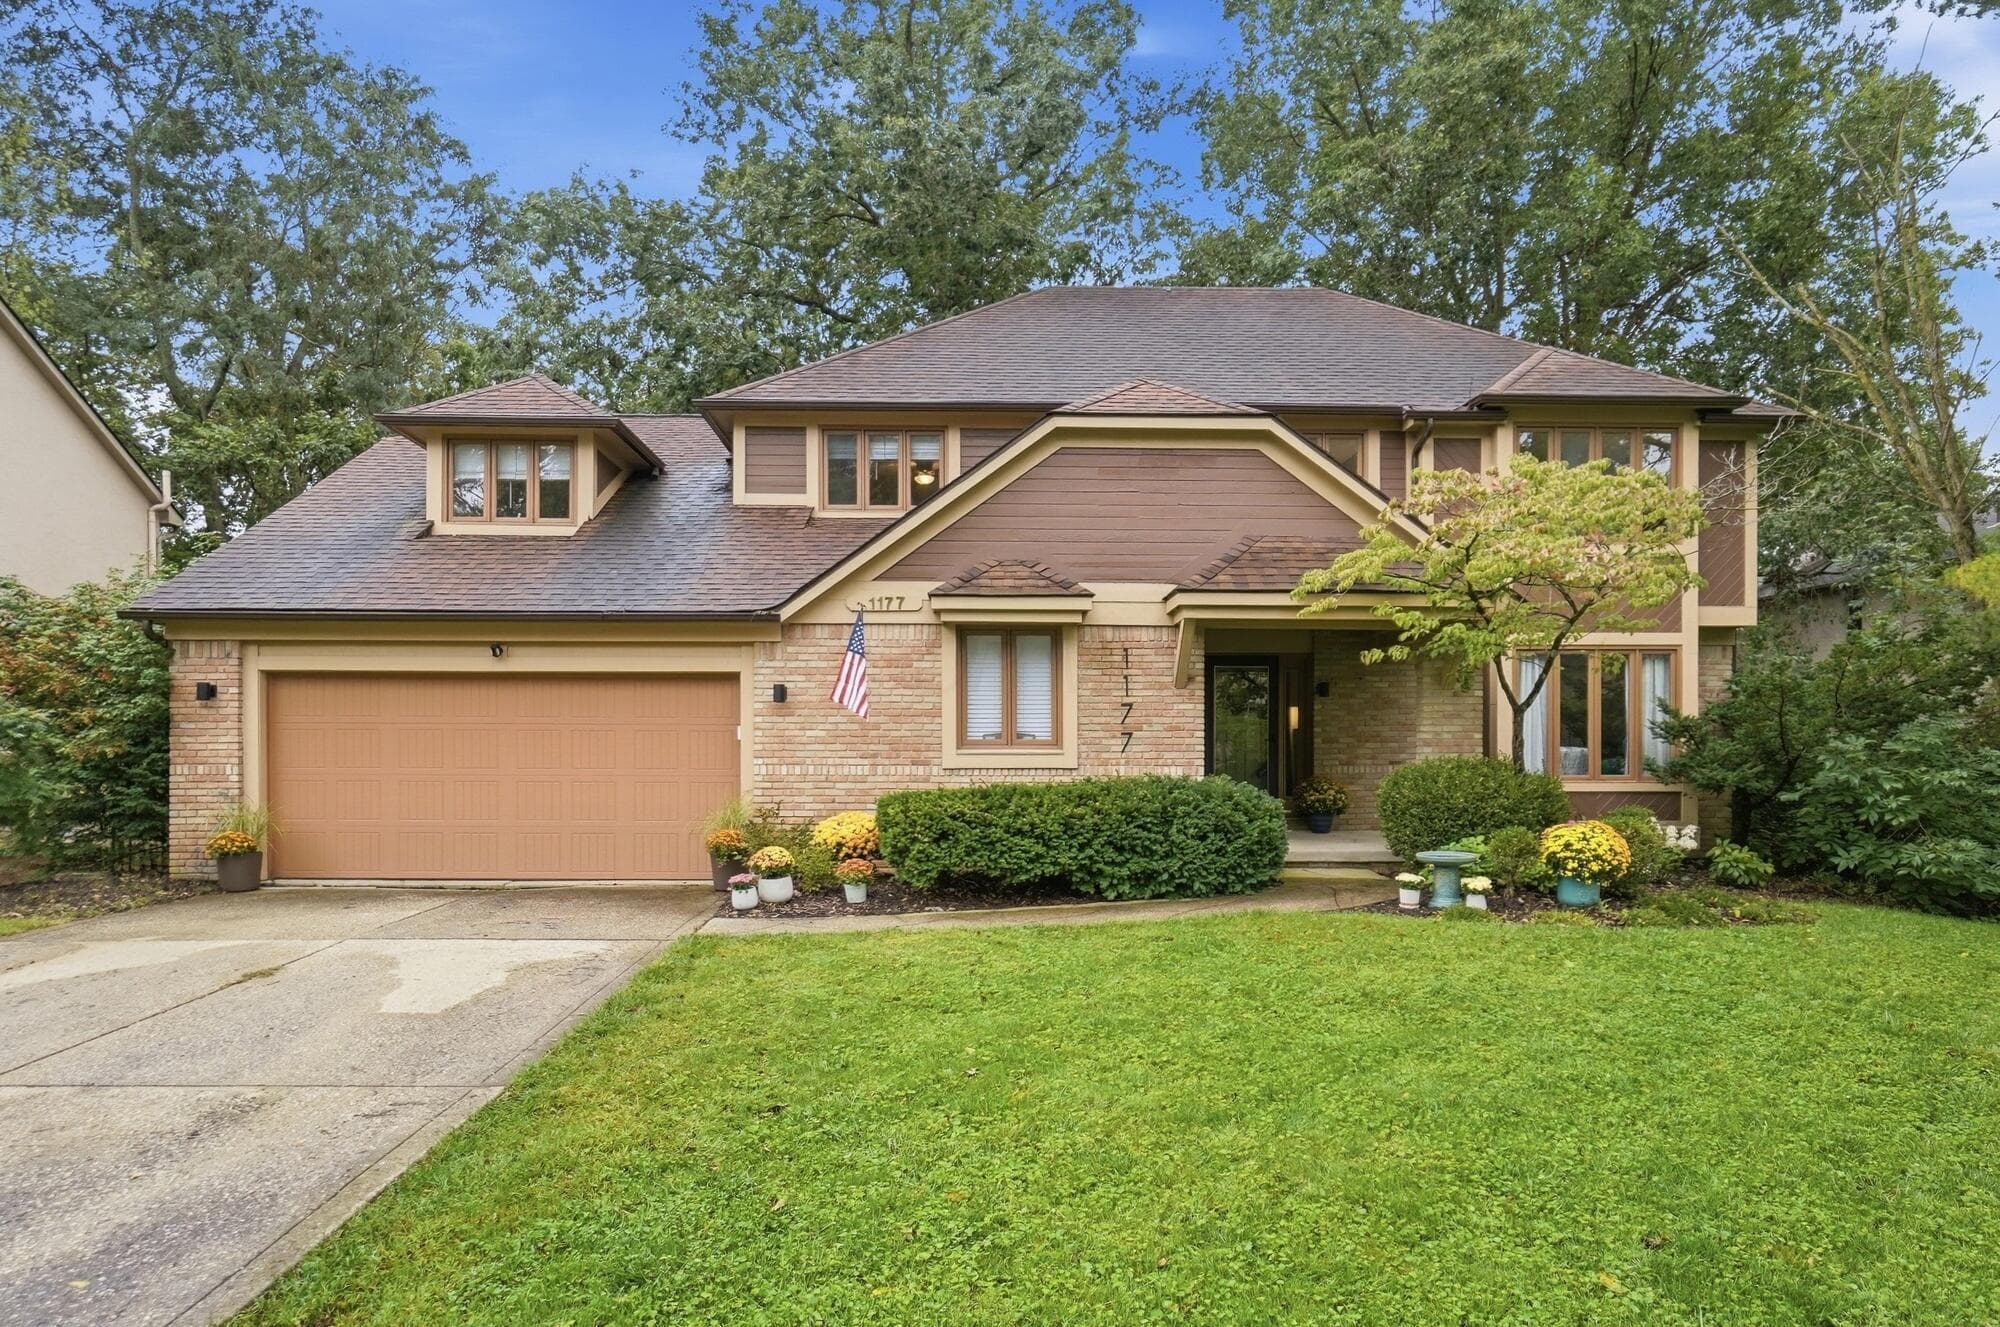
1177 Forest Glen Road

Westerville, OH 43081

$595,000

Listed Sep 25, 2026

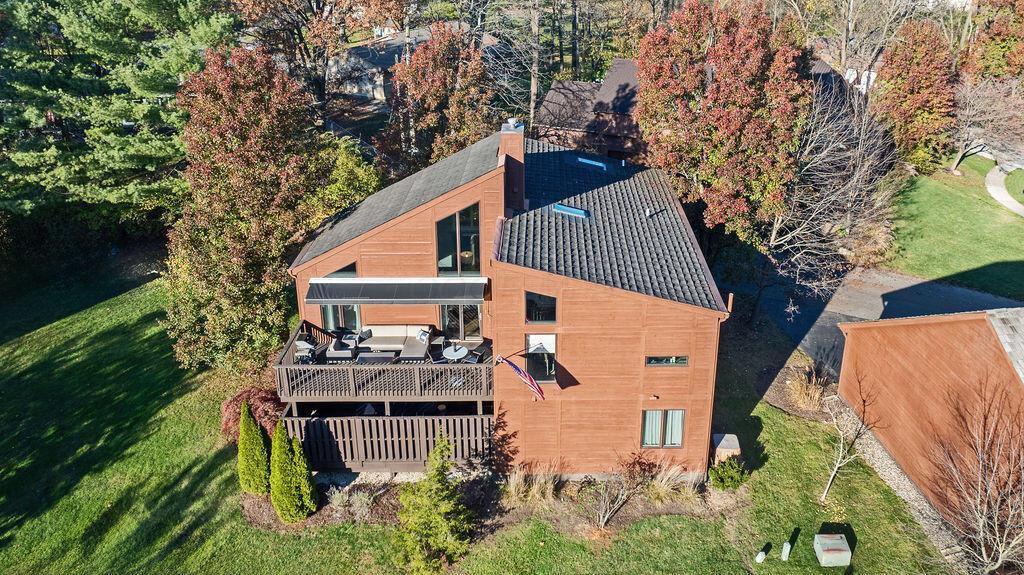
1177 Forest Glen Road — photo 1 of 93
1 / 93
Beds4
Baths3
Square feet3,306 sq ft
MLS #226036145

Listing overview

This Single Family Residence is listed at $595,000 in Westerville, OH 43081. 4 bedrooms, 3 bathrooms, 3,306 sq ft of interior space, 11,326 square feet of land, built in 1985

About this property

NEW PRICE! Spacious and charming 4 BR 2/2 BA home in Westerville's highly desirable Woodglen! Entry level offers a vaulted living/family room w/gas log fireplace & wet bar, a gorgeous upgraded kitchen w/granite countertops and stainless steel appliances, newly added 'Butler Pantry' for additional prep/storage space, a large front living room that could be converted to formal dining, 1st floor laundry, powder room & bonus private front office/5th bedroom! Upper level boasts an extra large primary suite w/walk-in closet & extra-large walk-in shower w/2 shower heads, 3 additional bedrooms, a full bath, and loft living space overlooking the family room. Lower level offers finished living area w/kitchenette, 2-piece powder room, and ample storage/work space in the utility area. Multi-level rear deck for entertaining and large fenced yard w/fire pit. Close to Inniswood Metro Gardens and Hoover Dam/Reservoir.

Highlights

Hoa
No
Rooms
Living Room, 1st Floor Laundry, Rec Room (Basement), Family Room (Non-Basement), Eat-in Kitchen
Sewer
Public Sewer
Garage
Yes
Levels
Two
Cooling
Central Air
Heating
Forced Air
Basement
Yes
Flooring
Wood, Carpet, Ceramic/Porcelain
Fireplace
Yes
Appliances
Dishwasher, Gas Range, Gas Water Heater, Humidifier, Microwave, Refrigerator, Water Purifier
Common Walls
No Common Walls
Water Source
Public
Garage Spaces
2
Listing Terms
VA, FHA, Conventional
Lot Size Acres
0.26
Attached Garage
No
Window Features
Insulated All
Fireplaces Total
1
Laundry Features
Electric Dryer Hookup, Gas Dryer Hookup

Location

Nearby schools

What’s nearby

Schedule a showing

Ryan Conway

Broker

Ryan Conway

Choose a day to see Ryan’s available times for 1177 Forest Glen Road.

Mortgage partner

Get pre-qualified

Mike Roman

See what financing this home could look like with Mike Roman at Highlands Mortgage.

Estimated payment$4,053/mo
Price
$595,000
Down payment
$119,000 (20%)
Principal & interest
$3,009/mo
Insurance
$174/mo
Property taxes
$871/mo

Planning estimate using your saved assumptions. Not a quote, pre-approval, or lending decision.

Talk with Mike about this home

Similar homes

Similar homes you may like

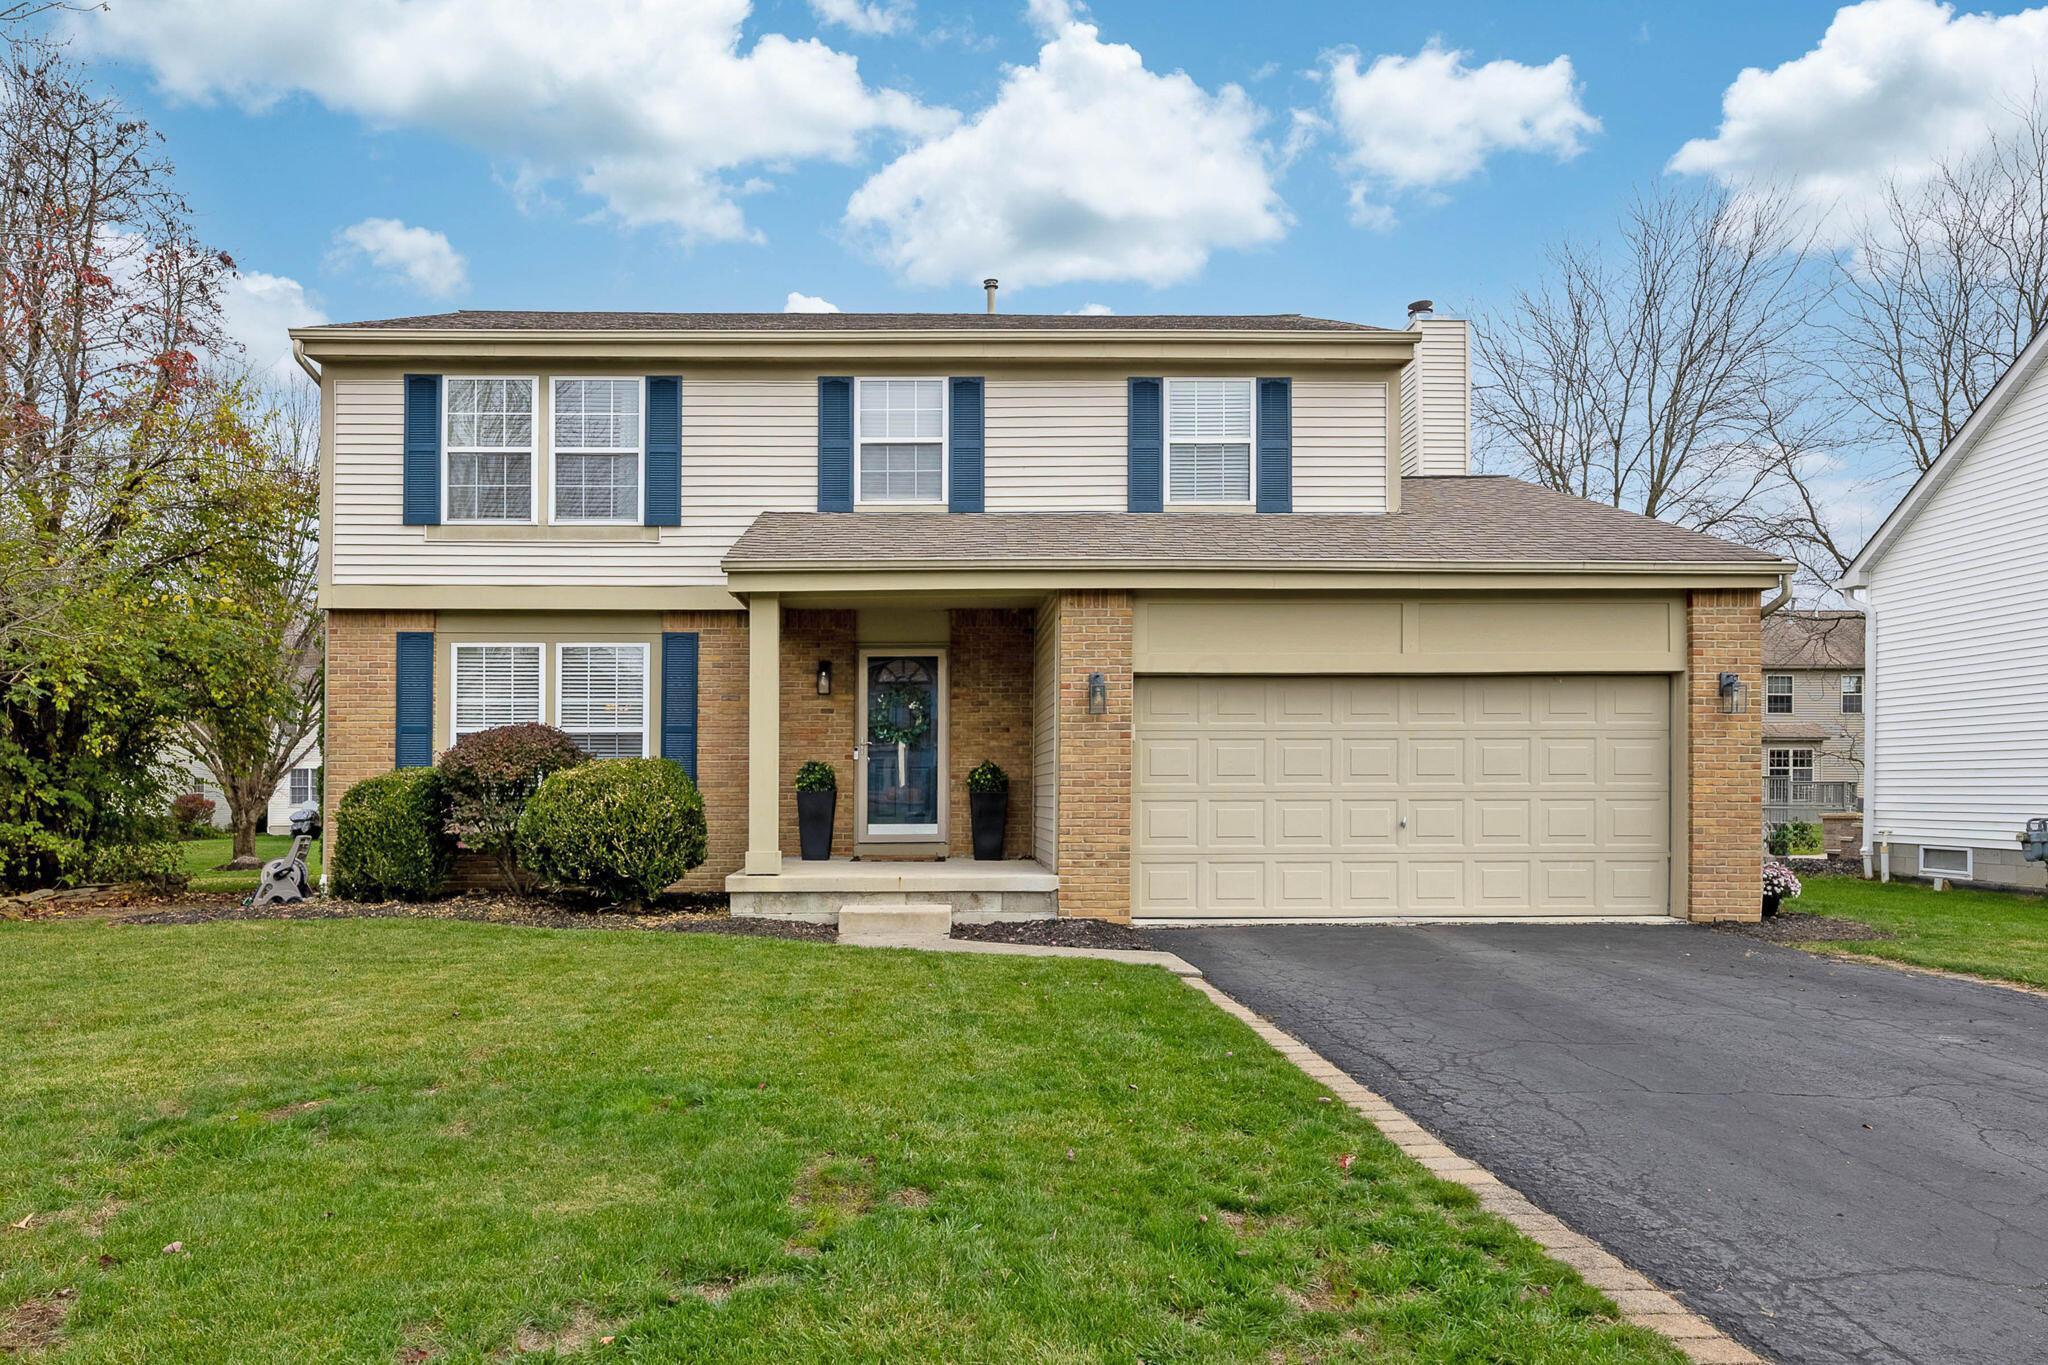
5416 Garnier Place
Active$489,900

5416 Garnier Place

Westerville, OH 43081

  • 4 bed
  • 2.5 bath
  • 1,888 sq ft
Listing courtesy of Sandy Raines, The Raines Group, Inc. — MLS# 226043405
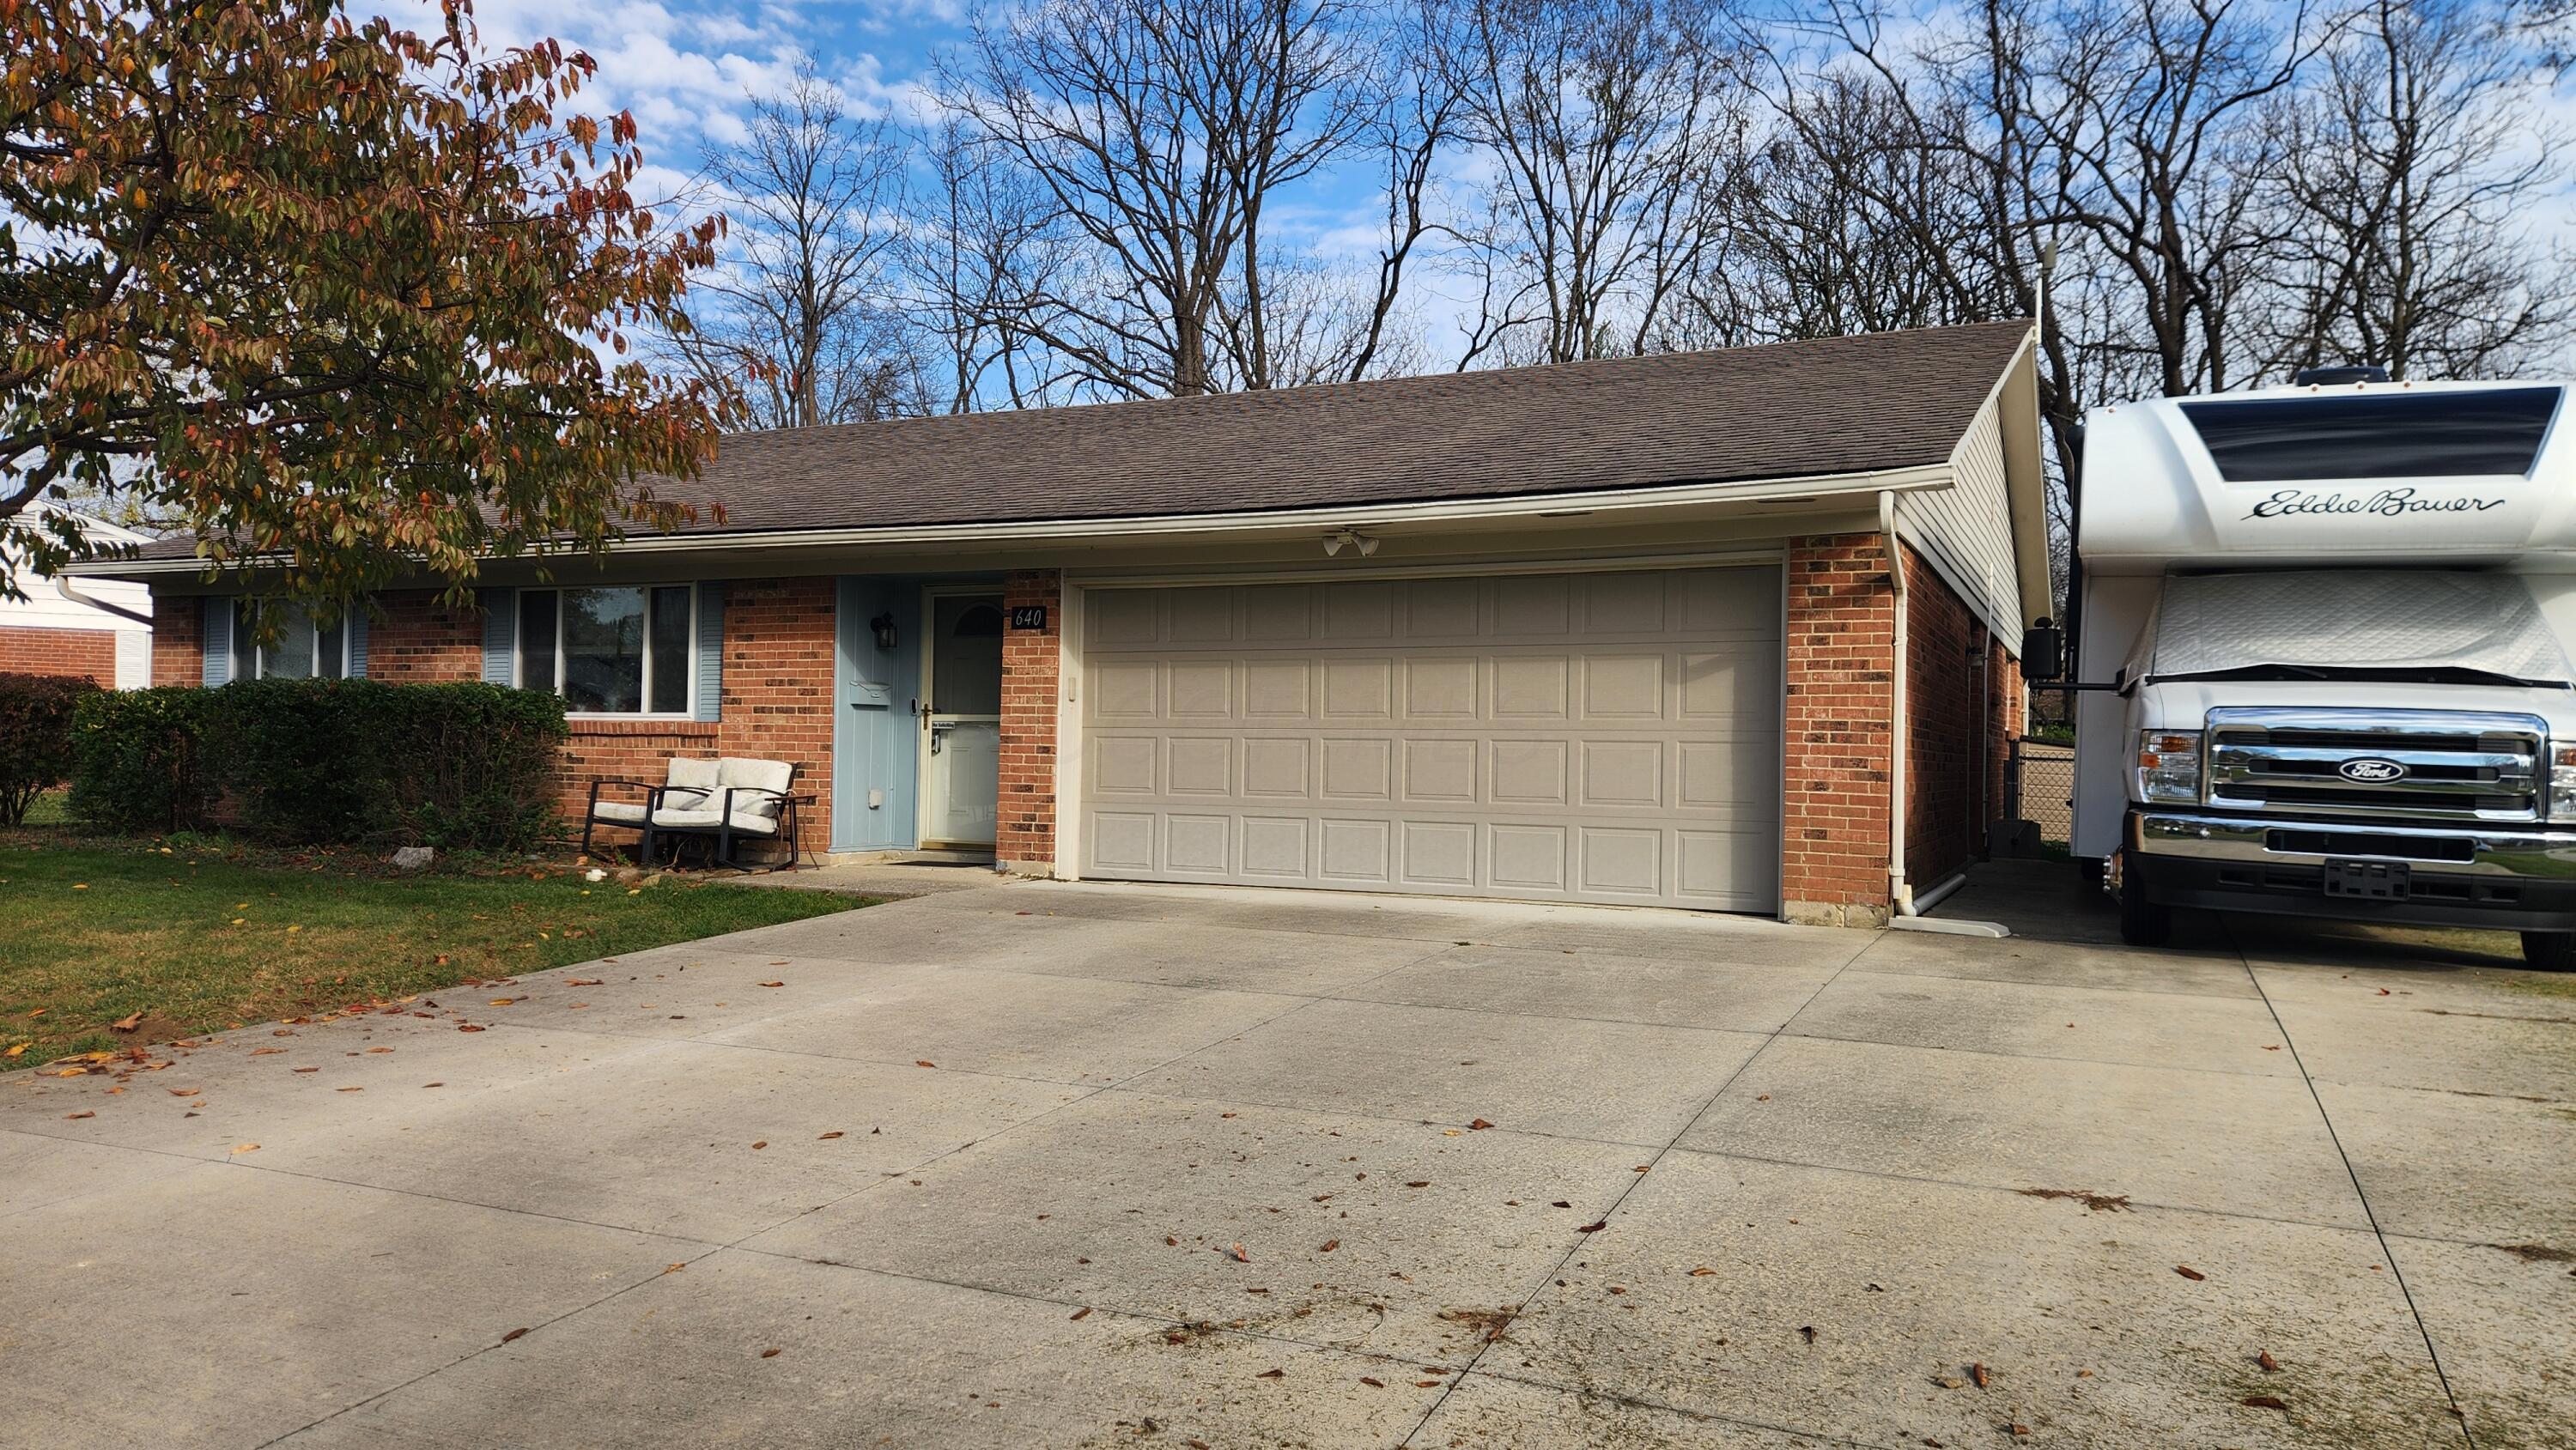
640 Liberty Lane
Active$385,000

640 Liberty Lane

Westerville, OH 43081

  • 3 bed
  • 2 bath
  • 1,713 sq ft
Listing courtesy of Karin Waterschoot-Perez, Plum Tree Realty — MLS# 226043131
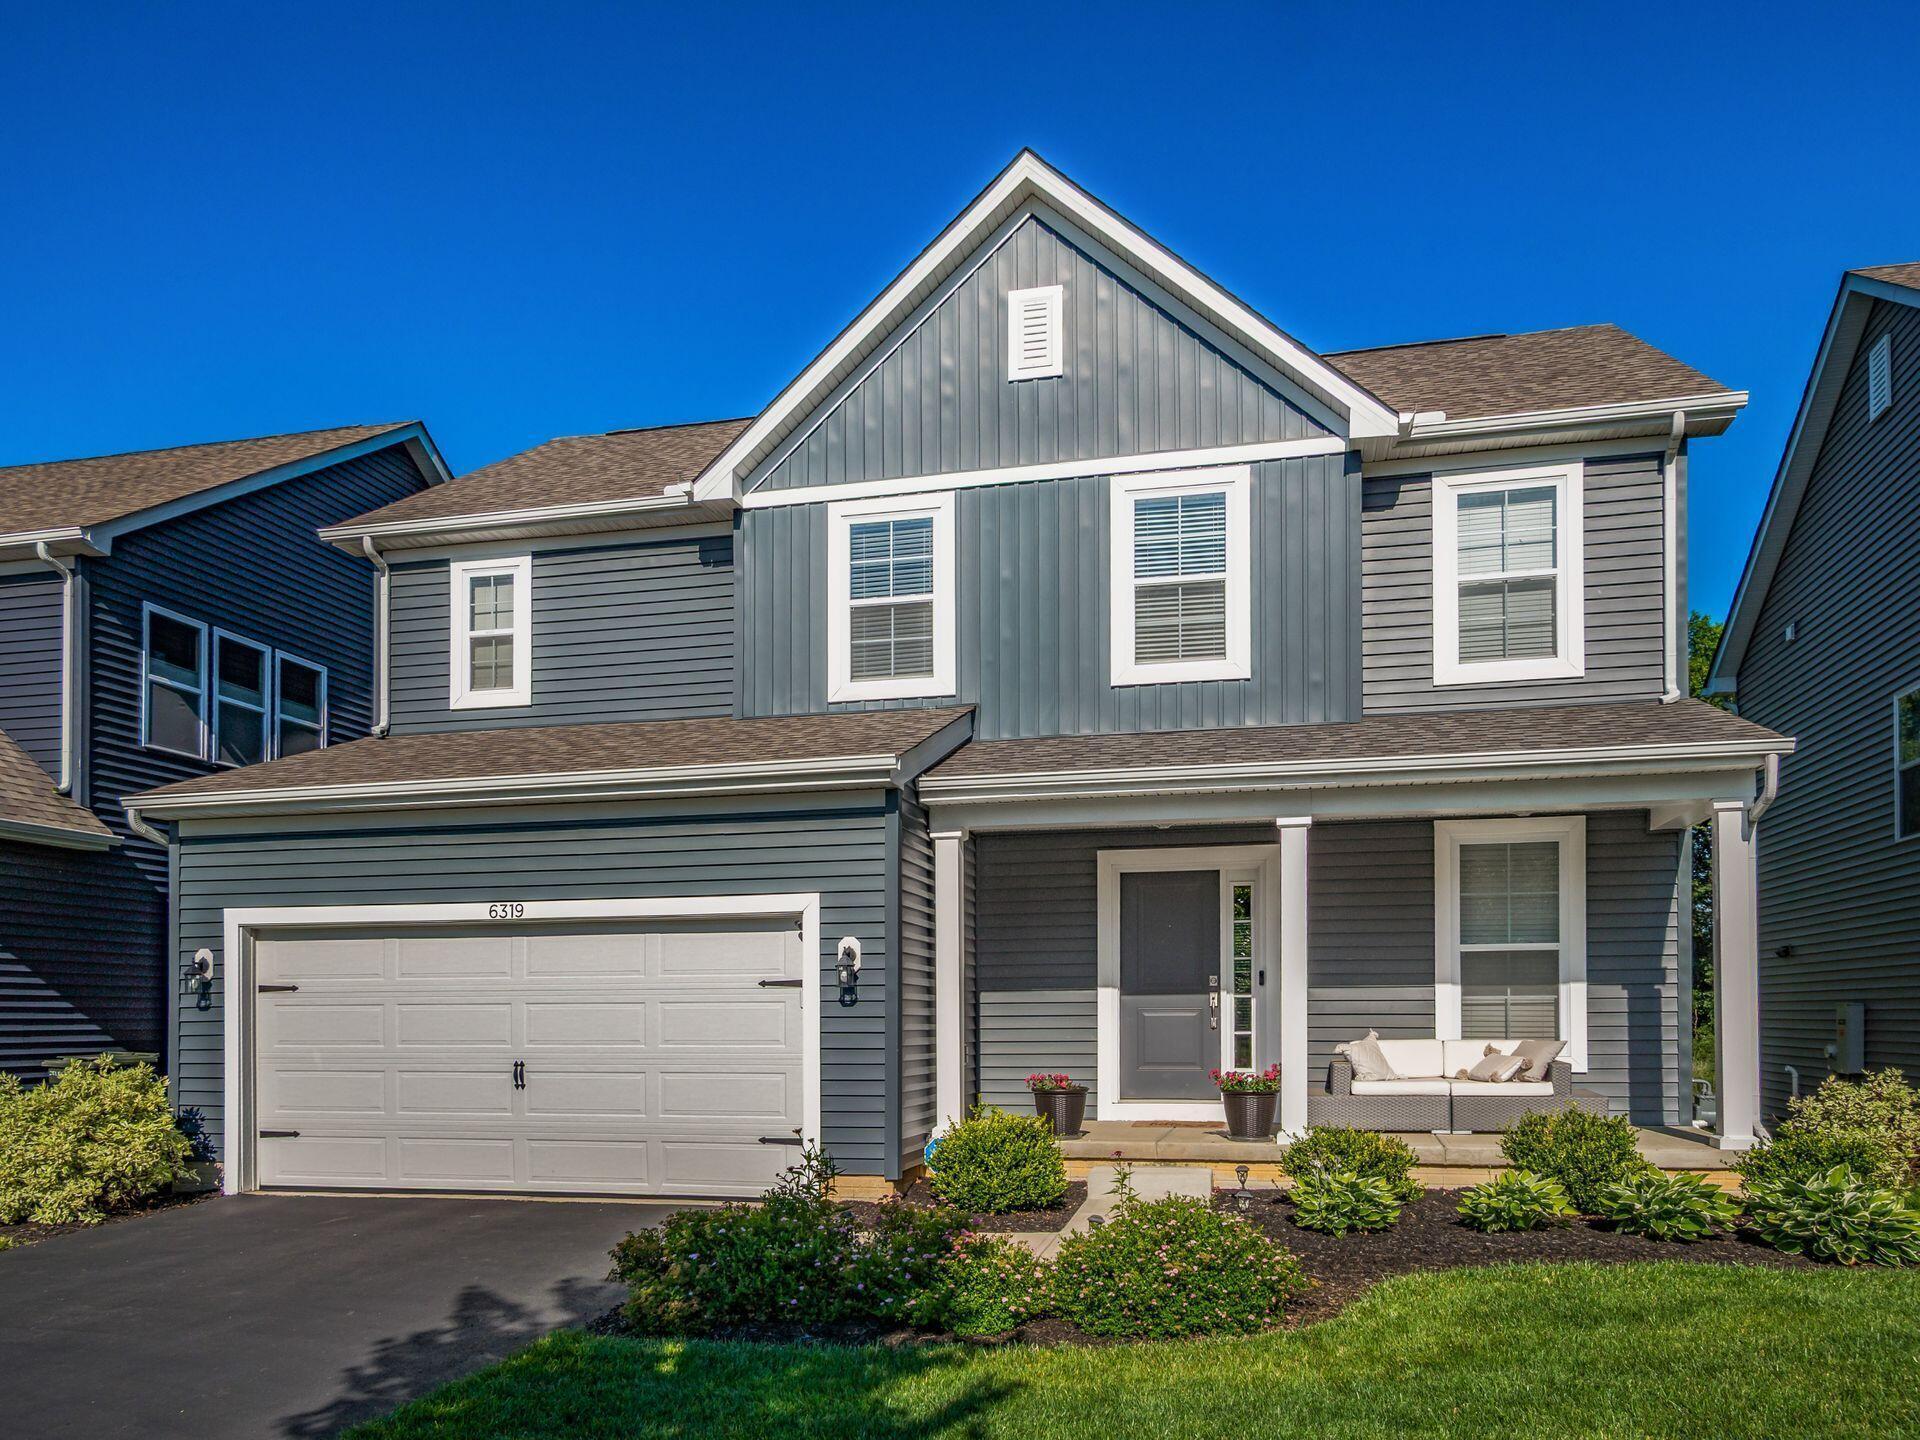
6319 Celeste Street
Active$499,000

6319 Celeste Street

Westerville, OH 43081

  • 3 bed
  • 2.5 bath
  • 2,062 sq ft
Listing courtesy of Margot Laumann, Street Sotheby's International — MLS# 226043244
483 Beachside Drive
Active$530,000

483 Beachside Drive

Westerville, OH 43081

  • 3 bed
  • 2.5 bath
  • 2,152 sq ft
Listing courtesy of Linda Rano-Jonard, RE/MAX Affiliates, Inc. — MLS# 226043464
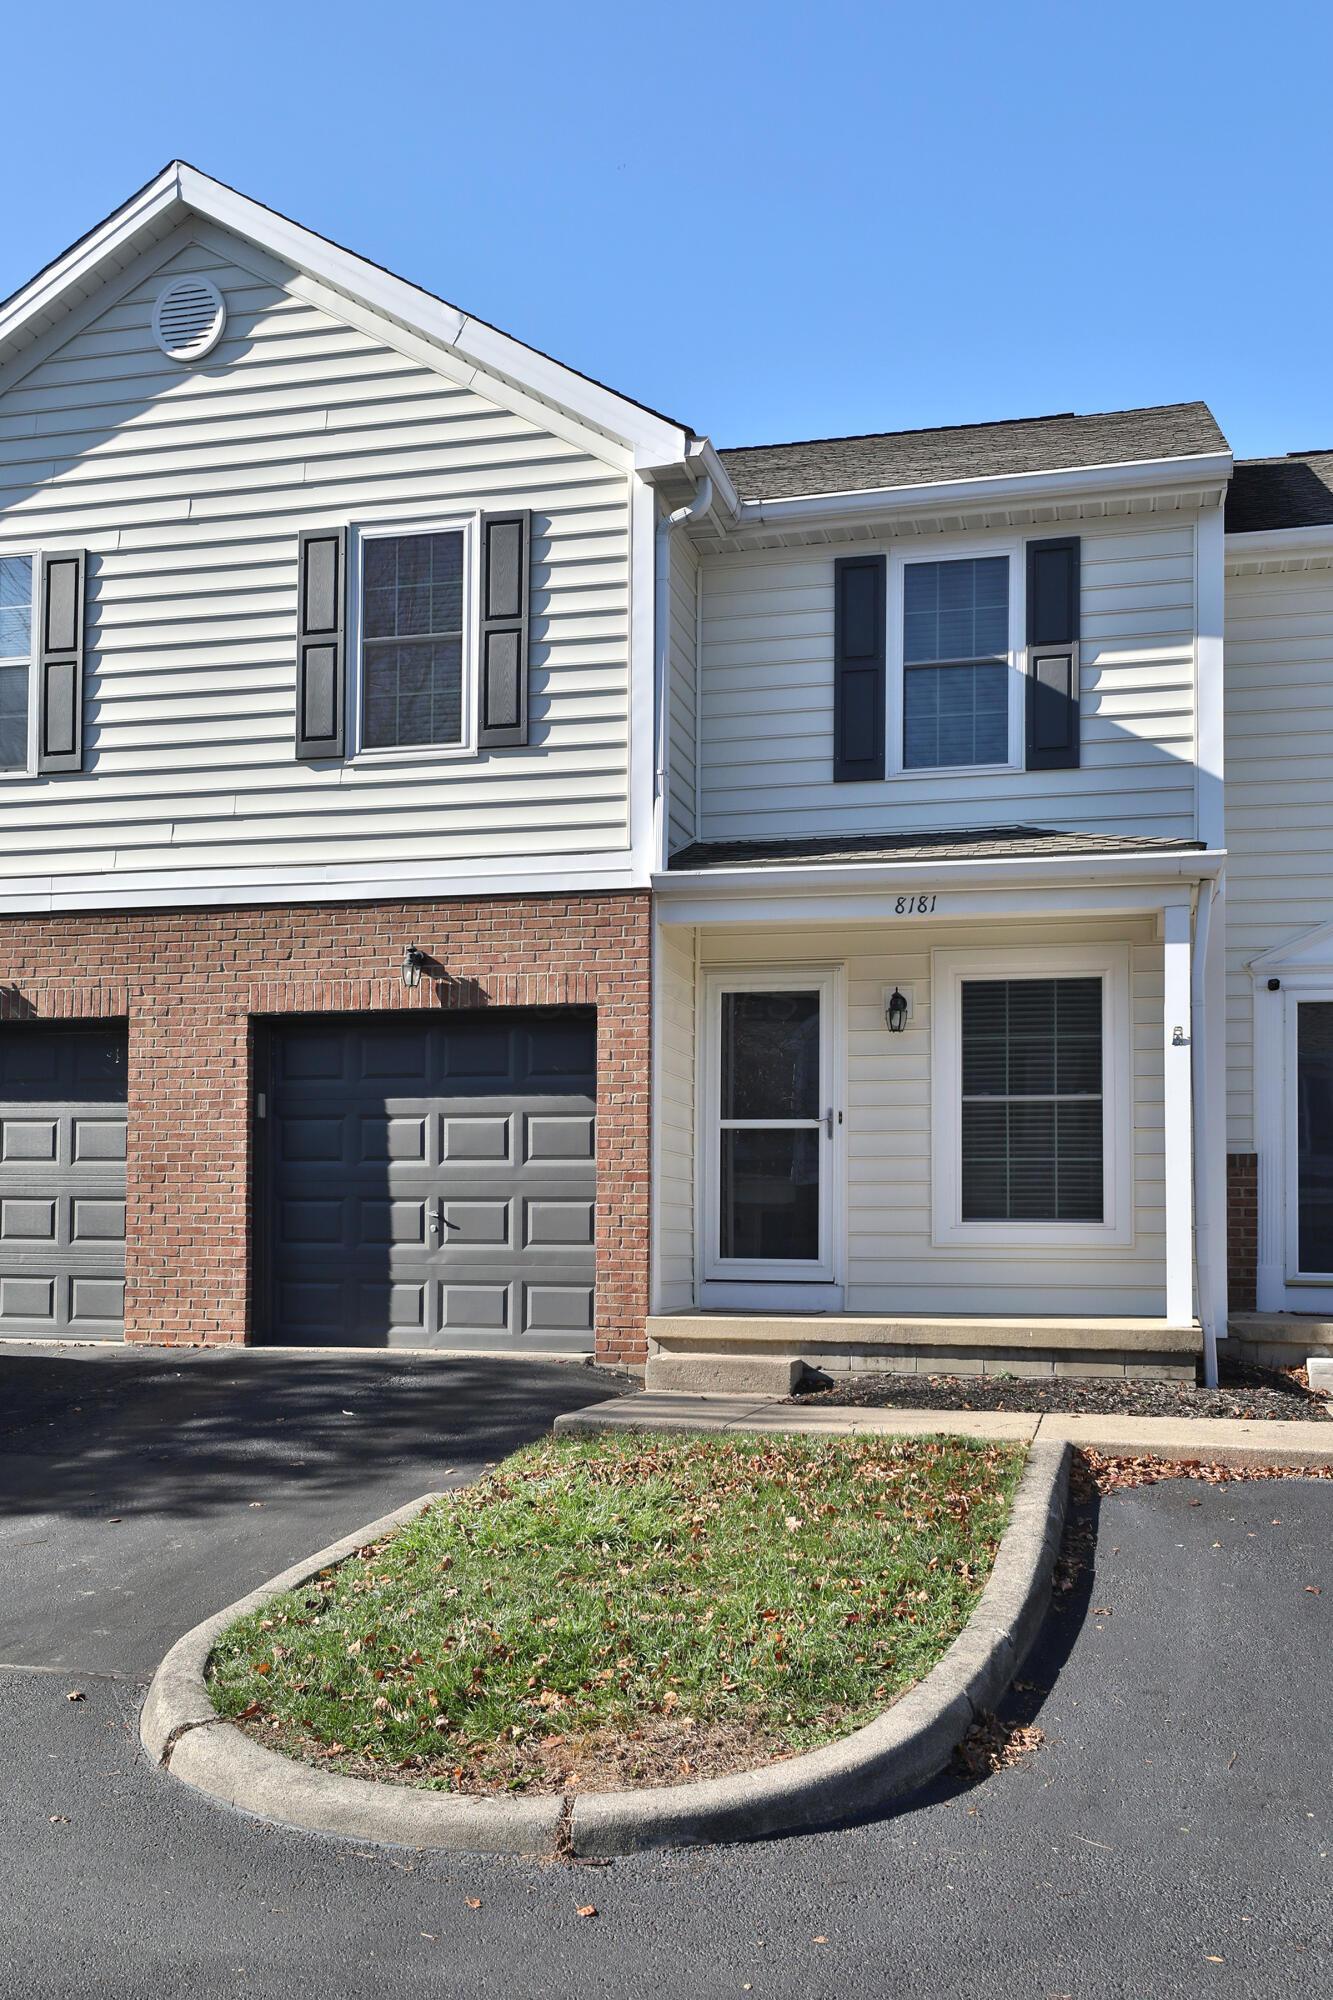
8181 Olde Richmond Lane
Active$275,000

8181 Olde Richmond Lane

Westerville, OH 43081

  • 3 bed
  • 2.5 bath
  • 1,478 sq ft
Listing courtesy of Andrew Buss, Keller Williams Capital Ptnrs — MLS# 226043463
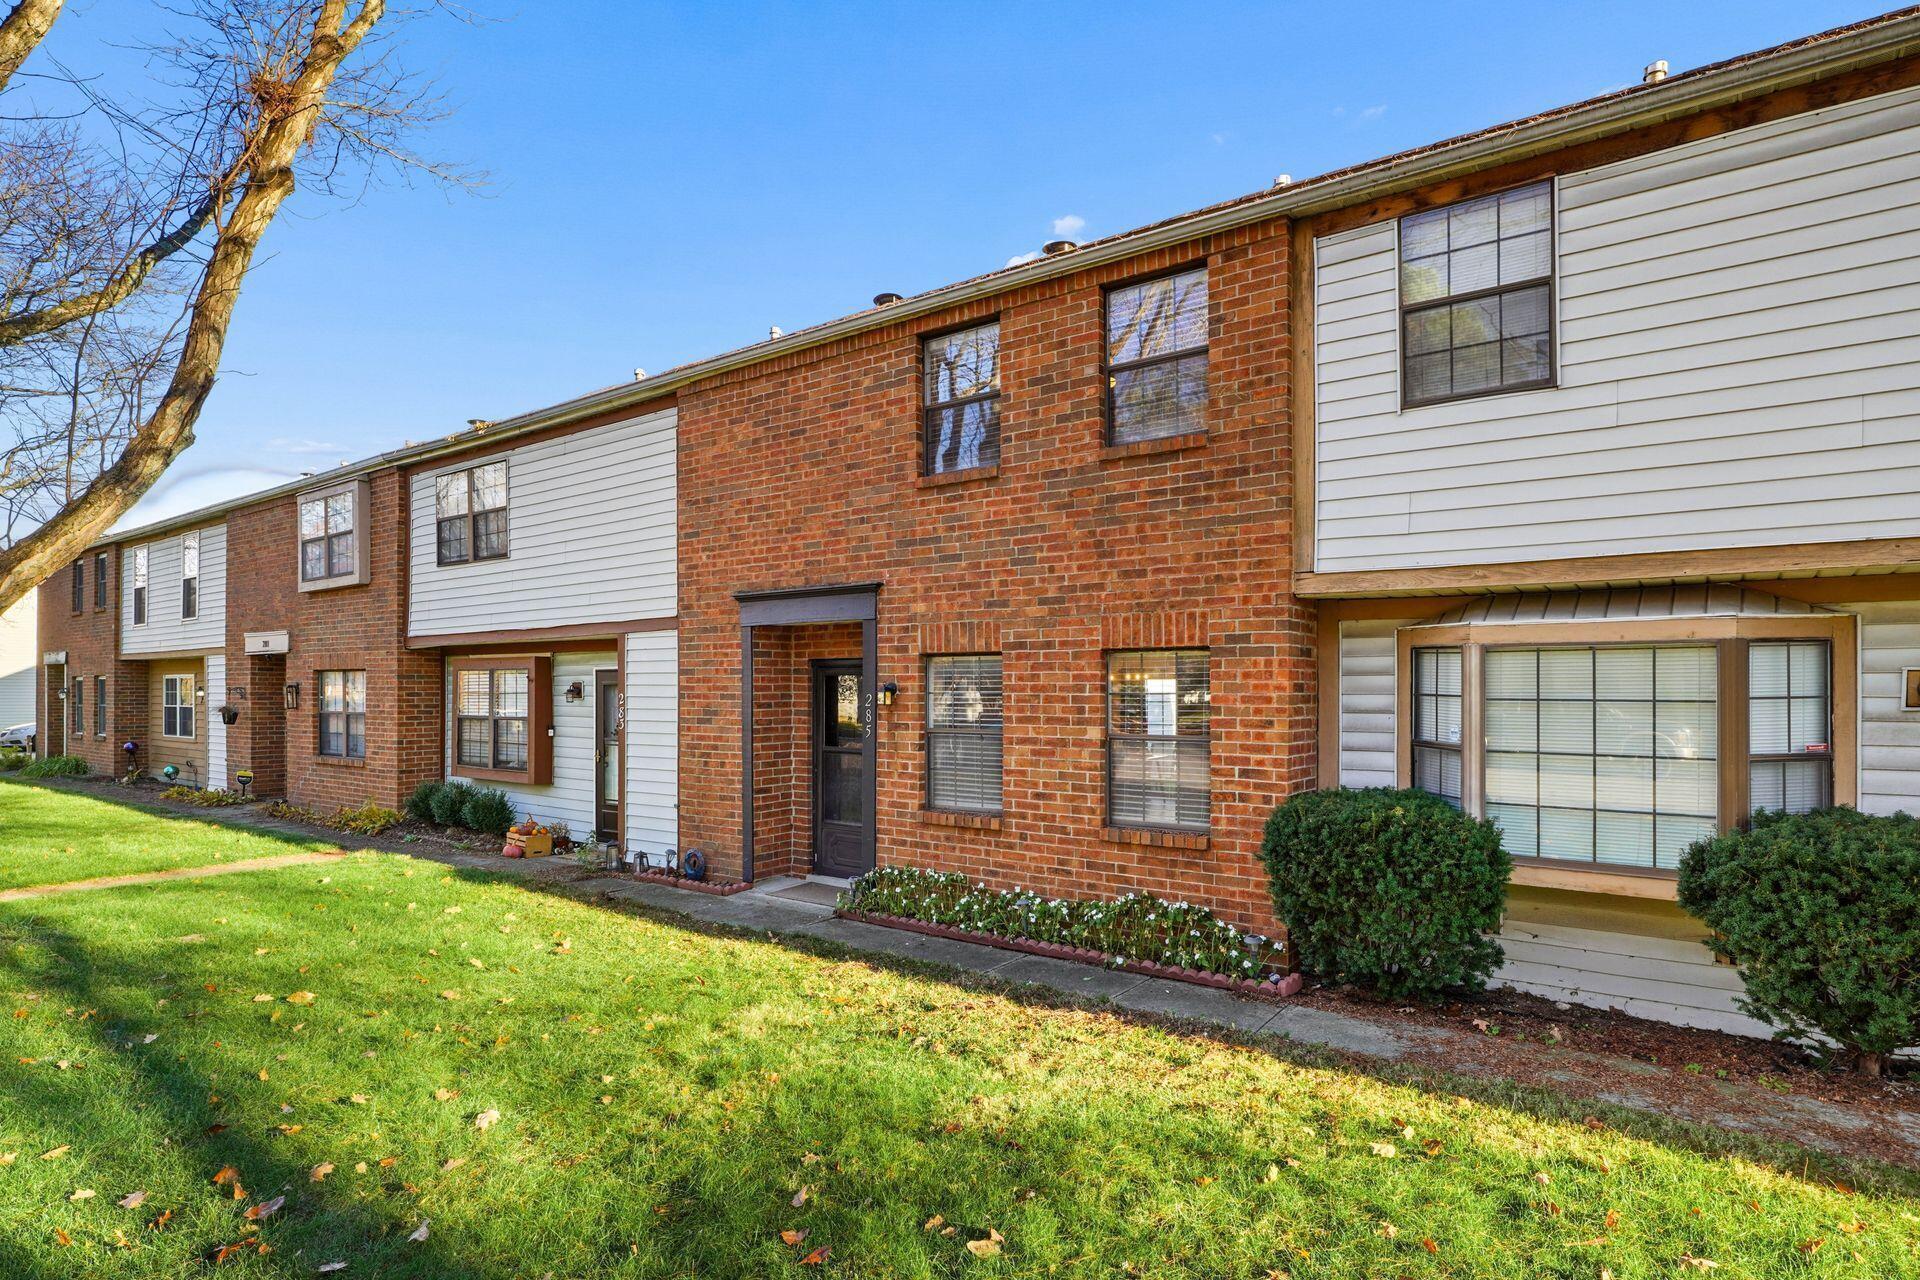
285 Cross Country Drive
Active$220,000

285 Cross Country Drive

Westerville, OH 43081

  • 2 bed
  • 2.5 bath
  • 1,100 sq ft
Listing courtesy of Ryan Deeter, Real of Ohio — MLS# 226043614

Listing courtesy of Matthew Eisert, Key Realty — MLS# 226036145. Information deemed reliable but not guaranteed.
Listing Information © 2026 Columbus and Central Ohio Regional MLS. All Rights Reserved.

Listing information is refreshed from the current CCOR feed. Availability, pricing, and details can change without notice.

Information herein is deemed reliable but not guaranteed and is provided exclusively for consumers' personal, non-commercial use and may not be used for any purpose other than to identify prospective properties consumers may be interested in purchasing.

HappyNest Homes

Clear, locally informed guidance for buying, selling, and moving within Central Ohio.

Contact

hello@happynest.homes

Explore

  • Buy
  • Sell
  • Cash offer options
  • Relocation
  • Listings
  • Area Guides
  • Guides
  • Blog

Legal & info

  • About
  • FAQs
  • Contact
  • Privacy Policy
  • Terms of Use

Markets

  • Dublin
  • Powell
  • New Albany
  • Upper Arlington
  • Westerville
  • Hilliard

Brokerage information

HappyNest Homes Realty, LLC143 Timber Oak DrivePowell, OH 43065614-245-0509Ohio Real Estate License #2026000895
  • Equal Housing Opportunity
  • REALTOR®
  • Columbus and Central Ohio Regional MLS

© 2026 — HappyNest Homes Realty, LLC. Central Ohio residential real estate. All Rights Reserved.