Skip to content

We use optional analytics and marketing tools to understand site activity and improve your experience. You can accept or decline them; essential site functions work either way. See our Privacy Policy.

HappyNest Homes
  • Buy
  • Sell
  • Relocation
  • Listings
  • Area Guides
  • AboutResourcesMarket NotesReviewsSold by HappyNest HomesPartnersCareers
Sign in
← Back to properties

Active · Single Family Residence

1159 Stratford Way

London, OH 43140

$404,900

Listed Sep 22, 2026

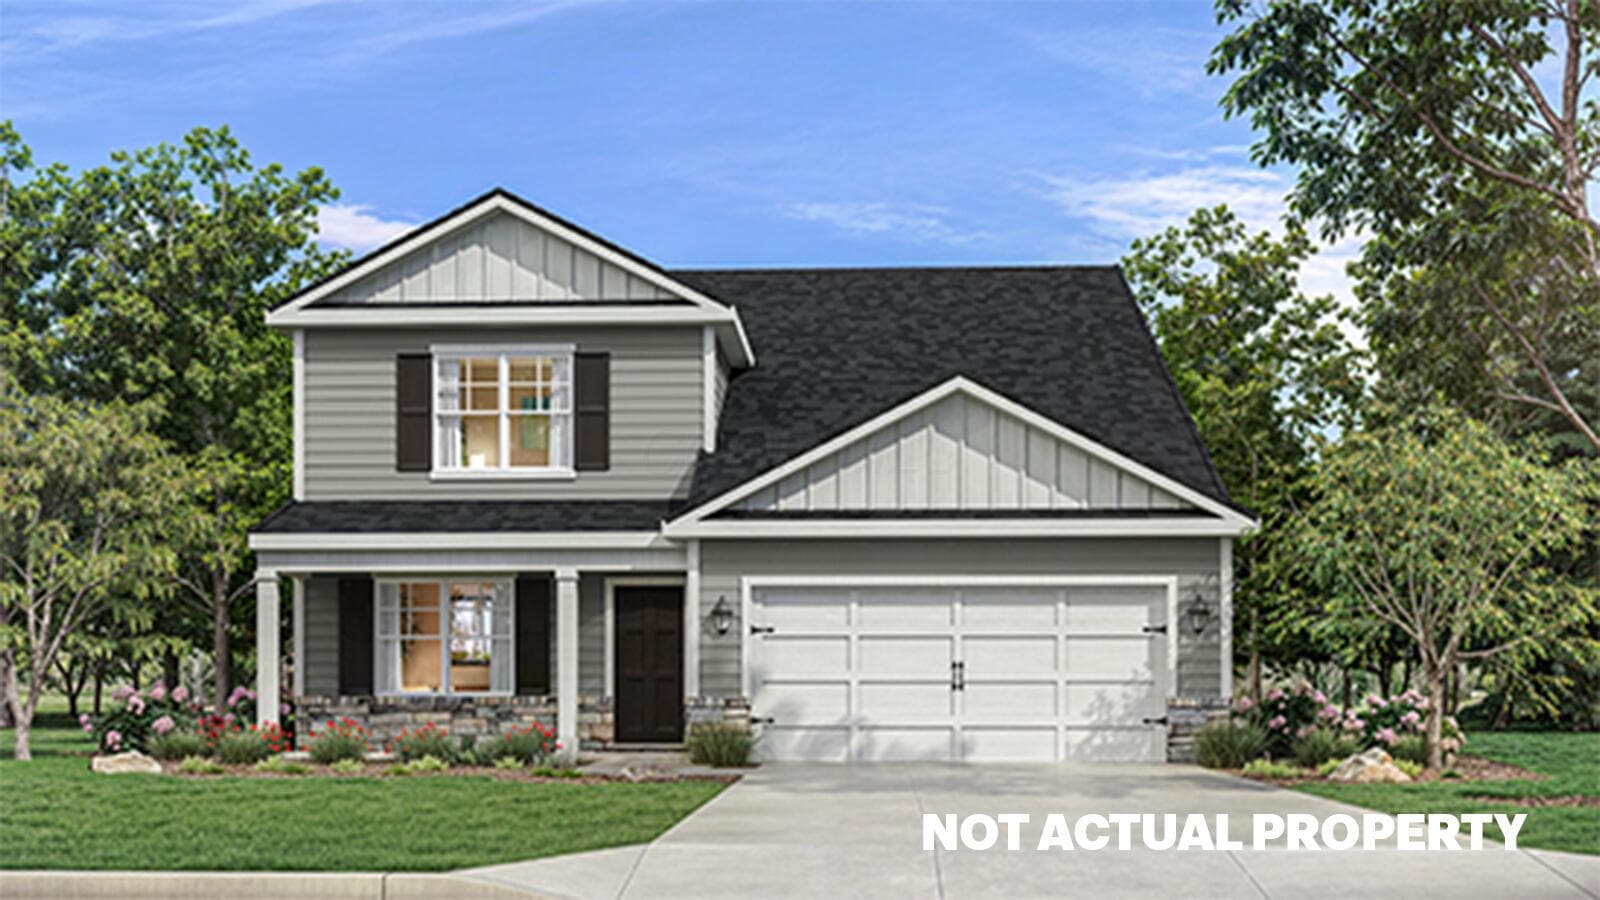
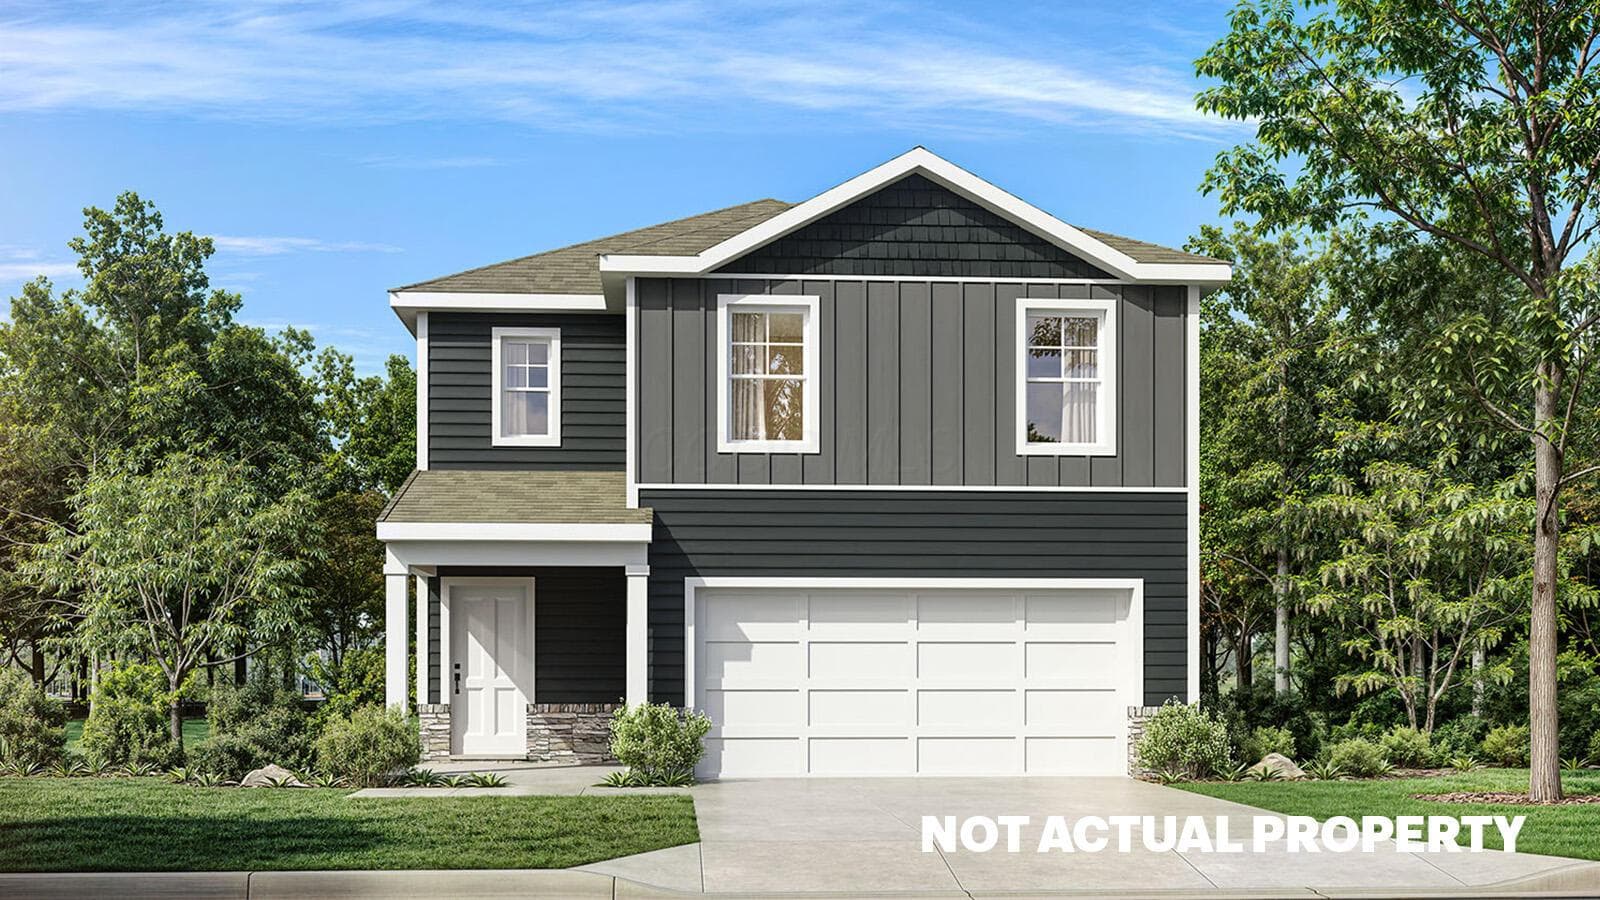
1159 Stratford Way — photo 1 of 50
Beds4
Baths2.5
Square feet2,618 sq ft
MLS #226036102

Market opportunity

79 Opportunity Index

Strong opportunity signal based on 6 comparable homes. This is separate from your personal Listing Match.

79

Price versus comparable homes

neutral

$404,900 versus a comparable median of $399,950 (1.2% above)

Price per square foot

positive

$155 per sq ft versus a comparable median of $198

Recent price movement

neutral

1.4% below the original list price

Time on market

caution

42 days versus a comparable median of 4; worth investigating

The Opportunity Index is a research signal, not an appraisal or guarantee. Verify condition, costs, and comparable details before acting.

Listing overview

This Single Family Residence is listed at $404,900 in London, OH 43140. 4 bedrooms, 2.5 bathrooms, 2,618 sq ft of interior space, built in 2026

About this property

Welcome to the Salem floor plan, a spacious 2,618 square foot two story new construction home designed for flexibility, comfort, and modern living. Offering up to five bedrooms and multiple living areas, this home is ideal for buyers searching for a new home with room to grow. The first floor opens with a covered entry and welcoming foyer that leads into a bright great room filled with natural light. The open concept layout connects the great room, kitchen, and dining area, creating an easy flow for everyday living. The kitchen features a large center island, ample counter space, modern cabinetry, and a walk in pantry. A versatile flex room near the front of the home can serve as a home office, playroom, or formal dining space. The main level primary suite offers convenience and privacy, complete with a spacious walk in closet and private bath. A laundry room, powder room, and attached two car garage add everyday practicality. Upstairs, a generous loft provides additional living space, perfect for a media room or lounge. Three secondary bedrooms and a full bath are thoughtfully arranged, with an option for a fifth bedroom and additional bath for guests or multi generational living. With its open layout, energy efficient features, and sought after design, the Salem is a standout choice

Highlights

Hoa
Yes
Sewer
Public Sewer
Garage
Yes
Levels
Two
Cooling
Central Air
Heating
Forced Air
Hoa Fee
300
Basement
No
Common Walls
No Common Walls
Water Source
Public
Garage Spaces
2
Listing Terms
VA, FHA, Conventional
Attached Garage
No
New Construction
Yes
Parking Features
Attached Garage
Hoa Fee Frequency
Annually
Foundation Details
Slab
Architectural Style
Traditional, Modern

Location

Nearby schools

What’s nearby

Schedule a showing

Ryan Conway

Broker

Ryan Conway

Choose a day to see Ryan’s available times for 1159 Stratford Way.

Mortgage partner

Get pre-qualified

Mike Roman

See what financing this home could look like with Mike Roman at Highlands Mortgage.

Estimated payment$2,215/mo
Price
$404,900
Down payment
$80,980 (20%)
Principal & interest
$2,047/mo
Insurance
$118/mo
Property taxes
$25/mo
HOA (annual ÷ 12)
$25/mo

Planning estimate using your saved assumptions. Not a quote, pre-approval, or lending decision.

Talk with Mike about this home

Similar homes you may like

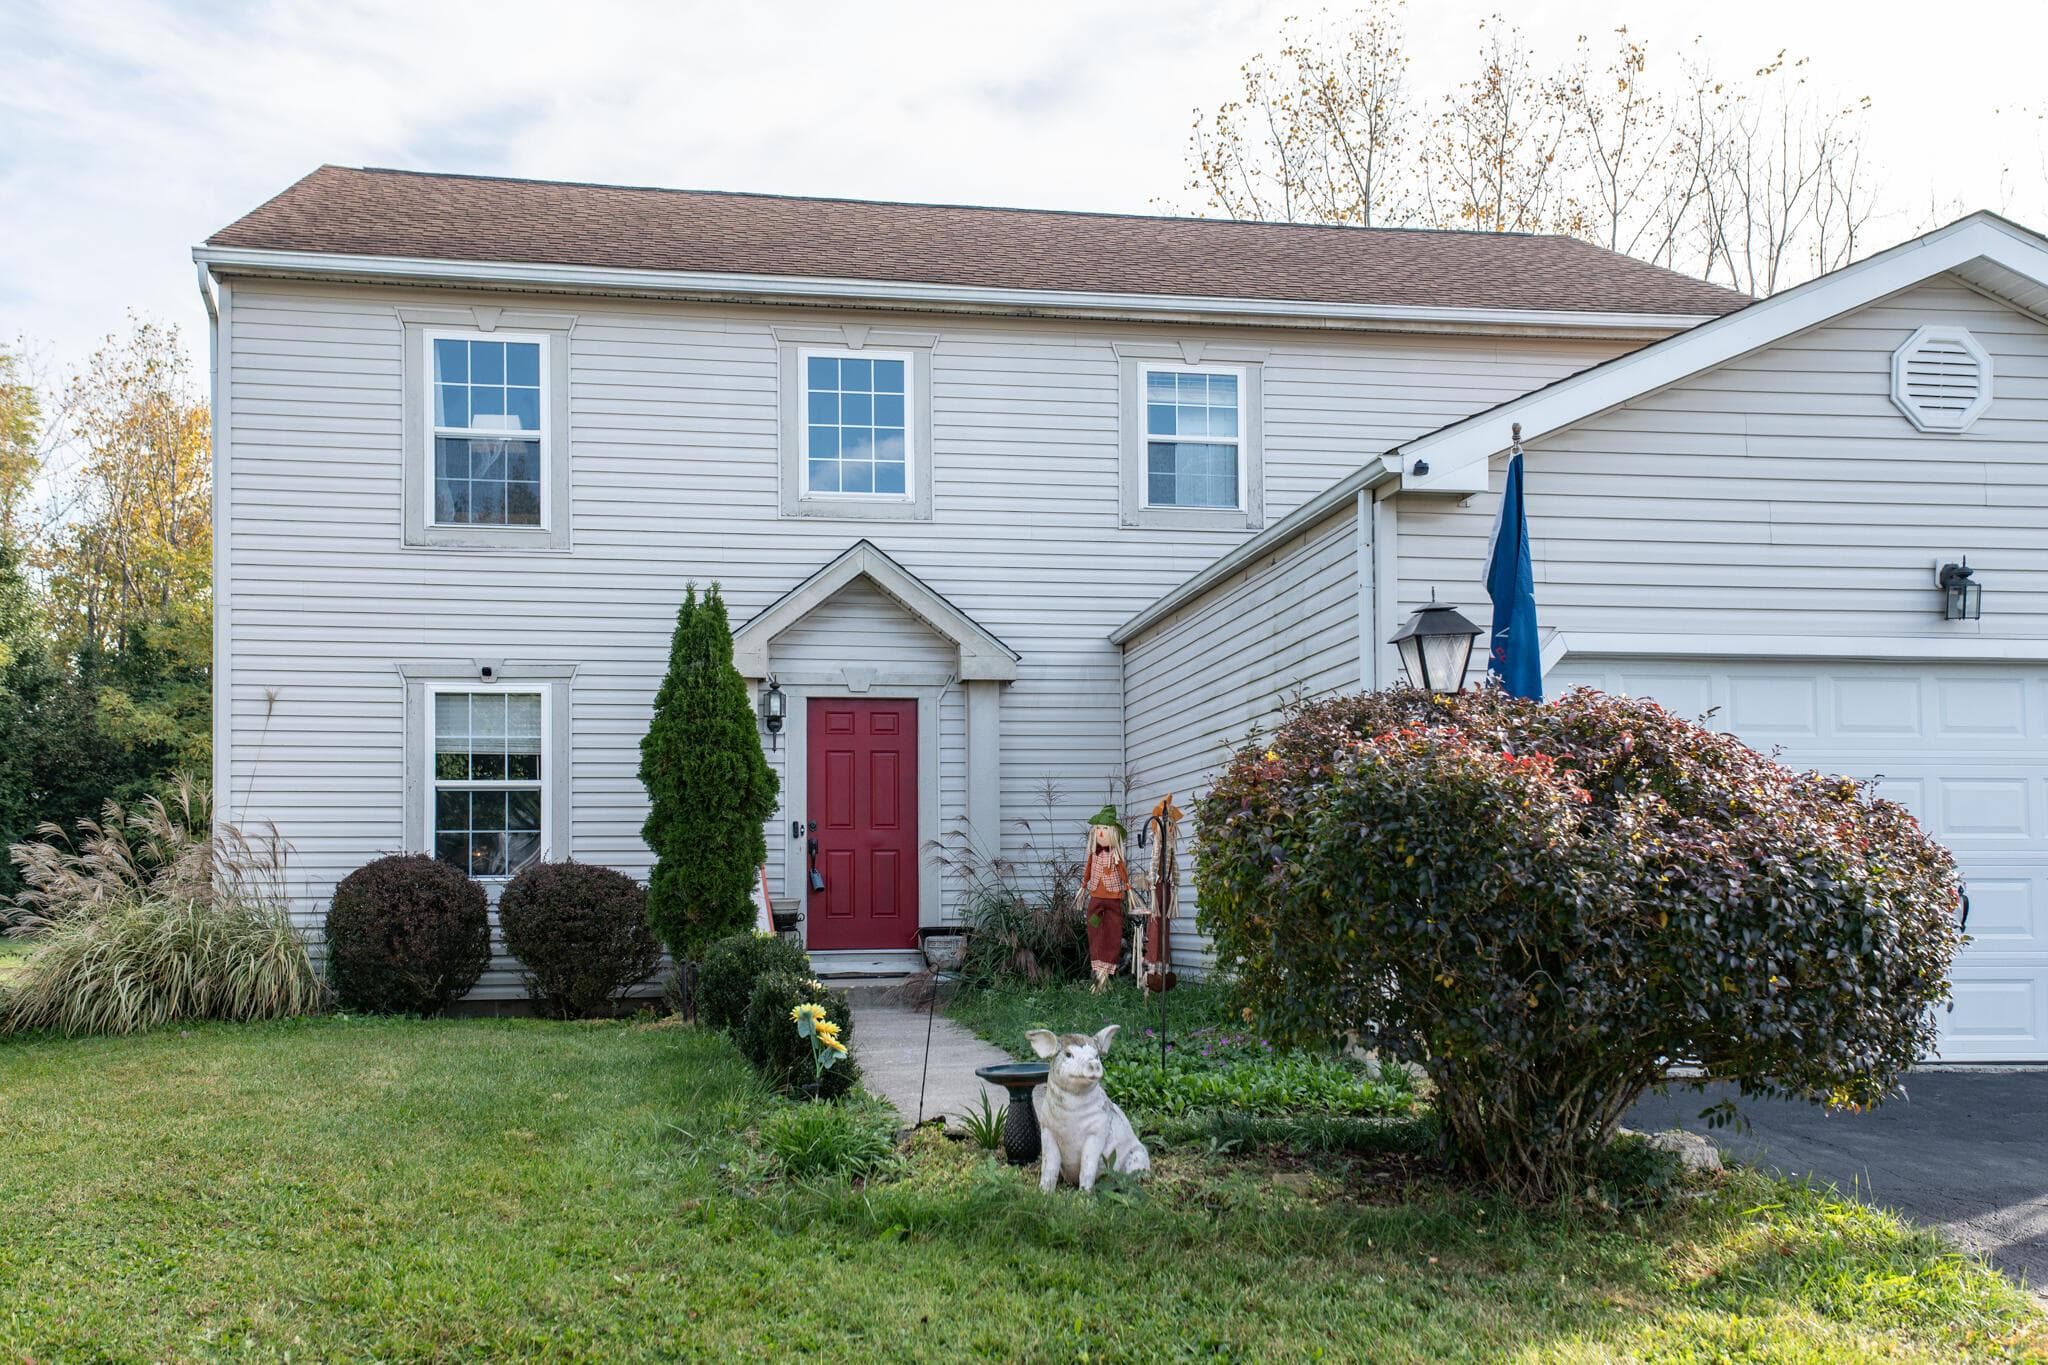
5945 Scarlet Birch Drive
Active$404,900

5945 Scarlet Birch Drive

Canal Winchester, OH 43110

  • 4 bed
  • 2.5 bath
  • 1,732 sq ft
Listing courtesy of Alan RafiyQ, D.R. Horton Realty of Ohio, In — MLS# 226040929
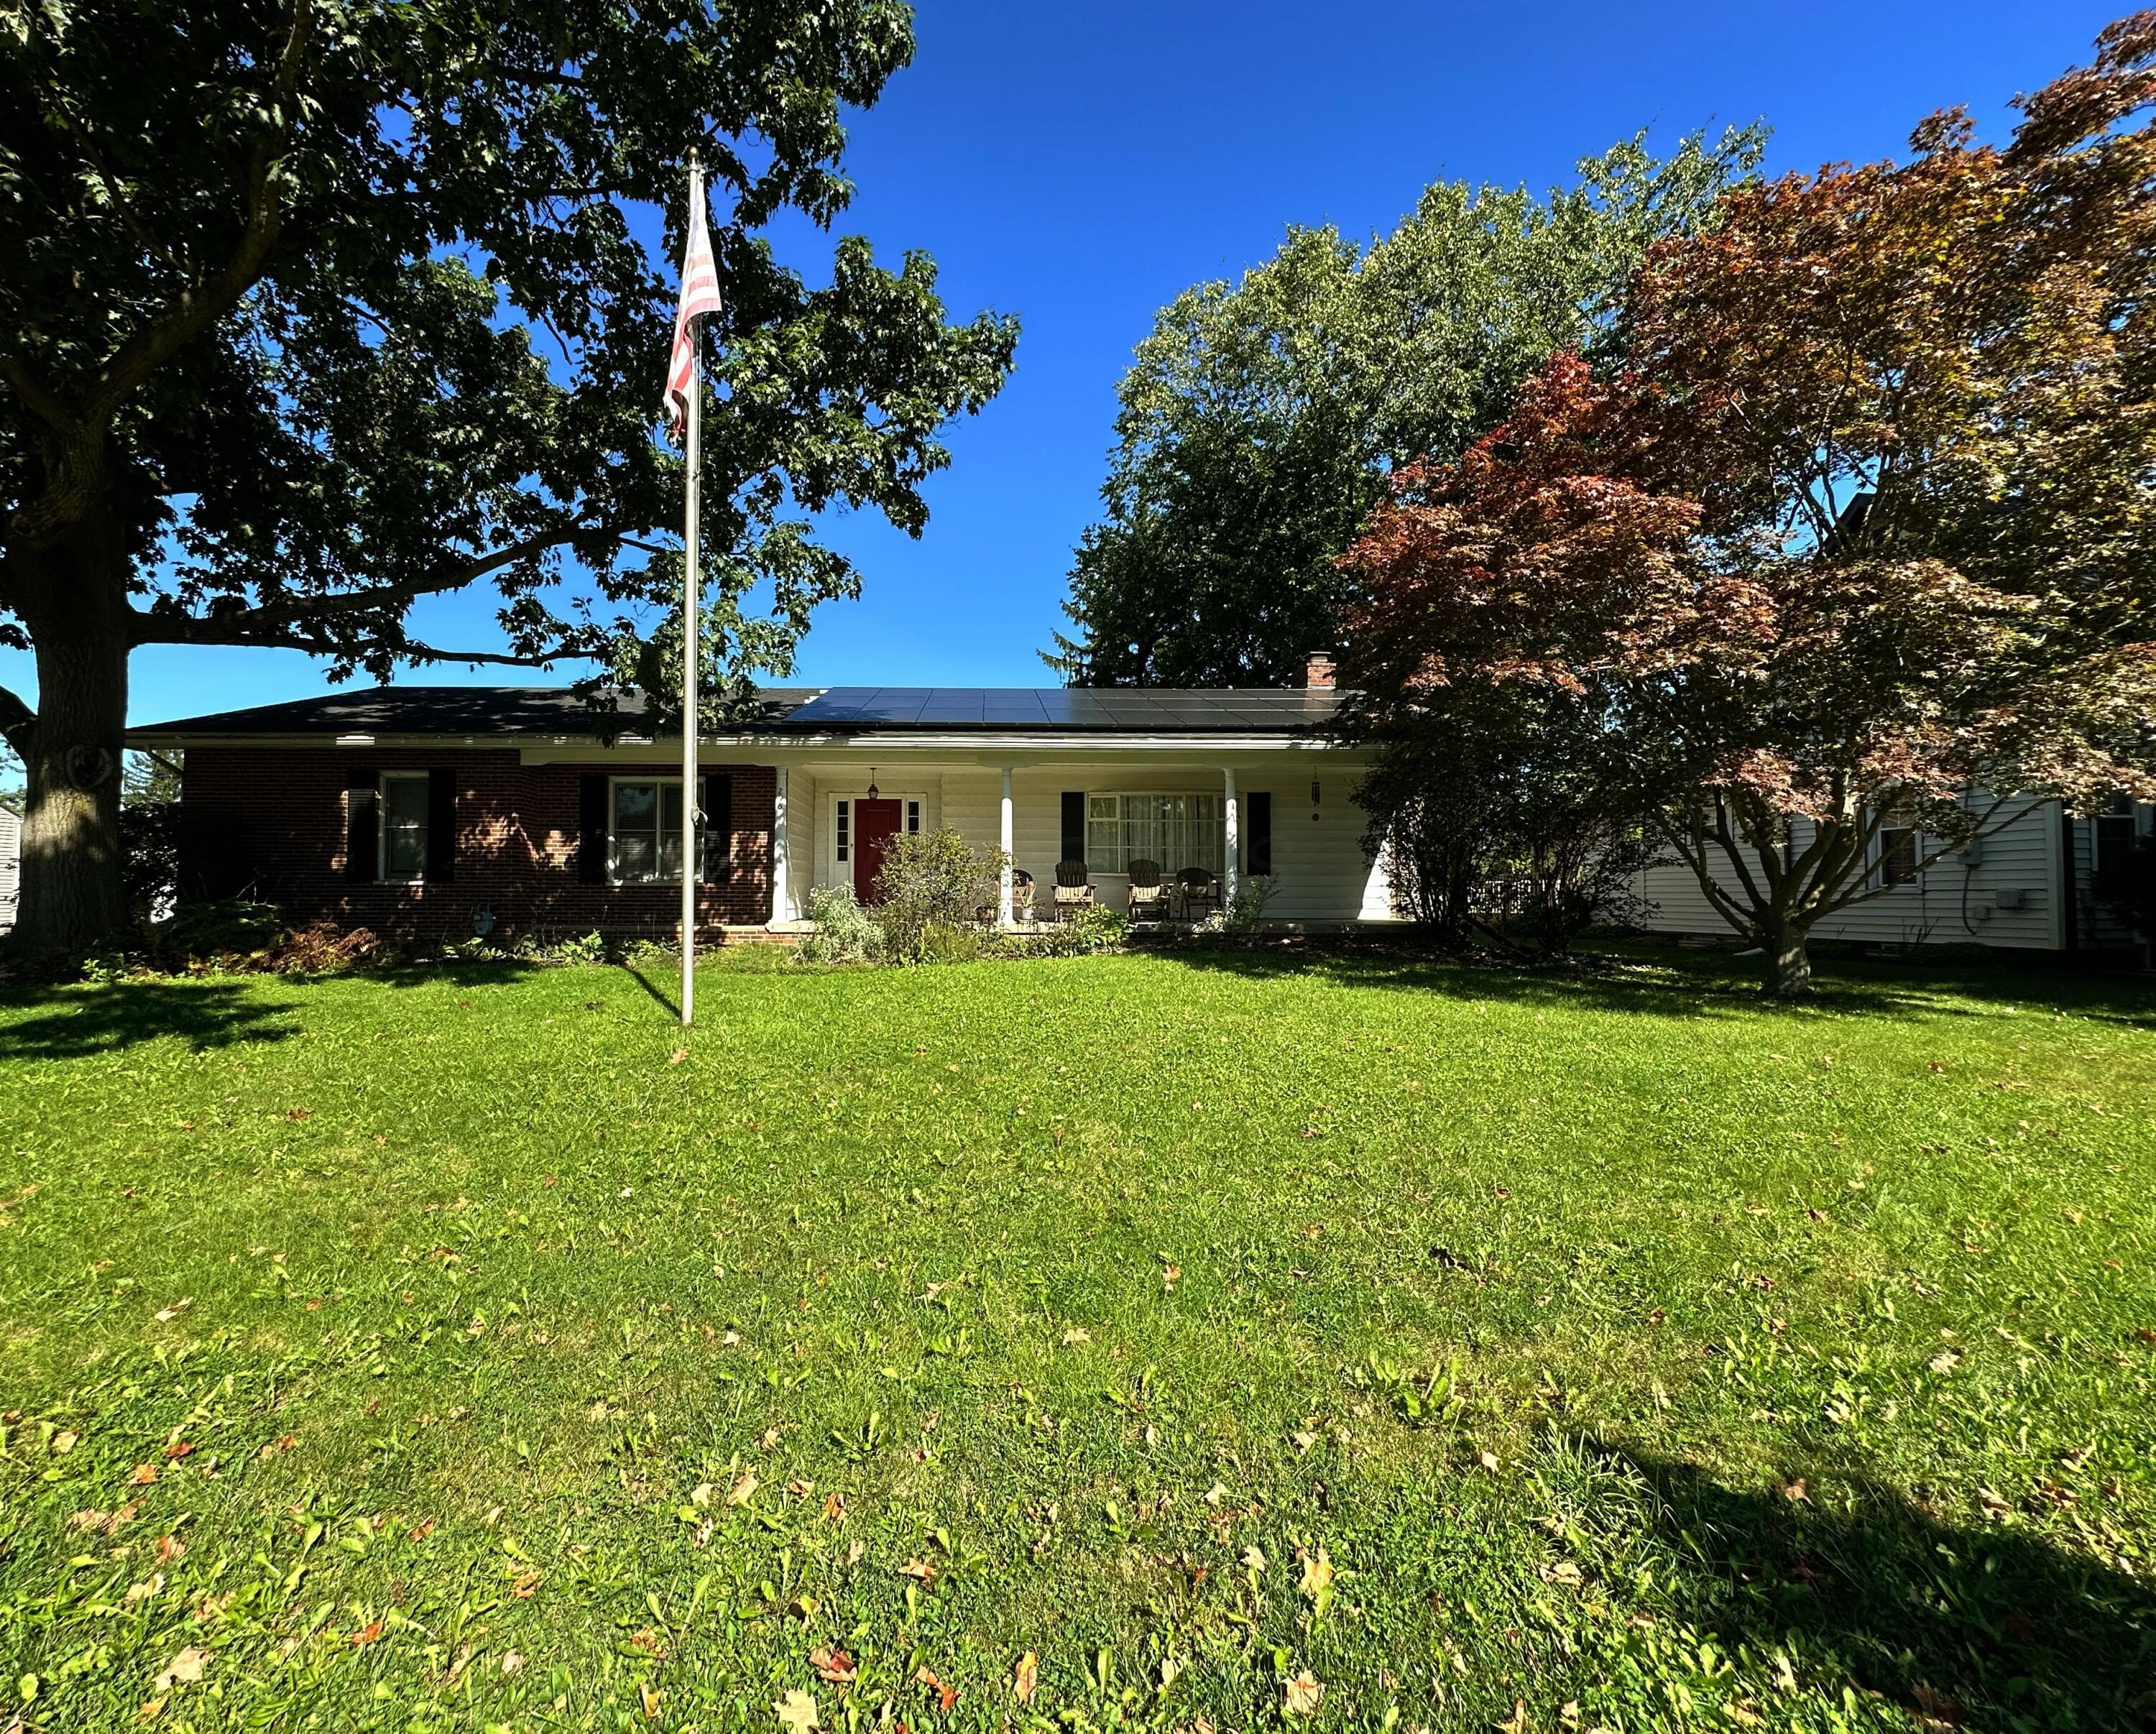
1033 Uhler Road
Active$405,933

1033 Uhler Road

Marion, OH 43302

  • 4 bed
  • 2.5 bath
  • 3,114 sq ft
Listing courtesy of Tina Sparks, Errington Realty LLC. — MLS# 226039402
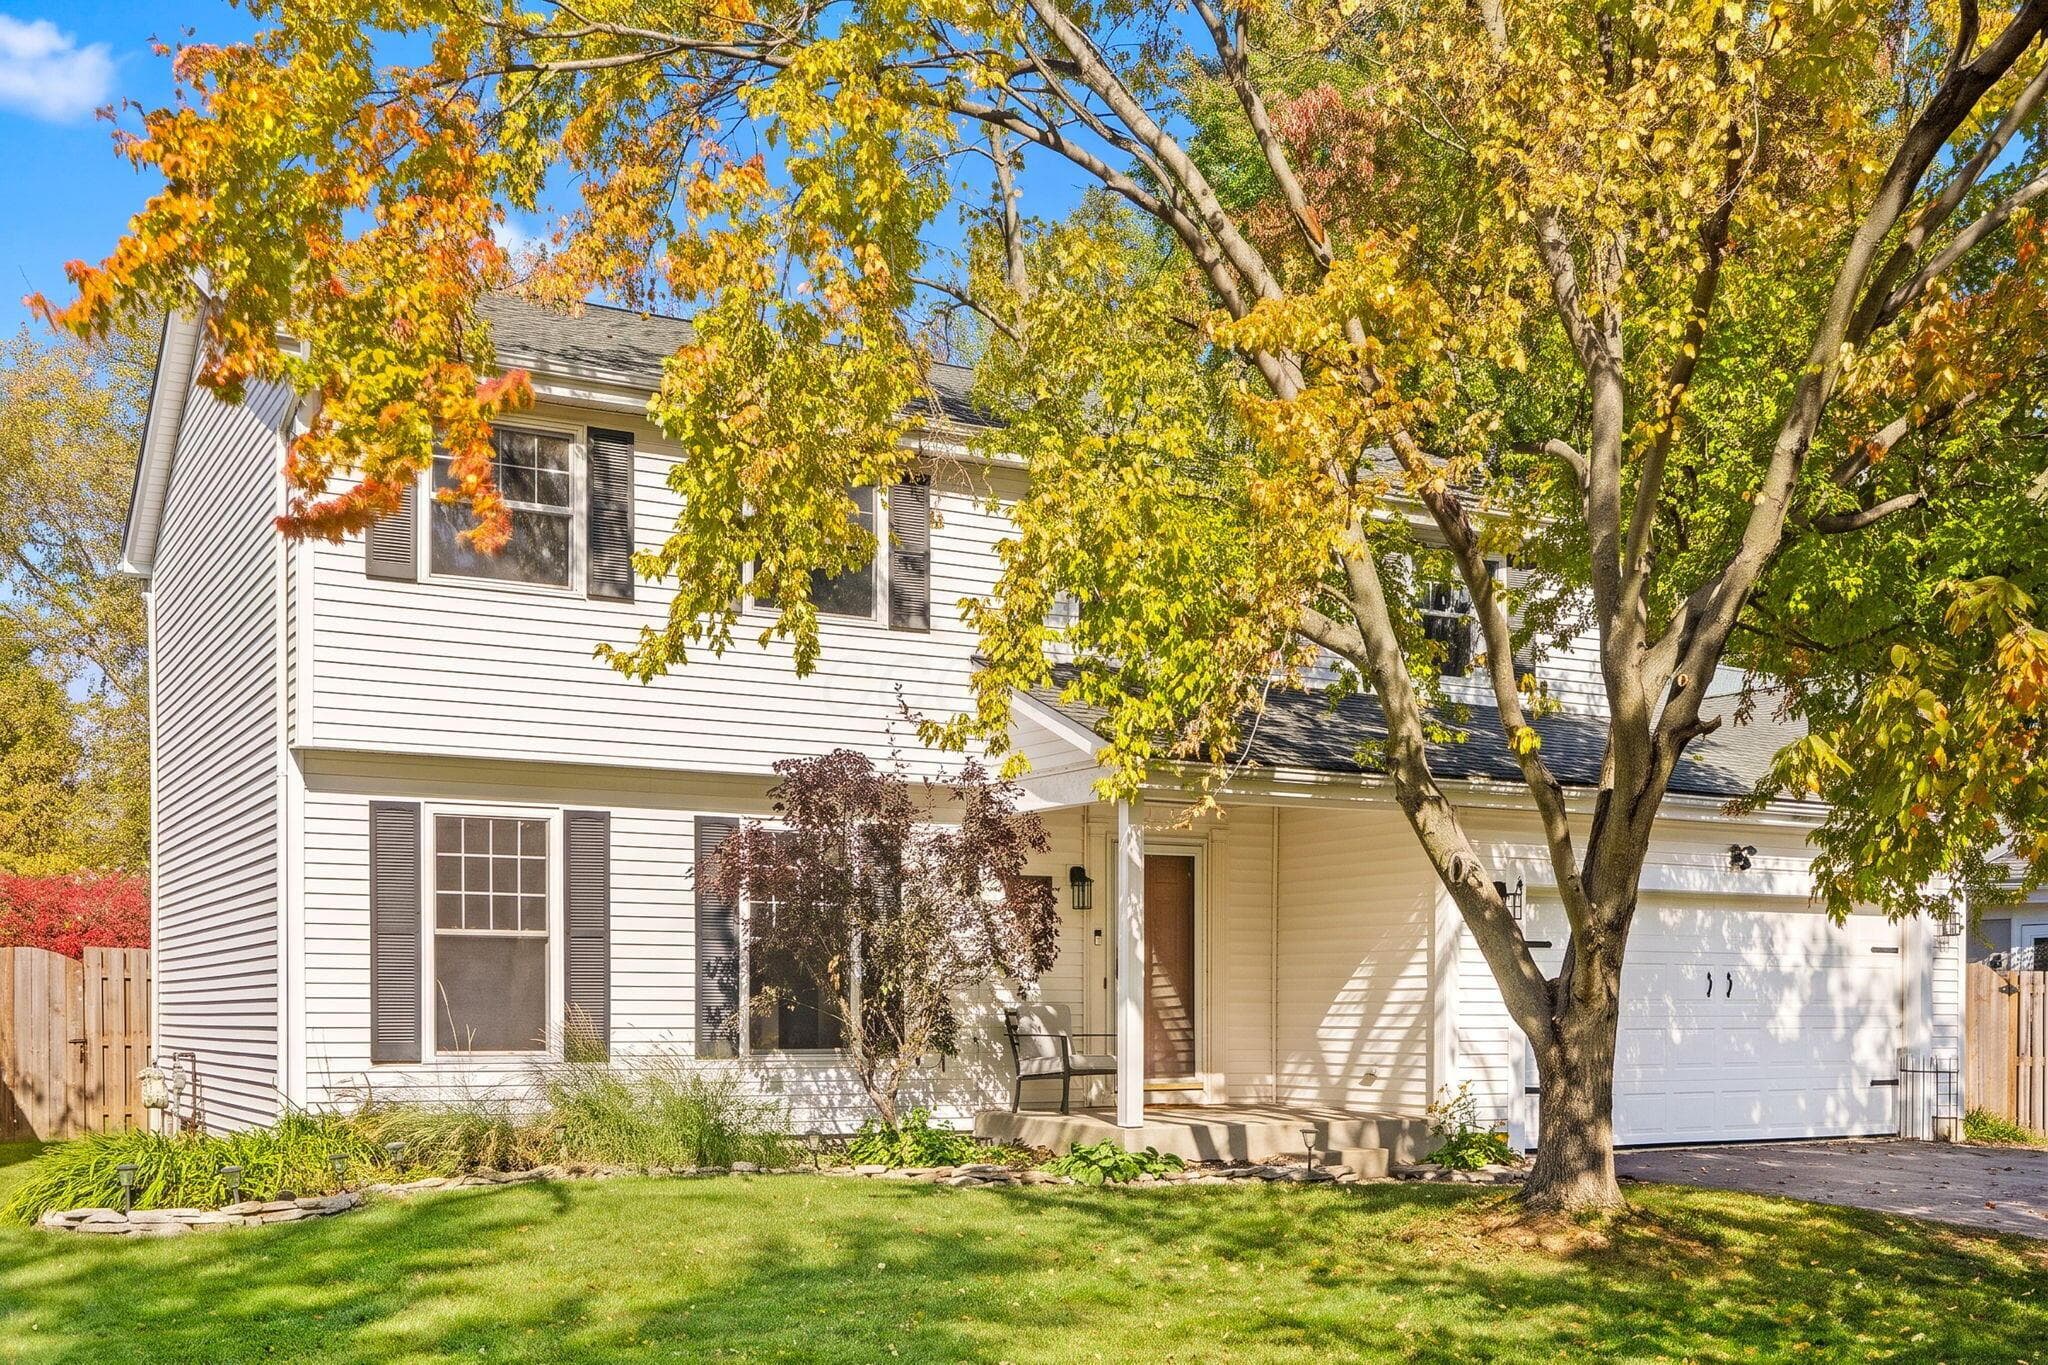
505 Wynridge Drive
Active$400,000

505 Wynridge Drive

Pataskala, OH 43062

  • 4 bed
  • 2.5 bath
  • 1,752 sq ft
Listing courtesy of Jay Jackson, RE/MAX Affiliates, Inc. — MLS# 226041087
264 Essex Place
Active$399,900

264 Essex Place

Pataskala, OH 43062

  • 4 bed
  • 2.5 bath
  • 2,436 sq ft
Listing courtesy of Debbie Temesvary, Coldwell Banker Realty — MLS# 226041178
296 Coshocton Street
Active$399,900

296 Coshocton Street

Johnstown, OH 43031

  • 4 bed
  • 3 bath
  • 2,078 sq ft
Listing courtesy of Daniel Swick, Howard Hanna Real Estate Services — MLS# 226041403
1200 Tranquil Drive
Active$399,900

1200 Tranquil Drive

Columbus, OH 43085

  • 4 bed
  • 2.5 bath
  • 1,968 sq ft
Listing courtesy of Emily Smith, Keller Williams Consultants — MLS# 226040665

Listing courtesy of Alan RafiyQ, D.R. Horton Realty of Ohio, In — MLS# 226036102. Information deemed reliable but not guaranteed.
Listing Information © 2026 Columbus and Central Ohio Regional MLS. All Rights Reserved.

Listing information is refreshed from the current CCOR feed. Availability, pricing, and details can change without notice.

Information herein is deemed reliable but not guaranteed and is provided exclusively for consumers' personal, non-commercial use and may not be used for any purpose other than to identify prospective properties consumers may be interested in purchasing.

HappyNest Homes

Clear, locally informed guidance for buying, selling, and moving within Central Ohio.

Contact

hello@happynest.homes

2026 — HappyNest Homes Realty. Central Ohio residential real estate.

Equal Housing OpportunityOhio Real Estate License #2026000895

Explore

  • Buy
  • Sell
  • Relocation
  • Listings
  • Area Guides
  • Guides
  • Blog

Legal & info

  • About
  • FAQs
  • Contact
  • Privacy Policy
  • Terms of Use

Markets

  • Dublin
  • Powell
  • New Albany
  • Upper Arlington
  • Westerville
  • Hilliard