Skip to content

We use optional analytics and marketing tools to understand site activity and improve your experience. You can accept or decline them; essential site functions work either way. See our Privacy Policy.

HappyNest Homes
  • Buy
  • Sell
  • Relocation
  • Listings
  • Area Guides
  • AboutResourcesMarket NotesReviewsSold by HappyNest HomesPartnersCareers
Sign in
← Back to properties

Active · Single Family Residence

11505 Rittenhouse Road

Marysville, OH 43040

$965,000

Listed Sep 29, 2026

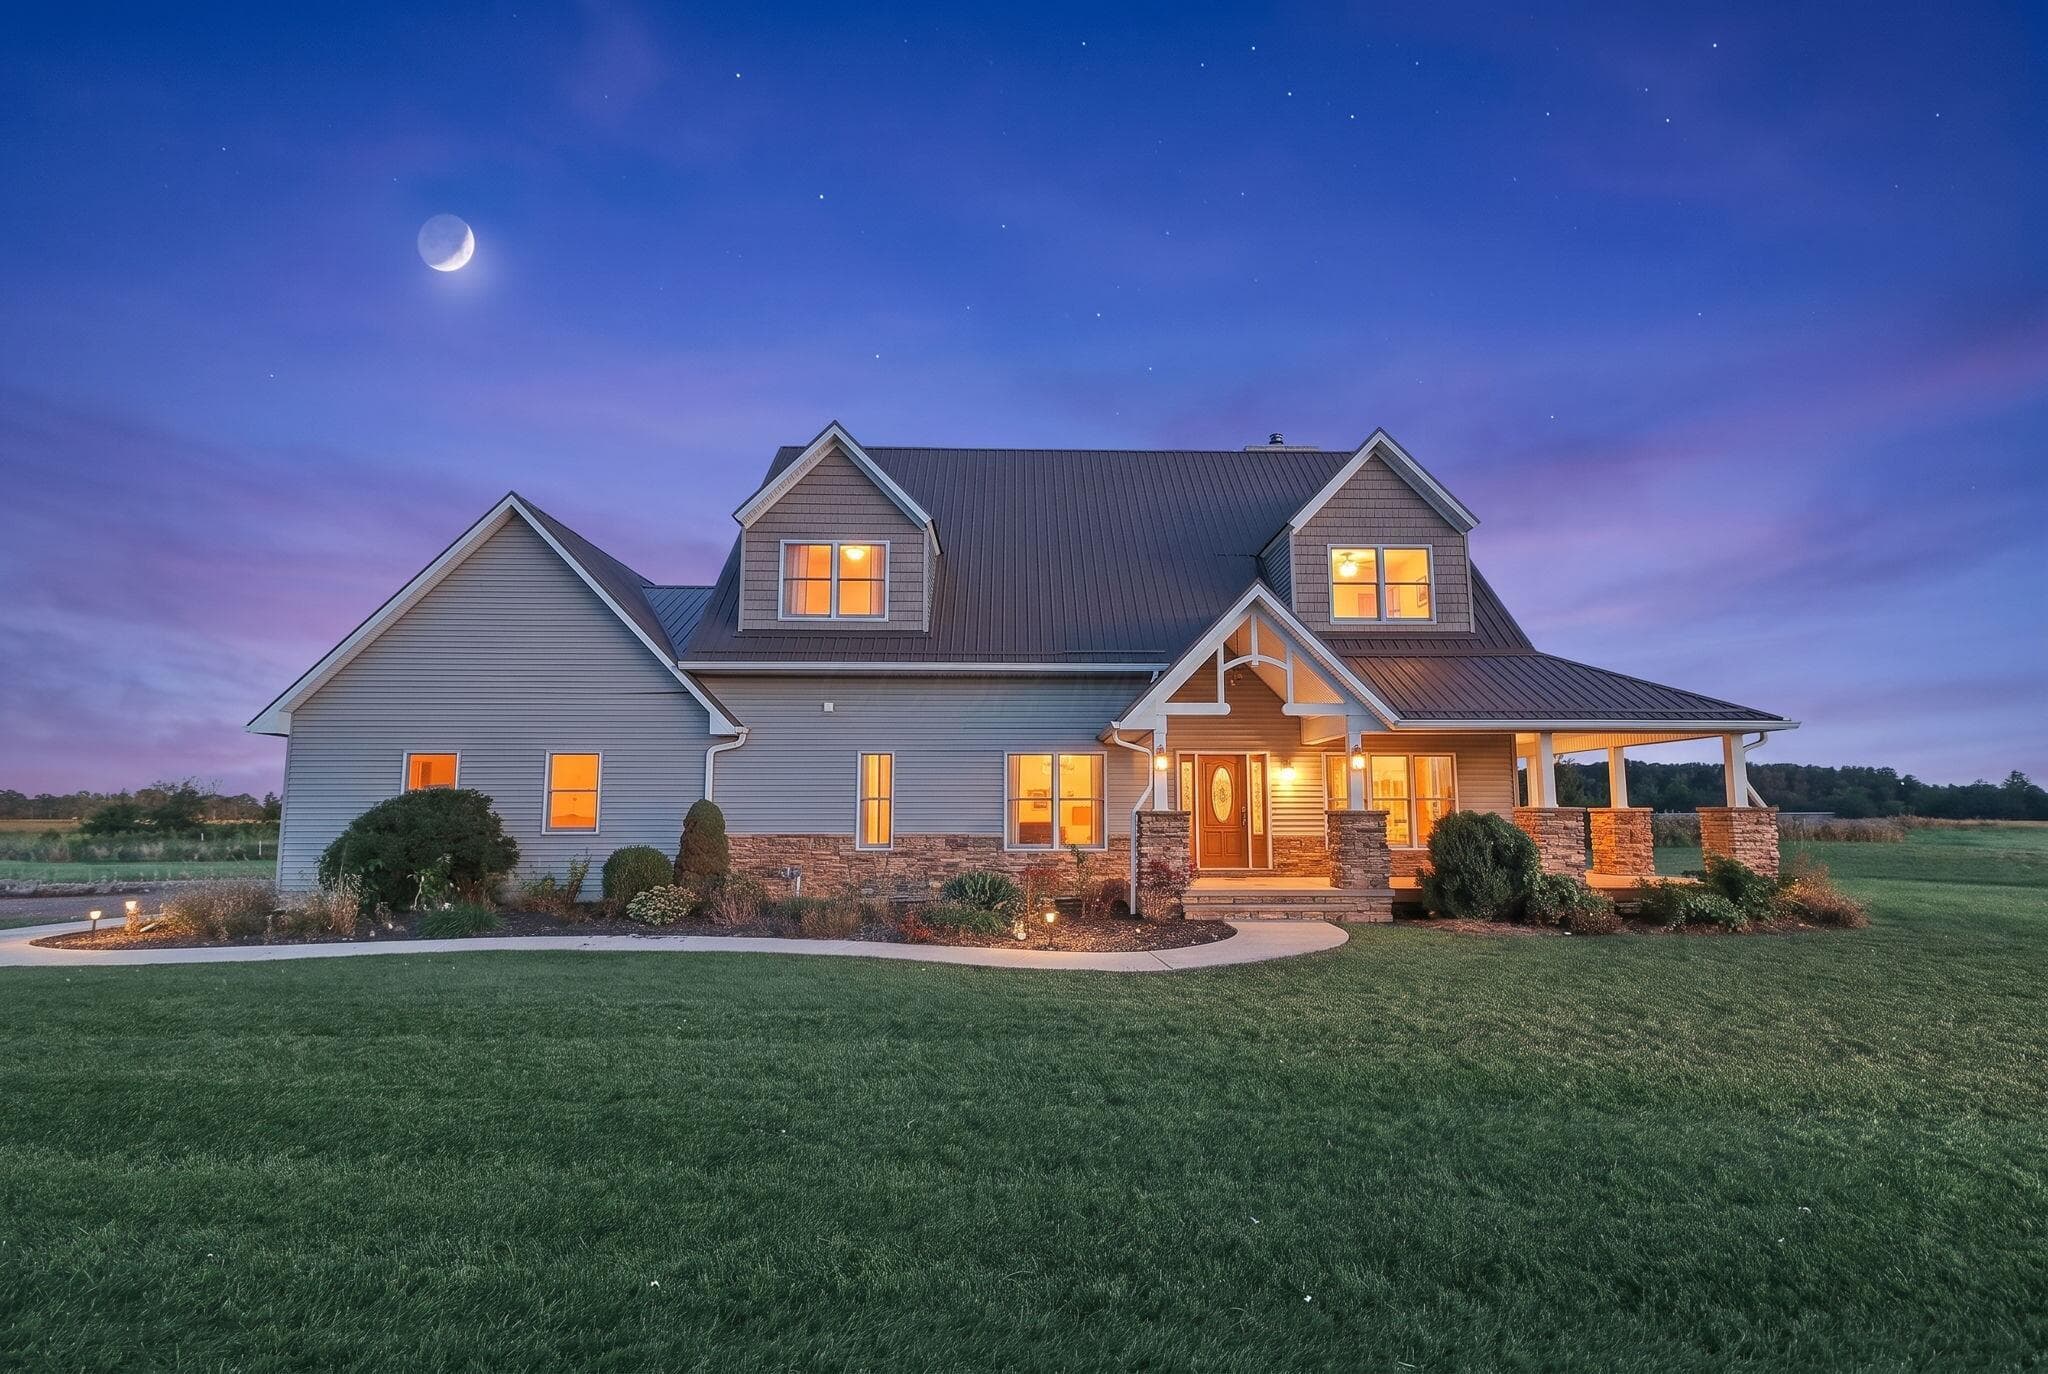
11505 Rittenhouse Road — photo 1 of 41
Beds3
Baths2.5
Square feet2,488 sq ft
MLS #226036177

Market opportunity

26 Opportunity Index

Premium relative to evidence based on 3 comparable homes. This is separate from your personal Listing Match.

26

Price versus comparable homes

caution

$965,000 versus a comparable median of $419,900 (129.8% above)

Price per square foot

caution

$388 per sq ft versus a comparable median of $218

Recent price movement

neutral

2.0% below the original list price

Time on market

caution

37 days versus a comparable median of 5; worth investigating

The Opportunity Index is a research signal, not an appraisal or guarantee. Verify condition, costs, and comparable details before acting.

Listing overview

This Single Family Residence is listed at $965,000 in Marysville, OH 43040. 3 bedrooms, 2.5 bathrooms, 2,488 sq ft of interior space, 435,600 square feet of land, built in 2015

Explore the Marysville area guide for broader market context.

About this property

Welcome to this stunning 3-bedroom, 2.5-bath home offering 2,488 square feet of living space on 10 beautiful acres. From the moment you step inside, the home's impressive architecture stands out with soaring 28-foot ceilings, exposed wood beams, an open loft overlooking the main living area, and a dramatic floor-to-ceiling stone fireplace that serves as the centerpiece of the home. The spacious kitchen features abundant cabinetry, granite countertops, stainless steel appliances, a large center island, and plenty of workspace for cooking and entertaining. The open-concept design flows seamlessly into the dining and living areas, while large windows fill the home with natural light and showcase the surrounding countryside. The main-level primary suite offers added privacy and convenience, complete with a spacious en-suite bath featuring a double vanity and large tiled walk-in shower. Main-level laundry adds even more functionality, while the upper-level loft provides flexible space for a home office, additional living area, or recreation space. Outside, the property truly sets itself apart. Enjoy 10 acres of open land, your own pond, and peaceful views from the covered porch. A massive 40x60 outbuilding equipped with both electric and water provides incredible space for a workshop, equipment, hobbies, storage, or recreational vehicles. An attached 2-car garage completes this impressive property. With its combination of acreage, distinctive timber-frame-inspired interior, impressive living spaces, pond, and substantial outbuilding, this property offers a rare opportunity to enjoy space, privacy, and versatility both inside and out.

Highlights

Hoa
No
Rooms
Great Room, Dining Room, Family Room (Non-Basement), Eat-in Kitchen
Sewer
Private Sewer
Garage
Yes
Levels
Two
Cooling
Central Air
Heating
Forced Air
Basement
Yes
Fireplace
Yes
Appliances
Dishwasher, Electric Range
Common Walls
No Common Walls
Water Source
Private
Garage Spaces
2
Listing Terms
Pond on Lot, USDA Loan, VA, FHA, Conventional
Lot Size Acres
10
Attached Garage
No
New Construction
No
Parking Features
Attached Garage
Basement Features
Full
Fireplace Features
One

Location

Nearby schools

What’s nearby

Schedule a showing

Ryan Conway

Broker

Ryan Conway

Choose a day to see Ryan’s available times for 11505 Rittenhouse Road.

Mortgage partner

Get pre-qualified

Mike Roman

See what financing this home could look like with Mike Roman at Highlands Mortgage.

Estimated payment$6,110/mo
Price
$965,000
Down payment
$193,000 (20%)
Principal & interest
$4,880/mo
Insurance
$281/mo
Property taxes
$949/mo

Planning estimate using your saved assumptions. Not a quote, pre-approval, or lending decision.

Talk with Mike about this home

Similar homes you may like

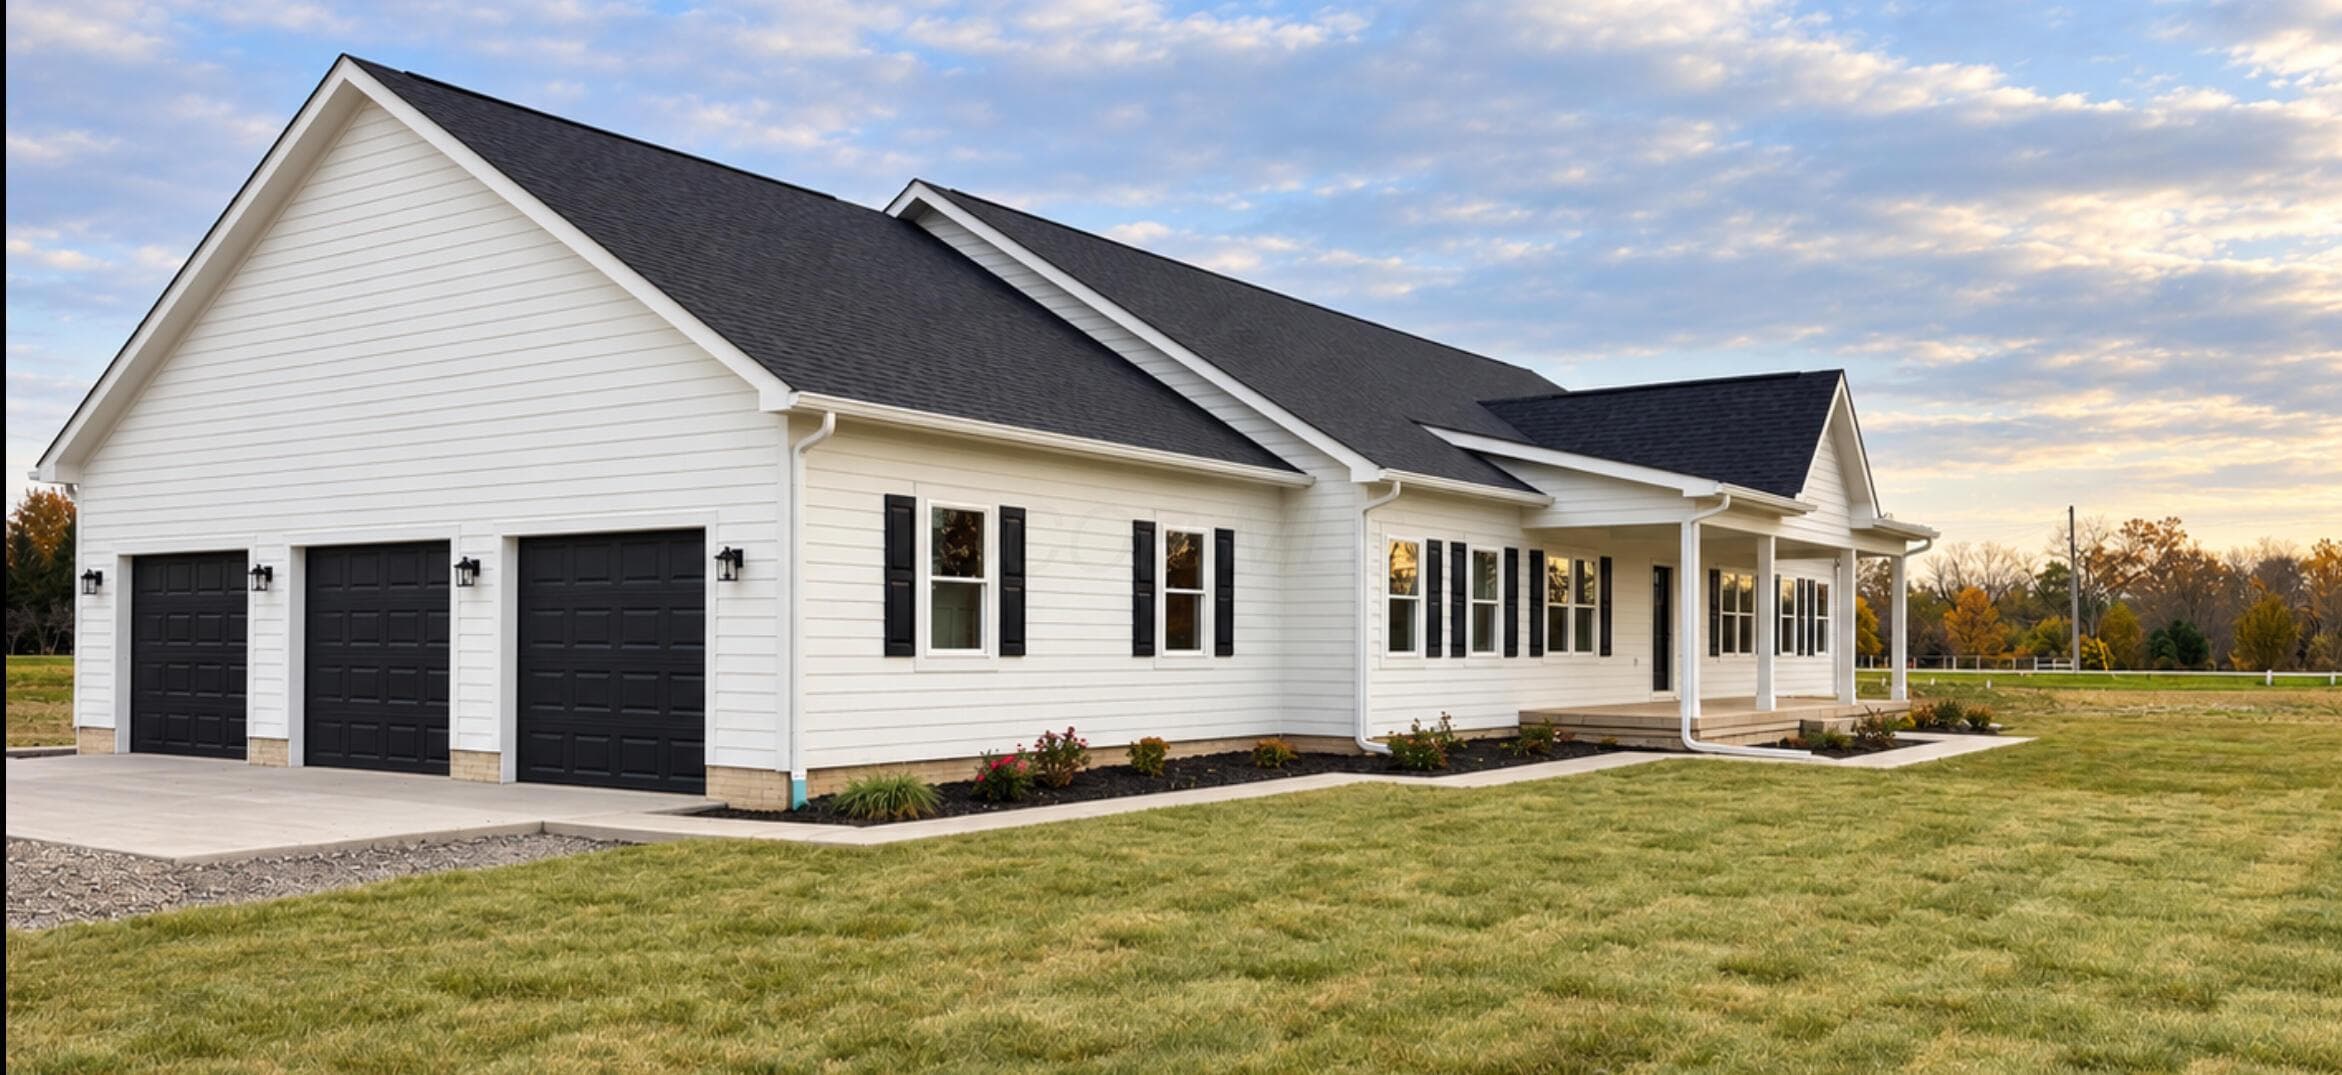
526 4th Street
Active$279,900

526 4th Street

Marysville, OH 43040

  • 3 bed
  • 2 bath
  • 1,252 sq ft
Listing courtesy of Chelsey Bailey, Bell Hankins Realty Group, LLC — MLS# 226041785
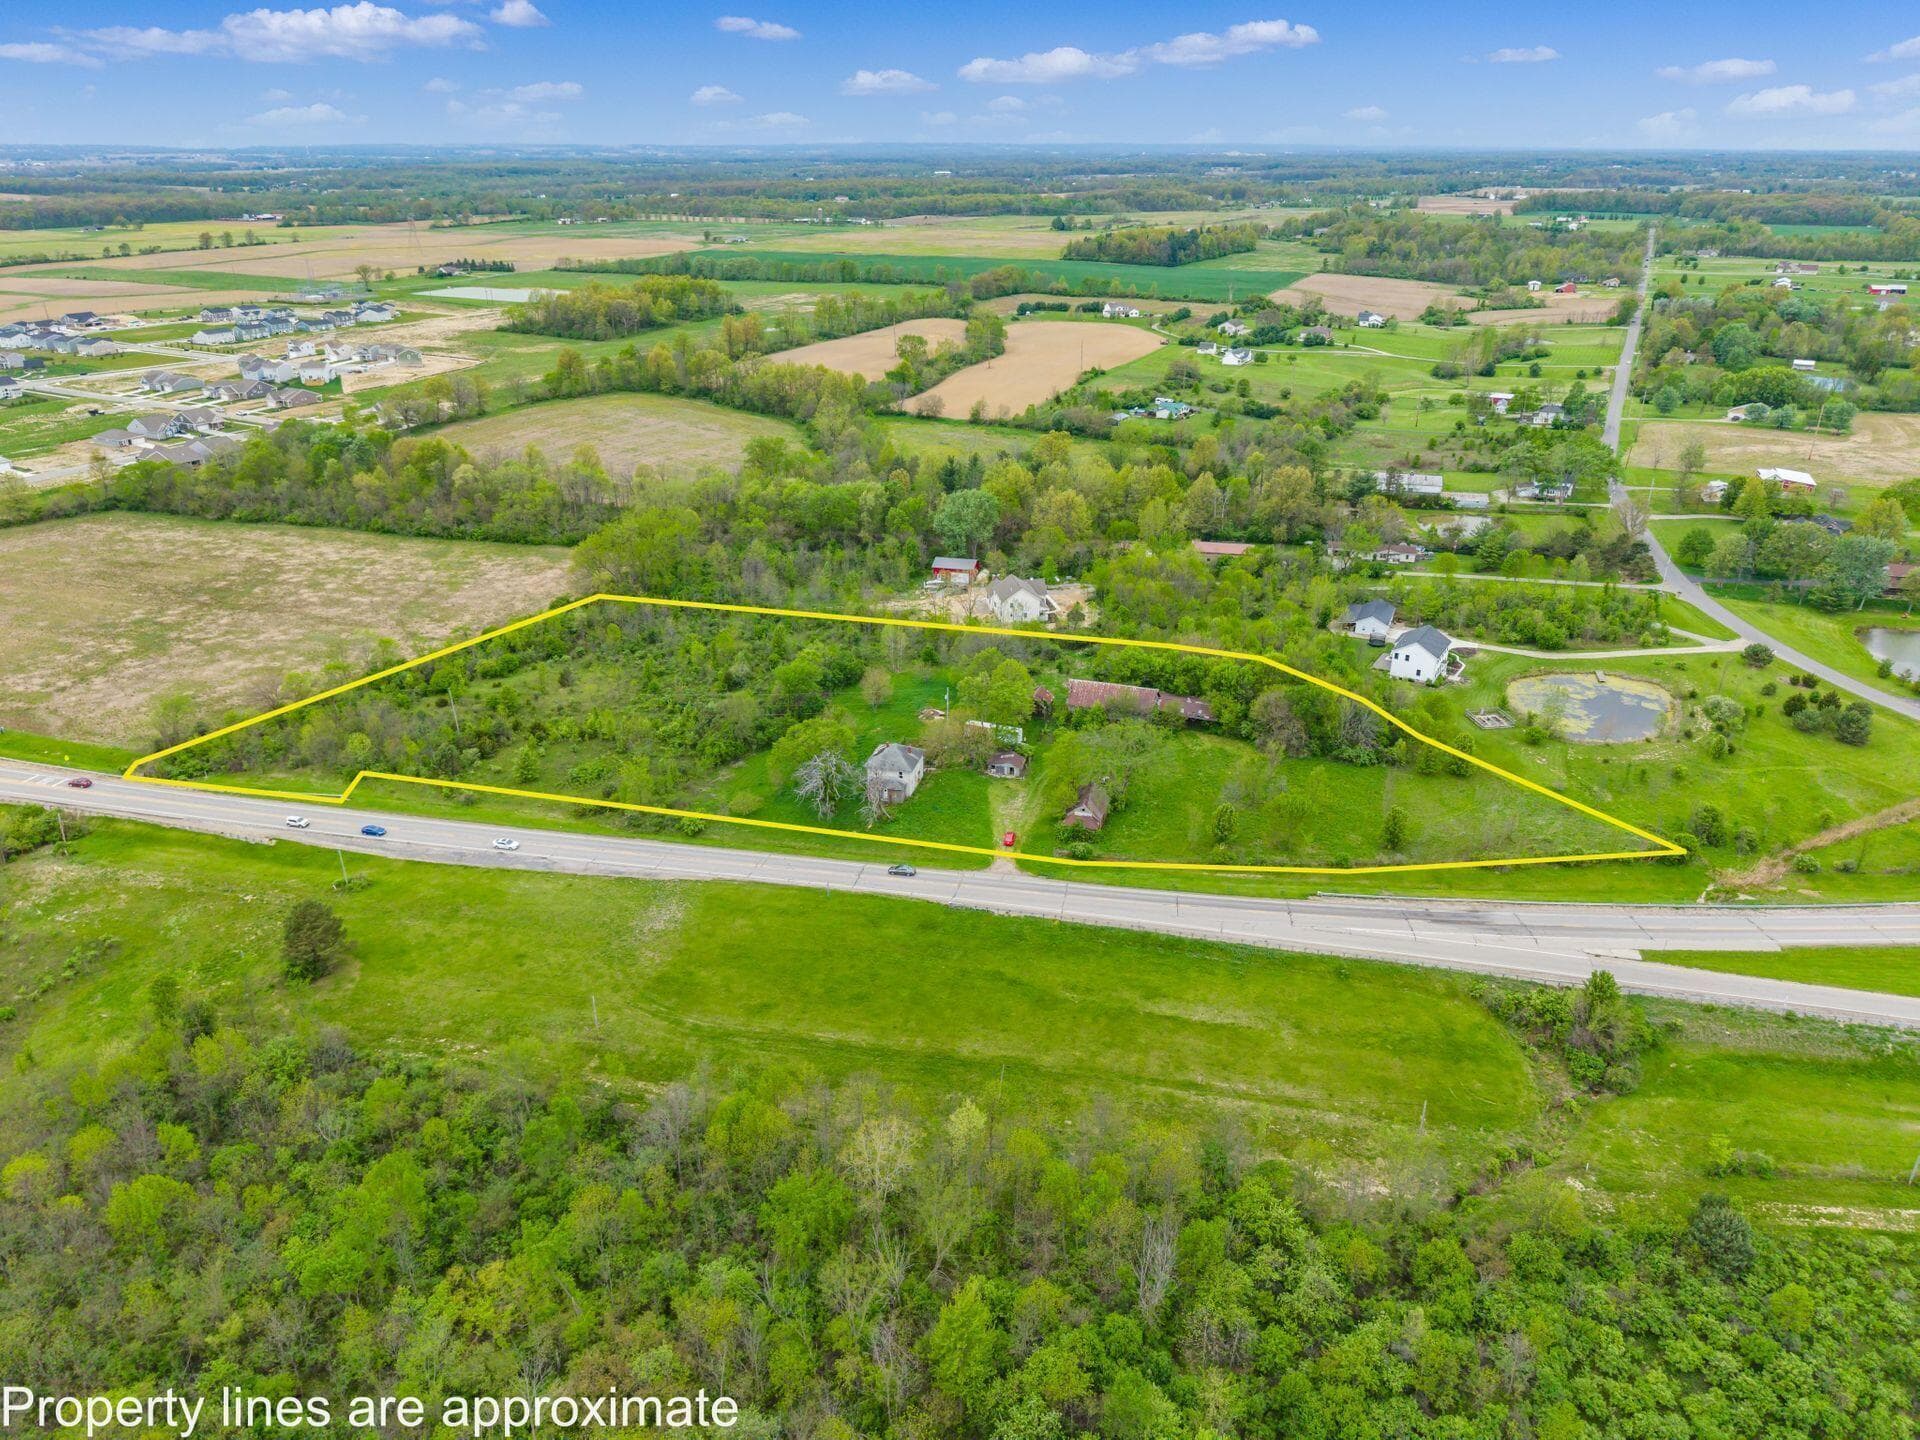
13912 Shirk RdMarysville
Active$649,900

13912 Shirk RdMarysville

Marysville, OH 43040

  • 4 bed
  • 3 bath
  • 2,850 sq ft
Listing courtesy of Steven Koleno, Beycome Brokerage Realty LLC — MLS# 226041568
14419 Ohio 4
Active$299,900

14419 Ohio 4

Marysville, OH 43040

  • 0 bed
  • 0 bath
  • Sq ft unavailable
Listing courtesy of Kara Radabaugh, Keller Williams Consultants — MLS# 226014656
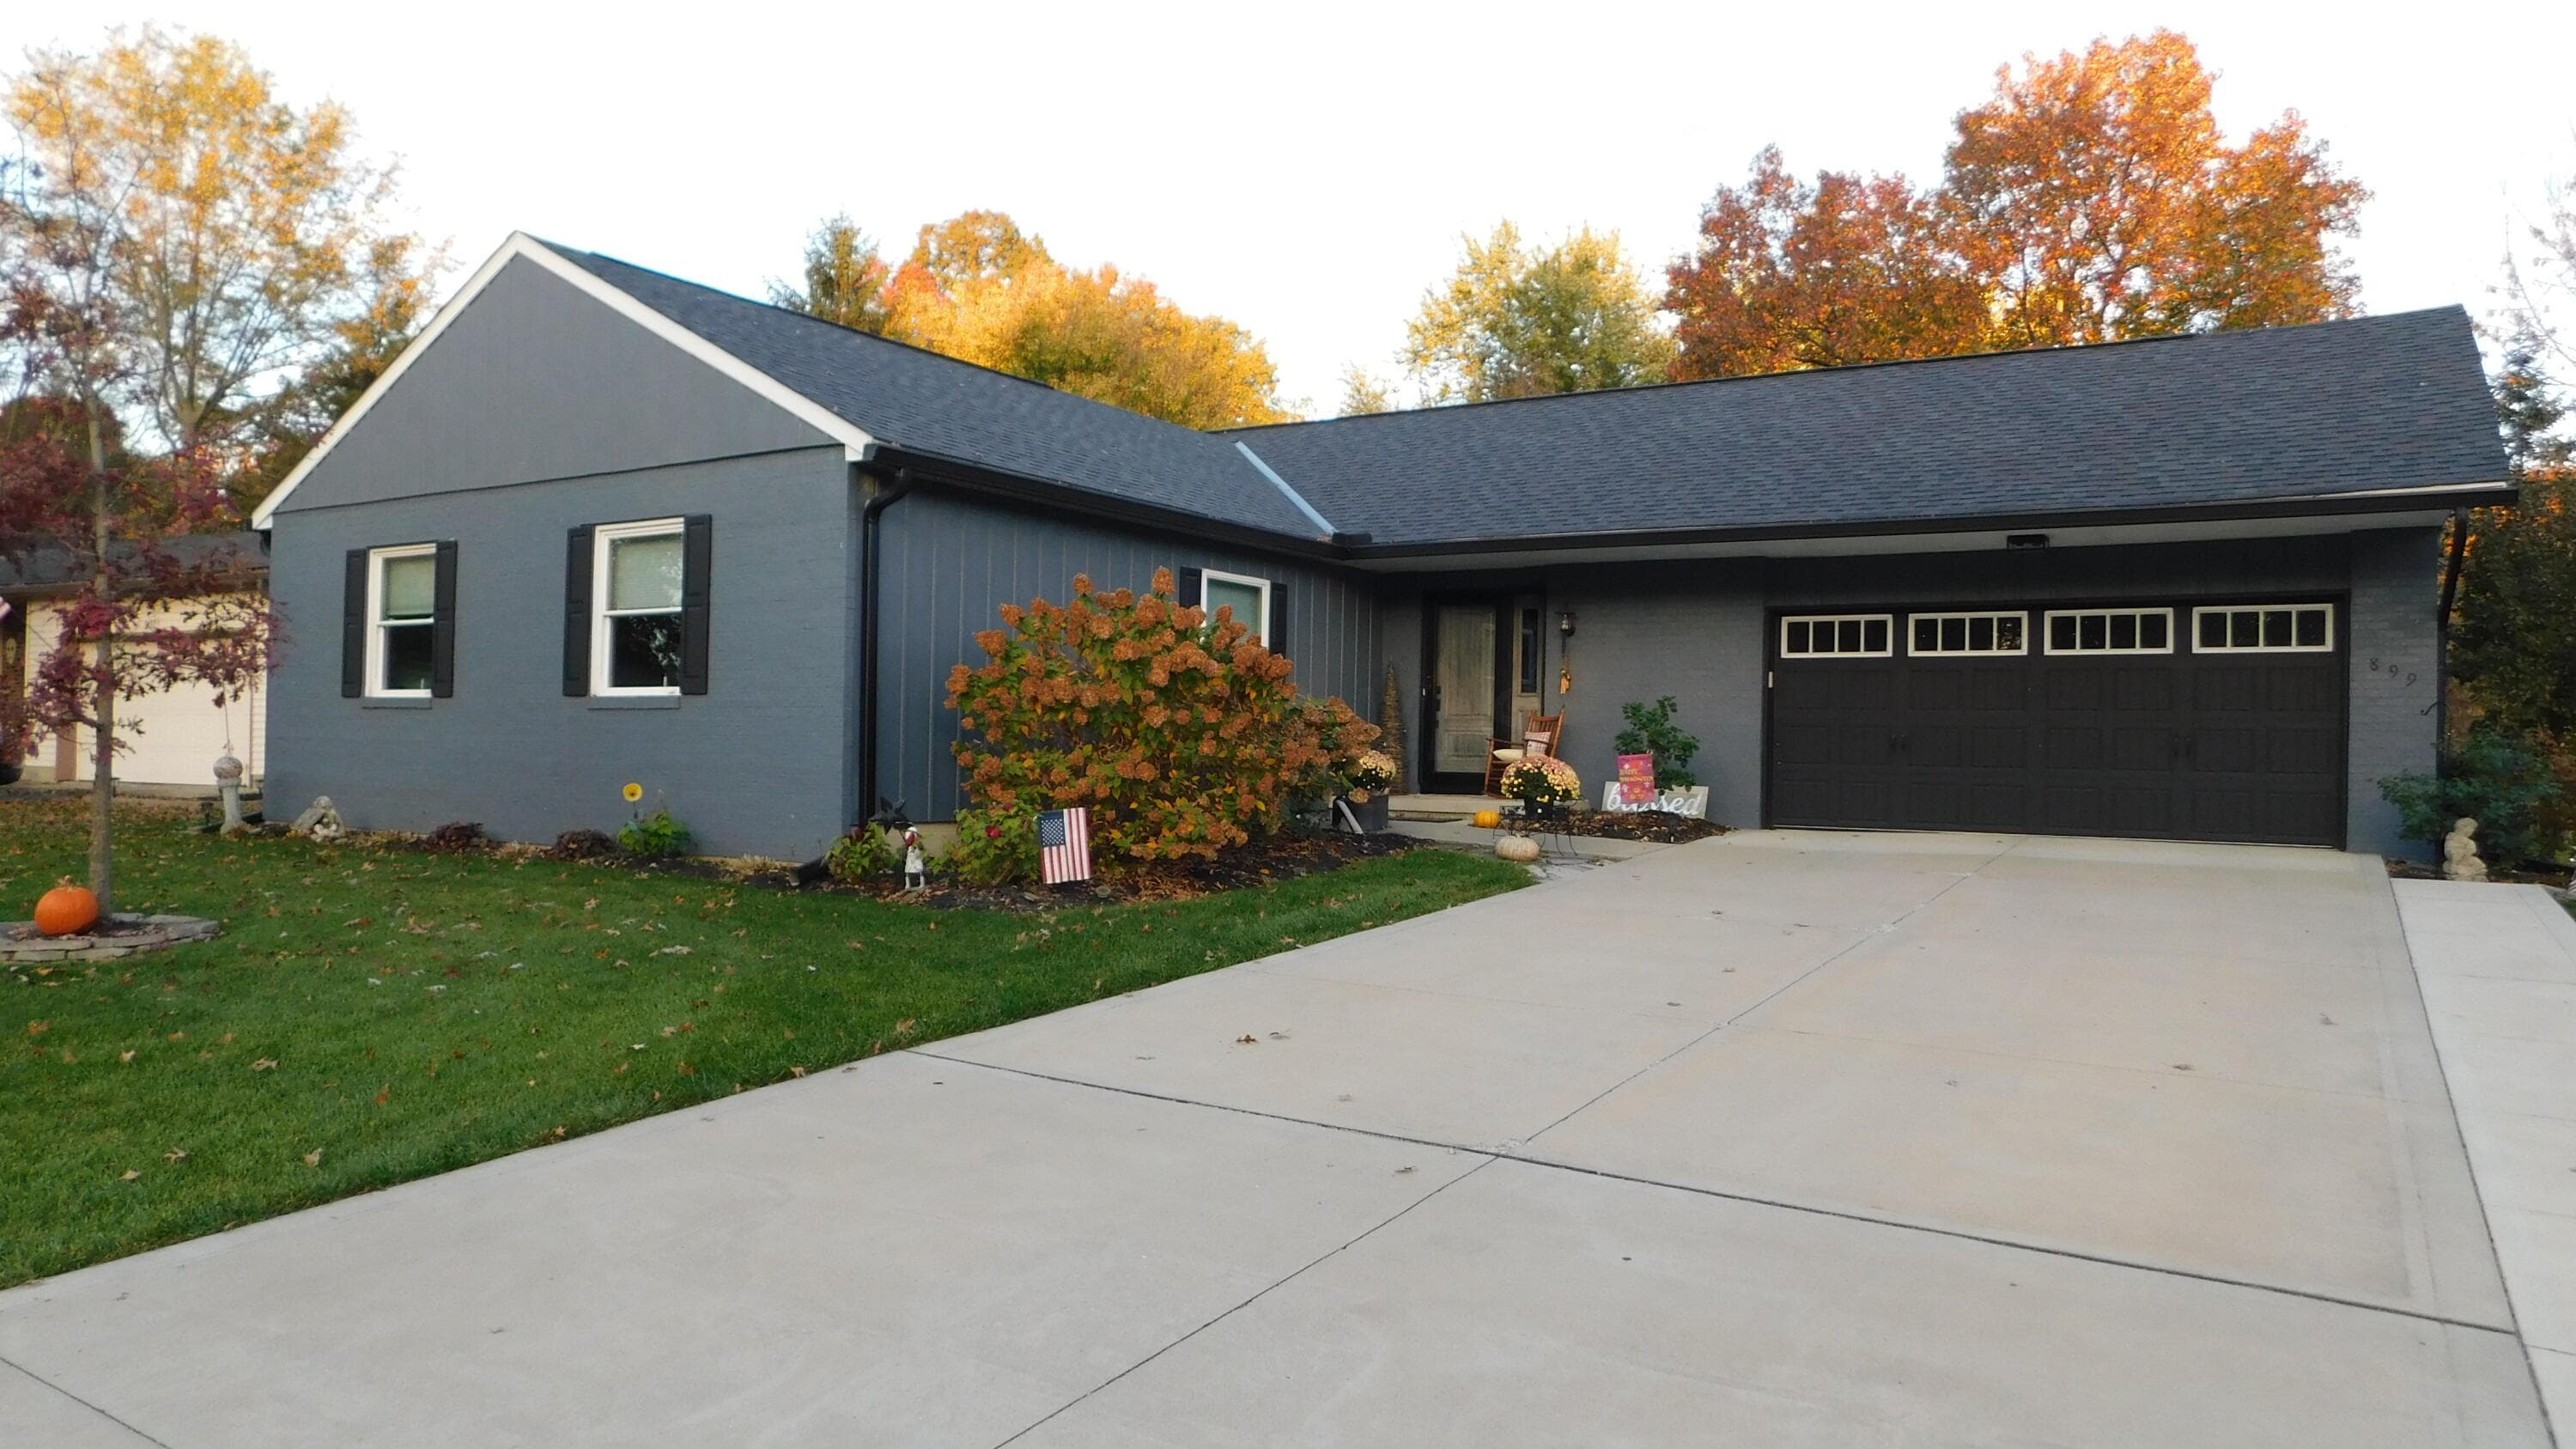
899 Hickory Drive
Active$340,000

899 Hickory Drive

Marysville, OH 43040

  • 3 bed
  • 2 bath
  • 1,560 sq ft
Listing courtesy of David Cook, Cook Real Estate — MLS# 226041284
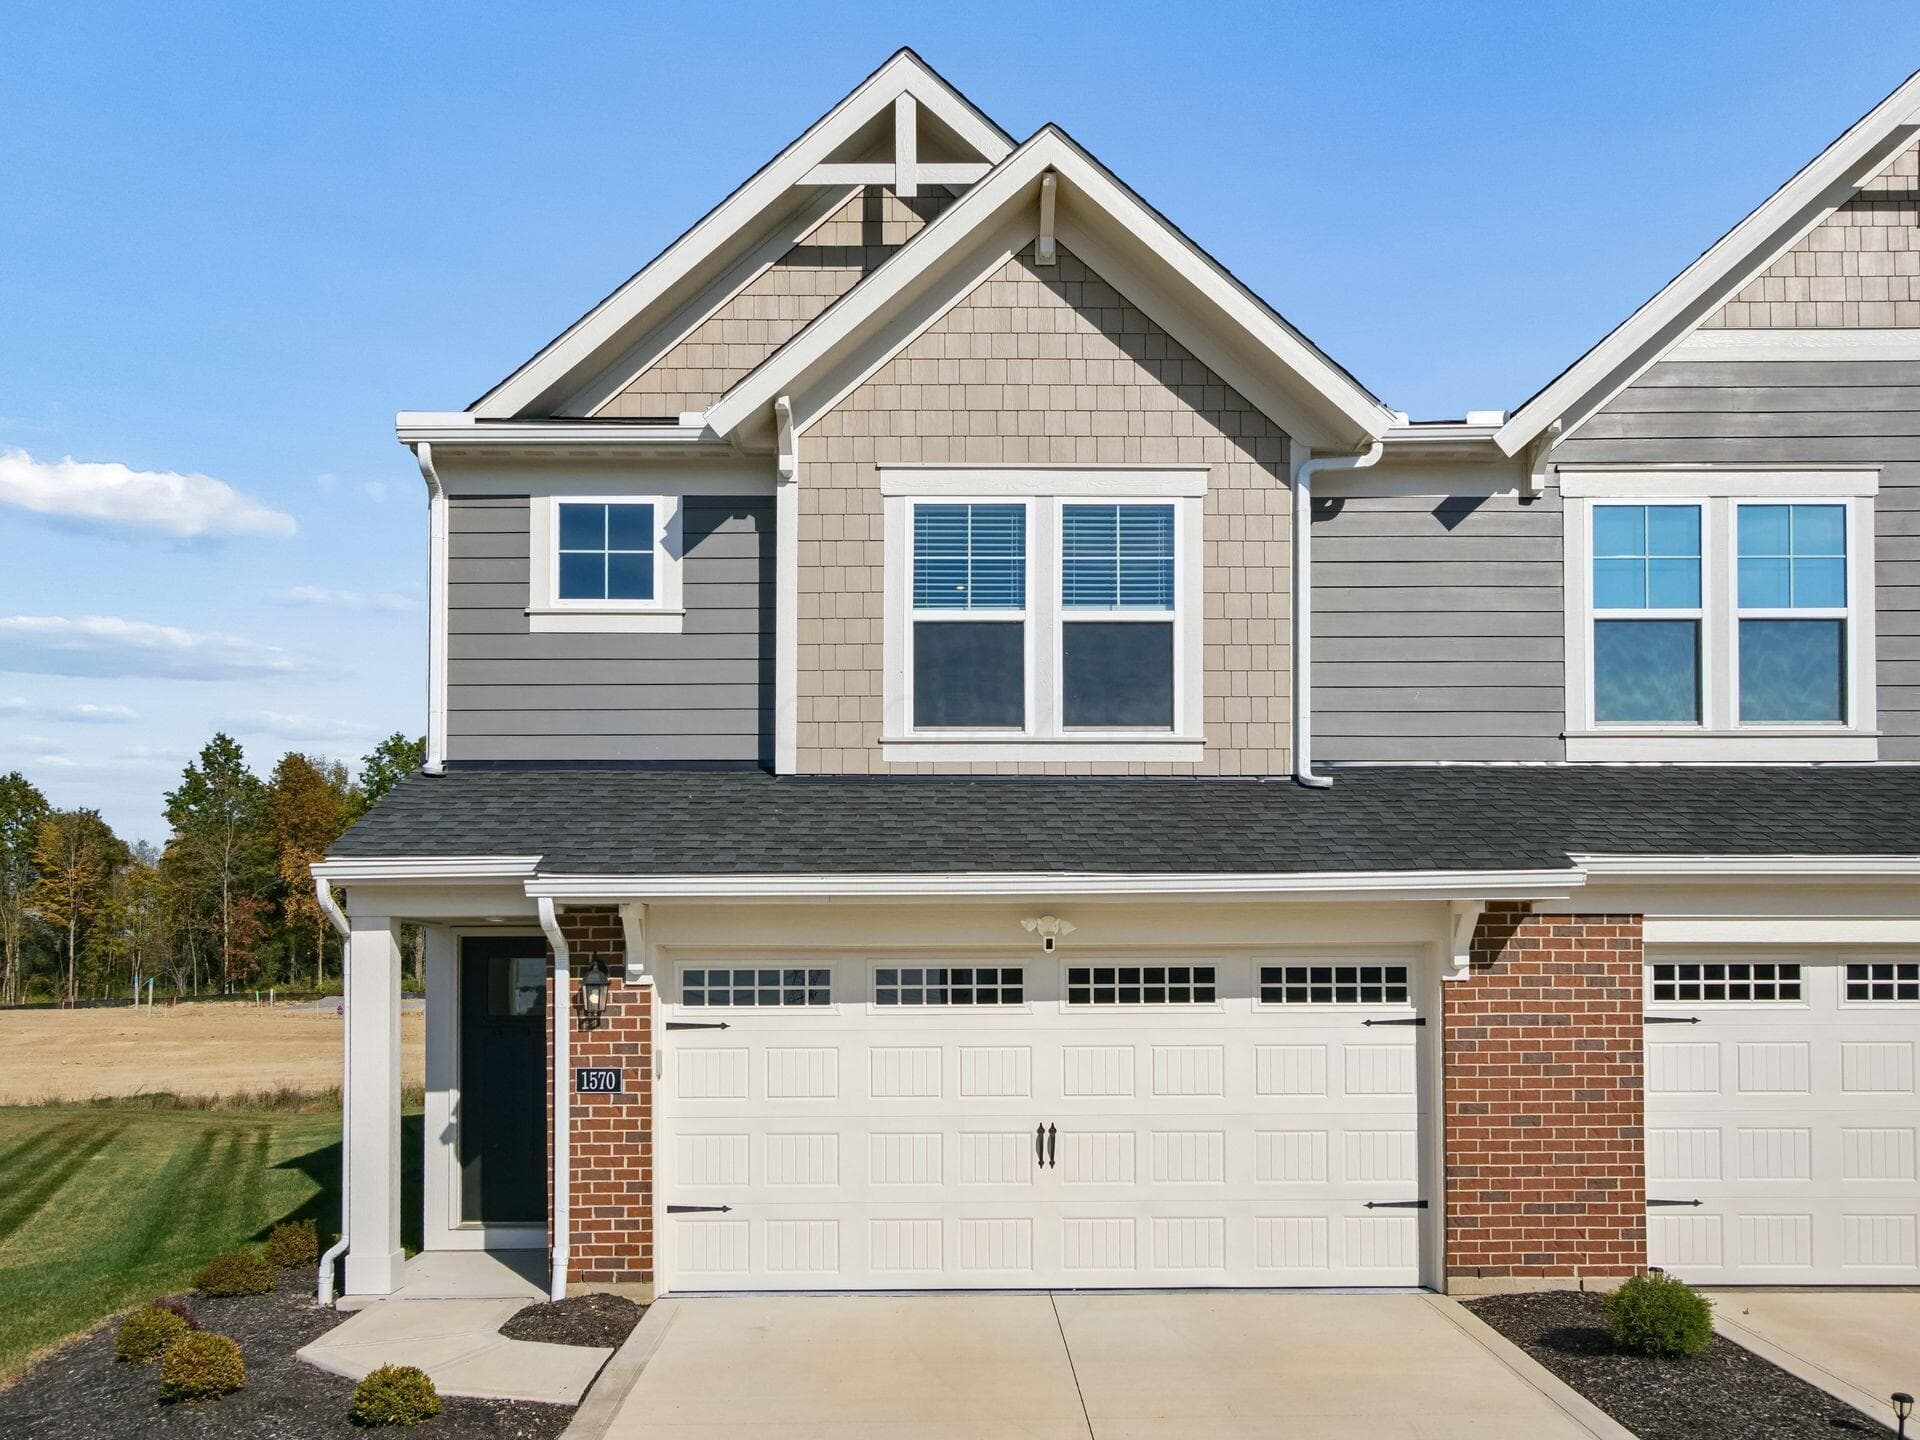
1570 Day Break Loop
Active$346,900

1570 Day Break Loop

Marysville, OH 43040

  • 3 bed
  • 2.5 bath
  • 1,657 sq ft
Listing courtesy of Maria Letechipia, Red 1 Realty — MLS# 226040631
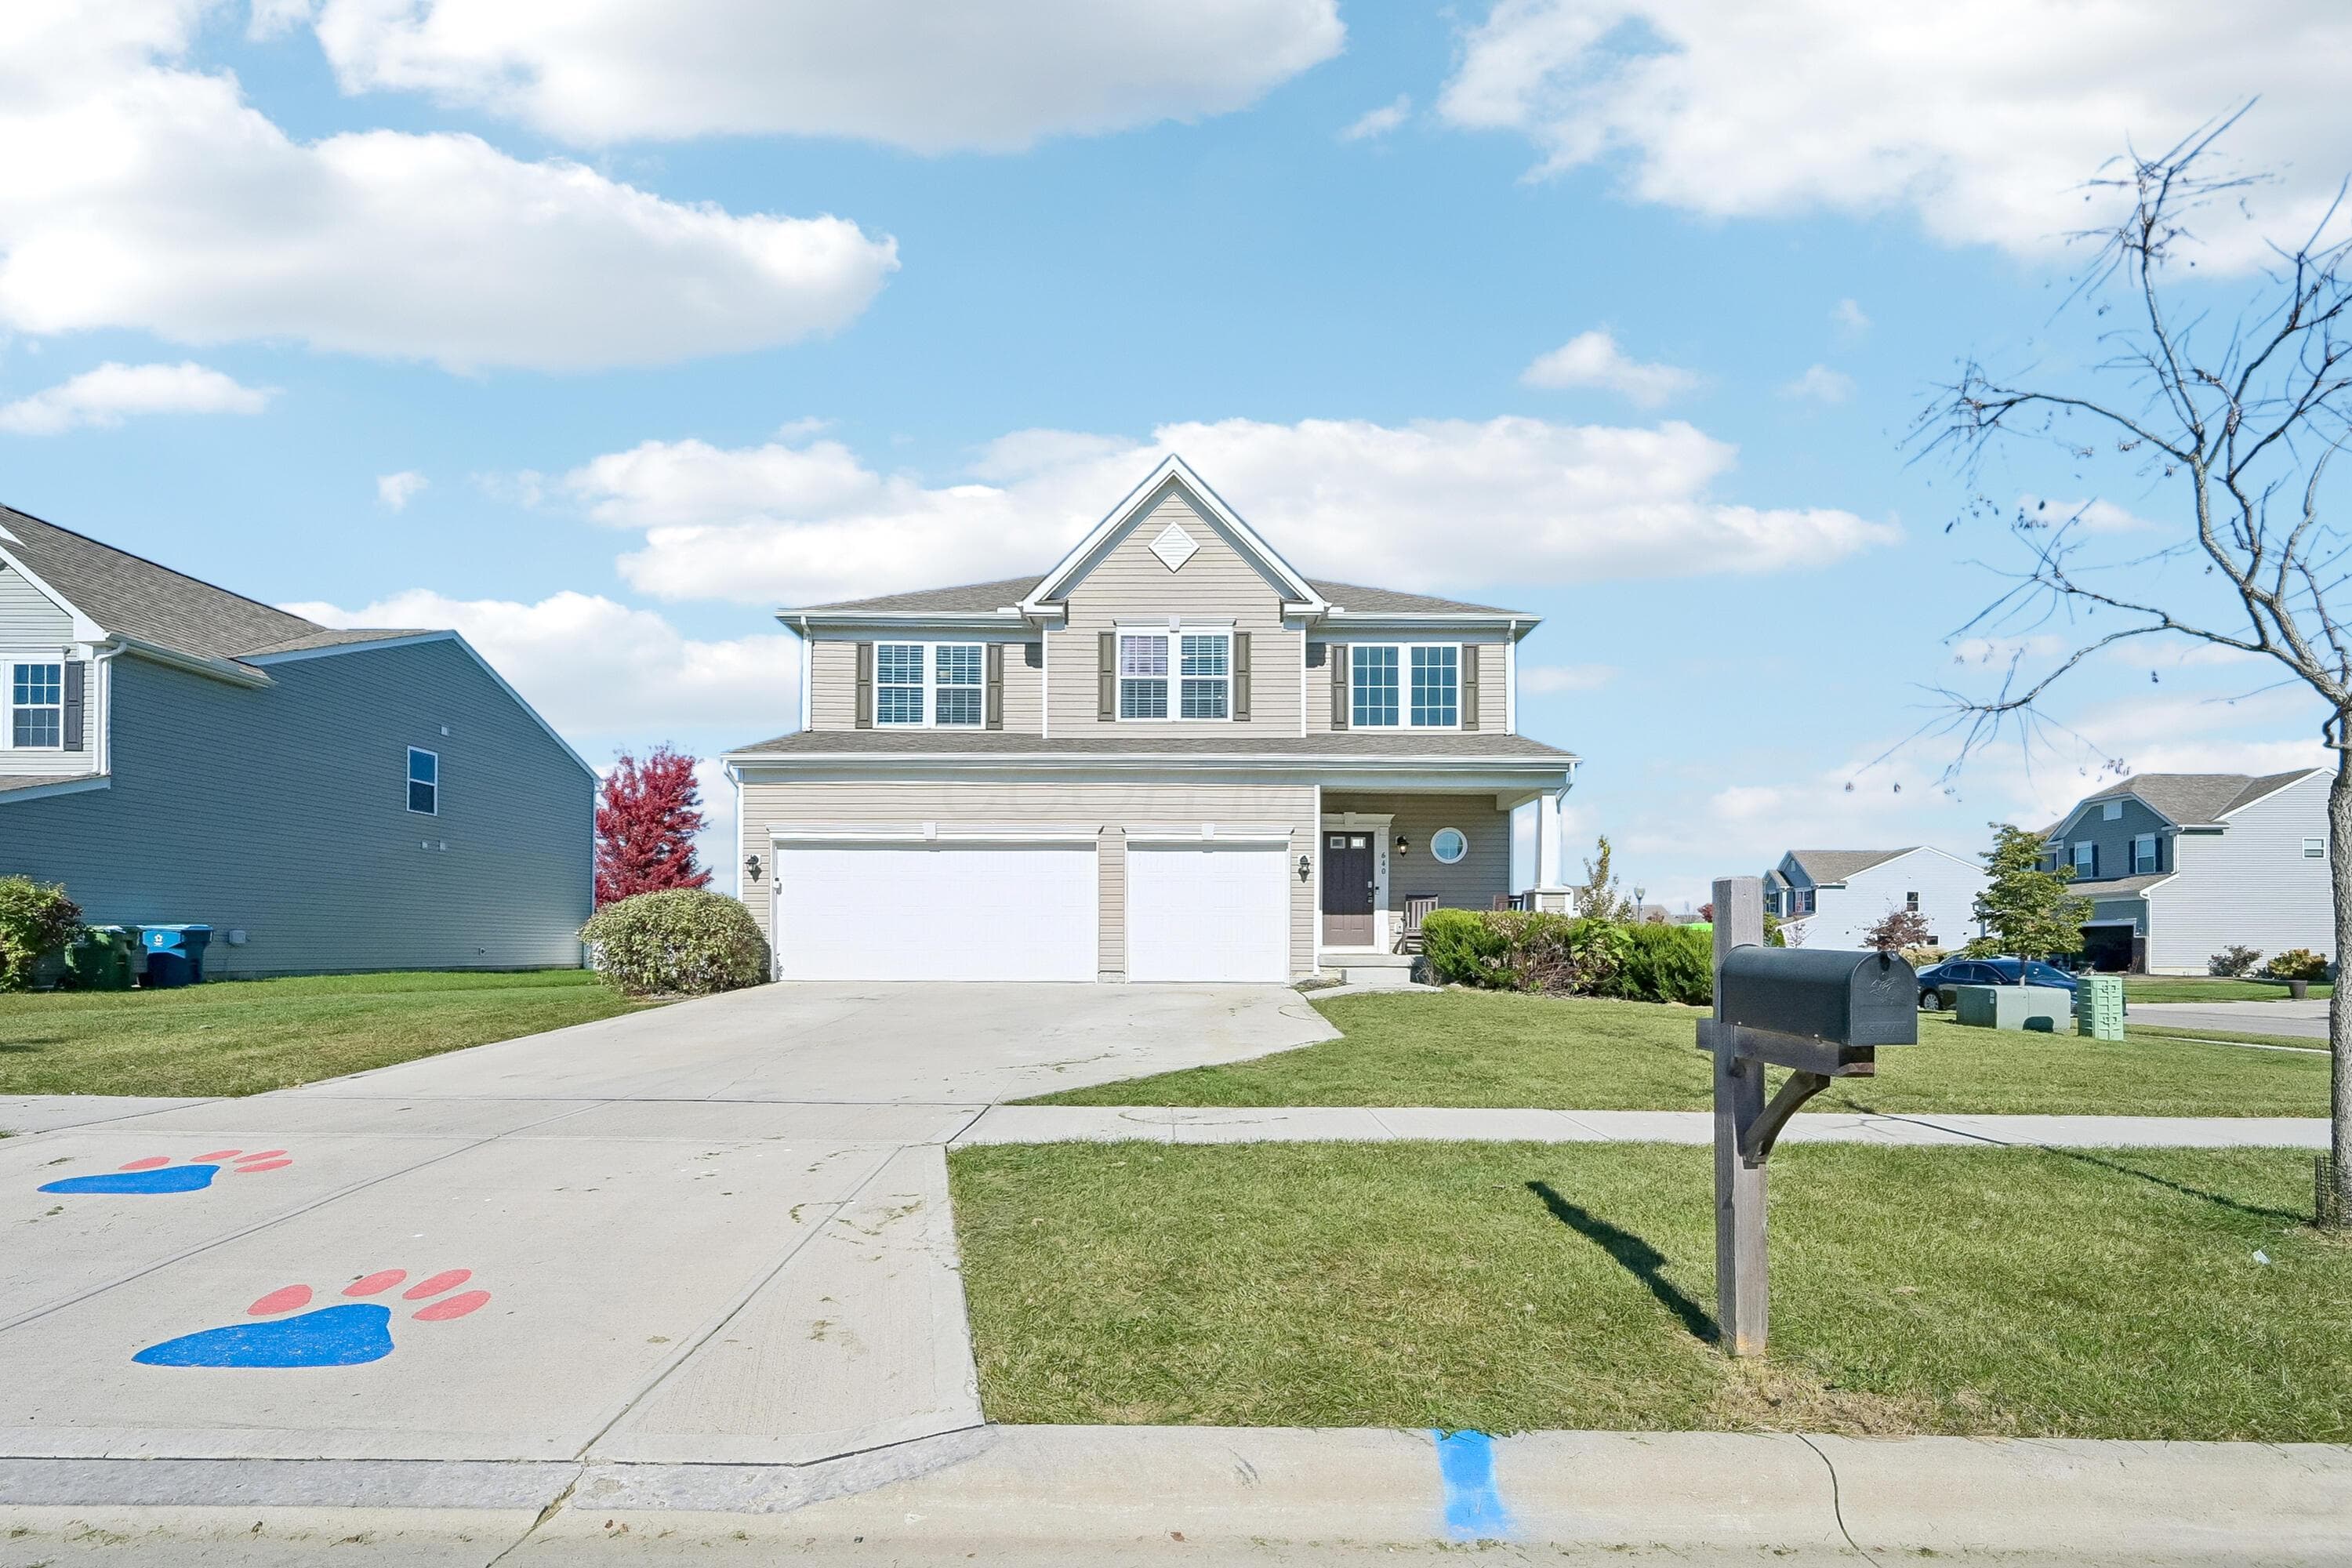
640 Keystone Way
Active$419,900

640 Keystone Way

Marysville, OH 43040

  • 3 bed
  • 2.5 bath
  • 2,473 sq ft
Listing courtesy of John Crain, Howard Hanna Real Estate Srvcs — MLS# 226041231

Listing courtesy of Dylan Knecht, RE/MAX Revealty — MLS# 226036177. Information deemed reliable but not guaranteed.
Listing Information © 2026 Columbus and Central Ohio Regional MLS. All Rights Reserved.

Listing information is refreshed from the current CCOR feed. Availability, pricing, and details can change without notice.

Information herein is deemed reliable but not guaranteed and is provided exclusively for consumers' personal, non-commercial use and may not be used for any purpose other than to identify prospective properties consumers may be interested in purchasing.

HappyNest Homes

Clear, locally informed guidance for buying, selling, and moving within Central Ohio.

Contact

hello@happynest.homes

Explore

  • Buy
  • Sell
  • Cash offer options
  • Relocation
  • Listings
  • Area Guides
  • Guides
  • Blog

Legal & info

  • About
  • FAQs
  • Contact
  • Privacy Policy
  • Terms of Use

Markets

  • Dublin
  • Powell
  • New Albany
  • Upper Arlington
  • Westerville
  • Hilliard

Brokerage information

HappyNest Homes Realty, LLC143 Timber Oak DrivePowell, OH 43065614-245-0509Ohio Real Estate License #2026000895
  • Equal Housing Opportunity
  • REALTOR®
  • Columbus and Central Ohio Regional MLS

© 2026 — HappyNest Homes Realty, LLC. Central Ohio residential real estate. All Rights Reserved.