Skip to content

We use optional analytics and marketing tools to understand site activity and improve your experience. You can accept or decline them; essential site functions work either way. See our Privacy Policy.

HappyNest Homes
  • Buy
  • Sell
  • Relocation
  • Listings
  • Area Guides
  • AboutResourcesMarket NotesReviewsSold by HappyNest HomesPartnersCareers
Sign in
← Back to properties

Active · Condominium

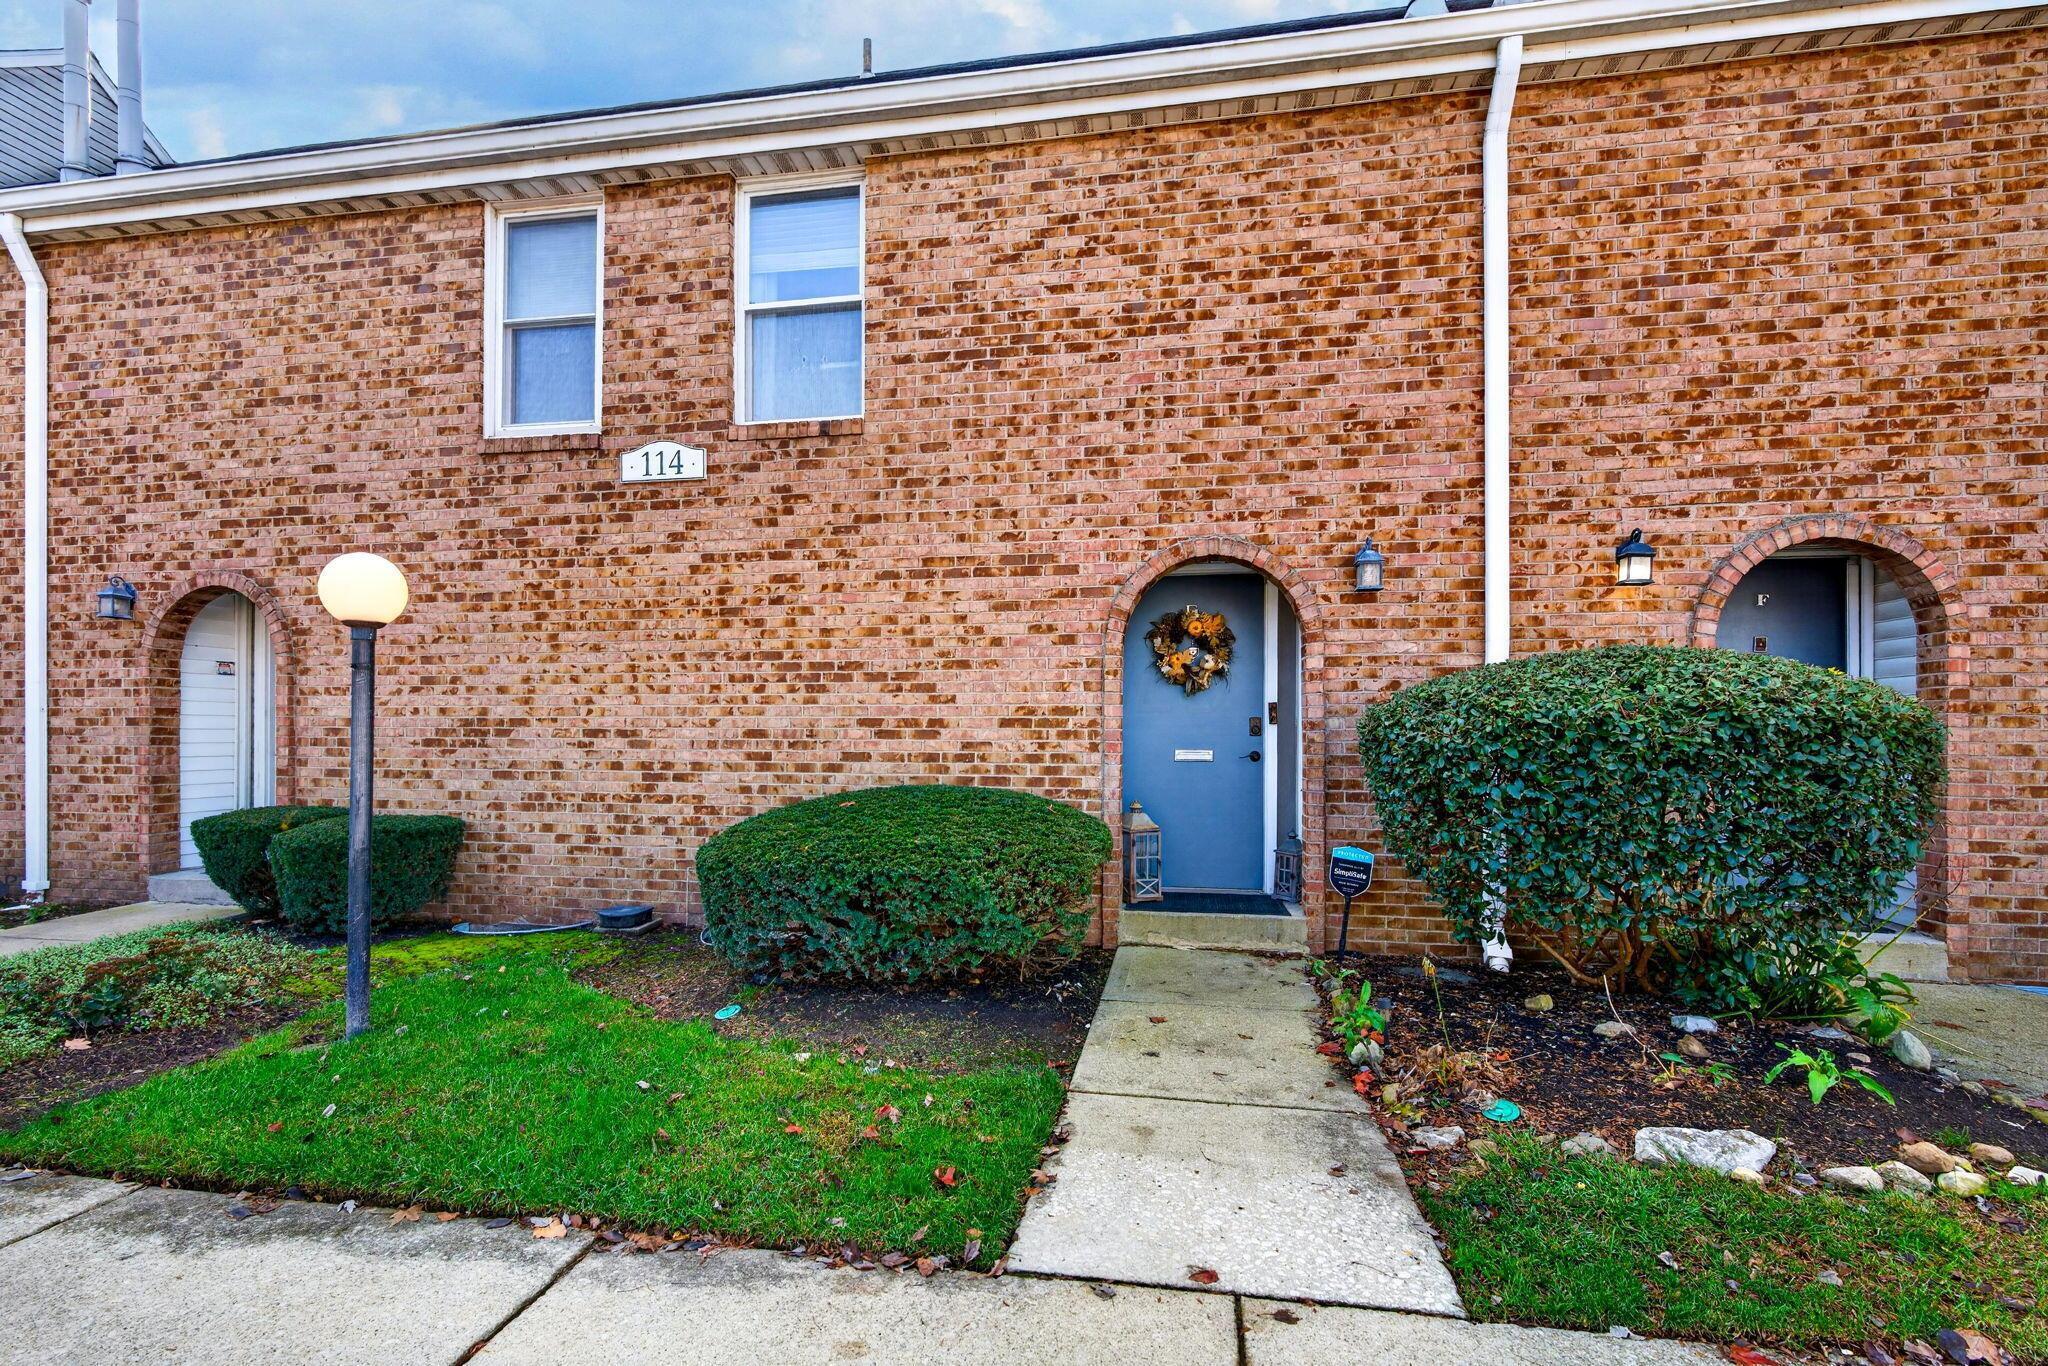
114 Ticonderoga Drive

Westerville, OH 43081

$194,900

Listed Nov 6, 2026

114 Ticonderoga Drive — photo 1 of 45
1 / 45
Beds2
Baths1.5
Square feet1,216 sq ft
MLS #226042119

Listing overview

This Condominium is listed at $194,900 in Westerville, OH 43081. 2 bedrooms, 1.5 bathrooms, 1,216 sq ft of interior space, 436 square feet of land, built in 1970

About this property

Updated condo in Westerville schools for under $200K! Welcome to 114 E Ticonderoga, Unit E, in Heritage Condominiums. This 2 bedroom, 1.5 bath home features a freshly painted interior and LVP flooring throughout, with ceramic tile in the bathrooms. The kitchen offers new countertops and backsplash, while recently updated bathrooms include plumbing improvements. The electrical panel was replaced approximately three years ago. The finished basement provides extra living space such as a rec room plus an additional room ideal for an office or 3rd bedroom. Outside, enjoy your own fenced in patio. Community amenities include a pool, tennis courts, and a clubhouse available to rent. HOA fees cover water, sewer, and trash. Just minutes from Uptown Westerville's restaurants, shops, library, parks, and community events, with nearby Hoover Dam offering boating, fishing, and walking paths. An appealing combination of updates, amenities, and location with time to make your move before Christmas!

Highlights

Hoa
Yes
Rooms
Rec Room (Basement), Family Room (Non-Basement), Eat-in Kitchen
Sewer
Public Sewer
Levels
Two
Cooling
Central Air
Heating
Forced Air
Hoa Fee
340
Basement
Yes
Flooring
Laminate, Carpet, Ceramic/Porcelain
Appliances
Dishwasher, Electric Range, Microwave, Refrigerator
Common Walls
2+ Common Walls
Water Source
Public
Garage Spaces
0
Listing Terms
Conventional
Lot Size Acres
0.01
Attached Garage
No
Window Features
Insulated All
New Construction
No
Parking Features
Assigned
Basement Features
Full

Location

Nearby schools

What’s nearby

Schedule a showing

Ryan Conway

Broker

Ryan Conway

Choose a day to see Ryan’s available times for 114 Ticonderoga Drive.

Mortgage partner

Get pre-qualified

Mike Roman

See what financing this home could look like with Mike Roman at Highlands Mortgage.

Estimated payment$1,662/mo
Price
$194,900
Down payment
$38,980 (20%)
Principal & interest
$986/mo
Insurance
$57/mo
Property taxes
$279/mo
HOA
$340/mo

Planning estimate using your saved assumptions. Not a quote, pre-approval, or lending decision.

Talk with Mike about this home

Similar homes

Similar homes you may like

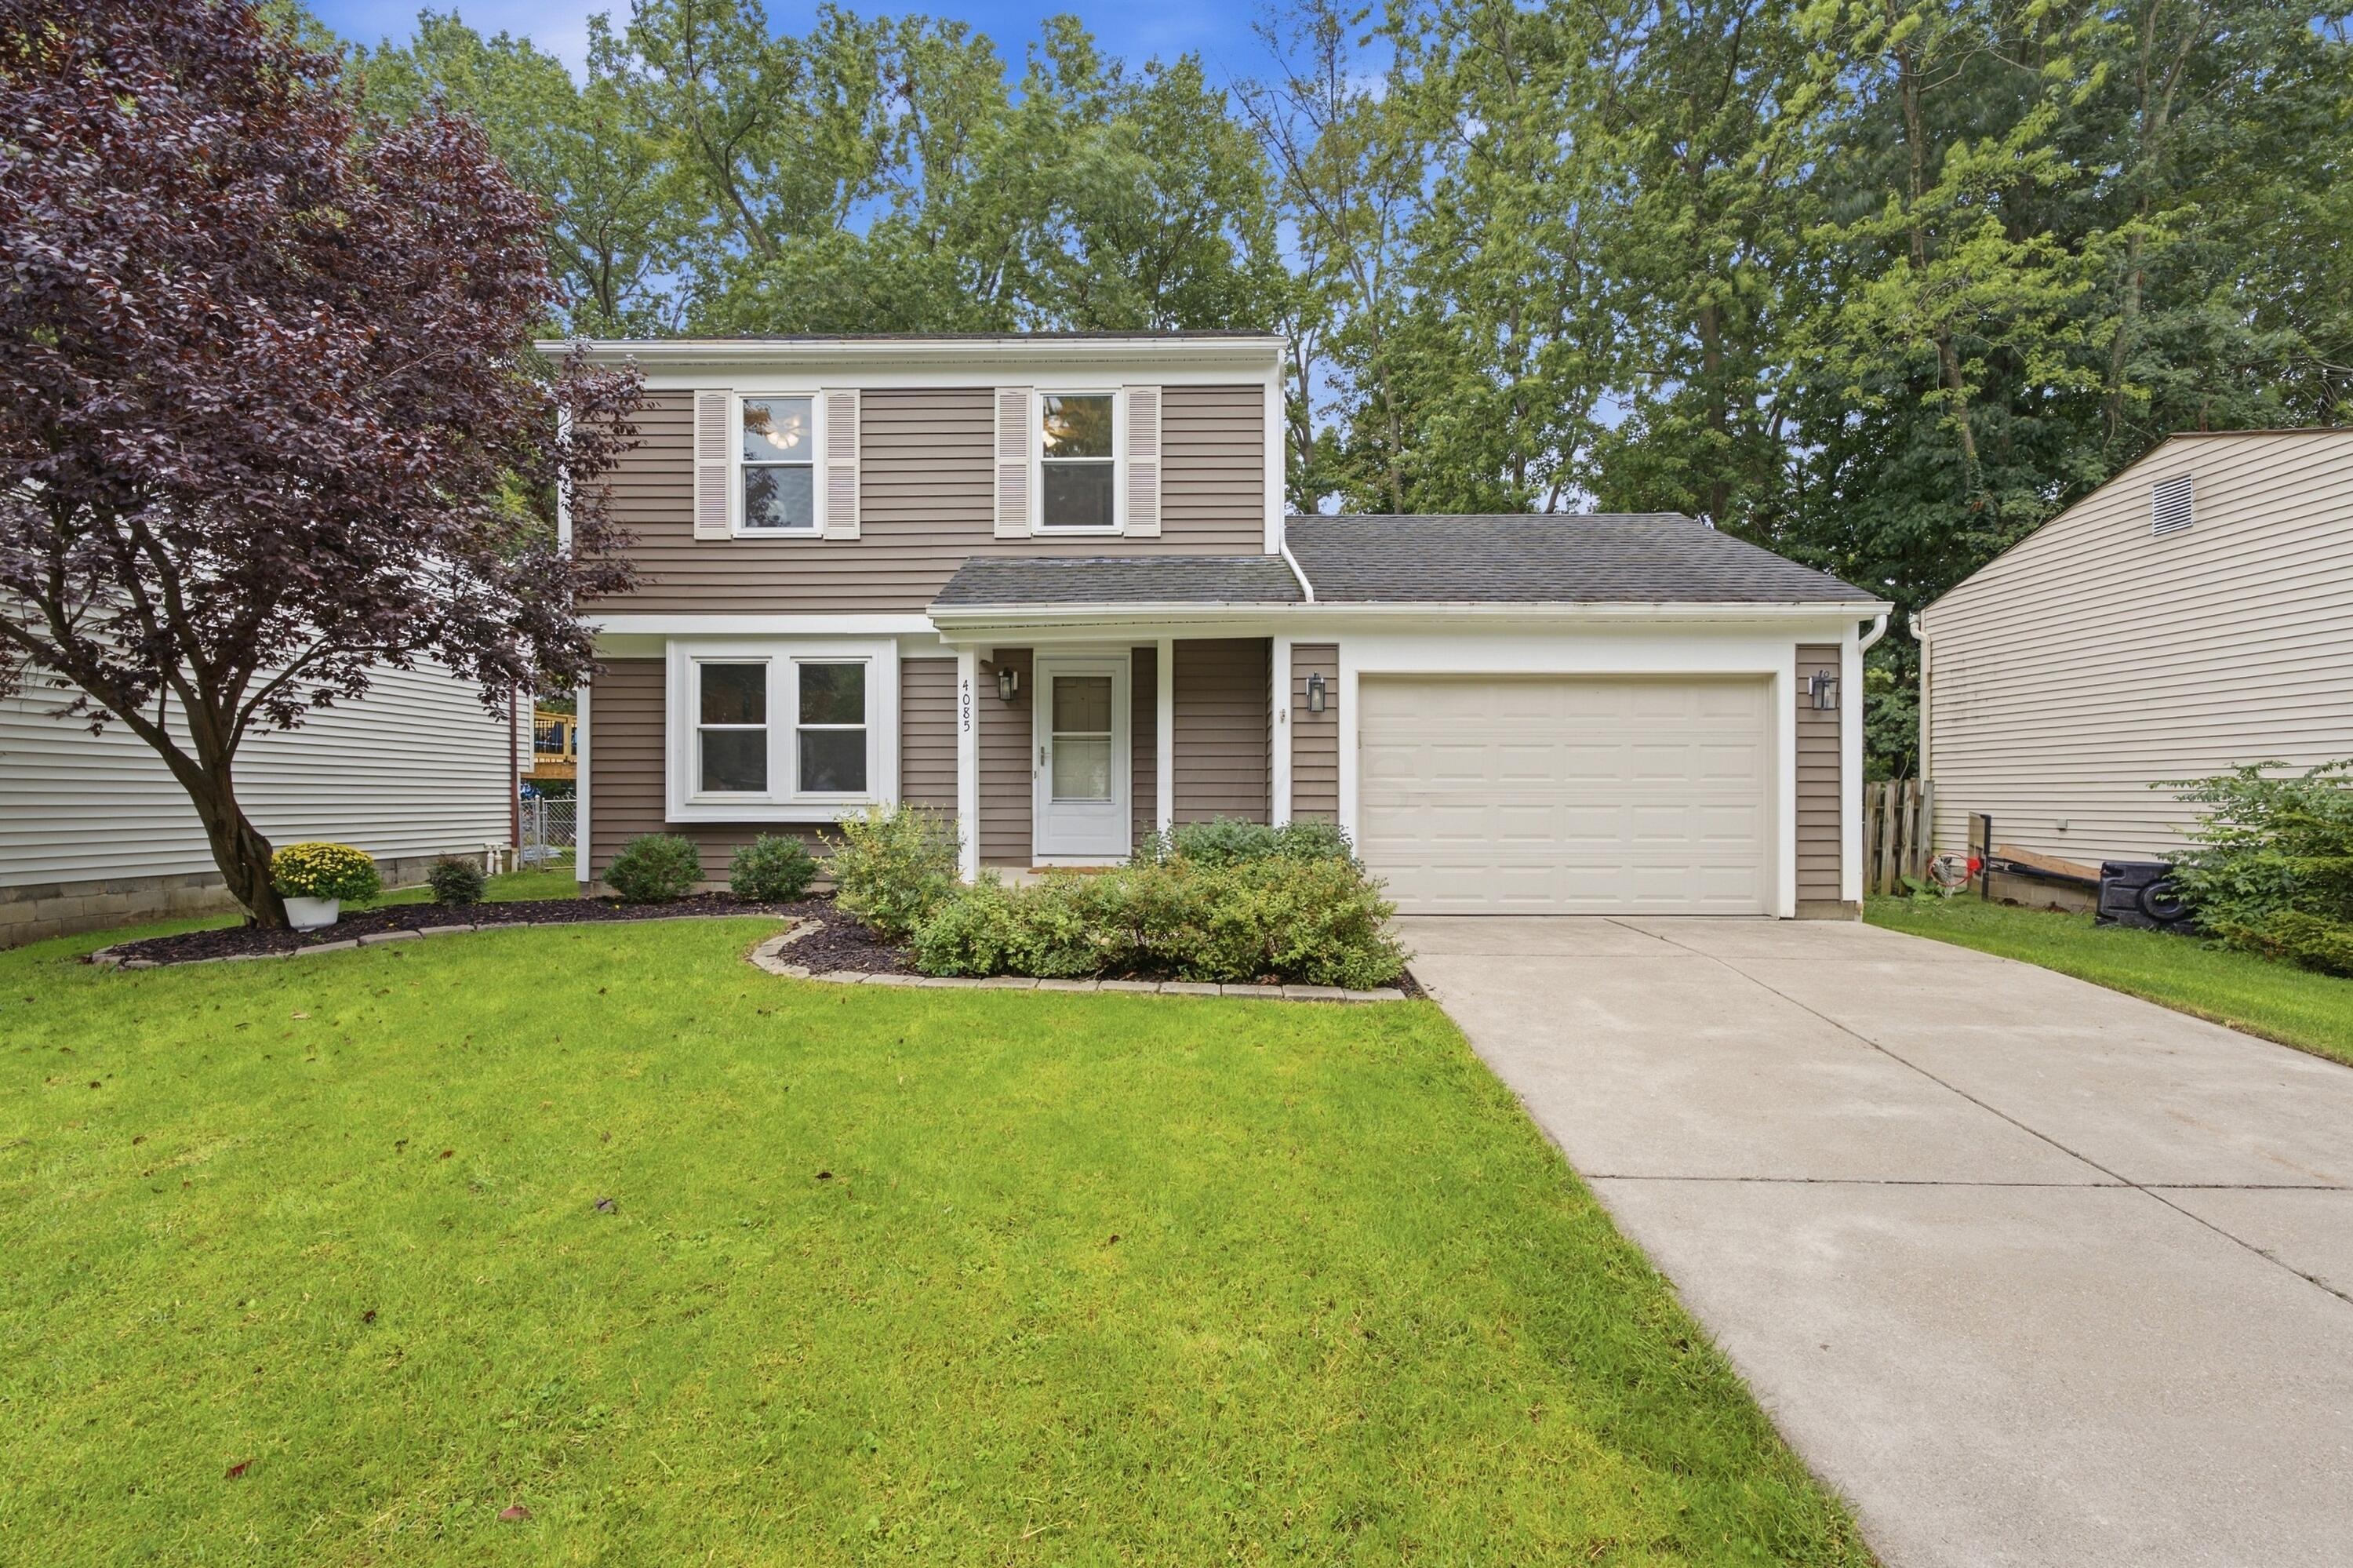
4085 Beauty Rose Avenue
Active$324,900

4085 Beauty Rose Avenue

Westerville, OH 43081

  • 3 bed
  • 1.5 bath
  • 1,206 sq ft
Listing courtesy of Kevin Weakley, Red 1 Realty — MLS# 226036267
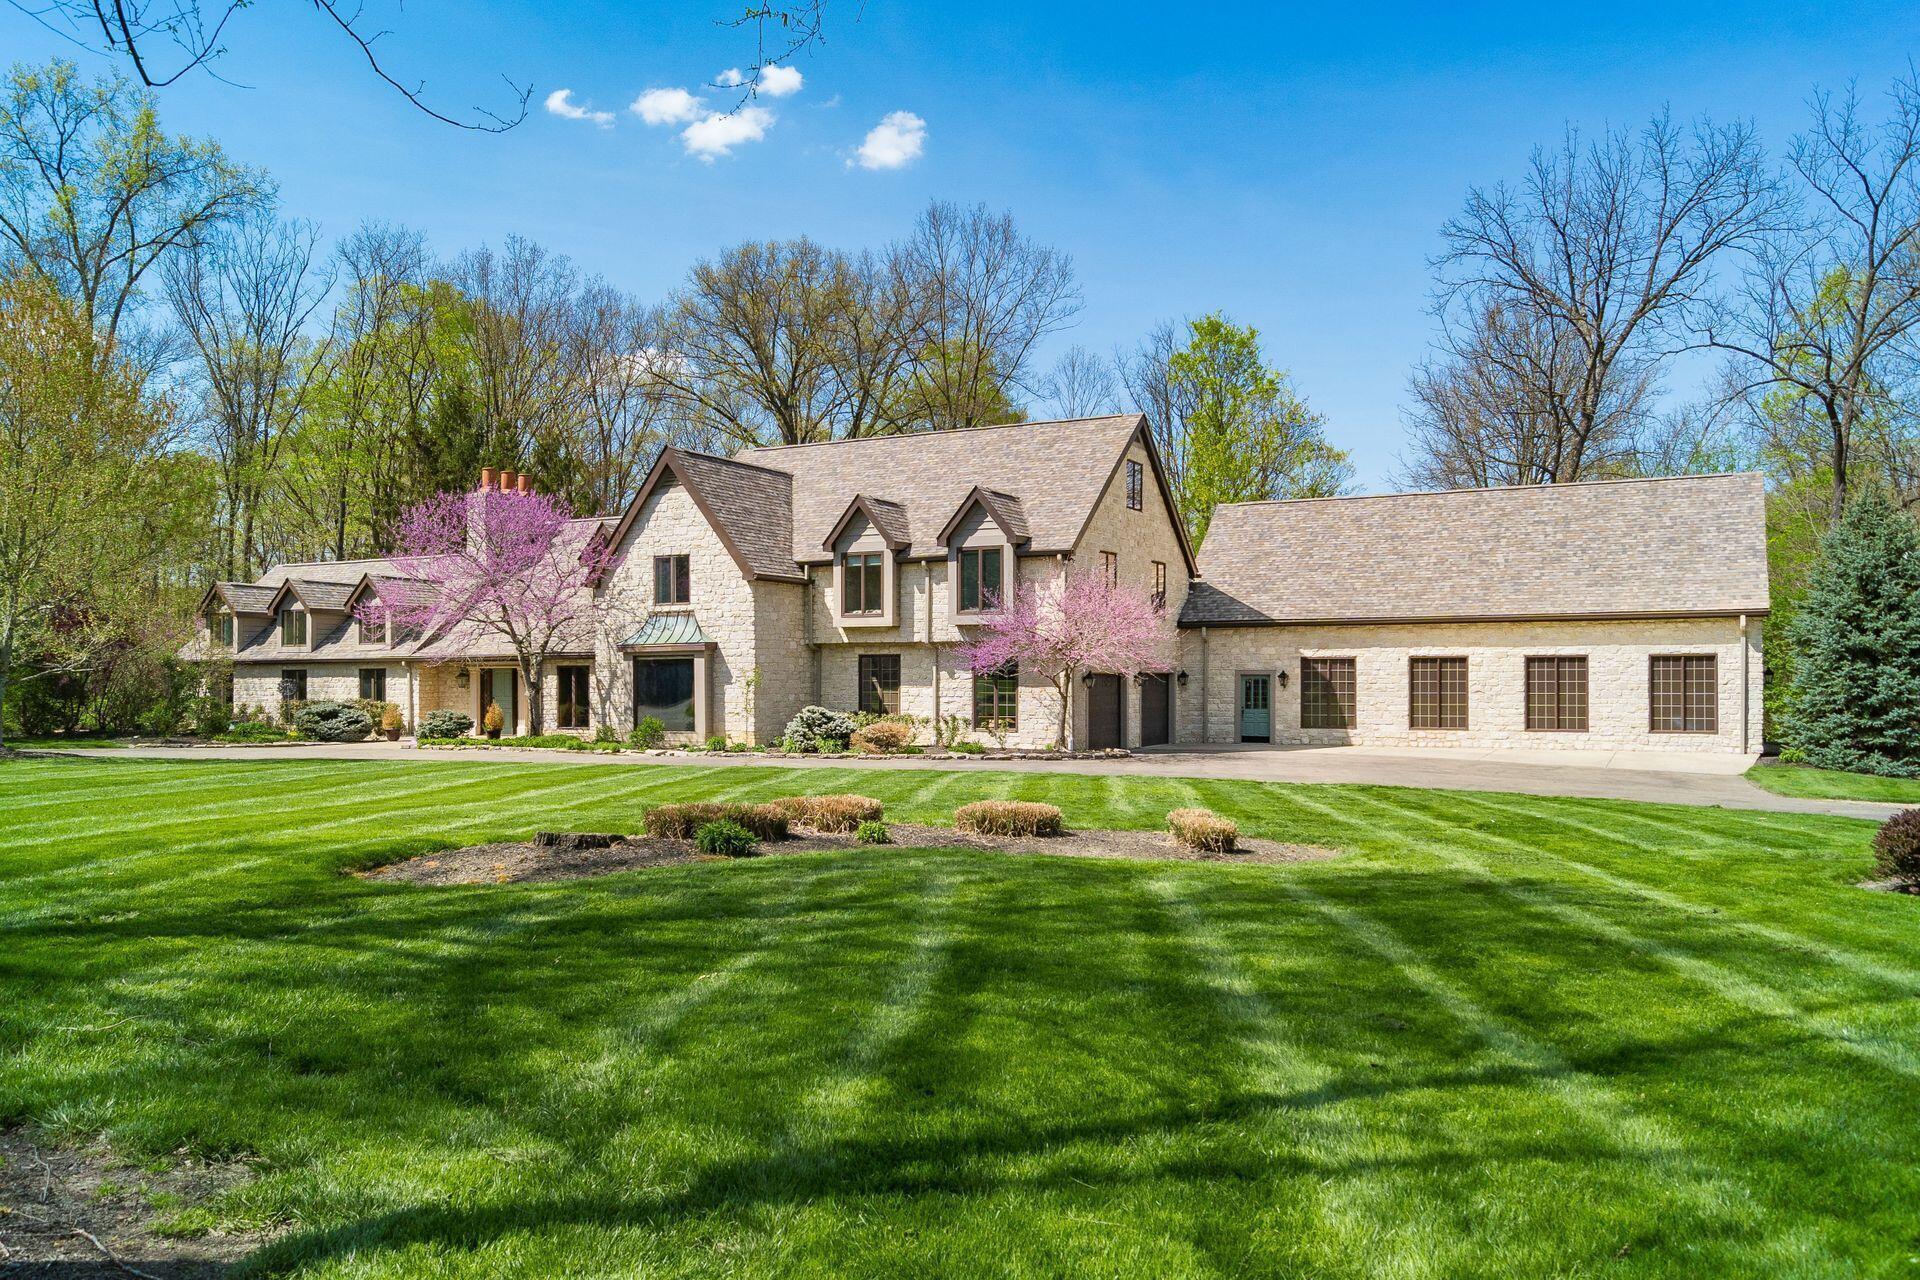
4930 Walnut Street
Active$1,779,000

4930 Walnut Street

Westerville, OH 43081

  • 6 bed
  • 5.5 bath
  • 8,322 sq ft
Listing courtesy of David Lenker, Howard Hanna Real Estate Svcs — MLS# 226010988
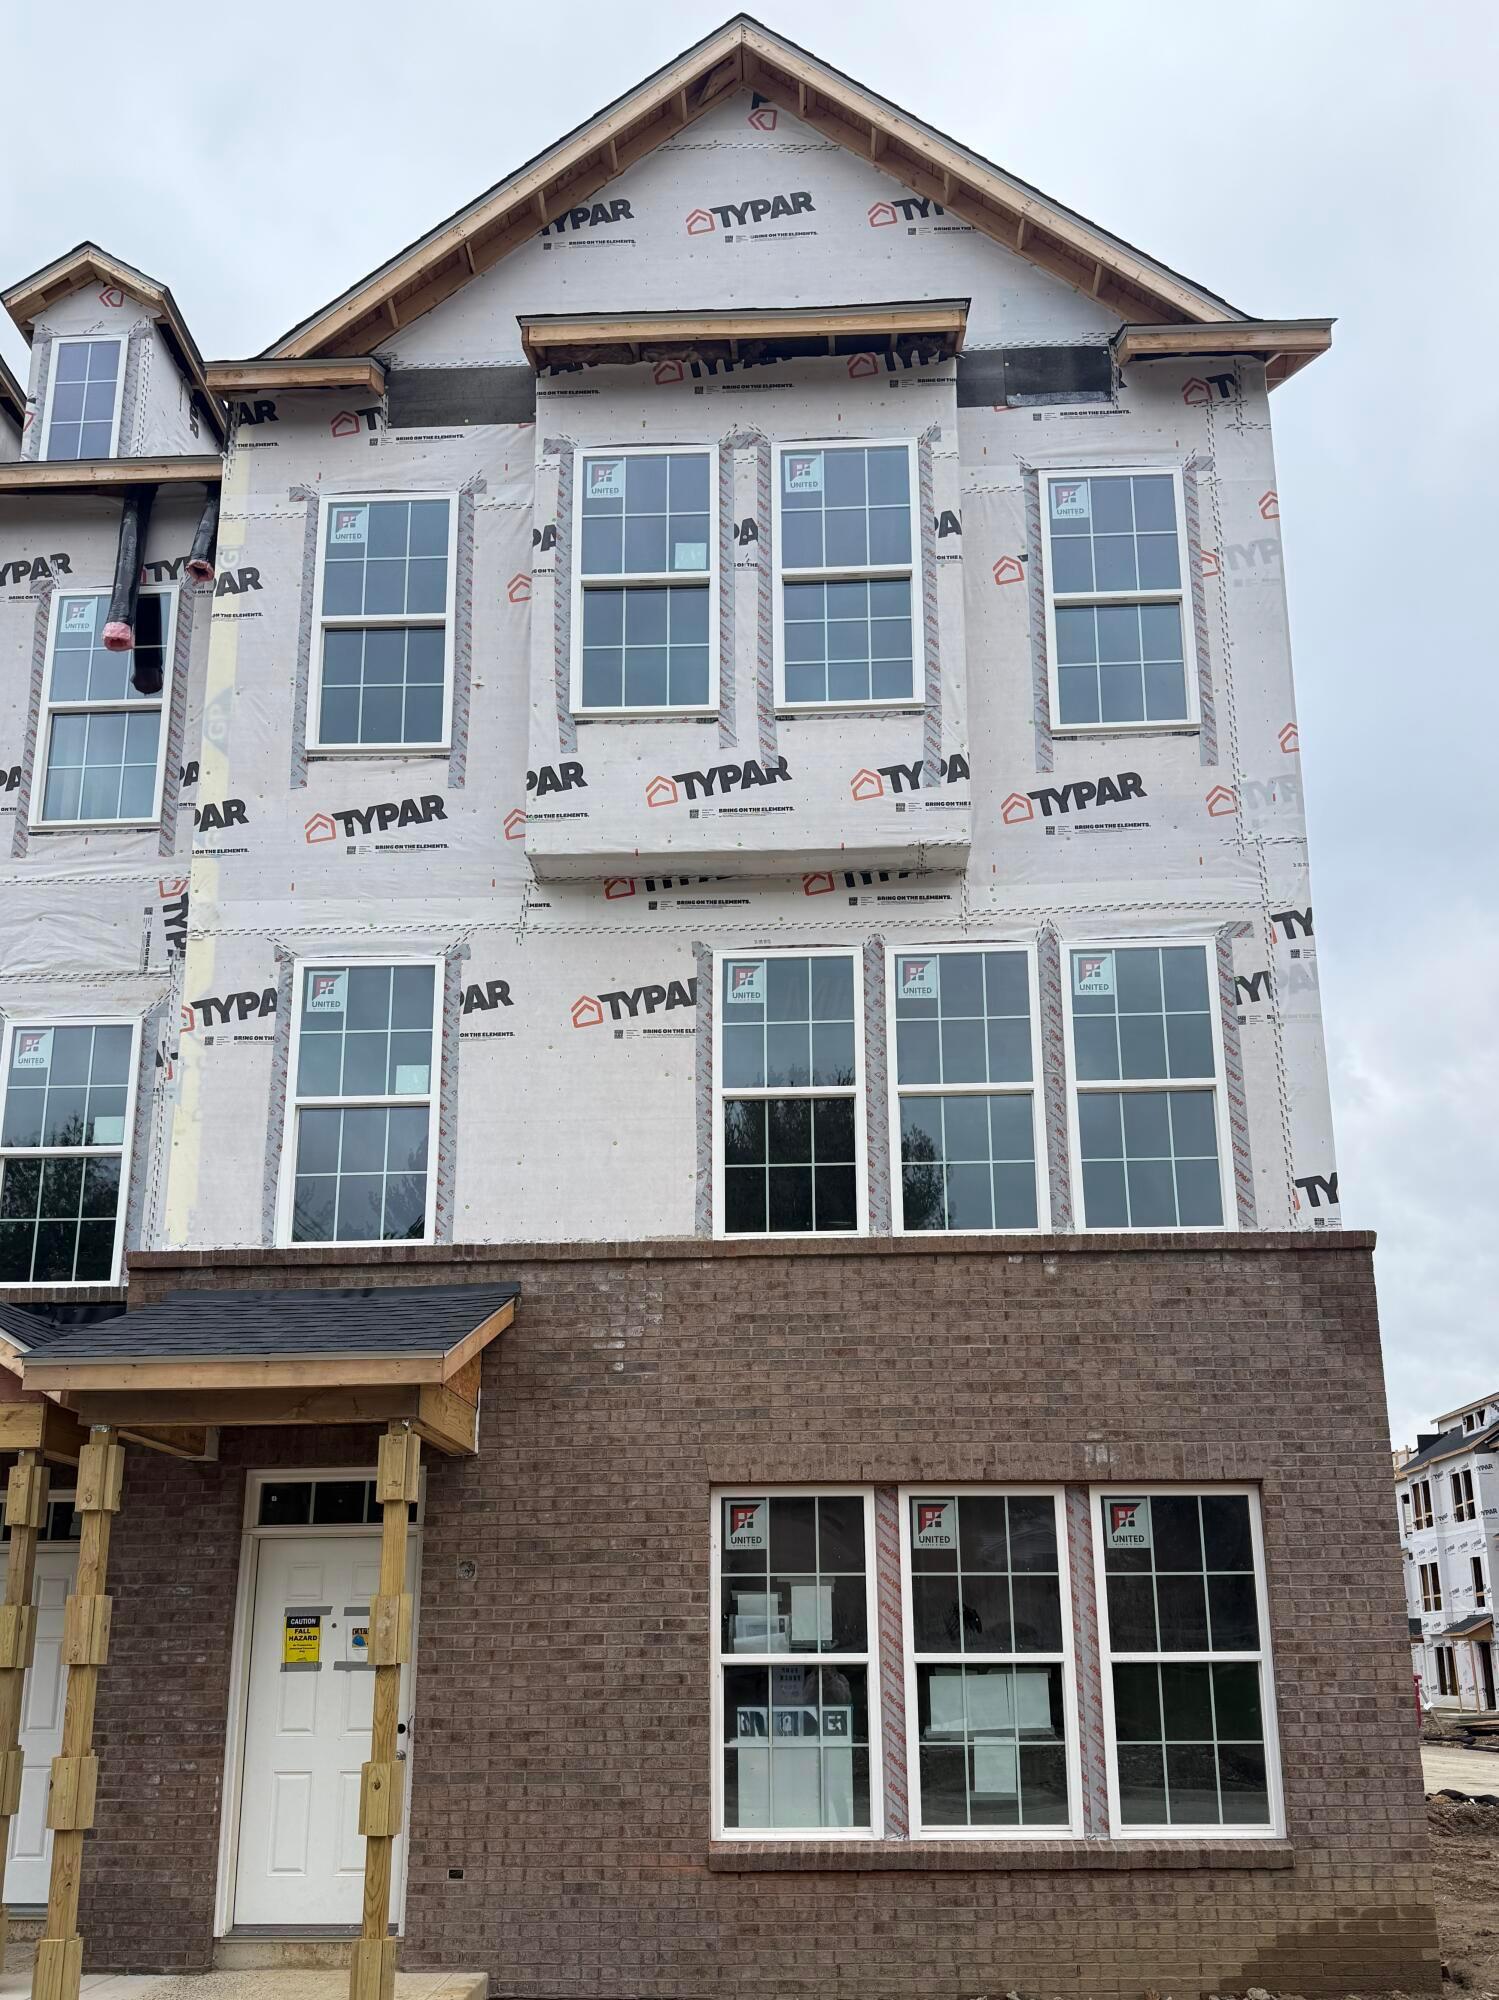
342 Snell Lane
Active$544,900

342 Snell Lane

Westerville, OH 43082

  • 3 bed
  • 3 bath
  • 2,171 sq ft
Listing courtesy of Charlene Fairman, The Realty Firm — MLS# 226043166
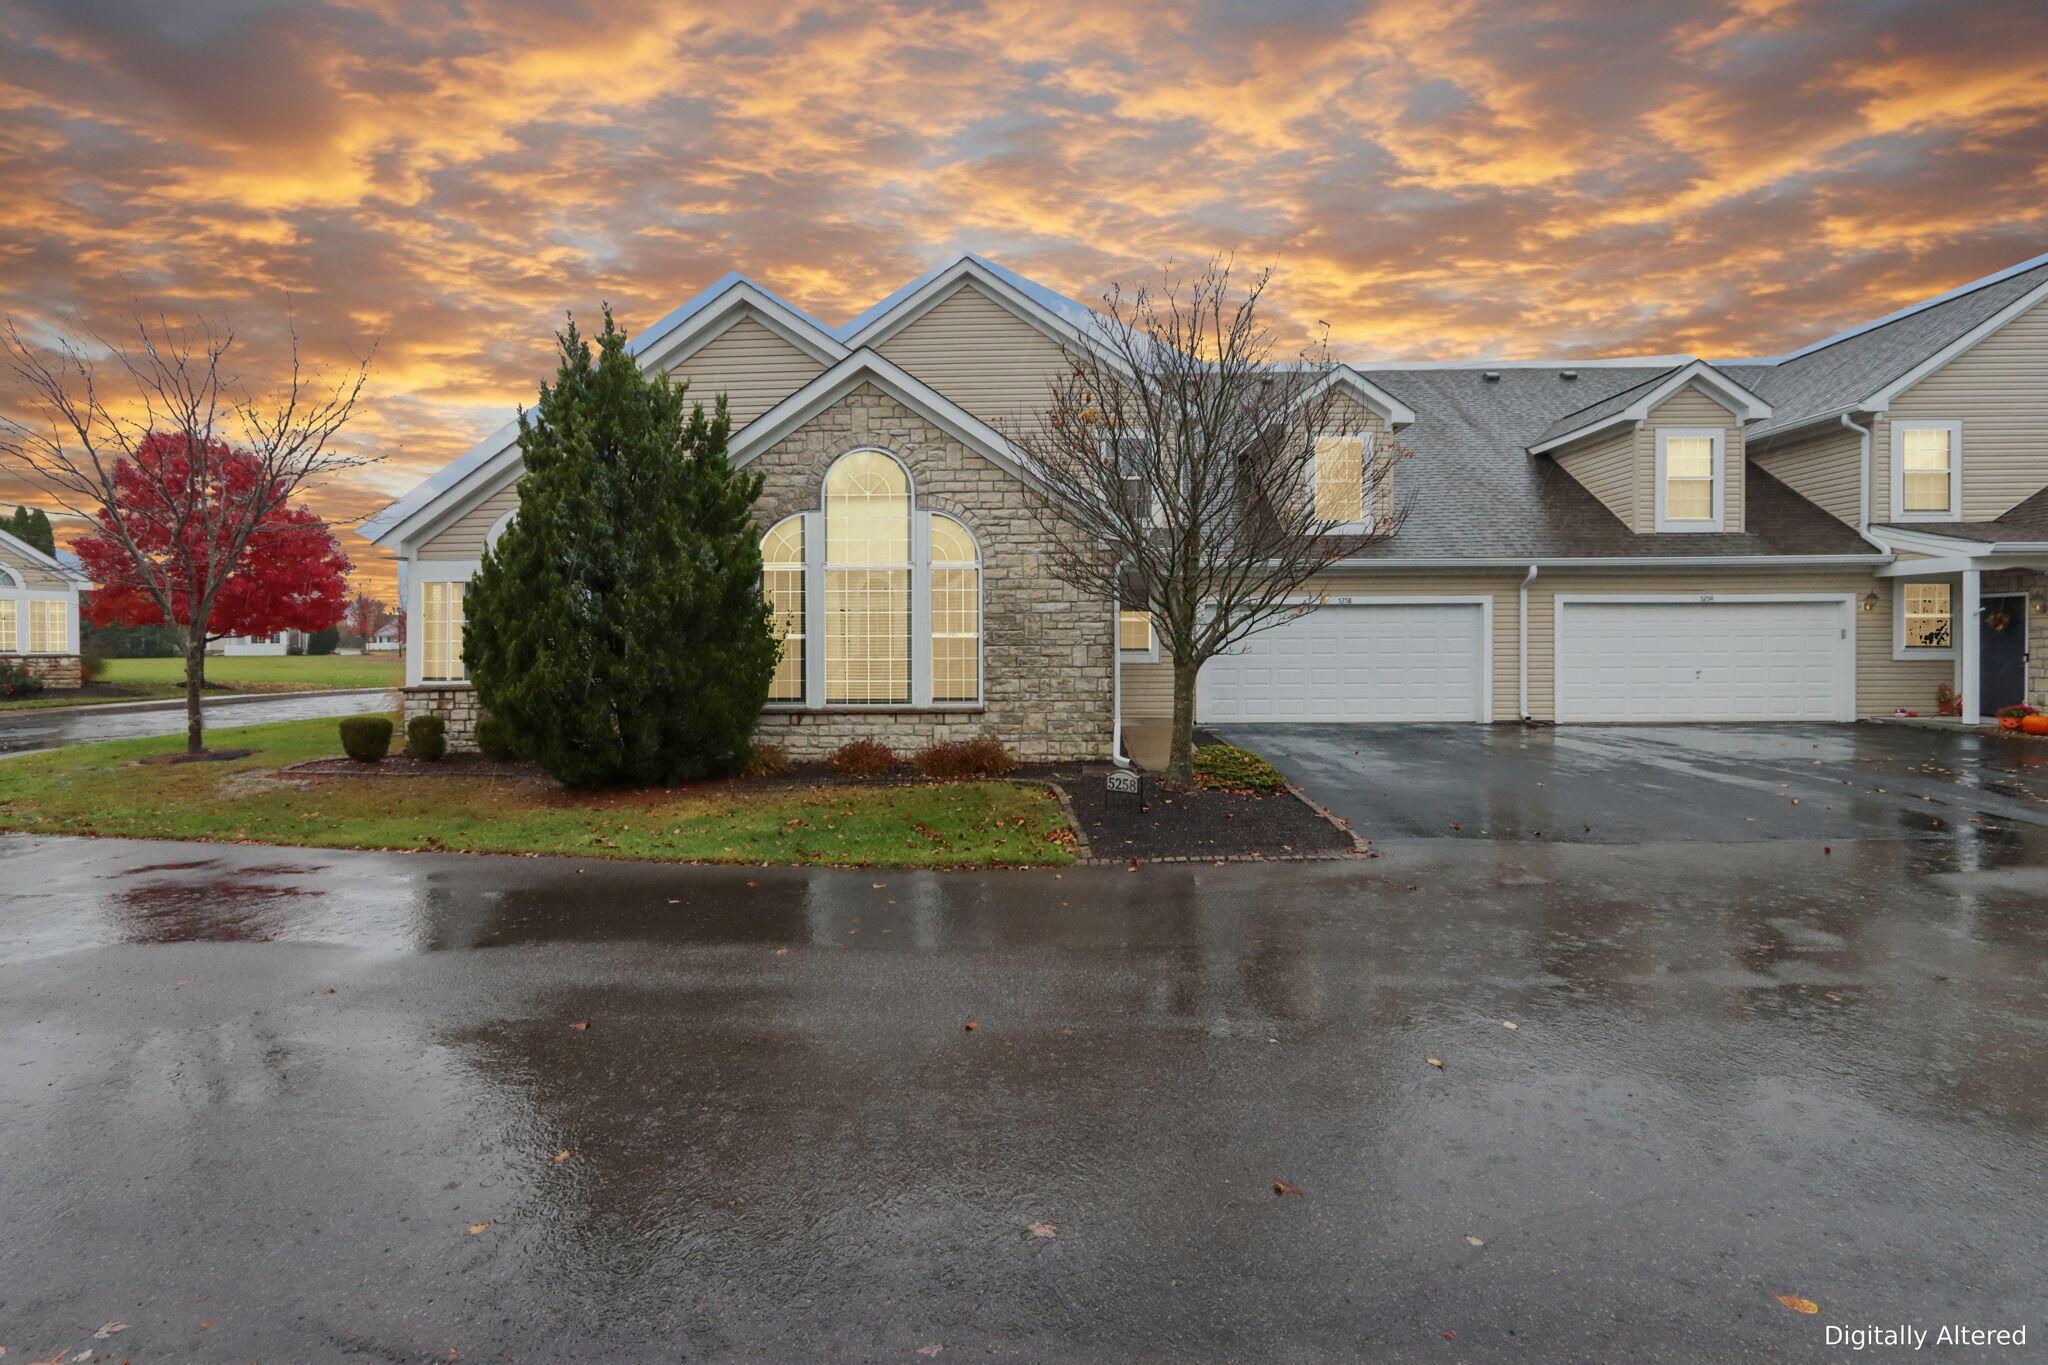
5258 Bridwell Lane
Active$404,999

5258 Bridwell Lane

Westerville, OH 43081

  • 3 bed
  • 2.5 bath
  • 2,137 sq ft
Listing courtesy of Robert Gordon, Keller Williams Greater Cols — MLS# 226042497
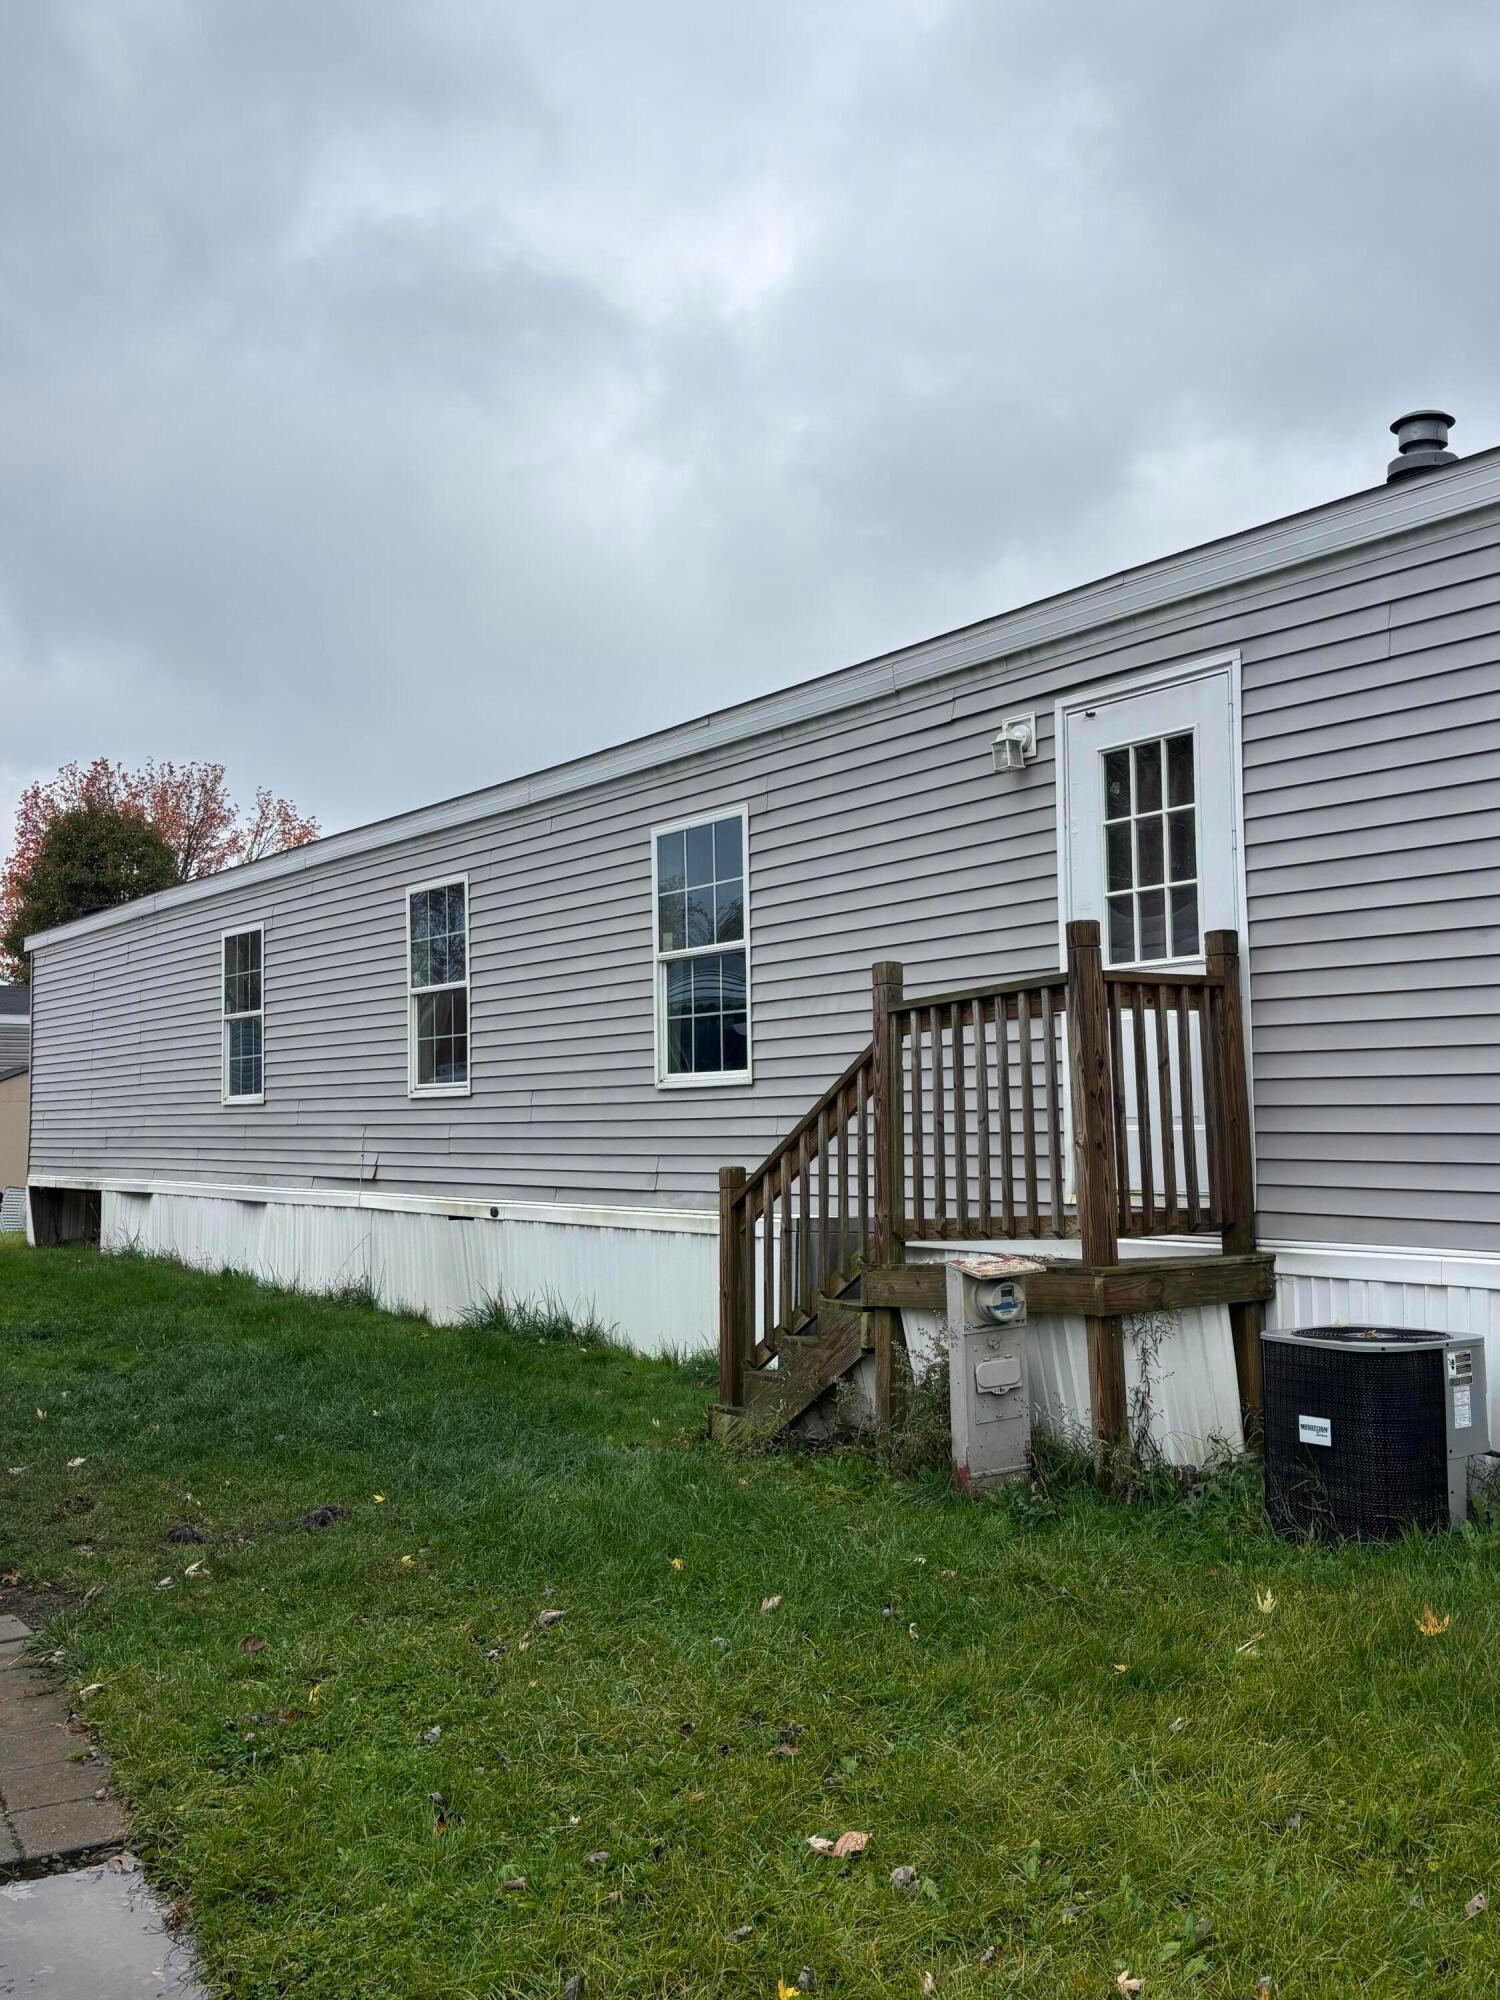
11050 Fancher Road
Active$24,000

11050 Fancher Road

Westerville, OH 43082

  • 2 bed
  • 1 bath
  • 1,280 sq ft
Listing courtesy of Jennifer Twigg, Keller Williams Greater Cols — MLS# 226043019
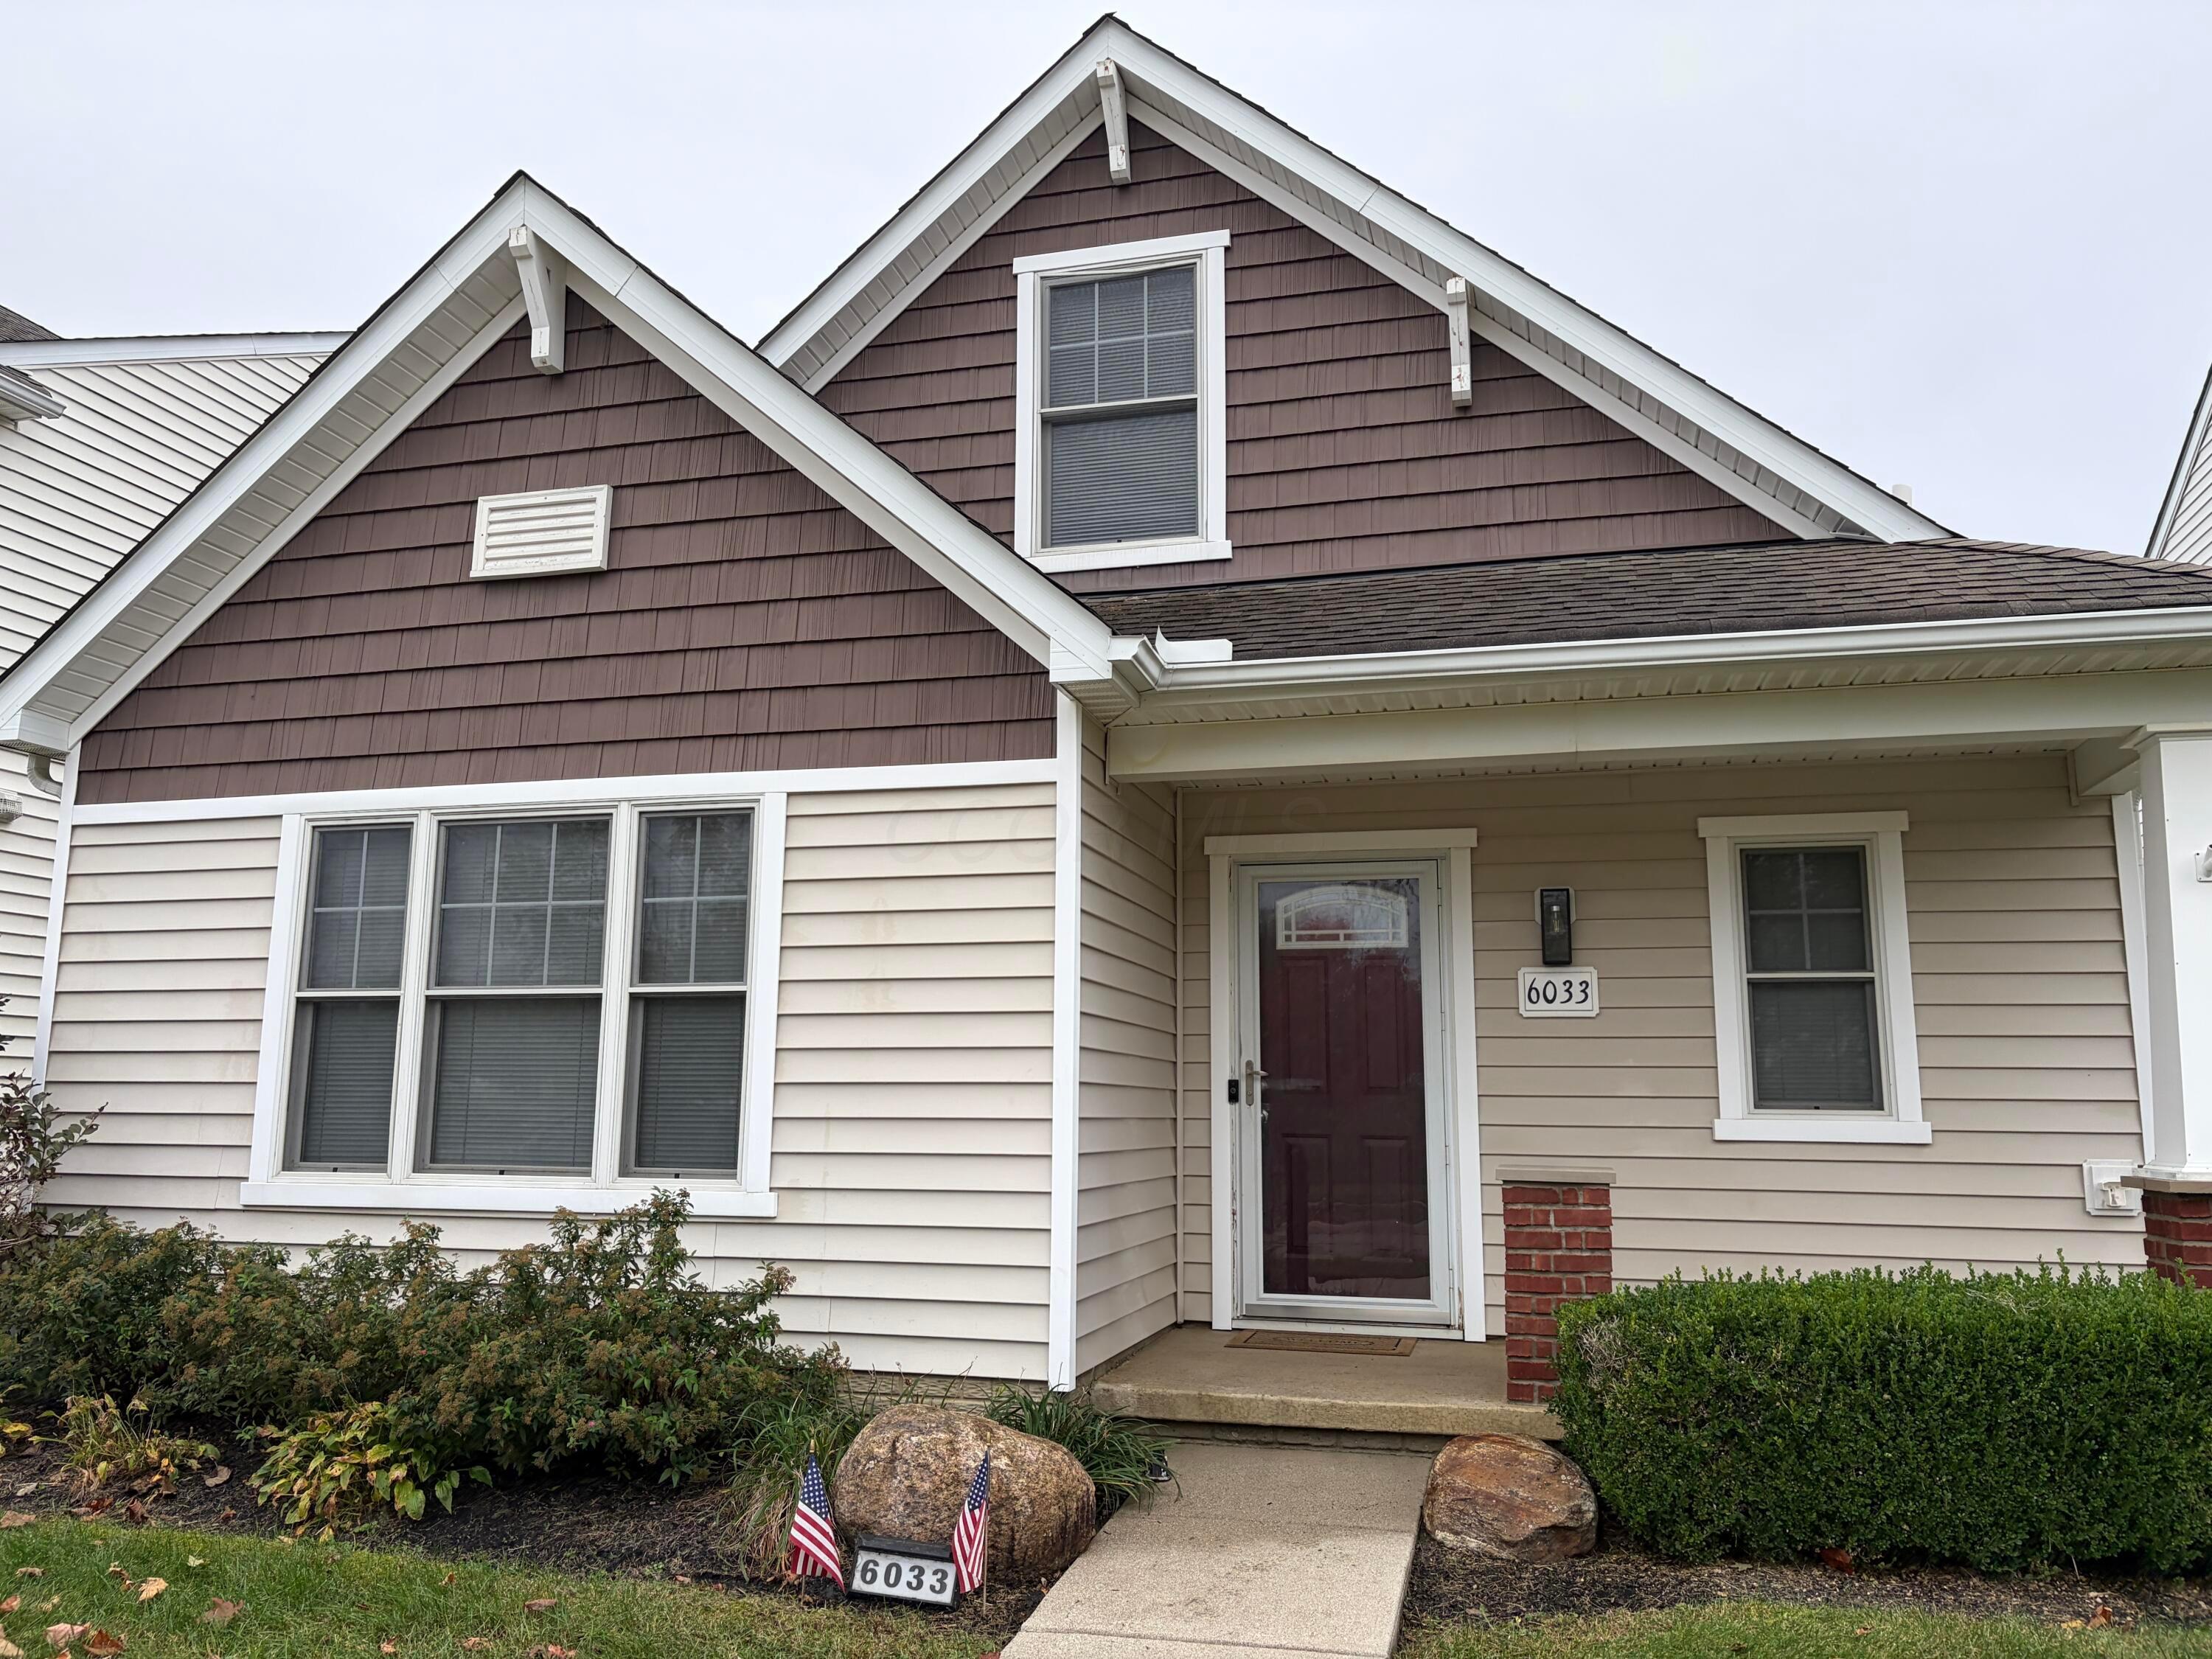
6033 Eden Valley Drive
Active$369,900

6033 Eden Valley Drive

Westerville, OH 43081

  • 3 bed
  • 2.5 bath
  • 1,840 sq ft
Listing courtesy of Tina Reisinger, Coldwell Banker Realty — MLS# 226043046

Listing courtesy of Kari Heidl-Teske, Red 1 Realty — MLS# 226042119. Information deemed reliable but not guaranteed.
Listing Information © 2026 Columbus and Central Ohio Regional MLS. All Rights Reserved.

Listing information is refreshed from the current CCOR feed. Availability, pricing, and details can change without notice.

Information herein is deemed reliable but not guaranteed and is provided exclusively for consumers' personal, non-commercial use and may not be used for any purpose other than to identify prospective properties consumers may be interested in purchasing.

HappyNest Homes

Clear, locally informed guidance for buying, selling, and moving within Central Ohio.

Contact

hello@happynest.homes

Explore

  • Buy
  • Sell
  • Cash offer options
  • Relocation
  • Listings
  • Area Guides
  • Guides
  • Blog

Legal & info

  • About
  • FAQs
  • Contact
  • Privacy Policy
  • Terms of Use

Markets

  • Dublin
  • Powell
  • New Albany
  • Upper Arlington
  • Westerville
  • Hilliard

Brokerage information

HappyNest Homes Realty, LLC143 Timber Oak DrivePowell, OH 43065614-245-0509Ohio Real Estate License #2026000895
  • Equal Housing Opportunity
  • REALTOR®
  • Columbus and Central Ohio Regional MLS

© 2026 — HappyNest Homes Realty, LLC. Central Ohio residential real estate. All Rights Reserved.