Skip to content

We use optional analytics and marketing tools to understand site activity and improve your experience. You can accept or decline them; essential site functions work either way. See our Privacy Policy.

HappyNest Homes
  • Buy
  • Sell
  • Relocation
  • Listings
  • Area Guides
  • AboutResourcesMarket NotesReviewsSold by HappyNest HomesPartnersCareers
Sign in
← Back to properties

Coming Soon · Single Family Residence

10824 Winchcombe Drive

Dublin, OH 43016

$1,747,000

Listed Nov 2, 2026

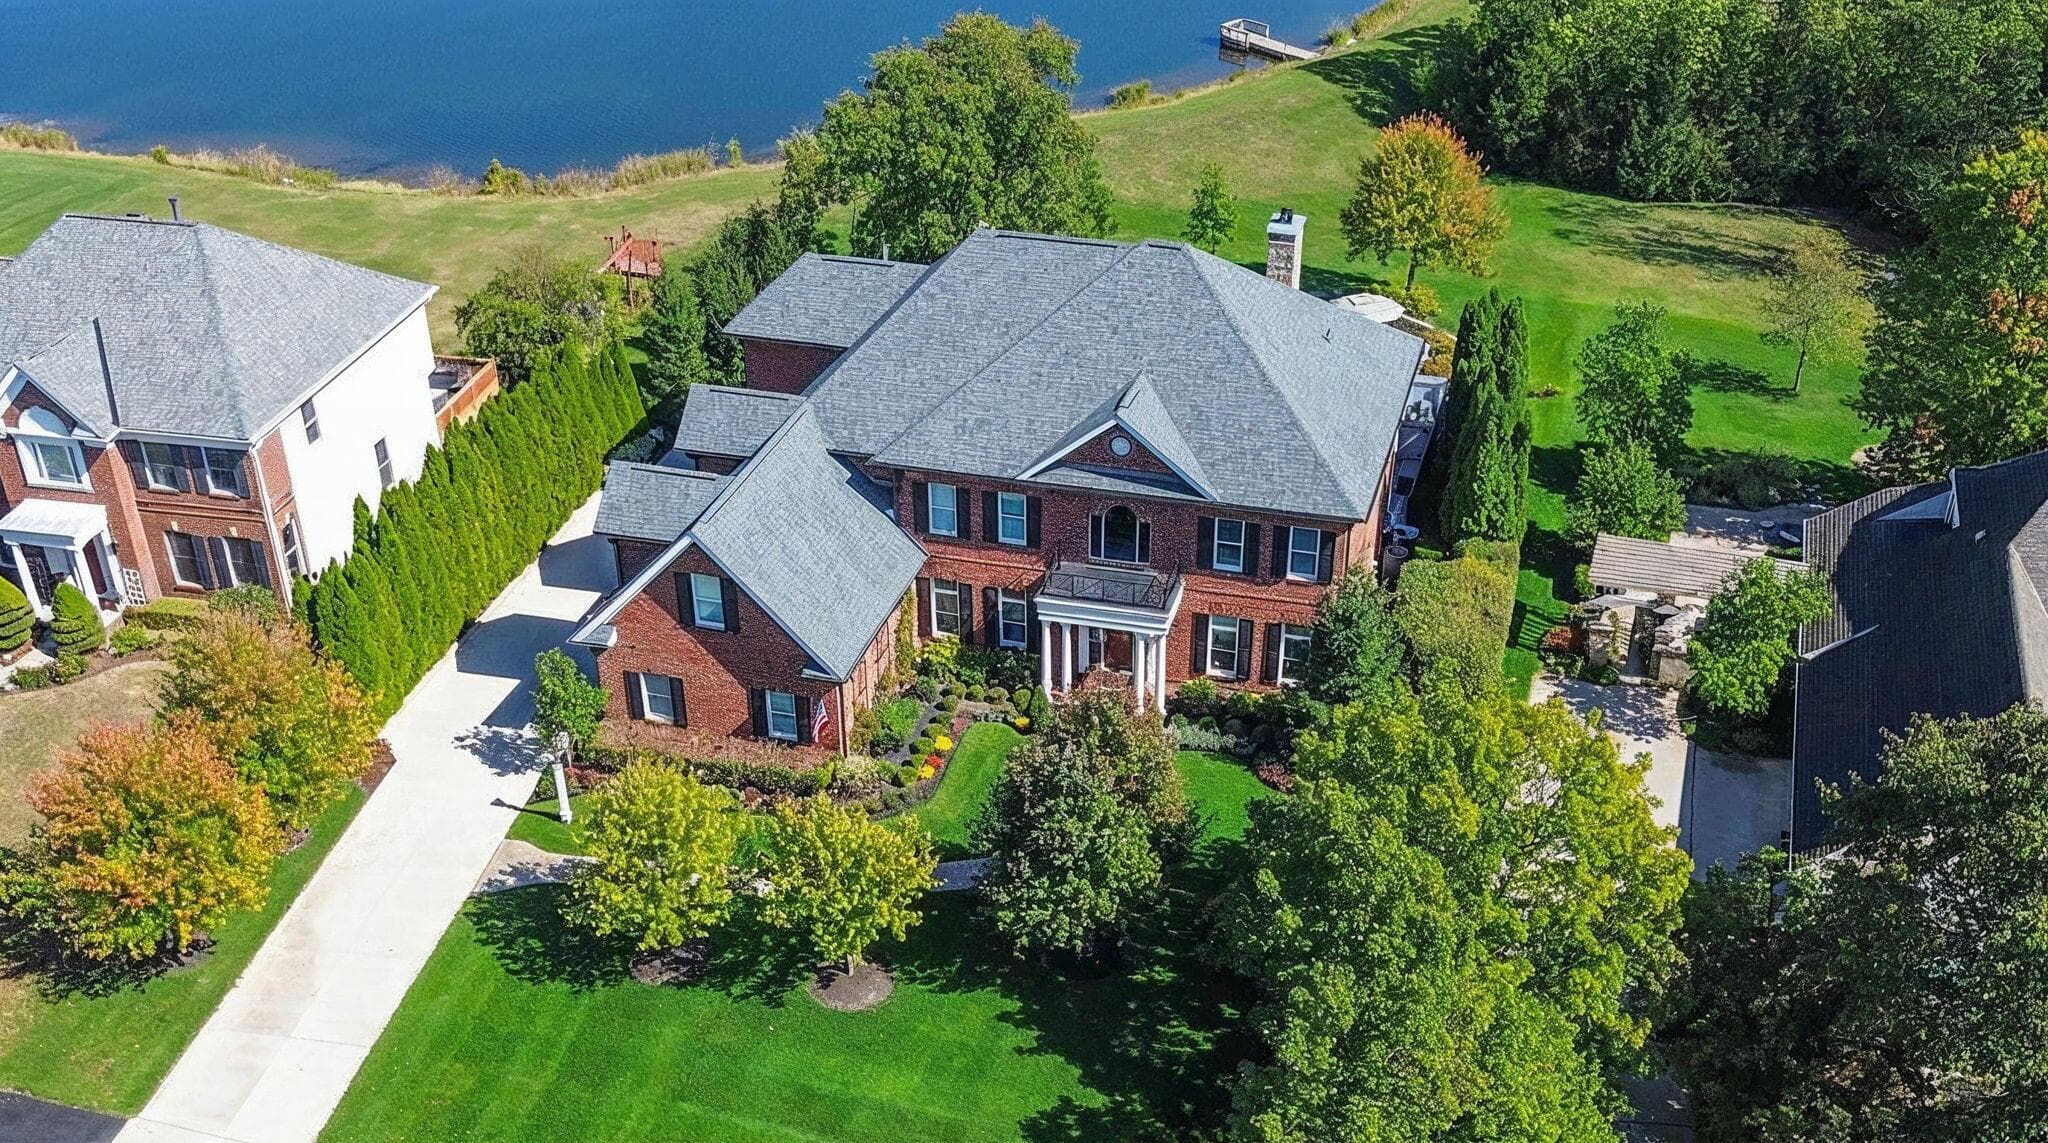
10824 Winchcombe Drive — photo 1 of 60
Beds4
Baths5.5
Square feet4,827 sq ft
MLS #226041538

Market opportunity

50 Opportunity Index

Typical for the market based on 0 comparable homes. This is separate from your personal Listing Match.

50

Price versus comparable homes

unknown

Not enough comparable evidence yet.

Price per square foot

unknown

Not enough comparable evidence yet.

Recent price movement

unknown

Not enough comparable evidence yet.

Time on market

unknown

Not enough comparable evidence yet.

The Opportunity Index is a research signal, not an appraisal or guarantee. Verify condition, costs, and comparable details before acting.

Listing overview

This Single Family Residence is listed at $1,747,000 in Dublin, OH 43016. 4 bedrooms, 5.5 bathrooms, 4,827 sq ft of interior space, 20,473 square feet of land, built in 1998

Explore the Dublin area guide for broader market context.

About this property

A rare opportunity in Campden Lakes, a stunning solid brick Georgian Colonial that has had major renovations that have added beautiful finishes to an exquisite décor. This impeccably maintained home feat. a beautiful foyer w/ bridal staircase which opens to a spacious dining rm., handsome sitting rm., & richly paneled den w/ FP. Expansive family rm. feat. a tray ceiling, a handsome FP, & large windows that frame fabulous outside views. Spacious kitchen has an oversized center island w/ seating, a Wolf gas cooktop & separate Sub-Zero refrigerator & freezer. Countertops are granite w/ marble backsplashes. Glass sliding doors open to an porch overlooking the picturesque lake, perfect for enjoying the surrounding wildlife. Outdoor space feat. a vinyl chlorine pool inst. in 2018 w/ custom pool cover, pool heater (10/2026), pool pump (2022), aluminum fencing, & stone retaining wall. Pool has a tumbled stone effect edge & is by an expansive Unlock paver patio. Redesigned front paver walkway & new landscaping, half-round copper gutters & concrete driveway (2018) enhance the home's striking appeal. 2nd fl. feat. four spacious bdrms., incl. a luxurious primary suite w/ vaulted ceiling & completely updated marble bath & his-and-hers closet. All bdrms. have en-suite baths. Additional highlights incl. 10' ceilings on the 1st fl., hardwood flooring throughout the 1st two floors, & 2nd staircase leading to the LL. Finished LL offers a large recreation rm., half bath, office & expansive unfinished area w/ utility sink & staircase which provides access to the large 4-car gar. Major updates incl. roof replaced 2018, tankless water heater inst. 2018, radon mitigation system, two furnaces (2021 & 2023), & two A/C units, one replaced in 2021. Upstairs furnace serves the 2nd fl., while the basement furnace, equipped w/ humidifier, serves the 1st fl. & LL. Exceptional home combines timeless Georgian Colonial architecture, thoughtful updates, & beautiful indoor/outdoor living spaces.

Highlights

Hoa
Yes
Rooms
Dining Room, Living Room, Rec Room (Basement), Family Room (Non-Basement), Eat-in Kitchen
Sewer
Public Sewer
Garage
Yes
Levels
Two
Cooling
Central Air
Heating
Forced Air
Hoa Fee
815
Basement
Yes
Flooring
Wood, Carpet
Fireplace
Yes
Appliances
Dishwasher, Gas Range, Humidifier, Microwave, Refrigerator
Common Walls
No Common Walls
Lot Features
Water View
Water Source
Public
Garage Spaces
4
Listing Terms
Pond on Lot
Pool Features
Inground Pool
Lot Size Acres
0.47
Attached Garage
No

Location

Nearby schools

What’s nearby

Schedule a showing

Ryan Conway

Broker

Ryan Conway

Choose a day to see Ryan’s available times for 10824 Winchcombe Drive.

Mortgage partner

Get pre-qualified

Mike Roman

See what financing this home could look like with Mike Roman at Highlands Mortgage.

Estimated payment$12,097/mo
Price
$1,747,000
Down payment
$349,400 (20%)
Principal & interest
$8,834/mo
Insurance
$510/mo
Property taxes
$2,685/mo
HOA (annual ÷ 12)
$68/mo

Planning estimate using your saved assumptions. Not a quote, pre-approval, or lending decision.

Talk with Mike about this home

Similar homes you may like

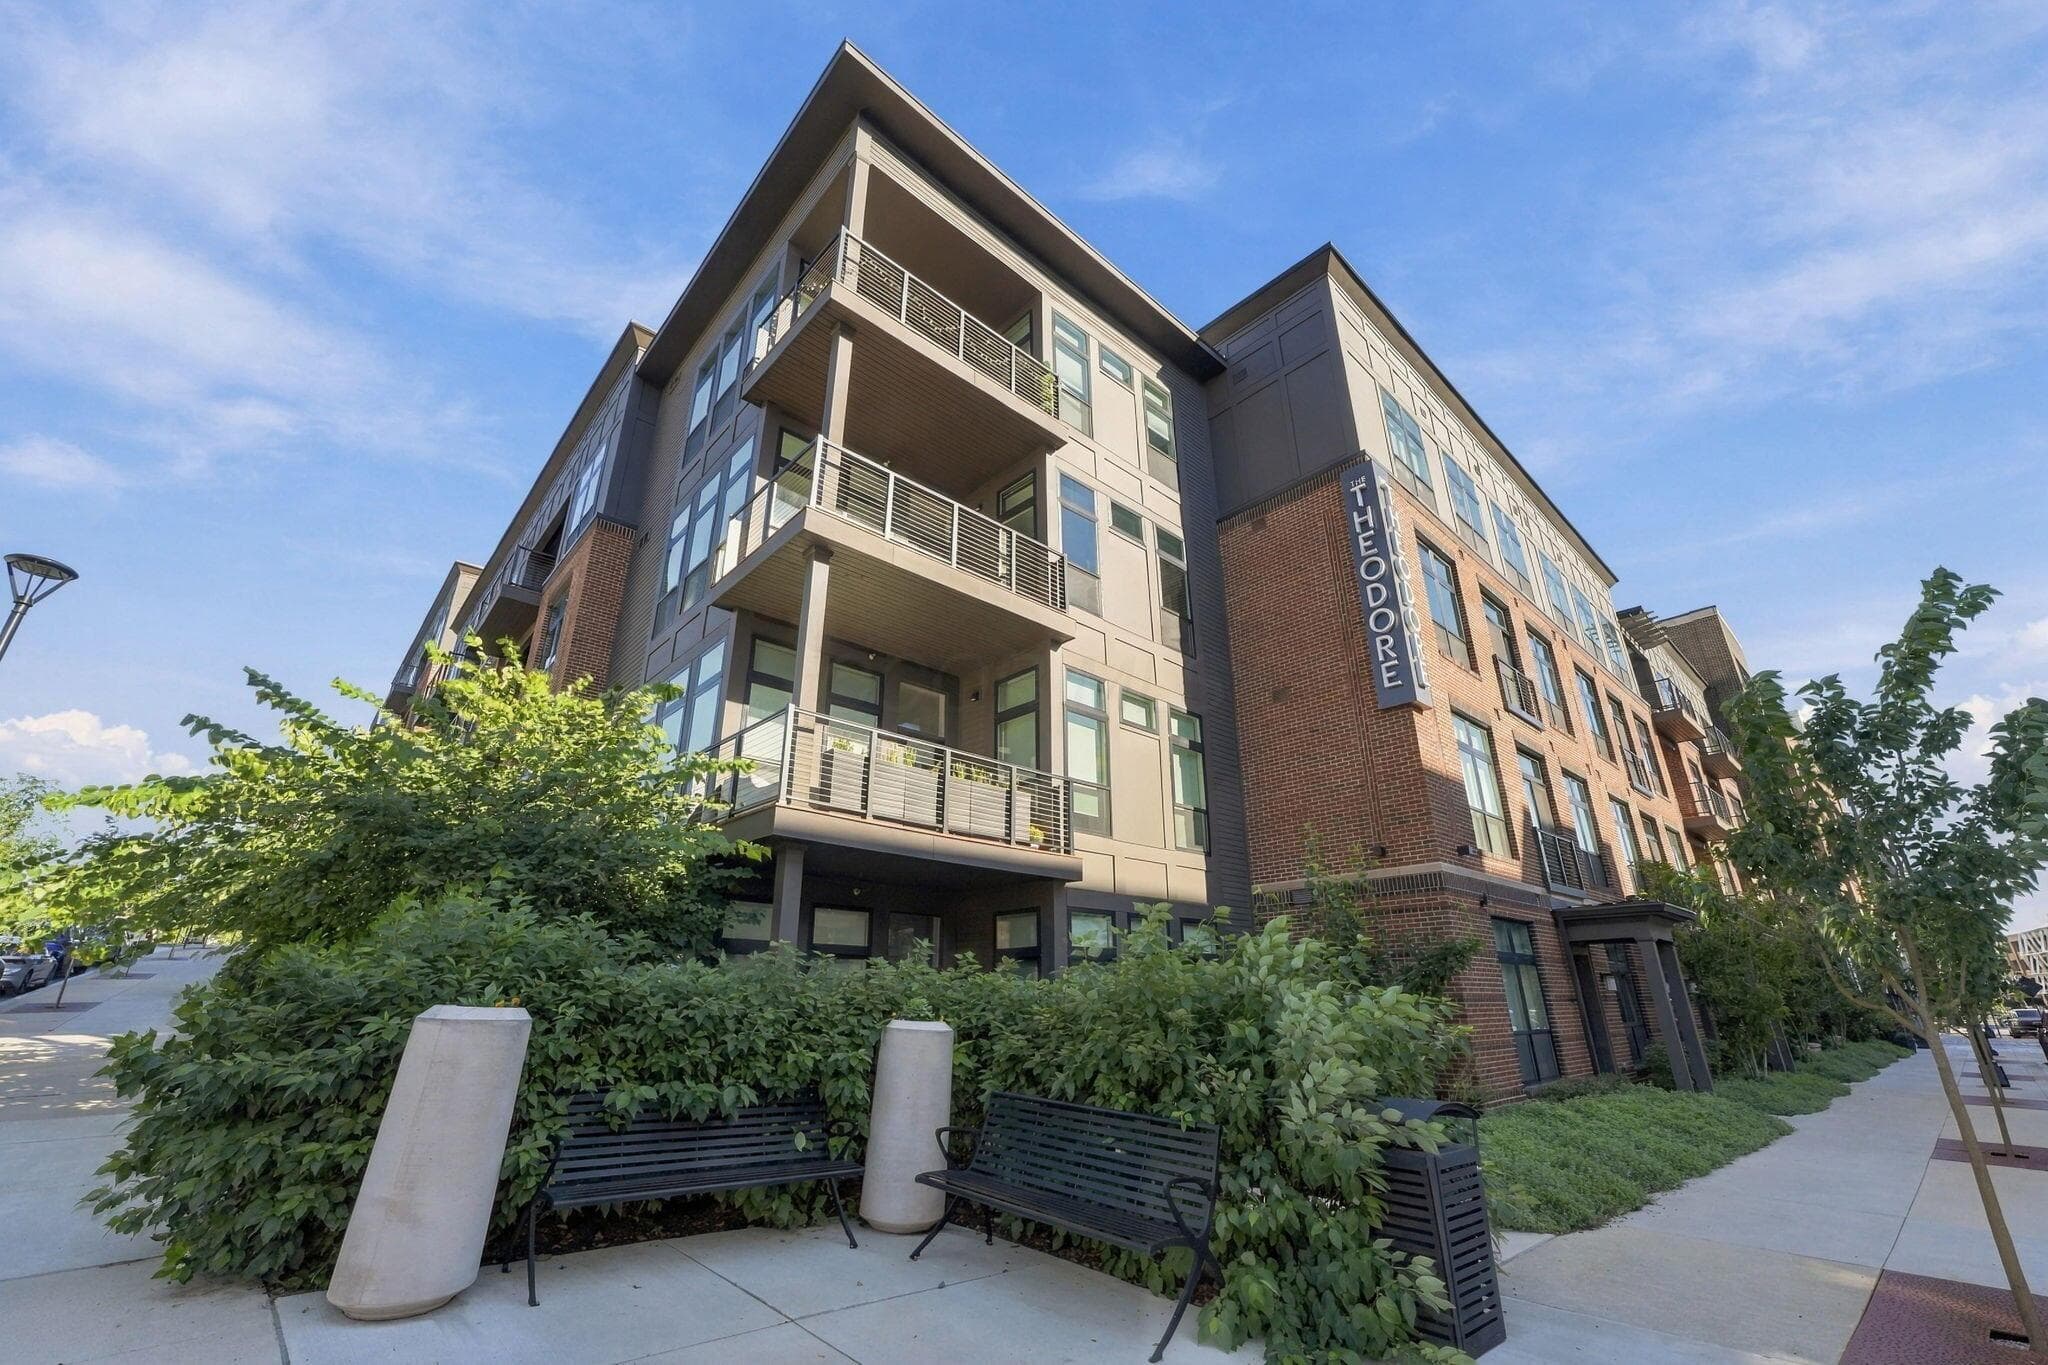
6633 Dale Drive
Active$539,000

6633 Dale Drive

Dublin, OH 43017

  • 2 bed
  • 2 bath
  • 976 sq ft
Listing courtesy of Glen Whitten, Ohio Property Group, LLC — MLS# 226038335
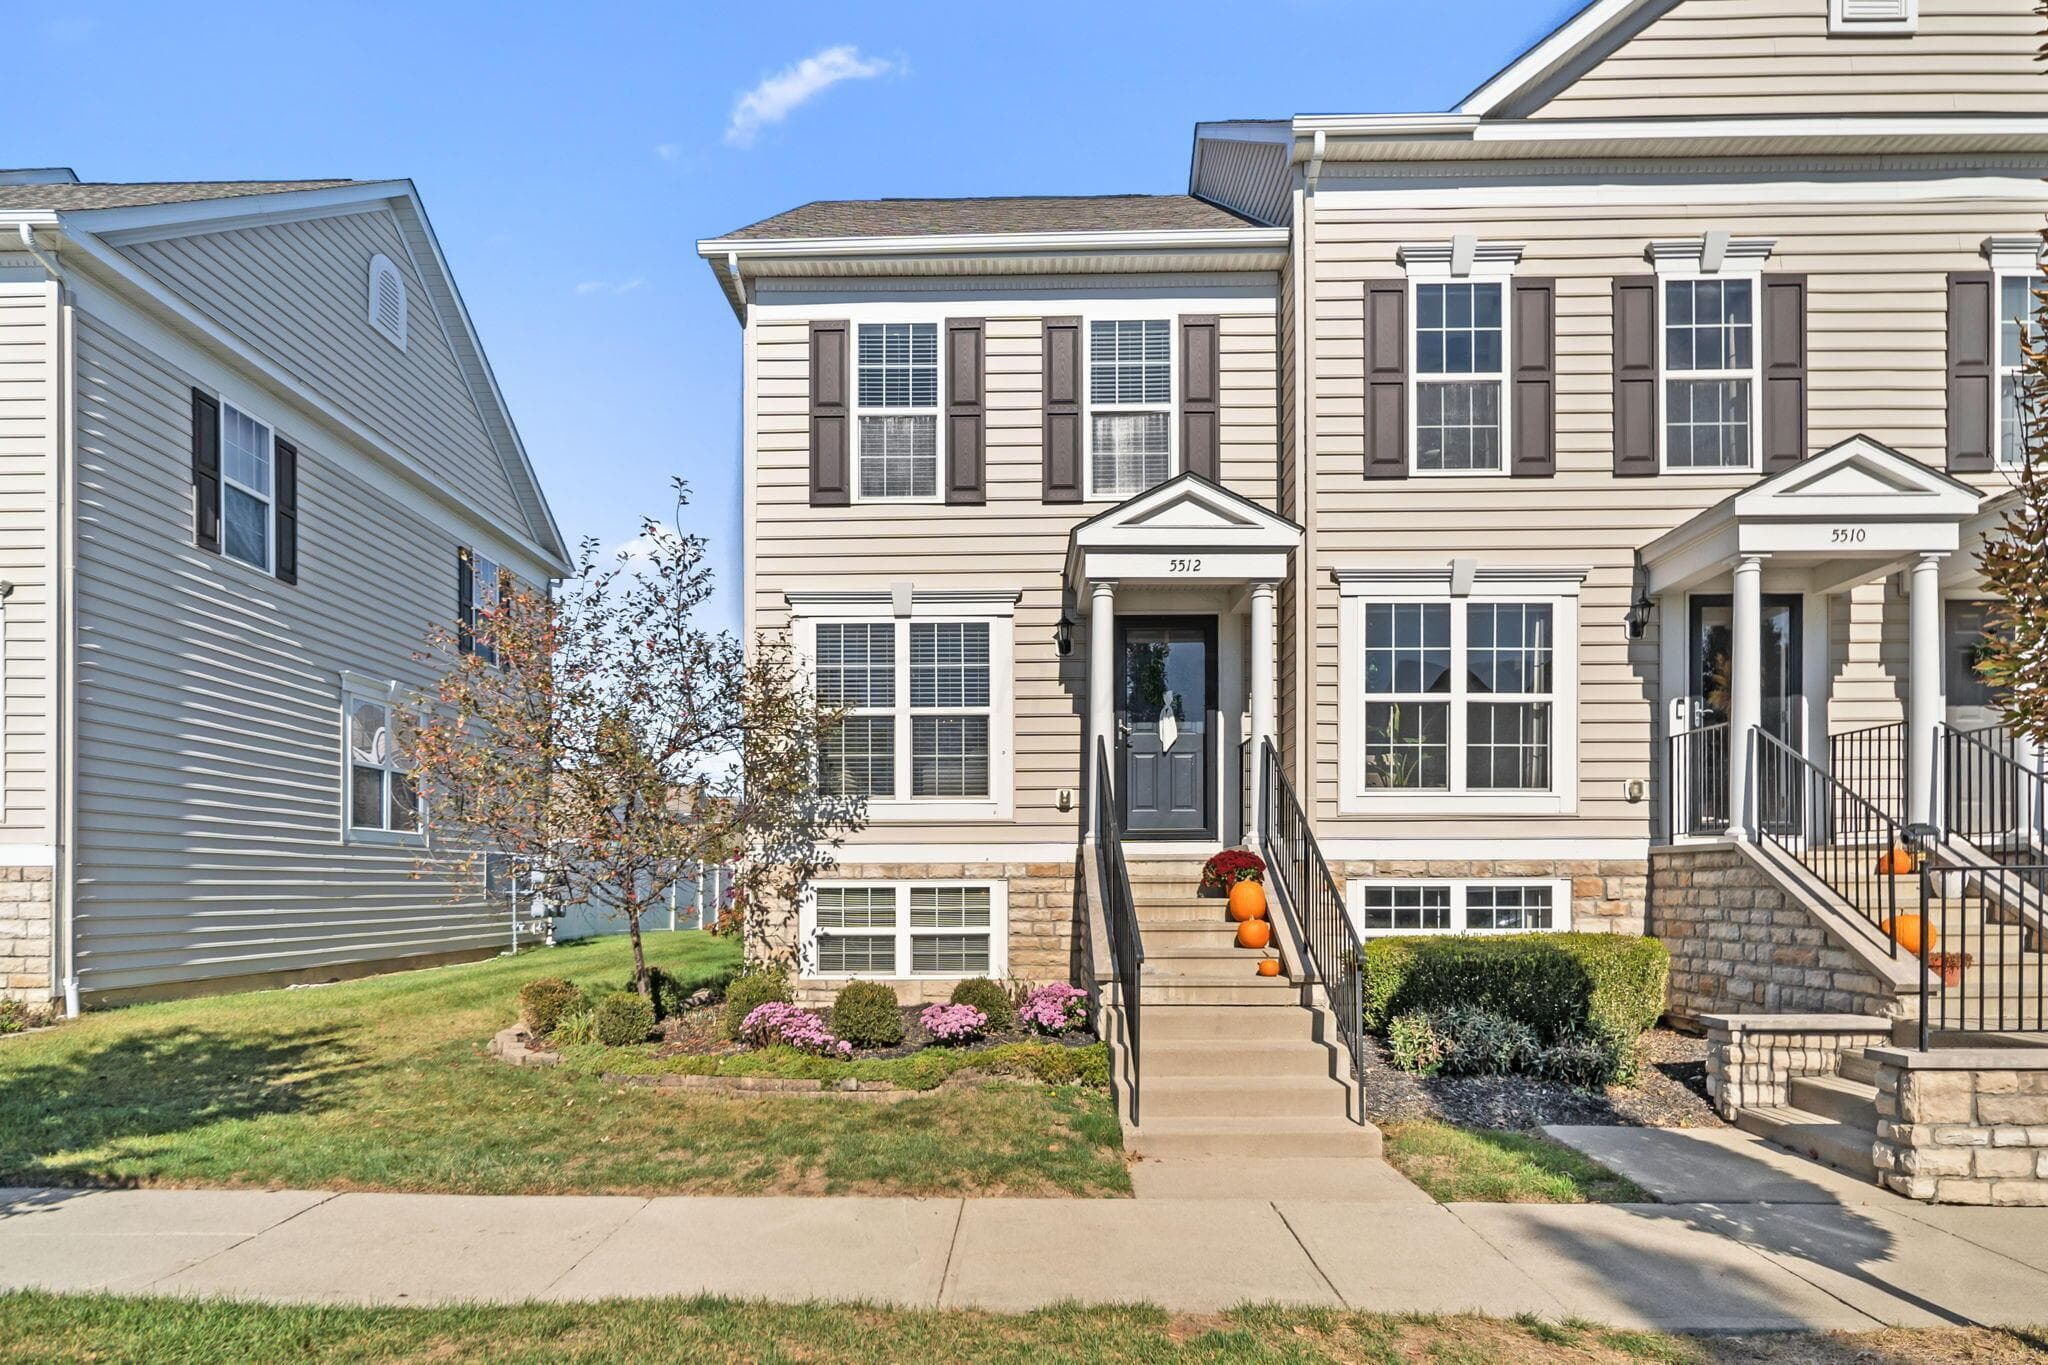
5512 Sentinel Falls Street
Active$300,000

5512 Sentinel Falls Street

Dublin, OH 43016

  • 2 bed
  • 1.5 bath
  • 1,088 sq ft
Listing courtesy of Haley Mello, Keller Williams Consultants — MLS# 226041430
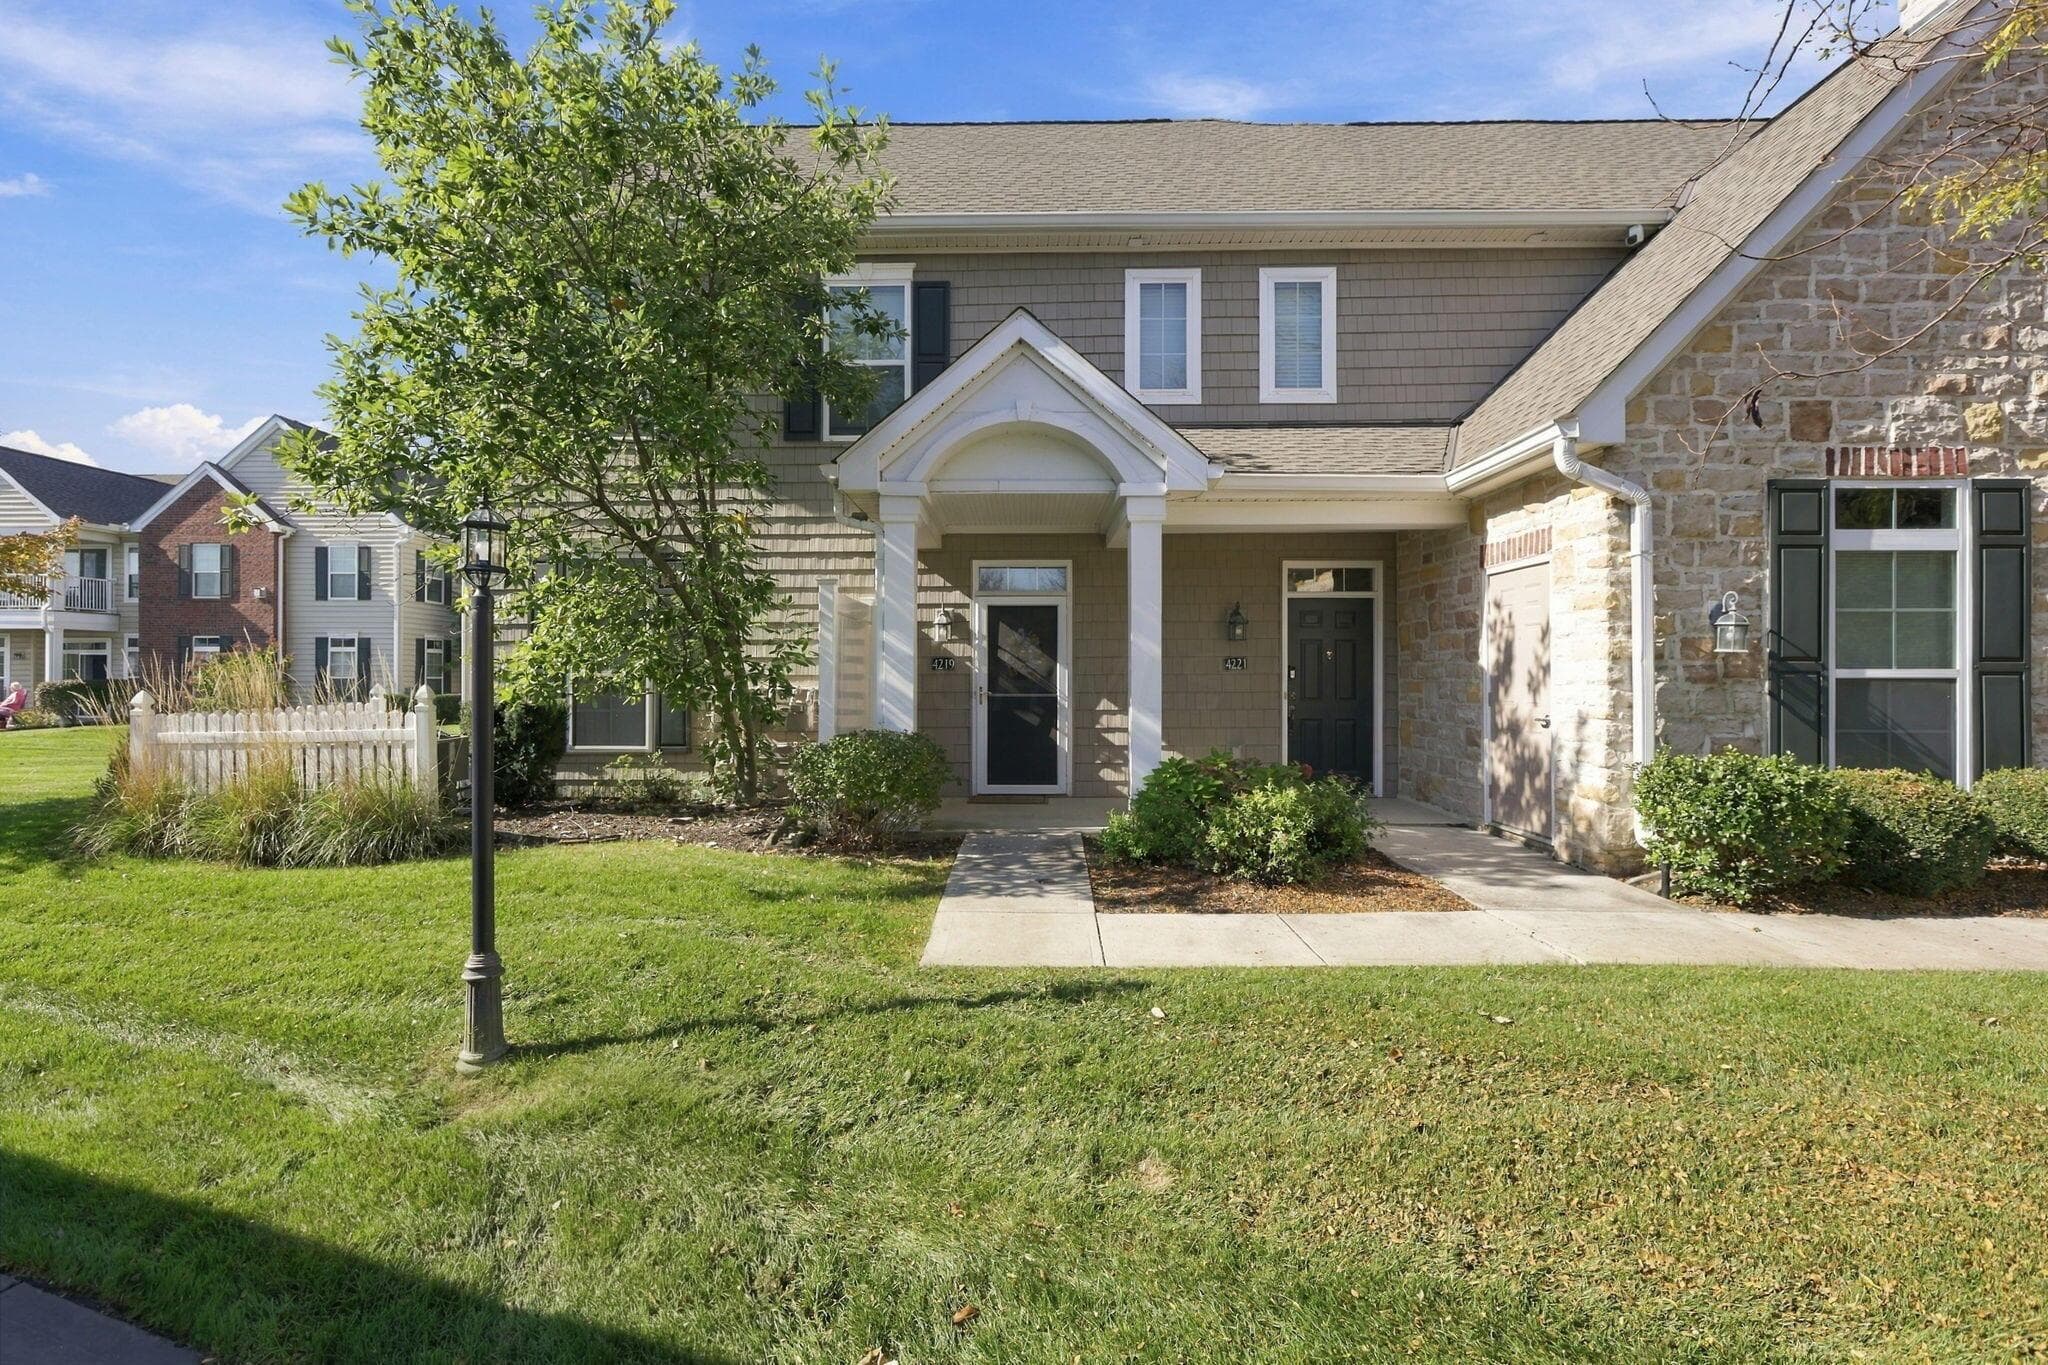
4219 Colister Drive
Active$315,000

4219 Colister Drive

Dublin, OH 43016

  • 2 bed
  • 2 bath
  • 1,435 sq ft
Listing courtesy of Brian Thompson, Howard Hanna Real Estate Svcs — MLS# 226040871
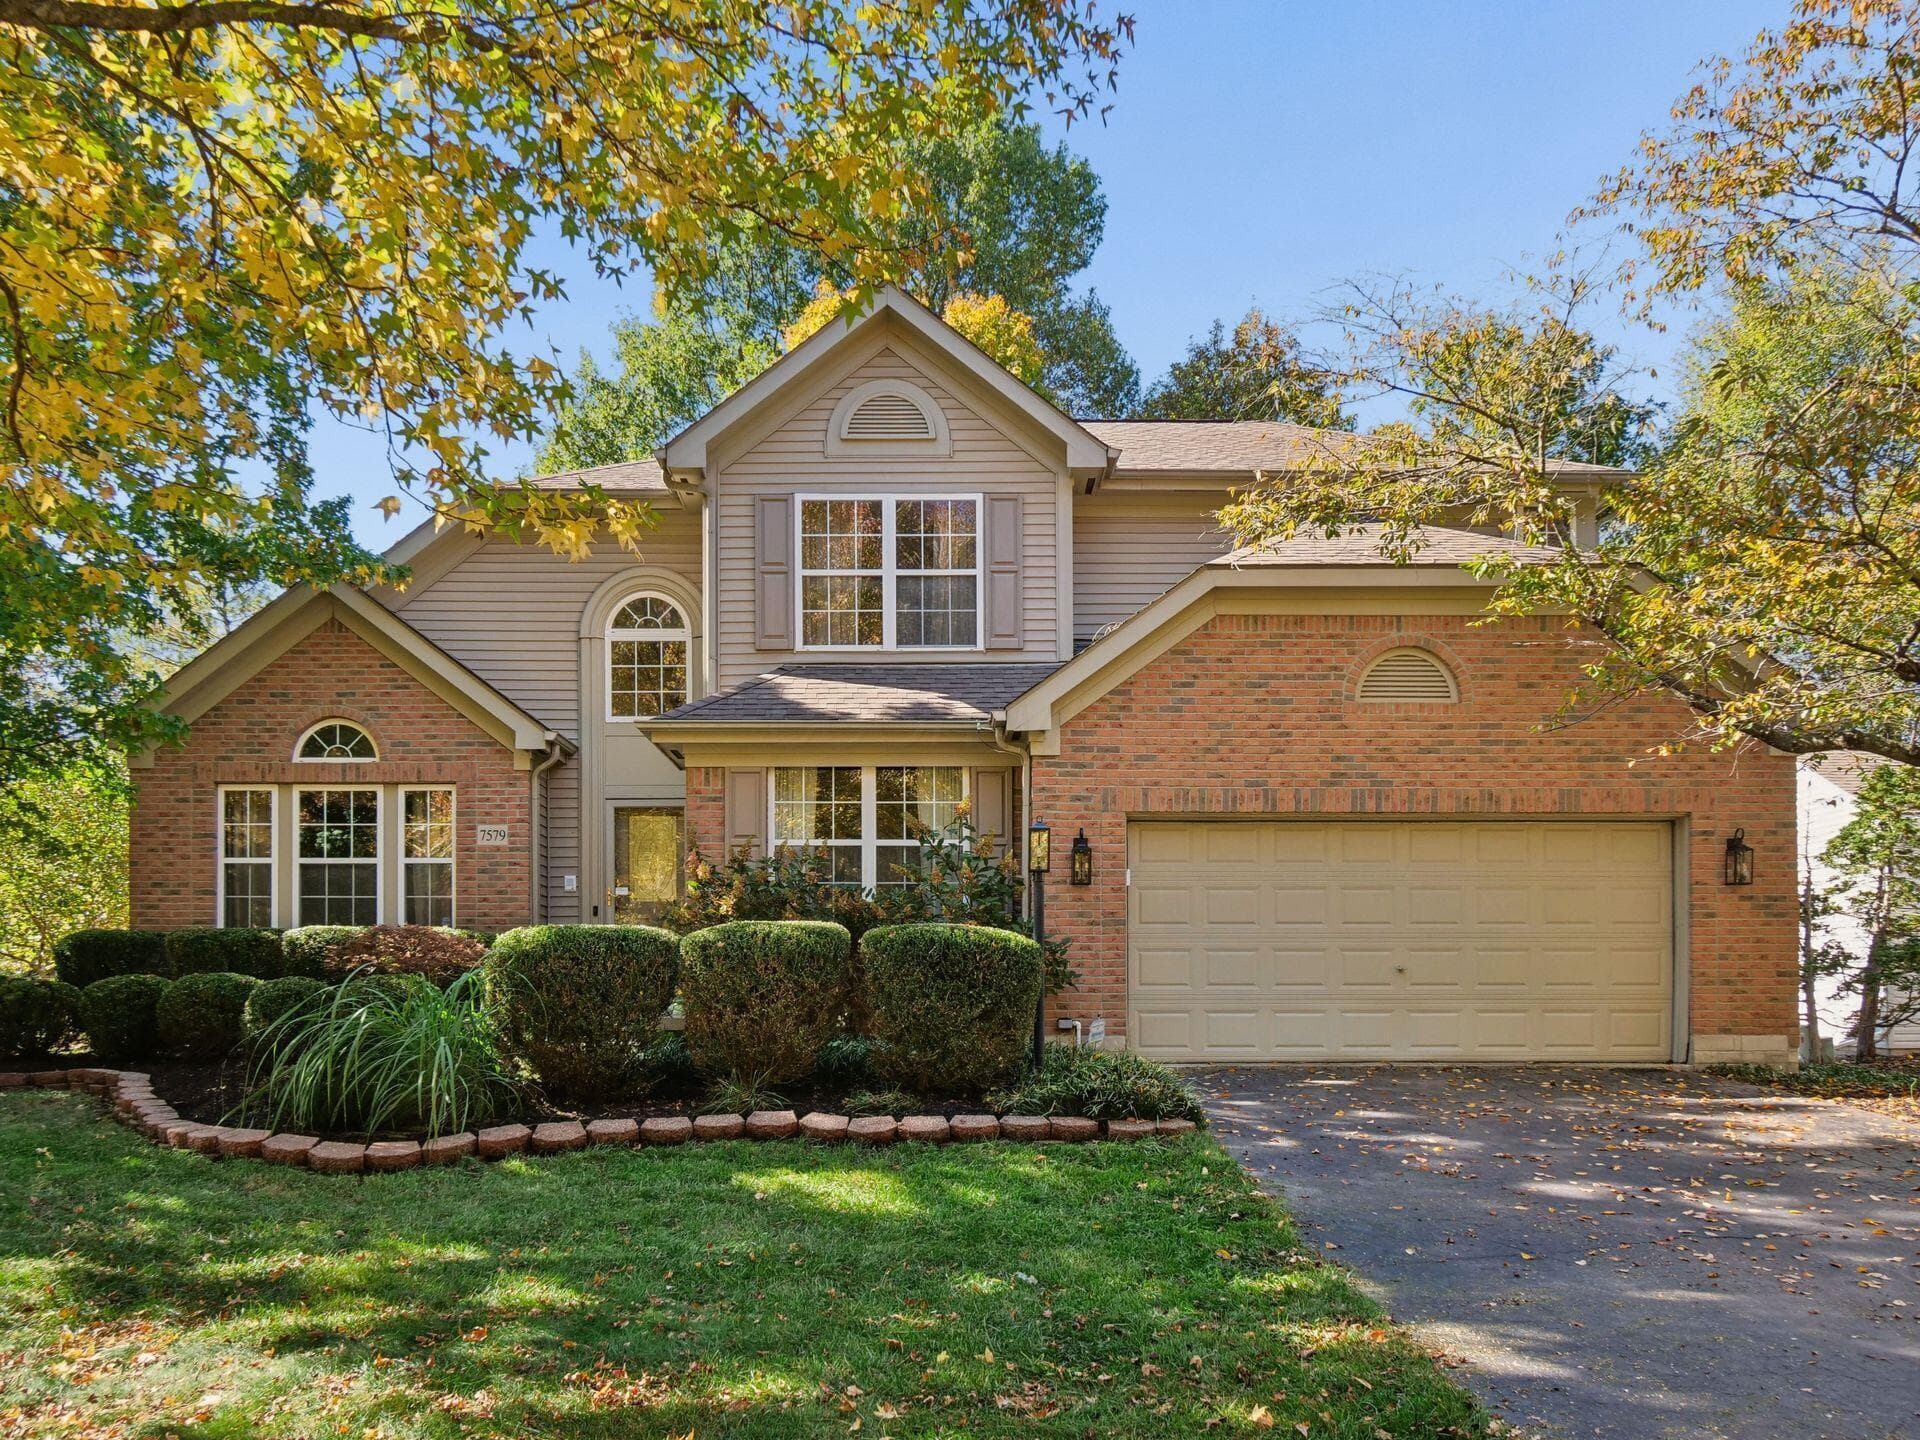
7579 Tullymore Drive
Active$599,000

7579 Tullymore Drive

Dublin, OH 43016

  • 3 bed
  • 2.5 bath
  • 2,654 sq ft
Listing courtesy of Allison Close, Cutler Real Estate — MLS# 226040959
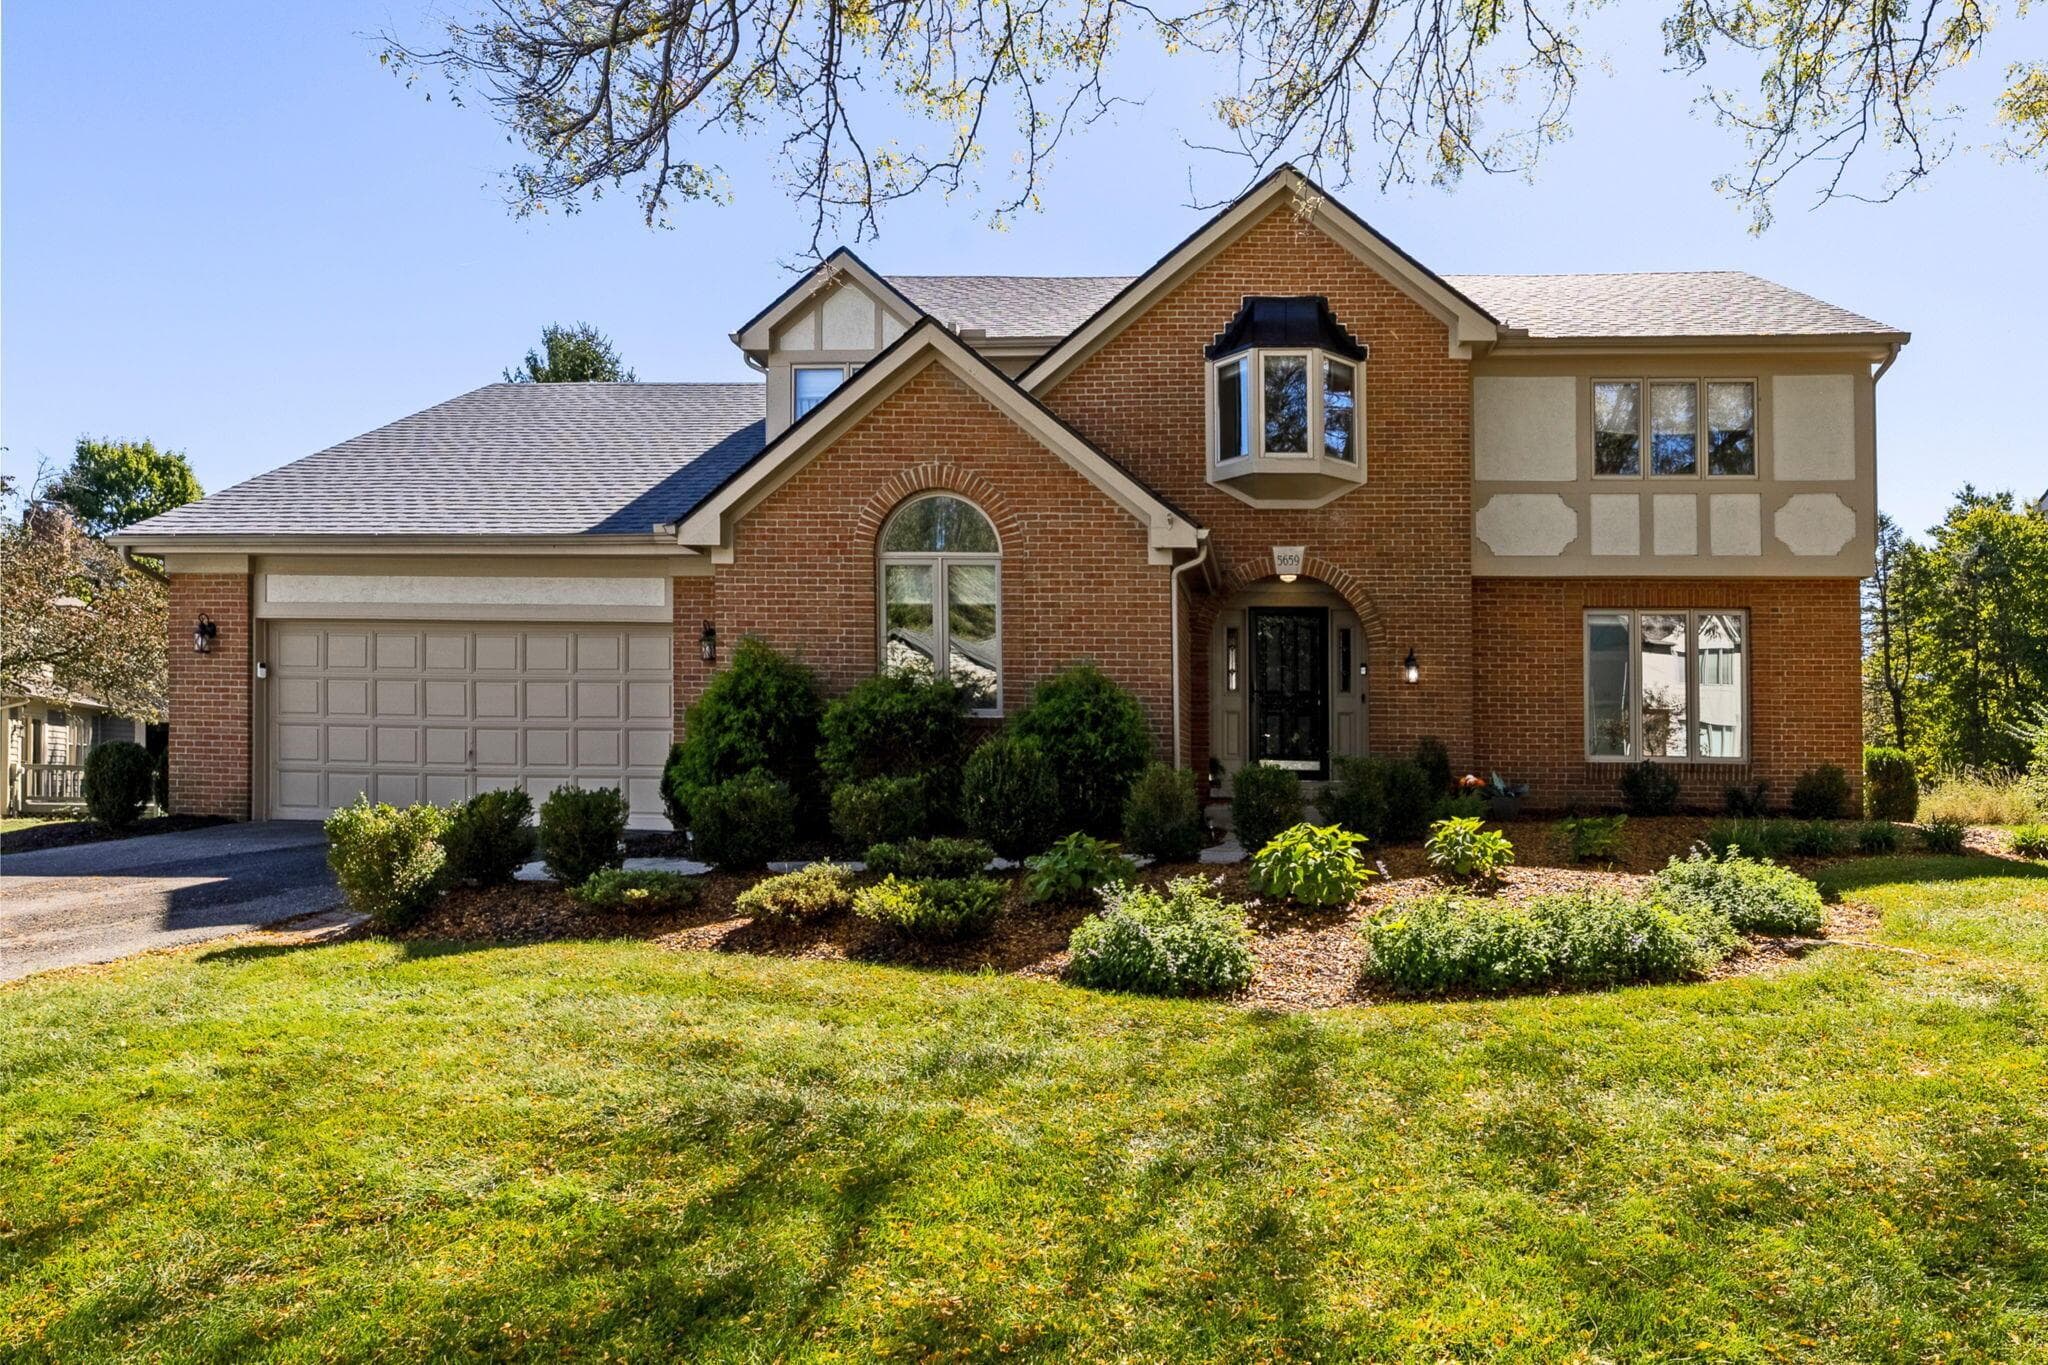
5659 Loch Broom Circle
Active$689,000

5659 Loch Broom Circle

Dublin, OH 43017

  • 4 bed
  • 3 bath
  • 2,689 sq ft
Listing courtesy of Brian Kemp, Keller Williams Capital Ptnrs — MLS# 226038027
4091 Bryant Park Drive
Active$535,000

4091 Bryant Park Drive

Dublin, OH 43016

  • 3 bed
  • 3 bath
  • 1,909 sq ft
Listing courtesy of Susanne Chamberlain Horner, KW Classic Properties Realty — MLS# 226041134

Listing courtesy of Joan King, RE/MAX Achievers — MLS# 226041538. Information deemed reliable but not guaranteed.
Listing Information © 2026 Columbus and Central Ohio Regional MLS. All Rights Reserved.

Listing information is refreshed from the current CCOR feed. Availability, pricing, and details can change without notice.

Information herein is deemed reliable but not guaranteed and is provided exclusively for consumers' personal, non-commercial use and may not be used for any purpose other than to identify prospective properties consumers may be interested in purchasing.

HappyNest Homes

Clear, locally informed guidance for buying, selling, and moving within Central Ohio.

Contact

hello@happynest.homes

2026 — HappyNest Homes Realty. Central Ohio residential real estate.

Equal Housing OpportunityOhio Real Estate License #2026000895

Explore

  • Buy
  • Sell
  • Relocation
  • Listings
  • Area Guides
  • Guides
  • Blog

Legal & info

  • About
  • FAQs
  • Contact
  • Privacy Policy
  • Terms of Use

Markets

  • Dublin
  • Powell
  • New Albany
  • Upper Arlington
  • Westerville
  • Hilliard