Skip to content

We use optional analytics and marketing tools to understand site activity and improve your experience. You can accept or decline them; essential site functions work either way. See our Privacy Policy.

HappyNest Homes
  • Buy
  • Sell
  • Relocation
  • Listings
  • Area Guides
  • AboutResourcesMarket NotesReviewsSold by HappyNest HomesPartnersCareers
Sign in
← Back to properties

Active · Single Family Residence

10430 Pagoda Way

Plain City, OH 43064

$1,175,000

Listed Jul 25, 2026

10430 Pagoda Way — photo 1 of 79
1 / 79
Beds5
Baths4.5
Square feet5,951 sq ft
MLS #226025799

Listing overview

This Single Family Residence is listed at $1,175,000 in Plain City, OH 43064. 5 bedrooms, 4.5 bathrooms, 5,951 sq ft of interior space, 10,454 square feet of land, built in 2013

About this property

SELLER IS OFFERING UP TO $20,000 TOWARD A RATE BUY DOWN/CLOSING COSTS, OR USE IT TO PERSONALIZE YOUR HOME! This award-winning custom home by Coppertree Homes offers exquisite finishes throughout and is perfectly situated on a cul-de-sac. A grand entry welcomes you with a barrel ceiling, setting the tone for the refined interior. The dining room showcases beautiful stone columns, while the open floor plan flows into the great room, complete with a beamed ceiling and a two-sided gas fireplace that extends into an inviting pub room. The chef's kitchen is a showpiece, featuring a large center island, a walk-in pantry, new high-end appliances including an 8-burner Wolf gas range, double ovens, and a Sub-Zero refrigerator. The luxurious primary suite features a fireplace, coffee bar/beverage center, access to a private balcony, and a spa-inspired bath with a soaking tub and expansive walk-in shower. Generously sized secondary bedrooms include custom closets throughout. The finished lower level is an entertainer's dream, showcasing a full bar with stone accents, custom stained concrete floors, a climate-controlled wine cellar, a private wine lounge/bourbon room, a media room, an additional bedroom, and a full bath. Outdoor living is equally exceptional, featuring an oversized stamped concrete patio, built-in grilling station, and a cozy fire pit area with paver surround and built-in bench seating. The backyard offers rare privacy, backing to green space with no homes directly behind. Additional highlights include a Halo Water Filtration System, sump pump with battery backup, dual-zone HVAC, Hunter Douglas blinds, and a spacious 4-car garage. The amenities offered by Jerome Village are top-notch, including a community center, 2 outdoor swimming pools, fitness facility, and a on-site Bar & Grill. Located within the desirable Dublin School District: Glacier Ridge Elementary, Eversole Run Middle, and Jerome High.

Highlights

Hoa
Yes
Rooms
Great Room, Dining Room, 1st Floor Laundry, Rec Room (Basement), Eat-in Kitchen
Sewer
Public Sewer
Garage
Yes
Levels
Two
Cooling
Central Air
Heating
Forced Air
Hoa Fee
365
Basement
Yes
Flooring
Wood, Carpet, Ceramic/Porcelain
Fireplace
Yes
Appliances
Dishwasher, Gas Range, Humidifier, Microwave, Refrigerator, Water Purifier
Common Walls
No Common Walls
Water Source
Public
Garage Spaces
4
Listing Terms
Conventional
Lot Size Acres
0.24
Attached Garage
No
Window Features
Insulated All
Fireplaces Total
2

Location

Nearby schools

What’s nearby

Schedule a showing

Ryan Conway

Broker

Ryan Conway

Choose a day to see Ryan’s available times for 10430 Pagoda Way.

Mortgage partner

Get pre-qualified

Mike Roman

See what financing this home could look like with Mike Roman at Highlands Mortgage.

Estimated payment$8,382/mo
Price
$1,175,000
Down payment
$235,000 (20%)
Principal & interest
$5,941/mo
Insurance
$343/mo
Property taxes
$2,067/mo
HOA (annual ÷ 12)
$30/mo

Planning estimate using your saved assumptions. Not a quote, pre-approval, or lending decision.

Talk with Mike about this home

Similar homes

Similar homes you may like

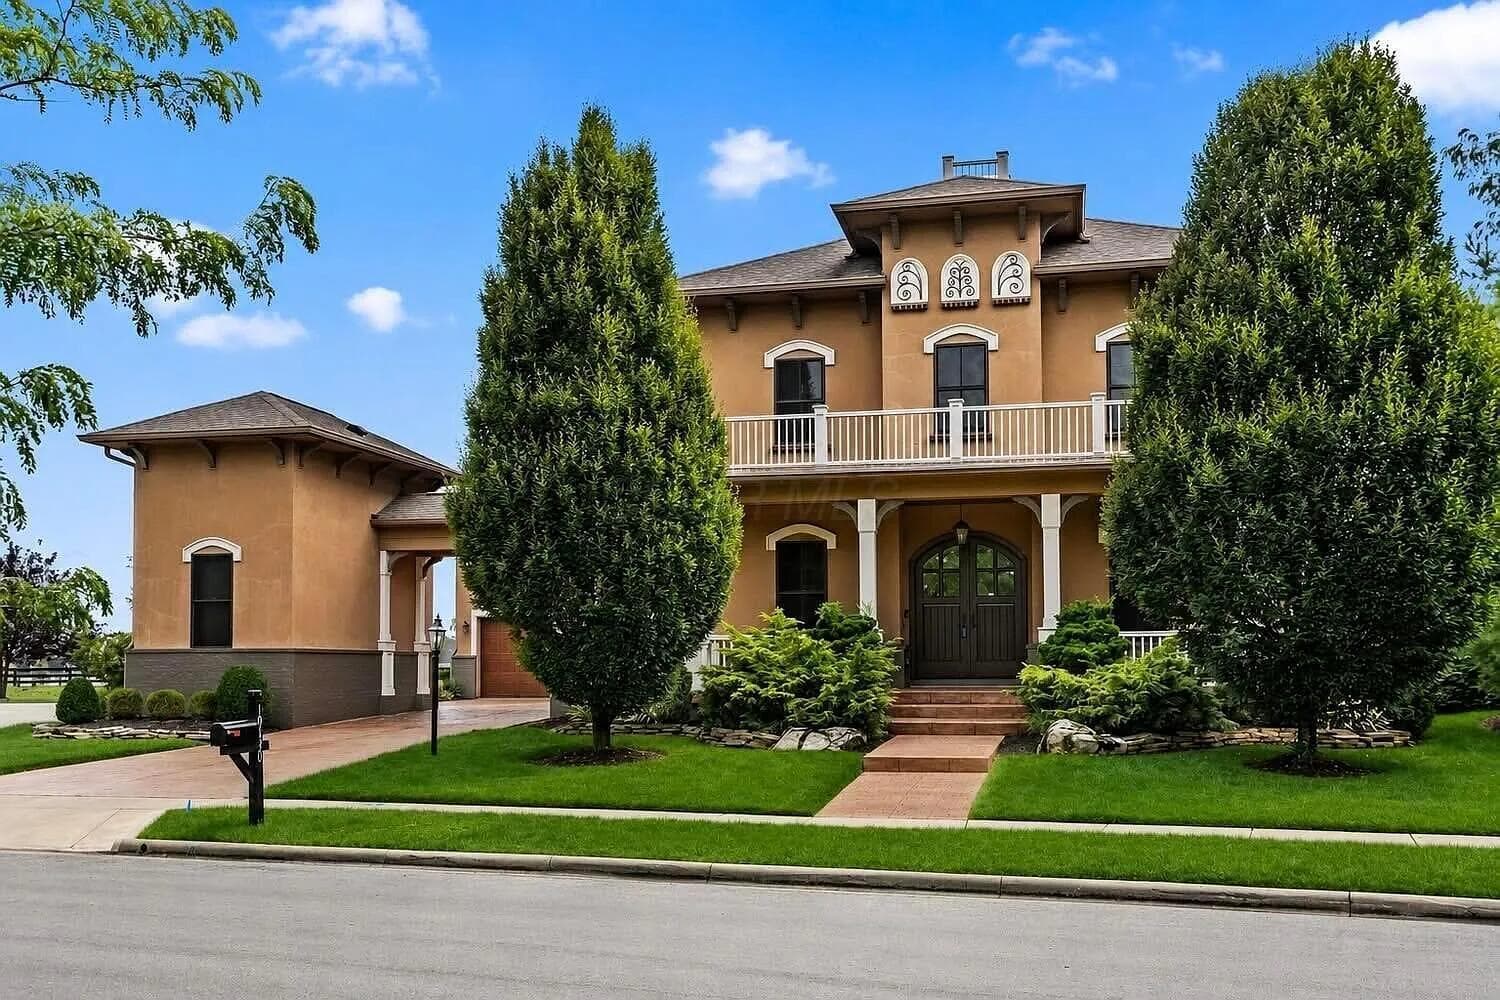
9634 Arrowwood Drive
Active$764,000

9634 Arrowwood Drive

Plain City, OH 43064

  • 4 bed
  • 3 bath
  • 3,929 sq ft
Listing courtesy of Lauren Gregory Swander, Rolls Realty — MLS# 226042564
Listing photo unavailable for 1336 Owens Way
Active$409,990MLS photos unavailable

1336 Owens Way

Plain City, OH 43064

  • 4 bed
  • 2.5 bath
  • 2,343 sq ft
Listing courtesy of Chris Reed, Howard Hanna Real Estate Svcs — MLS# 226042585
Listing photo unavailable for 10944 Darby Boulevard
Active$590,000MLS photos unavailable

10944 Darby Boulevard

Plain City, OH 43064

  • 3 bed
  • 2 bath
  • 2,616 sq ft
Listing courtesy of Edward Miller, Galbreath, REALTORS — MLS# 226042480
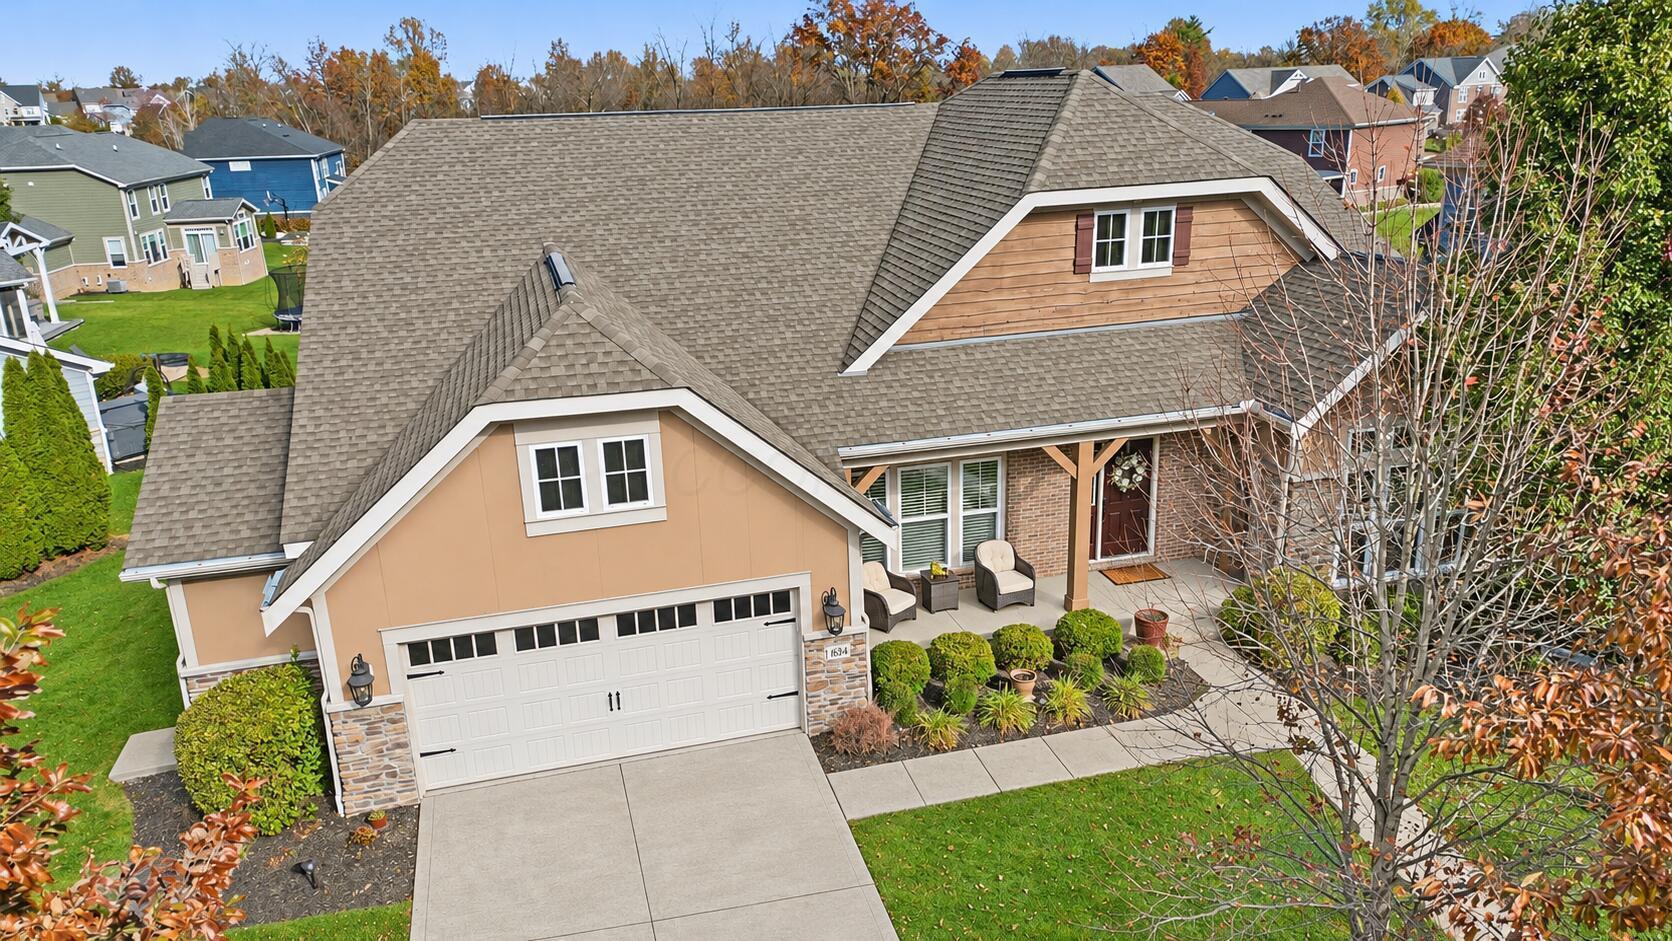
1019 Weather Vane Way
Active$449,000

1019 Weather Vane Way

Plain City, OH 43064

  • 3 bed
  • 2.5 bath
  • 1,930 sq ft
Listing courtesy of Kelsey Montenaro, Red 1 Realty — MLS# 226042328
Listing photo unavailable for 10516 Elderberry Drive
Active$549,900MLS photos unavailable

10516 Elderberry Drive

Plain City, OH 43064

  • 3 bed
  • 3 bath
  • 1,782 sq ft
Listing courtesy of Carlton Shaffer, RE/MAX Partners — MLS# 226042063
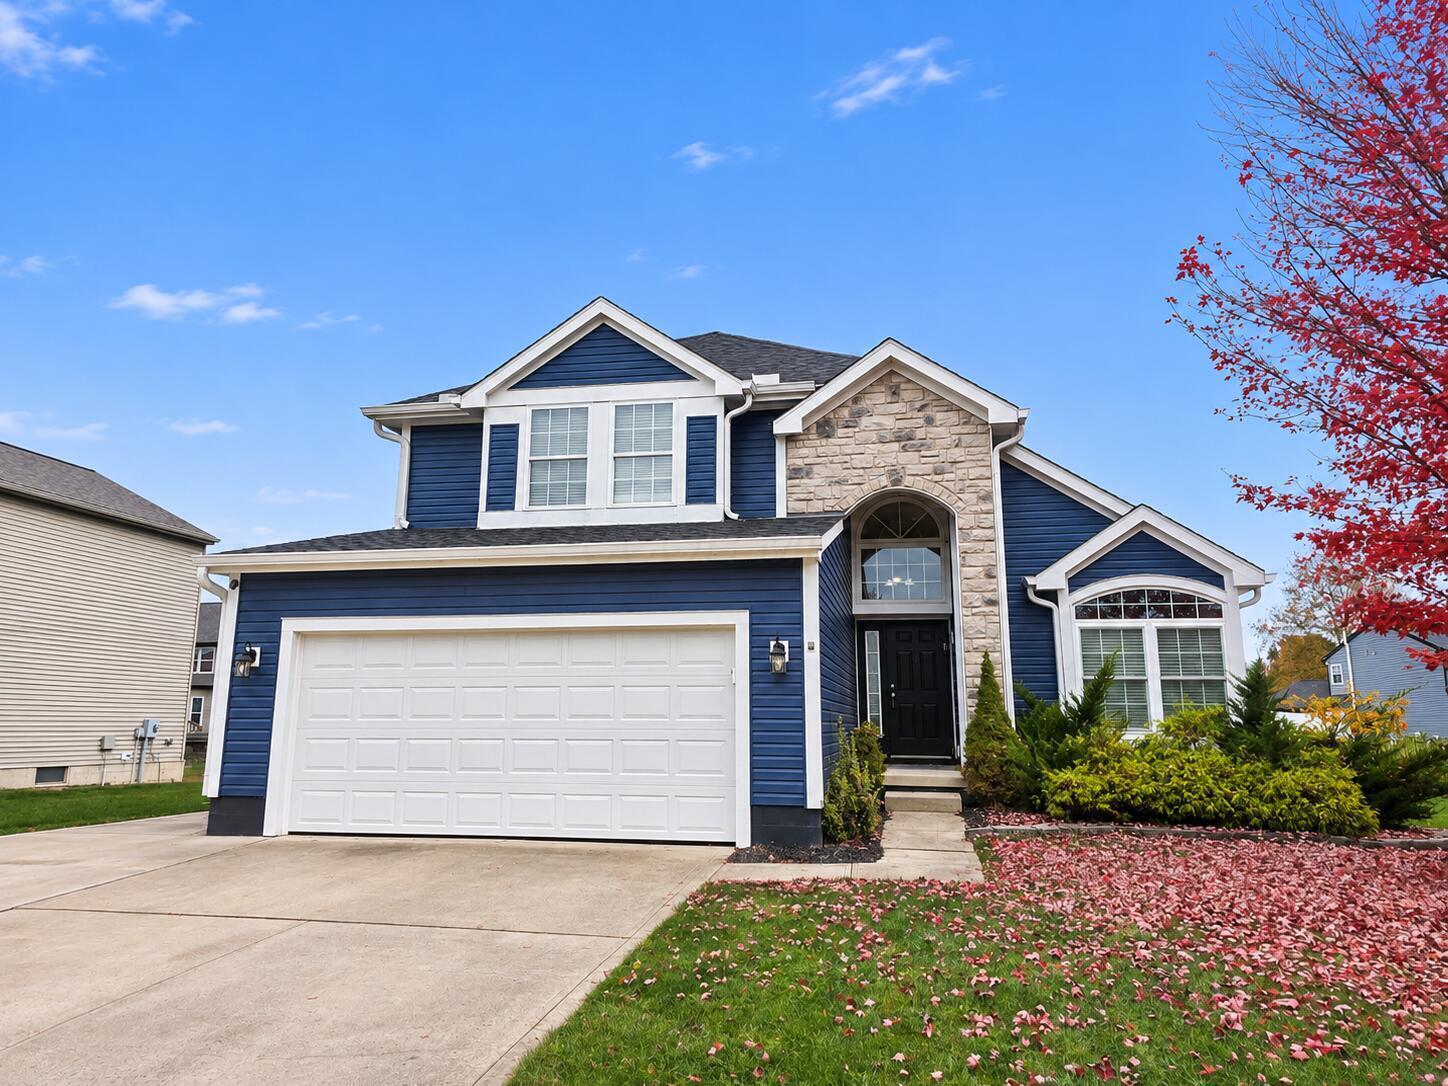
454 Samantha Drive
Active$469,900

454 Samantha Drive

Plain City, OH 43064

  • 4 bed
  • 2.5 bath
  • 1,711 sq ft
Listing courtesy of Alan RafiyQ, D.R. Horton Realty of Ohio, In — MLS# 226034343

Listing courtesy of Ann Logan, RE/MAX Affiliates, Inc. — MLS# 226025799. Information deemed reliable but not guaranteed.
Listing Information © 2026 Columbus and Central Ohio Regional MLS. All Rights Reserved.

Listing information is refreshed from the current CCOR feed. Availability, pricing, and details can change without notice.

Information herein is deemed reliable but not guaranteed and is provided exclusively for consumers' personal, non-commercial use and may not be used for any purpose other than to identify prospective properties consumers may be interested in purchasing.

HappyNest Homes

Clear, locally informed guidance for buying, selling, and moving within Central Ohio.

Contact

hello@happynest.homes

Explore

  • Buy
  • Sell
  • Cash offer options
  • Relocation
  • Listings
  • Area Guides
  • Guides
  • Blog

Legal & info

  • About
  • FAQs
  • Contact
  • Privacy Policy
  • Terms of Use

Markets

  • Dublin
  • Powell
  • New Albany
  • Upper Arlington
  • Westerville
  • Hilliard

Brokerage information

HappyNest Homes Realty, LLC143 Timber Oak DrivePowell, OH 43065614-245-0509Ohio Real Estate License #2026000895
  • Equal Housing Opportunity
  • REALTOR®
  • Columbus and Central Ohio Regional MLS

© 2026 — HappyNest Homes Realty, LLC. Central Ohio residential real estate. All Rights Reserved.